Flex Space with Office
For Lease
Contact for pricing
8489 Industrial Dr, Olive Branch, MS 38654
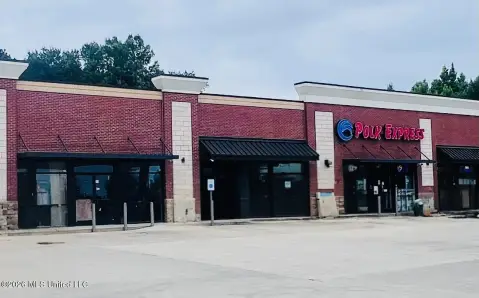
Second-floor offices with private bathroom are positioned above office/showroom space, with rear warehouse access via oversize roll-up door.
Space Size5,000 SF
Days on Market146
Property Features for 8489 Industrial Dr
General Information
Standard status
Active
Size
5,000 SF
Class
C
Property subtype
Industrial
Lease Type
Modified Gross
Building Details
Building Size
5,000 SF
Tenancy
Single
Spaces For Lease
at 8489 Industrial Dr Contact us- Size
- 5,000 SF
- Type
- Industrial
- Lease Type
- Modified Gross
- Availability
- Active
Space 1
Listing Agency:
Crye-Leike Commercial Memphis
Listed By:
Jaime Henson · License #TN 344279
(901) 758-5670
Source:
Crexi
Added: Apr 15
Changed: Aug 31
Last Checked: Aug 31 at 4:28AM
Displayed information is deemed reliable but is not guaranteed and should be independently verified. All listing content including descriptions, pricing, images are the copyrighted material of Crye-Leike Commercial Memphis
Investment Insights
Based on property information with market context.
This flex-style property includes additional second-floor office space with a private bathroom located above an office/showroom area. The prior configuration supported retail sales/showroom functions alongside warehouse operations.
The property also features an additional 1,500 SF warehouse located toward the back of the building. That rear warehouse space is served by an oversize roll-up garage drive door, providing straightforward loading and access for warehouse needs.
Overall, the layout combines office and showroom space with a separate rear warehouse component, making it suitable for users seeking both customer-facing space and dedicated storage with drive-in capability.
The property also features an additional 1,500 SF warehouse located toward the back of the building. That rear warehouse space is served by an oversize roll-up garage drive door, providing straightforward loading and access for warehouse needs.
Overall, the layout combines office and showroom space with a separate rear warehouse component, making it suitable for users seeking both customer-facing space and dedicated storage with drive-in capability.
Key Highlights
- Additional 2nd‑floor office space with a private bathroom above the office/showroom area
- Office/showroom space with previous use as a pool company retail sales/showroom
- 1,500 SF additional warehouse space at the rear of the property
Property Analytics
Property Profile
Current Use
Lease Details
NNN (Triple Net)
Lease Type
$1.50 /SF/Yr
CAM
Location Intelligence
Trade Area within ½ mile
168
Businesses Nearby
Well-served
Demand for This Use
Explore this area
Business Placement
Demographics for 38654, MS
56,730
Population
21,437
Households
2.6
Avg Household Size
39
Median Age
32%
College-Educated
94%
High-School Grad
91.8 sq mi
ZIP Area
618
Density / Sq Mi
$99,481
Median Household Income
$49,235
Median Earnings
$1,570
Median Rent
$284,400
Median Home Value
Market
Vacancy Rate% for Office in South region

Questions? Ask Rey
Realmo’s AI knows this listing — price, zoning, demand, history. Ask anything.




Frequently Asked Questions
What type of property is this?
Flex space - Second-floor offices with private bathroom are positioned above office/showroom space, with rear warehouse access via oversize roll-up door.
Where is this flex space located?
The property is located at 8489 Industrial Dr Olive Branch, MS.
What is the lease rate?
The lease rate is $10 SF/Yr.
What are key features of this property?
This property features: Additional 2nd‑floor office space with a private bathroom above the office/showroom area; Office/showroom space with previous use as a pool company retail sales/showroom; 1,500 SF additional warehouse space at the rear of the property



