Two-Unit Duplex with Attached
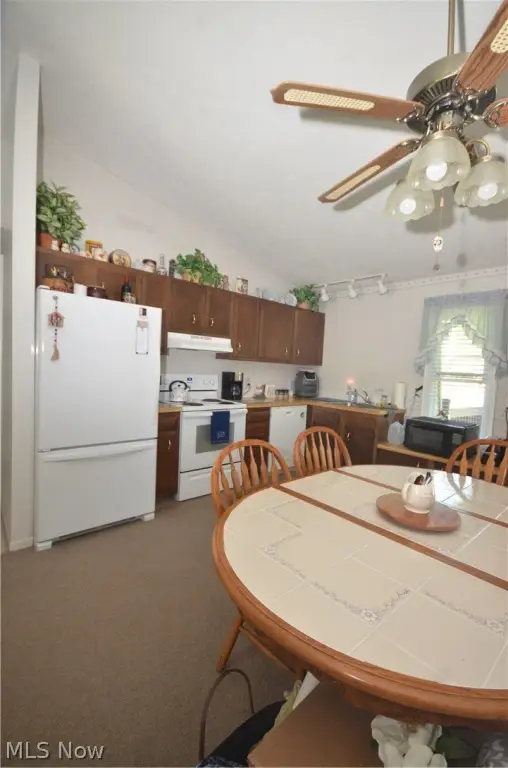
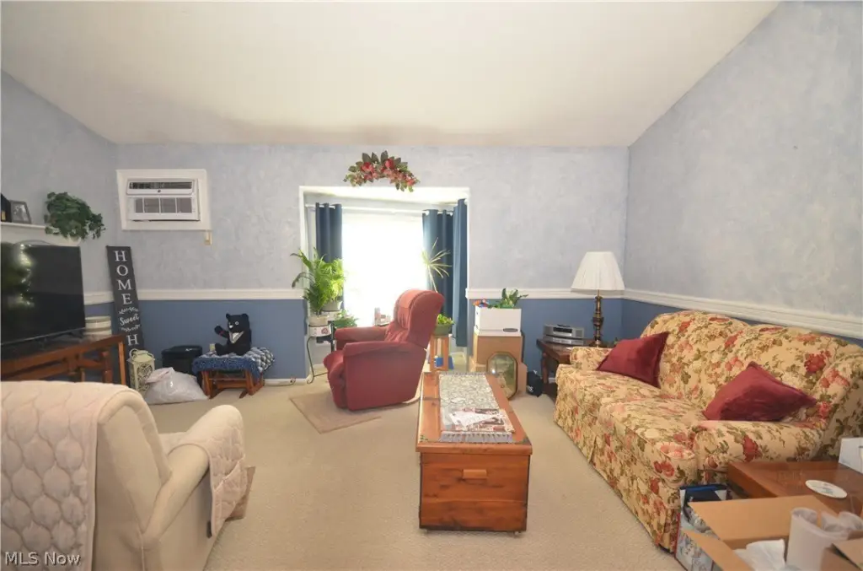
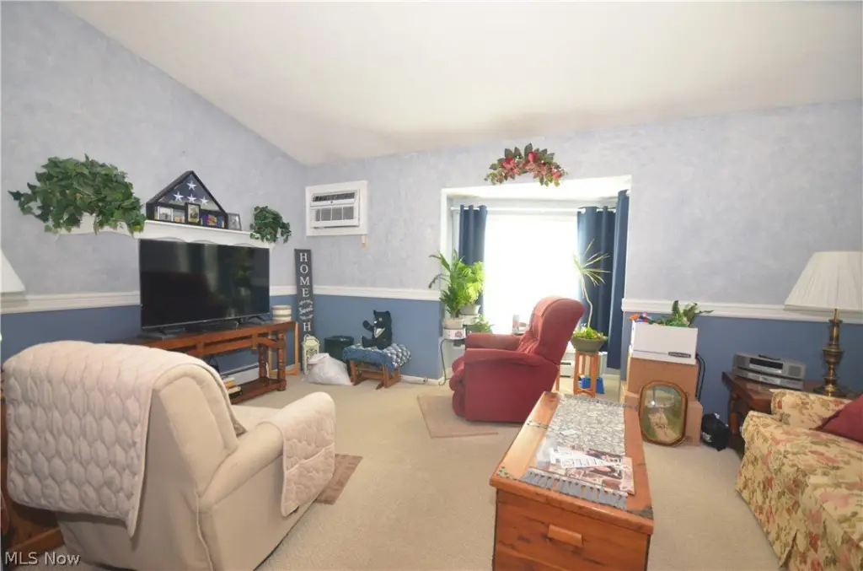
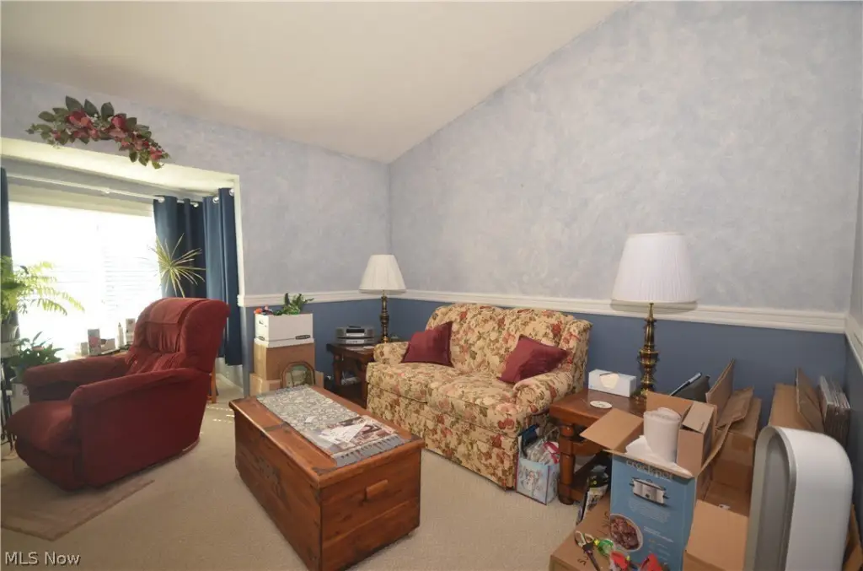
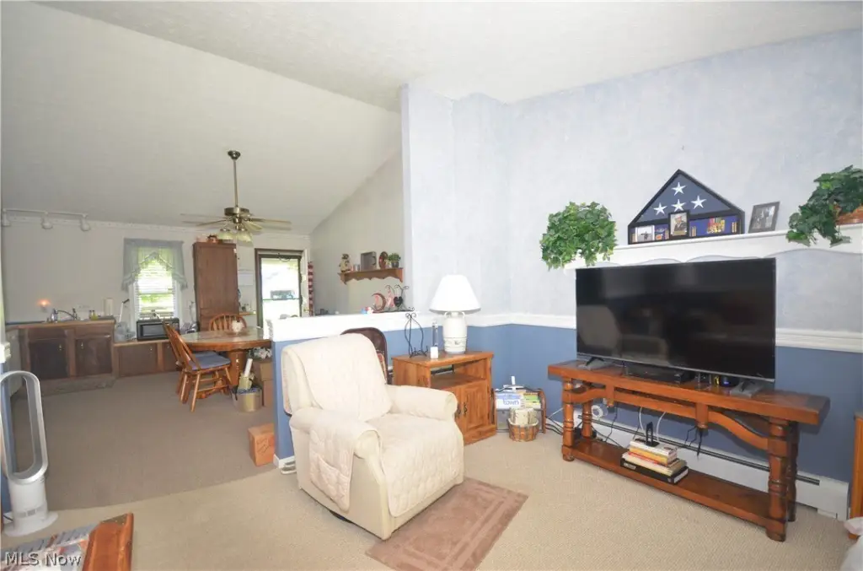
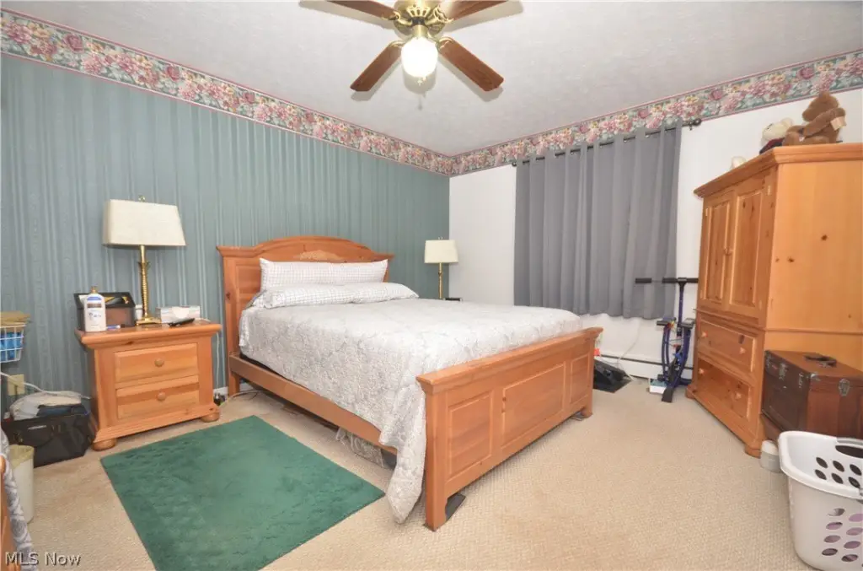
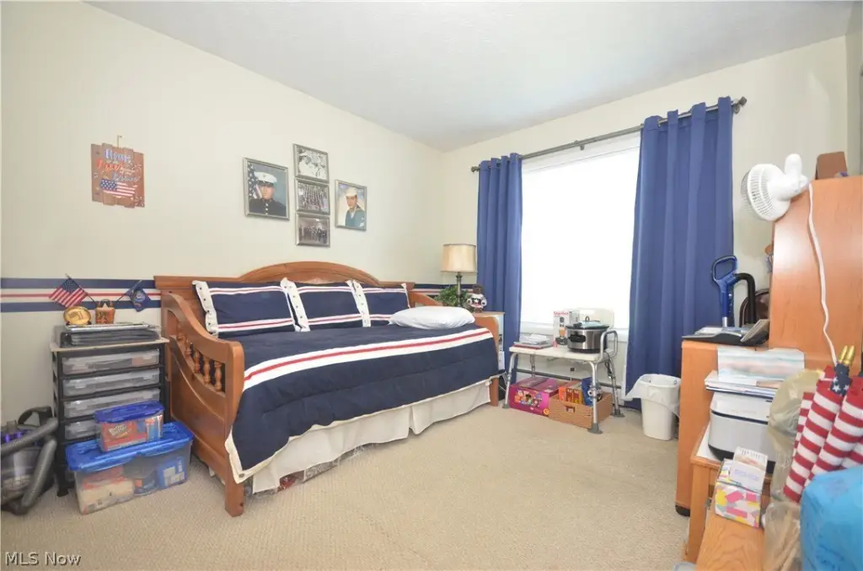
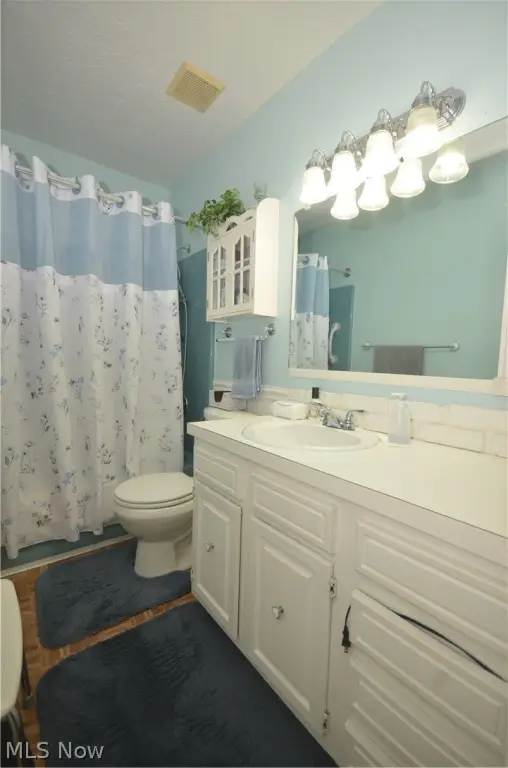
For Sale
$314,900
848 & 852 Skyside Drive, Clinton, OH 44216
ResidentialIncome, Clinton, OH
Property Size2,832 SF
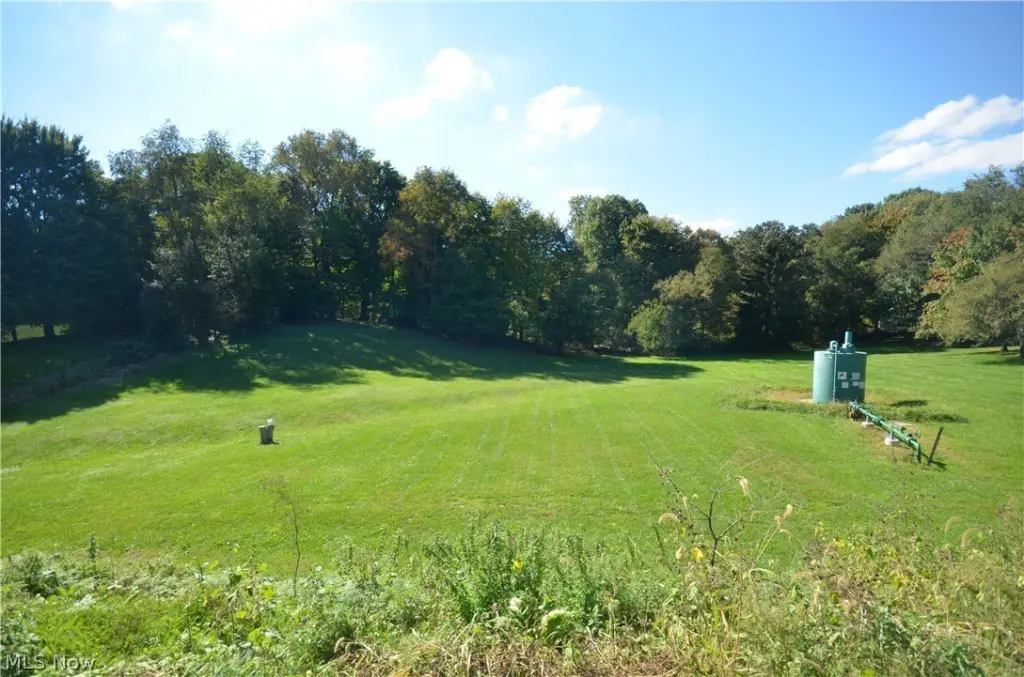
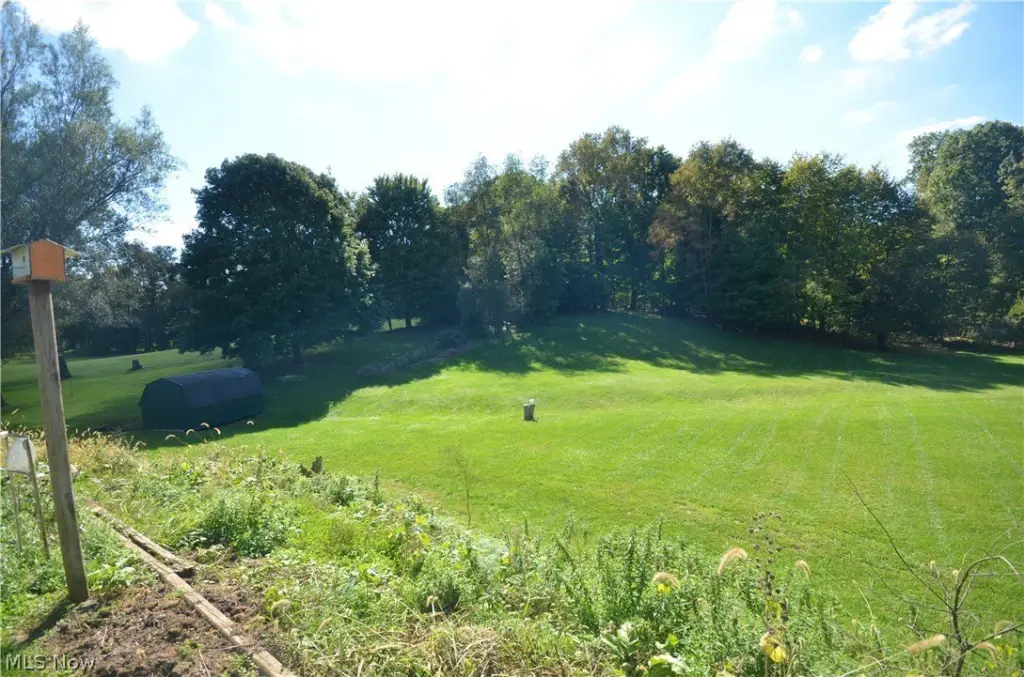
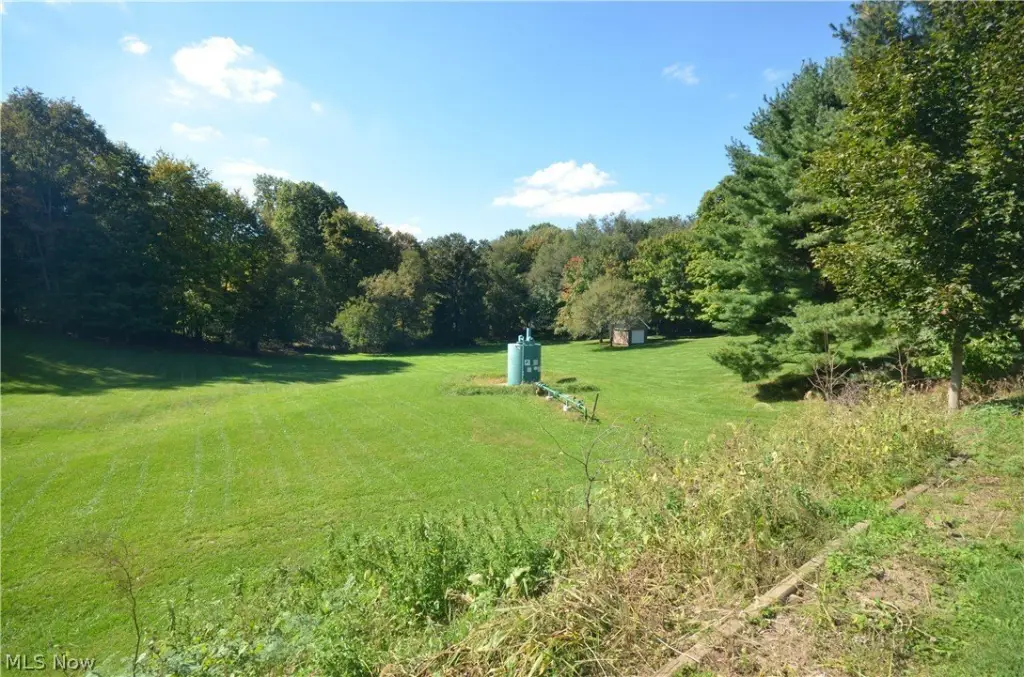
Lot Size0.86 Acres
Price / SF$111.19
Days on Market17
Property Features for 848 & 852 Skyside Drive
General Information
Property type
Residential Multi Family
Property subtype
Duplex
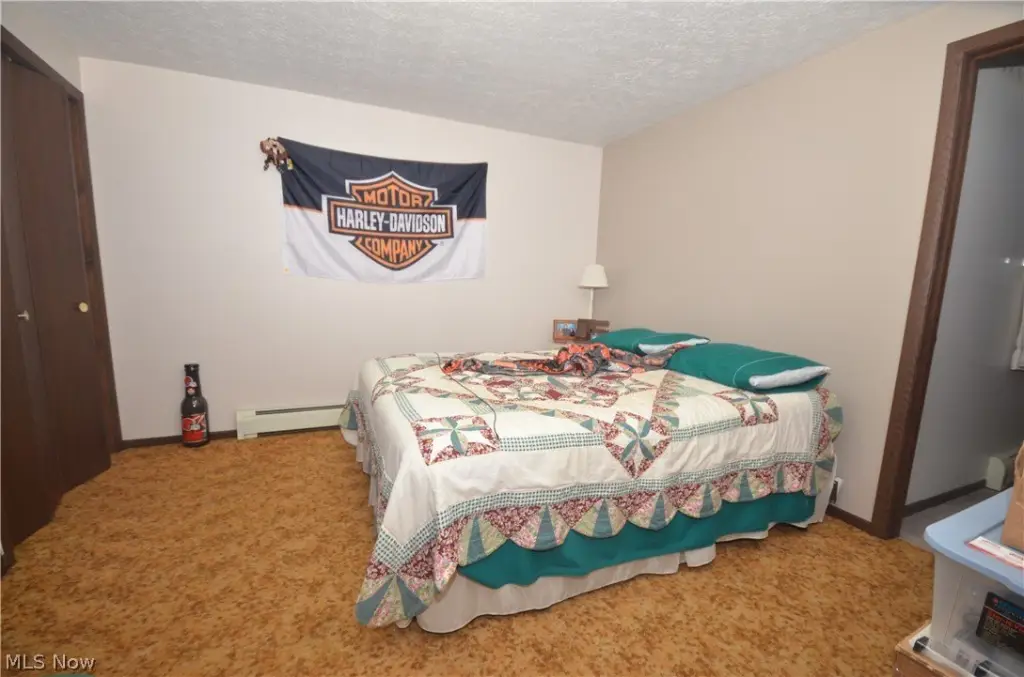
Bedrooms
5
Bathrooms
3
Full bathrooms
3
Rooms
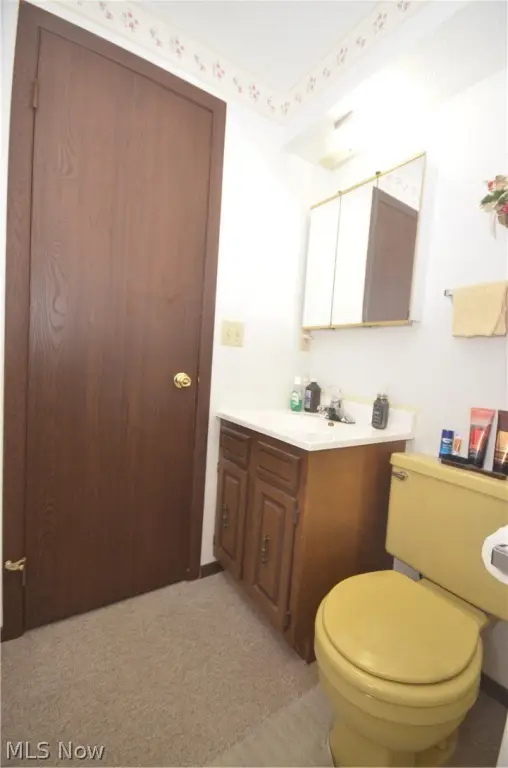
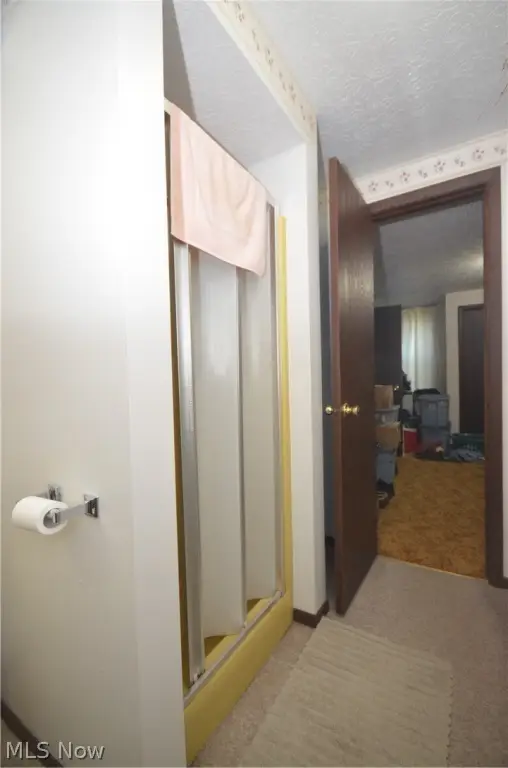
Bedroom 5, Bathroom 3, Bathroom 1, Bedroom 3, Bedroom 2, Basement, Bedroom 1, Laundry Room, Bathroom 2, Bedroom 4
Parking features
Garage, Open
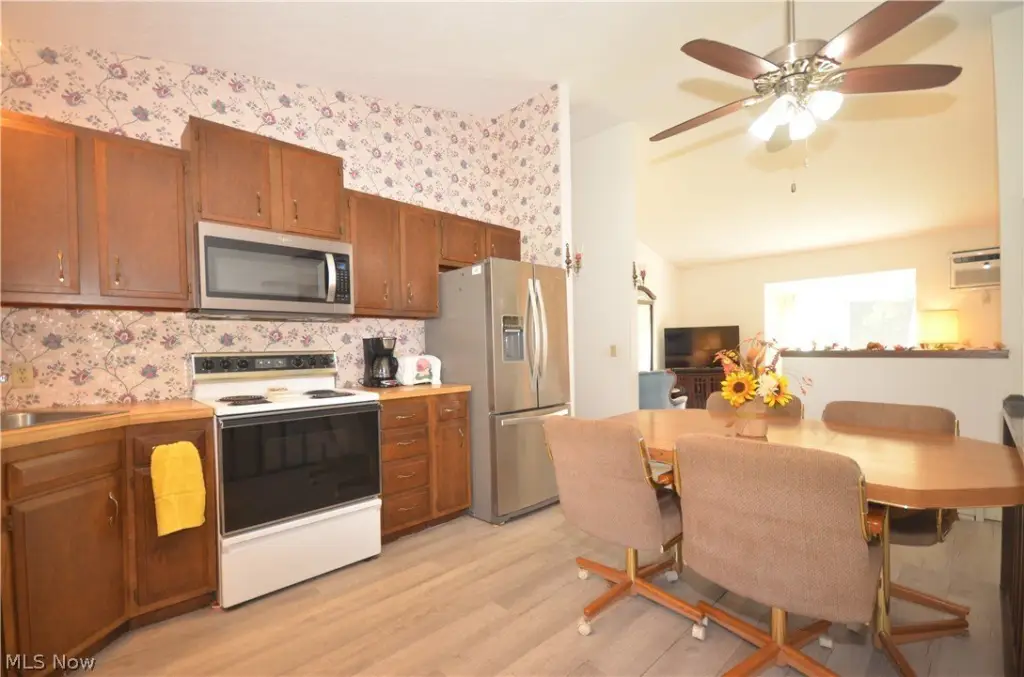
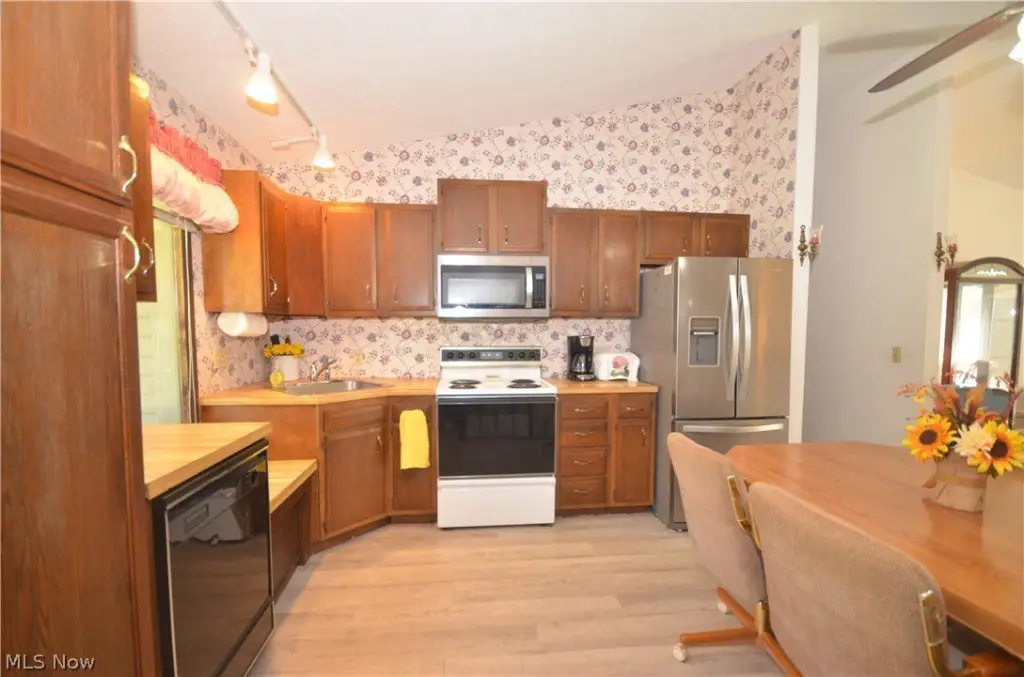
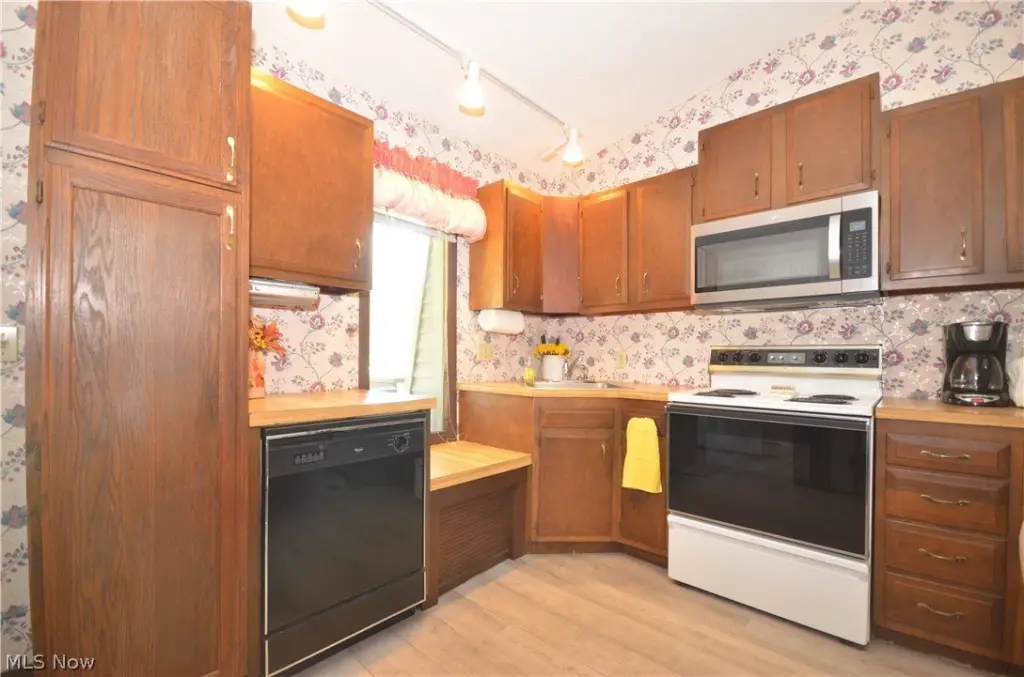
Appliances
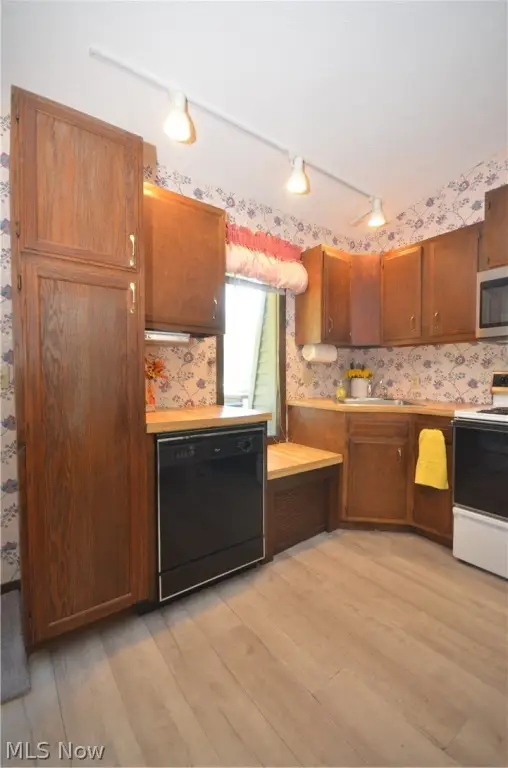
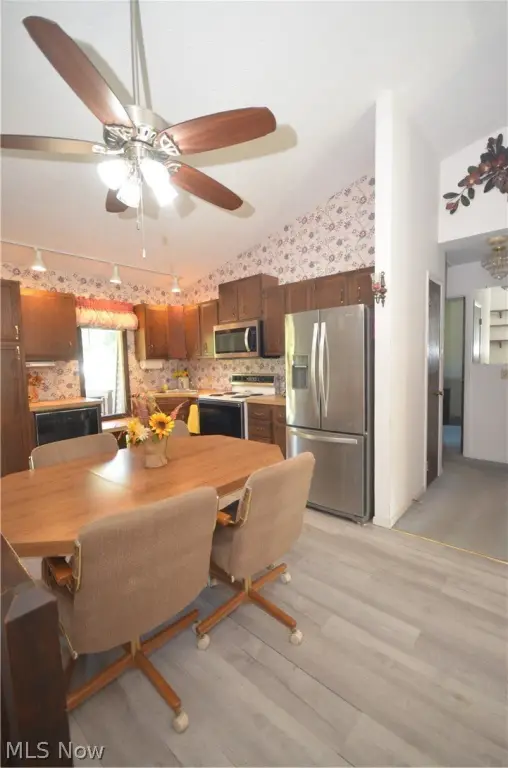
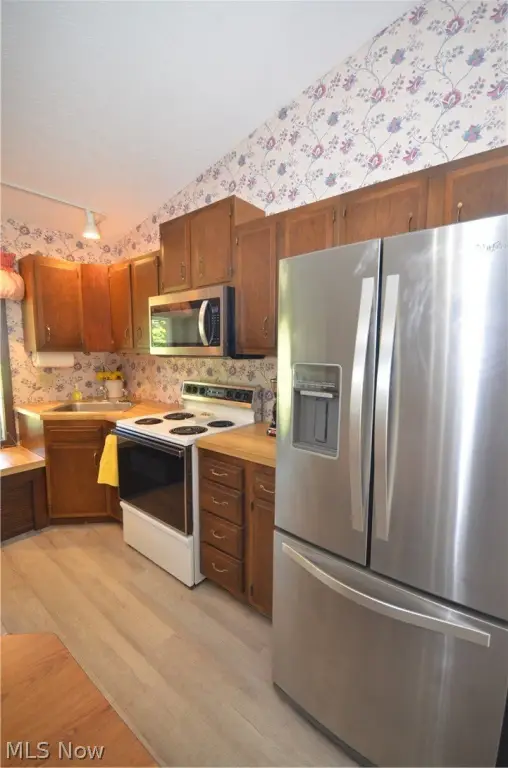
Microwave, Range, Refrigerator
Subdivision
Pleasant Hills Estates Allotment
Elementary school district
Green LSD (Summit)- 7707
Middle school district
Green LSD (Summit)- 7707
High school district
Green LSD (Summit)- 7707
Directions
S Arlington to Karla to Skyside
Standard status
Active
APN
2806415
Size
2,832 SF
Lot size
0.86 Acres
Taxes and HOA fees
Tax Year
2025
Tax Description
WS-PLEASANT HILLS EST NO 3 LOT 95 ALL
Tax Annual Amount
4086
Legal Description
WS-PLEASANT HILLS EST NO 3 LOT 95 ALL
Utilities
Sewer type
Septic Tank
Heating system
Natural Gas, Baseboard
Cooling system
Window Unit(s)
Water source
Well
Amenities
private laundry
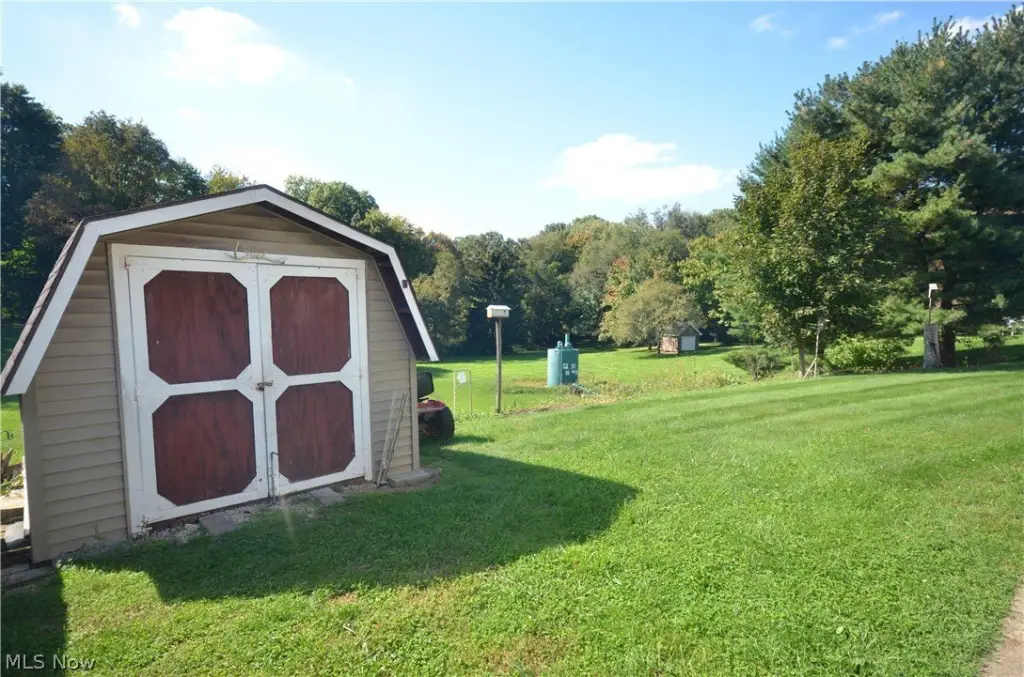
shed
Building Details
Year built
1979
Floors in Building
2
Building materials
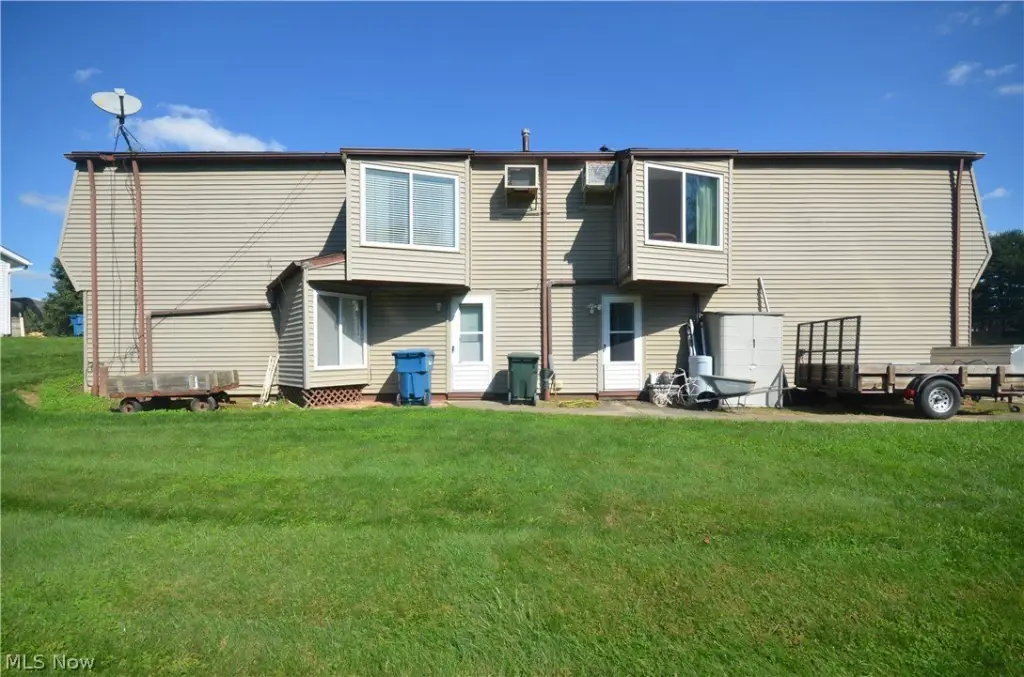
Brick, VinylSiding
Roof type
Fiberglass, Asphalt
Listing Agency:
Mosholder Realty Inc.
(330) 633-5536
Listed By:
Steven Mosholder · License #2007005247
(330) 554-6770
Added: Sep 29
Changed: Oct 9
Last Checked: Oct 15 at 6:06AM
MLS# 5245880
Copyright © 2026 MLS Now. All rights reserved. All information provided by the listing agent/broker is deemed reliable but is not guaranteed and should be independently verified.
Investment Insights
Based on property information with market context.
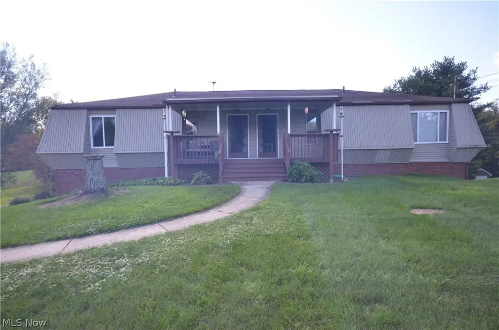
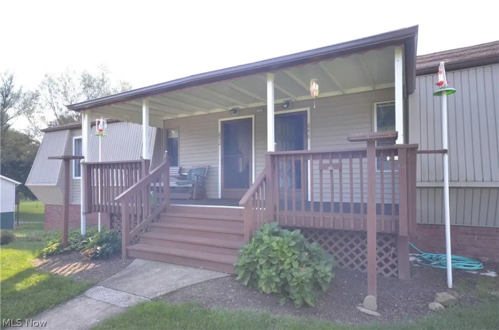
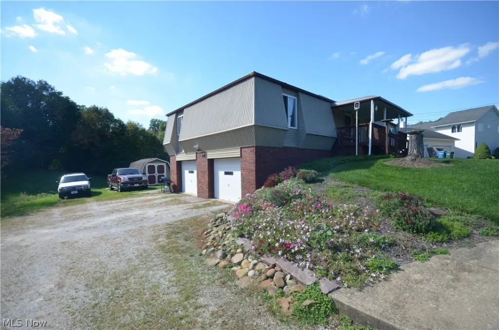
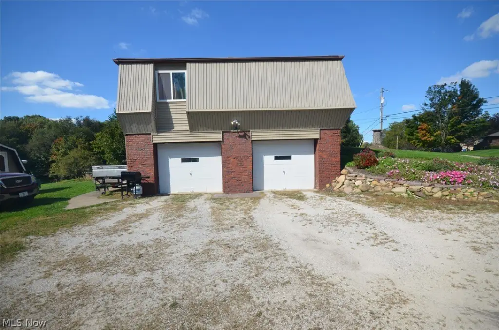
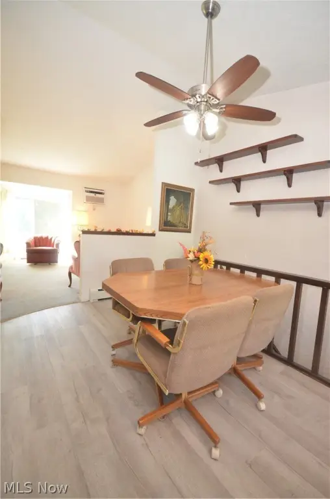
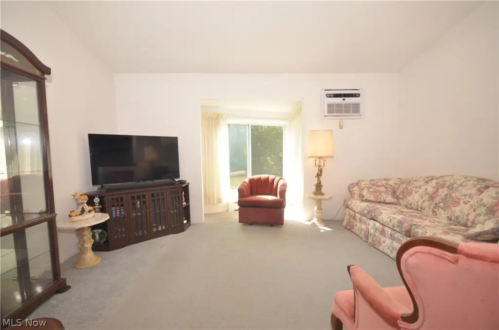
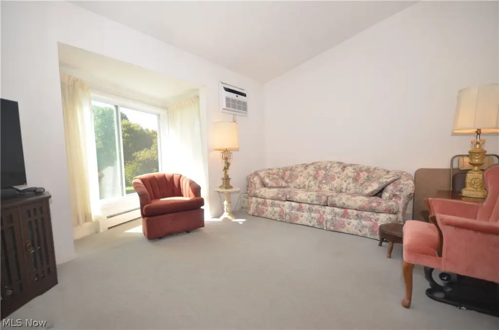
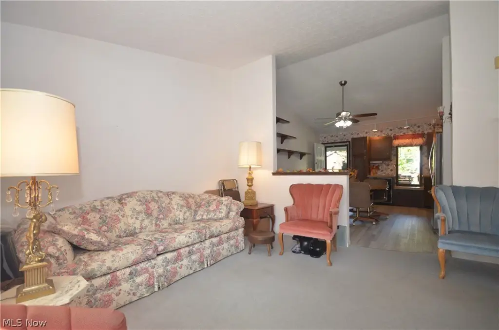
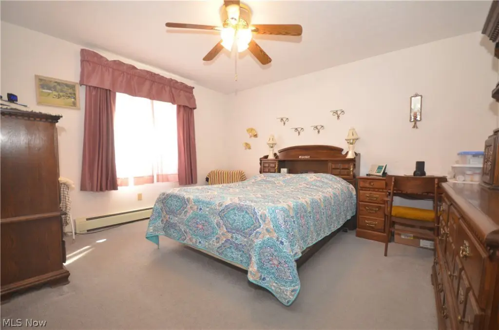
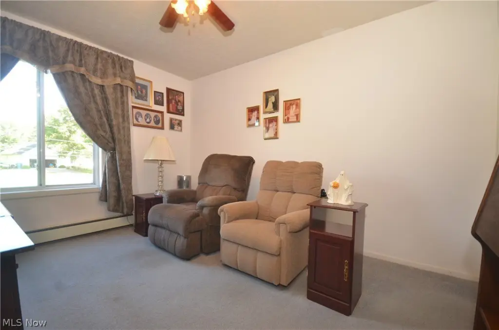
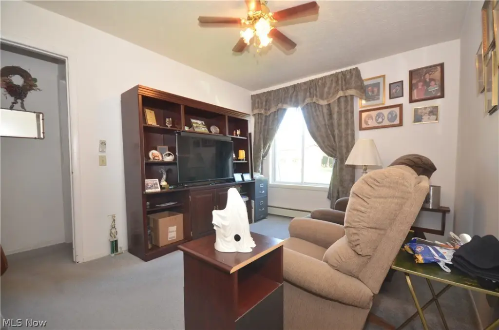
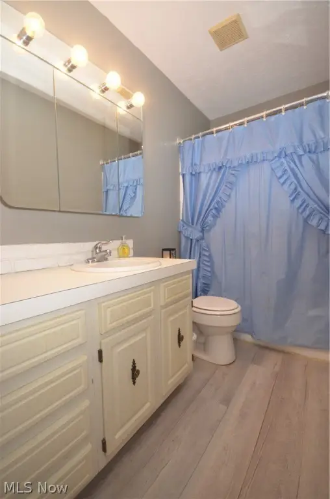
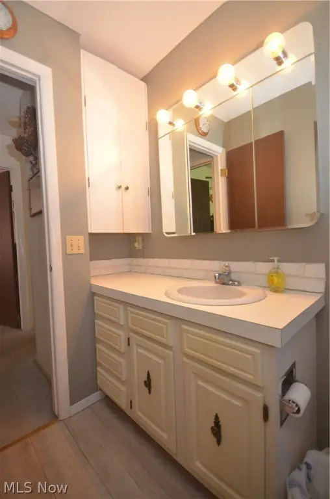
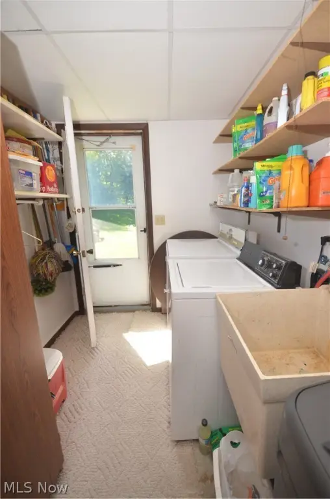
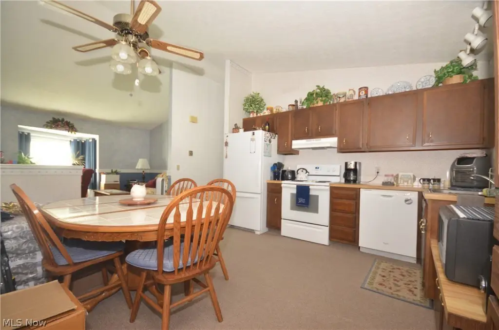
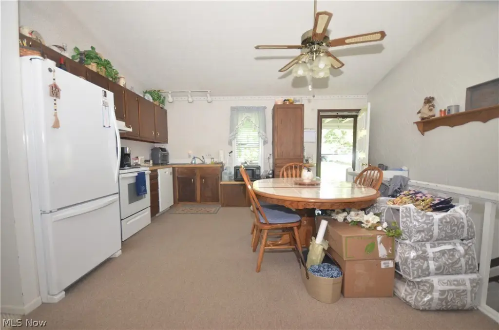
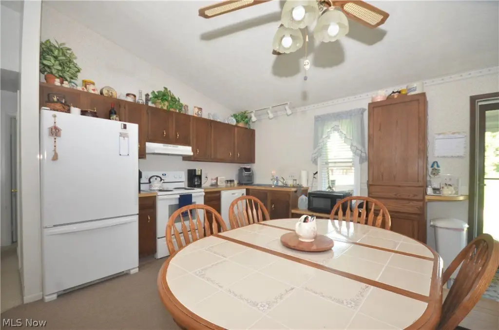
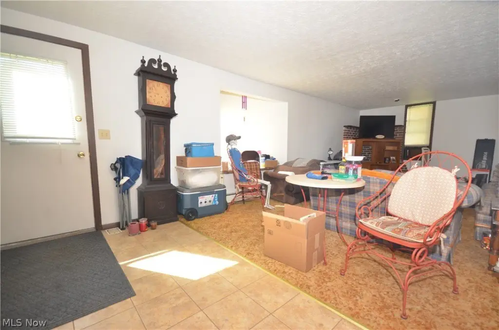
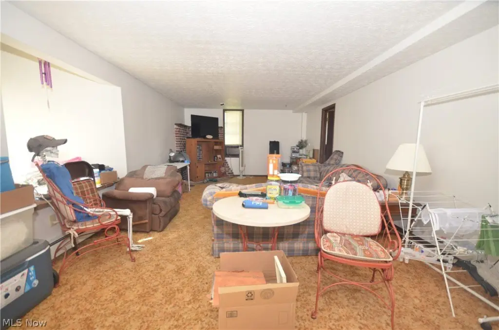
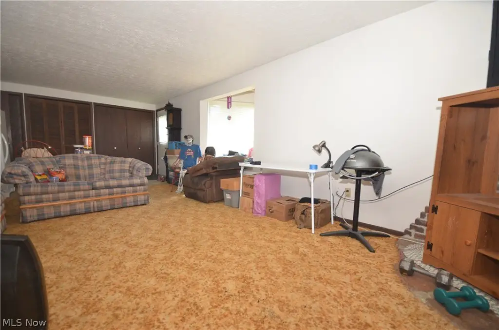
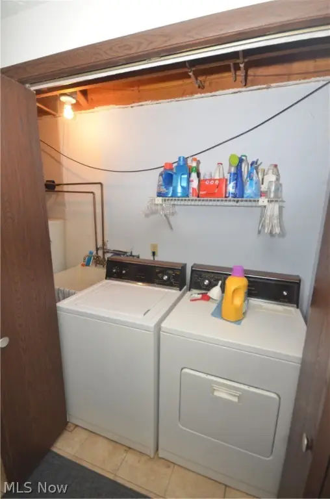
This 2,832-square-foot duplex contains two side-by-side residences on a 0.8634-acre parcel. One unit has 2 bedrooms and 1 full bathroom; the other offers 3 bedrooms and 2 full bathrooms. Both include private attached garages and laundry areas. The 3-bedroom residence also has a lower-level recreation room and storage room, while the 2-bedroom unit features an eat-in kitchen and a walkout from the lower-level utility area.
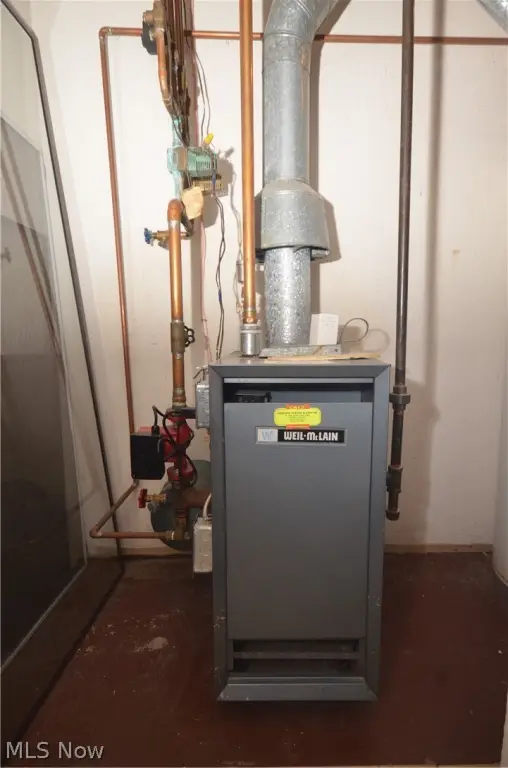
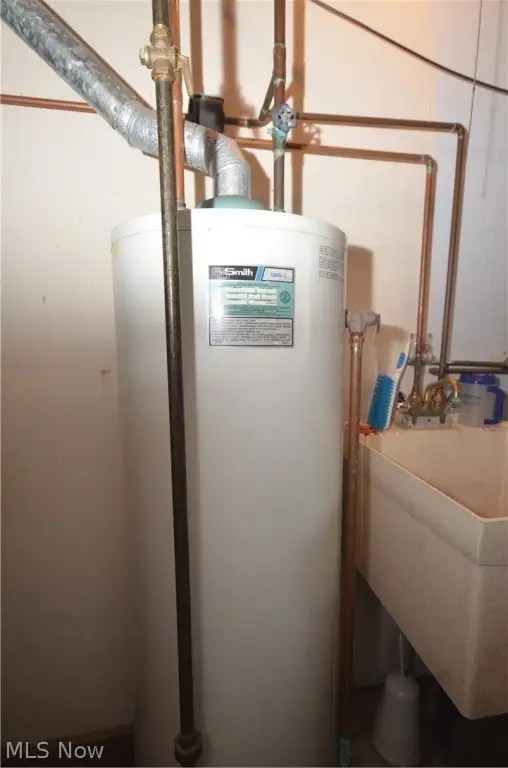
The property was built in 1979 and has brick and vinyl siding, replacement windows, and a backyard shed. Heating is natural gas with baseboard distribution, and cooling is provided by window units. Water is supplied by a well, and the property uses septic service. Two 2,500-gallon septic tanks serve the property. There is one gas meter and two electric meters; each residence has its own thermostat. A single water softener serves both units, as does one hot water tank.
The property was built in 1979 and has brick and vinyl siding, replacement windows, and a backyard shed. Heating is natural gas with baseboard distribution, and cooling is provided by window units. Water is supplied by a well, and the property uses septic service. Two 2,500-gallon septic tanks serve the property. There is one gas meter and two electric meters; each residence has its own thermostat. A single water softener serves both units, as does one hot water tank.
Key Highlights
- Two residences with a 2‑bedroom, 1‑bathroom and a 3‑bedroom, 2‑bathroom layout
- 2,832 square feet on a 0.8634‑acre lot
- Private attached garage and laundry area for each unit
Financial Insights
Estimated NOI and Cap Rate
NOI / Yr
$25,935
Cap Rate
8.24%
Suggested Prices Based on Cap Rates
Cap Rate 5%
$518,700
$518.7K
Cap Rate 7%
$370,500
$370.5K
Cap Rate 9%
$288,167
$288.2K
Market Conditions
NOI Build-Up for 2,832 SF
Gross rent
$39.1K $13.80/SF
− Vacancy
−$2.0K −$0.72/SF
EGI
$37.0K $13.08/SF
− OpEx
−$11.1K −$3.92/SF
NOI
$25.9K $9.16/SF
Area
Summit County, OH
Vacancy
5.20%
Lease Rate
$13.80 /SF/Yr
Expense Ratio
30.00%
Simulate Cap Rate and NOI
Suggested Prices Based on Cap Rates
Cap Rate 5%
$518,700
Cap Rate 7%
$370,500
Cap Rate 9%
$288,167
Alternative Uses
Best Use
Multifamily LT 5
$370.5K
$324.2K – $432.3K
NOI $25,935 @ 7.0% cap · market cap 8.24%
Second Best
Apartment 5plus
$324.4K
$283.8K – $378.4K
NOI $22,705 @ 7.0% cap · market cap 7.21%
Theoretical Best
Office A
$695.0K
$608.1K – $810.8K
NOI $48,650 @ 7.0% cap · market cap 15.45%
Zoning and permitted uses should be independently verified with authorities.
How Realmo checks its estimates
Property Analytics
Unlock full access to Insights
Subscribe to Realmo Intelligence
Open Analytics
Current Use
Lease Details
2
Residential units
Yes
Utilities to site
Location Intelligence
Trade Area within ½ mile
13
Businesses Nearby
Explore this area
Business Placement
Demographics for 44216, OH
9,443
Population
3,691
Households
2.6
Avg Household Size
45
Median Age
27%
College-Educated
97%
High-School Grad
23.5 sq mi
ZIP Area
402
Density / Sq Mi
$96,321
Median Household Income
$48,960
Median Earnings
$774
Median Rent
$214,000
Median Home Value
Check the figures for this property
Cap Rate, Value Estimation, Potential NOI and more
View Realmo Analytics
Market
Vacancy Rate% for Multifamily in Midwest region

Questions? Ask Rey
Realmo’s AI knows this listing — price, zoning, demand, history. Ask anything.


Frequently Asked Questions
What type of property is this?
Duplex - Each residence has its own laundry facilities and attached garage.
Where is this duplex located?
The property is located at 848 & 852 Skyside Drive Clinton, OH.
What is the asking price?
The asking price for this property is $314,900.
What are key features of this property?
This property features: Two residences with a 2‑bedroom, 1‑bathroom and a 3‑bedroom, 2‑bathroom layout; 2,832 square feet on a 0.8634‑acre lot; Private attached garage and laundry area for each unit


