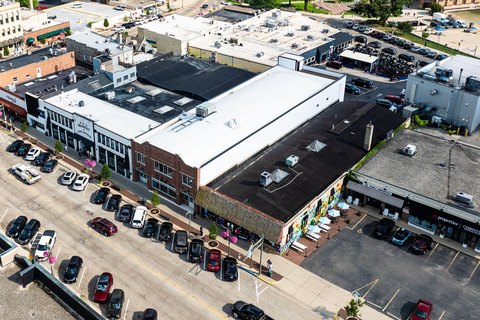
Office Building with Rooftop Deck
For Sale
Contact for pricing
846 W Main Street, Lake Geneva, WI 53147
Large downtown building with open floorplates, elevator, and rooftop access, zoned Central Business for flexible use.
Property Size19,000 SF
Price / SF$310.53
Days on Market51
Property Features for 846 W Main Street
General Information
Standard status
Active
Size
19,000 SF
Property subtype
Mixed Use
Zoning
Central Business
Additional Details
Traffic Count
12,200 vehicles/day
Building Details
Year Built
1917
Stories
2
Listing Agency:
RE/MAX Plaza
(262) 249-3000
Listed By:
Sean Dimiceli · License #IL 471014812
Source:
Crexi
Added: Jun 16
Changed: Jul 10
Last Checked: Aug 4 at 12:41PM
Displayed information is deemed reliable but is not guaranteed and should be independently verified. All listing content including descriptions, pricing, images are the copyrighted material of RE/MAX Plaza
Investment Insights
Based on property information with market context.
Located at 846 W Main Street in Downtown Lake Geneva, this commercial property includes approximately 19,000 square feet of space across two expansive levels, plus a partial basement. Each main level provides about 8,600+ square feet with predominantly wide-open layouts, high ceilings, and concrete floors designed to support flexible tenant buildouts. The upper level features distinctive arched wood ceilings and lake views, along with direct access to a third-level rooftop deck/lookout space. An elevator is included for vertical circulation. The building has concrete and steel construction, a new roof, newly tuckpointed concrete block walls, and updated exterior appearance with a newer brick facade along Main Street and a new white facade on the remaining elevations.
The property is centrally positioned in Downtown Lake Geneva, a location that benefits from some of the highest annual average daily traffic counts in downtown, approximately 12,200 vehicles per day based on Wisconsin DOT data.
Zoned Central Business, the building offers a broad range of potential commercial applications, including office, retail, hospitality, entertainment, and mixed-use concepts. Its combination of open floor areas, concrete floors, and rooftop access can support a variety of tenant strategies where adaptable interior space and distinctive upper-level features matter.
The property is centrally positioned in Downtown Lake Geneva, a location that benefits from some of the highest annual average daily traffic counts in downtown, approximately 12,200 vehicles per day based on Wisconsin DOT data.
Zoned Central Business, the building offers a broad range of potential commercial applications, including office, retail, hospitality, entertainment, and mixed-use concepts. Its combination of open floor areas, concrete floors, and rooftop access can support a variety of tenant strategies where adaptable interior space and distinctive upper-level features matter.
Key Highlights
- Approximately 19,000 SF commercial building with 8,600+ SF on each level plus a partial basement
- Zoned Central Business, offering potential for commercial, office, retail, hospitality, entertainment, and mixed‑use uses
- Predominantly wide‑open main levels with high ceilings and concrete floors for flexible buildout
Financial Insights For Office B
Simulate Cap Rate and NOI
NOI Build-Up
- Vacancy
- income lost from leasable area expected to sit empty during the year — subtracted from gross rent.
- EGI (Effective Gross Income)
- gross rent minus vacancy losses — the realistic income before paying operating costs.
- OpEx (Operating Expenses)
- recurring costs to operate the property (property tax, insurance, utilities, maintenance, management) — excludes financing and capital improvements.
- NOI (Net Operating Income)
- income a property generates after operating costs but before financing and taxes.
| Component | $ | $/SF |
|---|---|---|
| Gross rent | $285.0k | $15.00 |
| − Vacancy | −$62.7k | −$3.30 |
| EGI | $222.3k | $11.70 |
| − OpEx | −$55.6k | −$2.93 |
| NOI | $166.7k | $8.78 |
19,000 SF · lease $15.00/SF/yr · vacancy 22.00% · expense 25.00%
Alternative Uses
Best Use
Office B
$2.38M
$2.08M – $2.78M
NOI $166,725 @ 7.0% cap · market cap 2.83%
Second Best
Retail
$2.27M
$1.98M – $2.64M
NOI $158,579 @ 7.0% cap · market cap 2.69%
Theoretical Best
Specialty Retail
$3.67M
$3.21M – $4.28M
NOI $256,671 @ 7.0% cap · market cap 4.35%
Zoning and permitted uses should be independently verified with authorities.
Property Analytics
Property Profile
Current Use
Lease Details
12,200 VPD
Traffic count
Location Intelligence
Trade Area within ½ mile
993
Businesses Nearby
Explore this area
Business Placement
Demographics for 53147, WI
17,859
Population
11,455
Households
1.6
Avg Household Size
47
Median Age
40%
College-Educated
93%
High-School Grad
69.8 sq mi
ZIP Area
256
Density / Sq Mi
$83,018
Median Household Income
$45,399
Median Earnings
$1,277
Median Rent
$337,000
Median Home Value
Market
Vacancy Rate% for Office in Midwest region

Questions? Ask Rey
Realmo’s AI knows this listing — price, zoning, demand, history. Ask anything.



Frequently Asked Questions
What type of property is this?
Office building - Large downtown building with open floorplates, elevator, and rooftop access, zoned Central Business for flexible use.
Where is this office building located?
The property is located at 846 W Main Street Lake Geneva, WI.
What is the asking price?
The asking price for this property is $5,900,000.
What are key features of this property?
This property features: Approximately 19,000 SF commercial building with 8,600+ SF on each level plus a partial basement; Zoned Central Business, offering potential for commercial, office, retail, hospitality, entertainment, and mixed‑use uses; Predominantly wide‑open main levels with high ceilings and concrete floors for flexible buildout