Multi-Suite Office
For Lease
$12 SF/Yr NNN
842 STATE Road, Princeton, NJ 08540
CommercialLease, PRINCETON, NJ
Space Size726 SF - 4,000 SF
Lot Size0.80 Acres
Days on Market139
Property Features for 842 STATE Road
General Information
Property type
Other
Property subtype
Office
Parking
56
Parking features
Parking Lot
Elementary school district
PRINCETON REGIONAL SCHOOLS
Middle school district
PRINCETON REGIONAL SCHOOLS
High school district
PRINCETON REGIONAL SCHOOLS
Standard status
Active
Lot size
0.80 Acres
Utilities
Heating system
Baseboard, Hot Water(Heating)
Cooling system
Central Air
Building Details
Year built
1986
Building materials
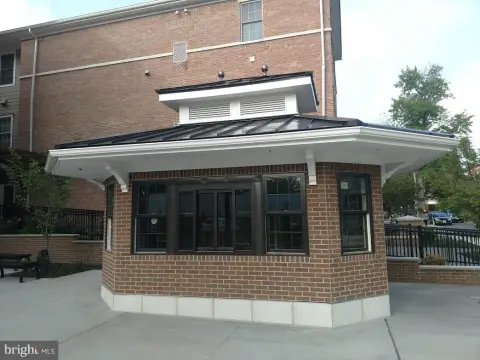
Frame, Brick
Listing Agency:
BHHS Fox & Roach Hopewell Valley
(609) 737-9100
Listed By:
Gough W Thompson III · License #900694
(609) 468-3838
Added: Apr 27
Changed: Aug 19
Last Checked: Sep 12 at 9:06PM
MLS# NJME2076198
Copyright © 2026 Bright MLS. All rights reserved. All information provided by the listing agent/broker is deemed reliable but is not guaranteed and should be independently verified.
Investment Insights
Based on property information with market context.
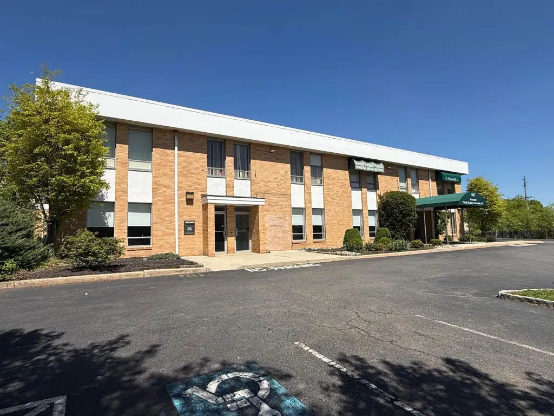
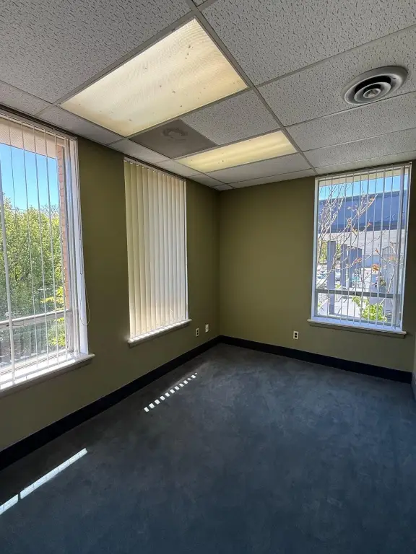
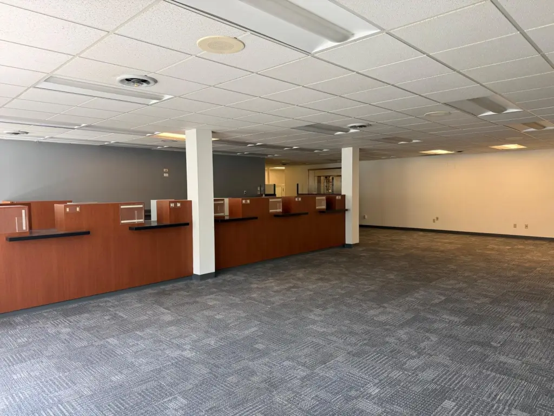
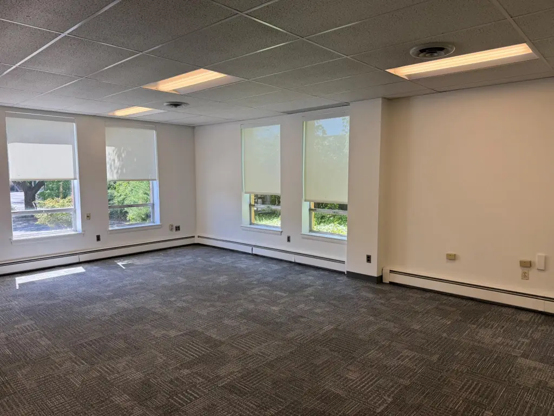
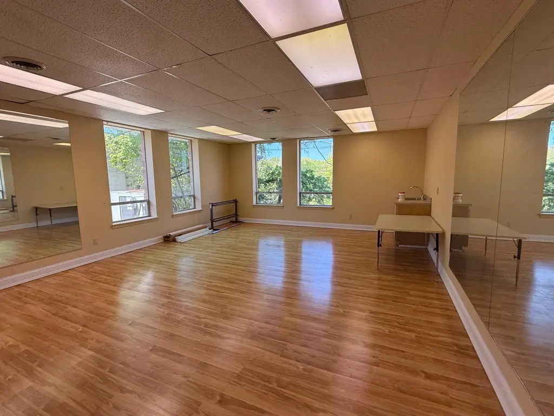
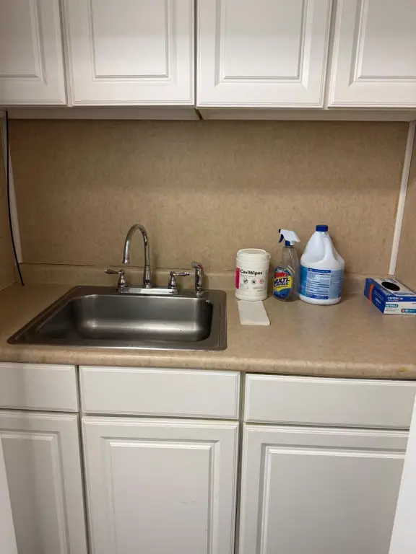
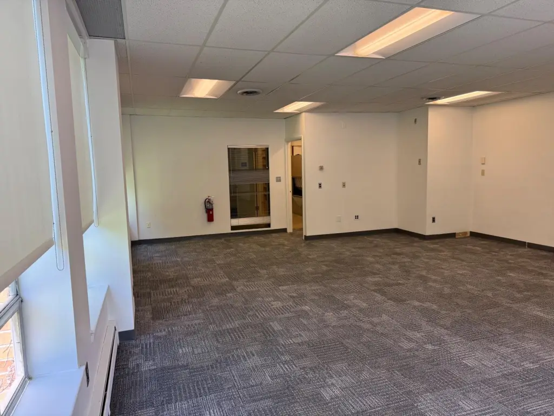
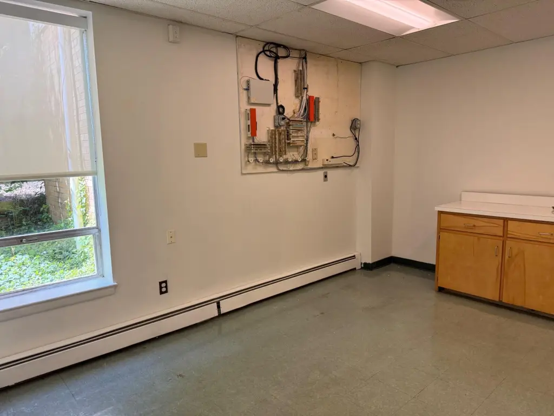
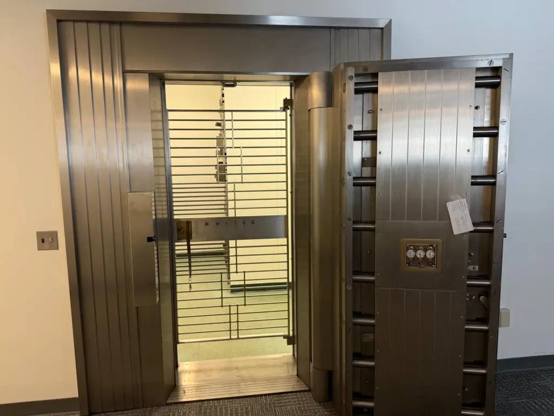
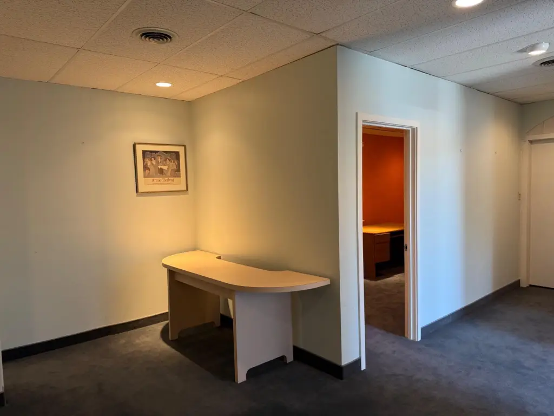
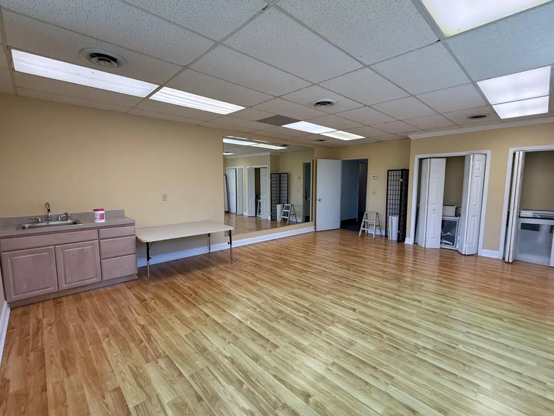
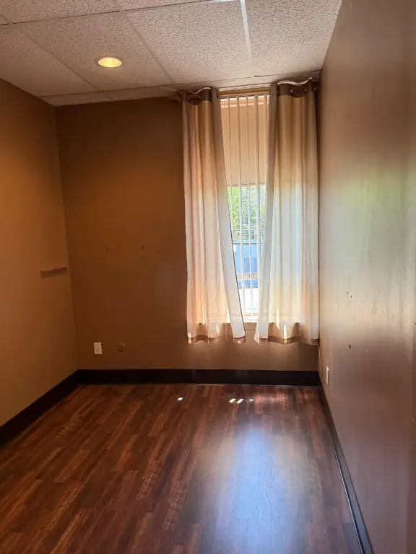
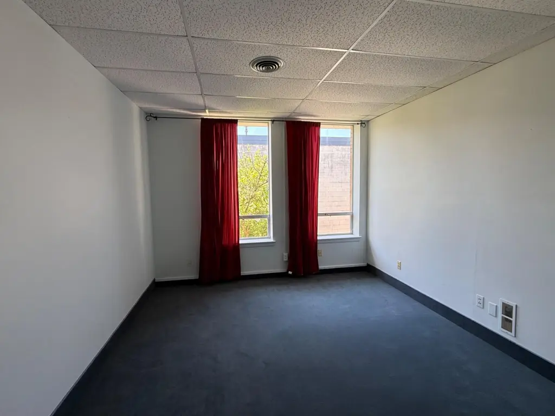
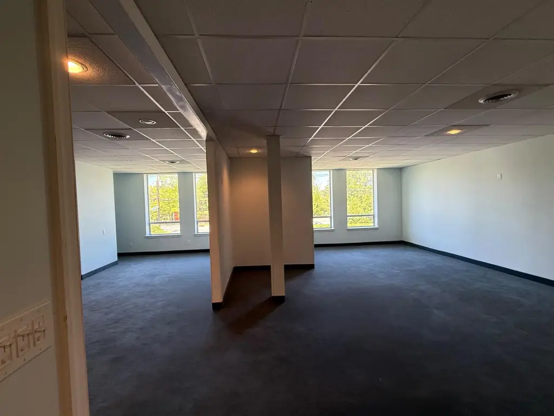
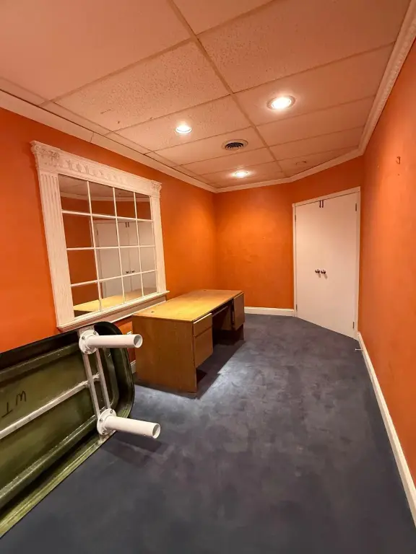
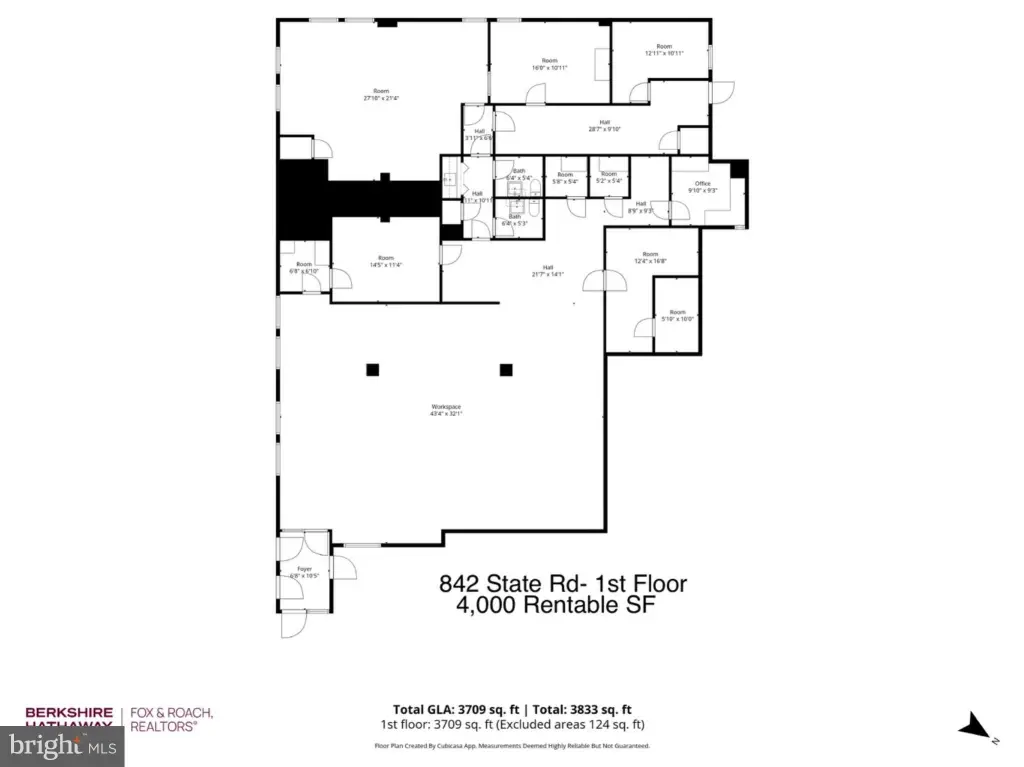
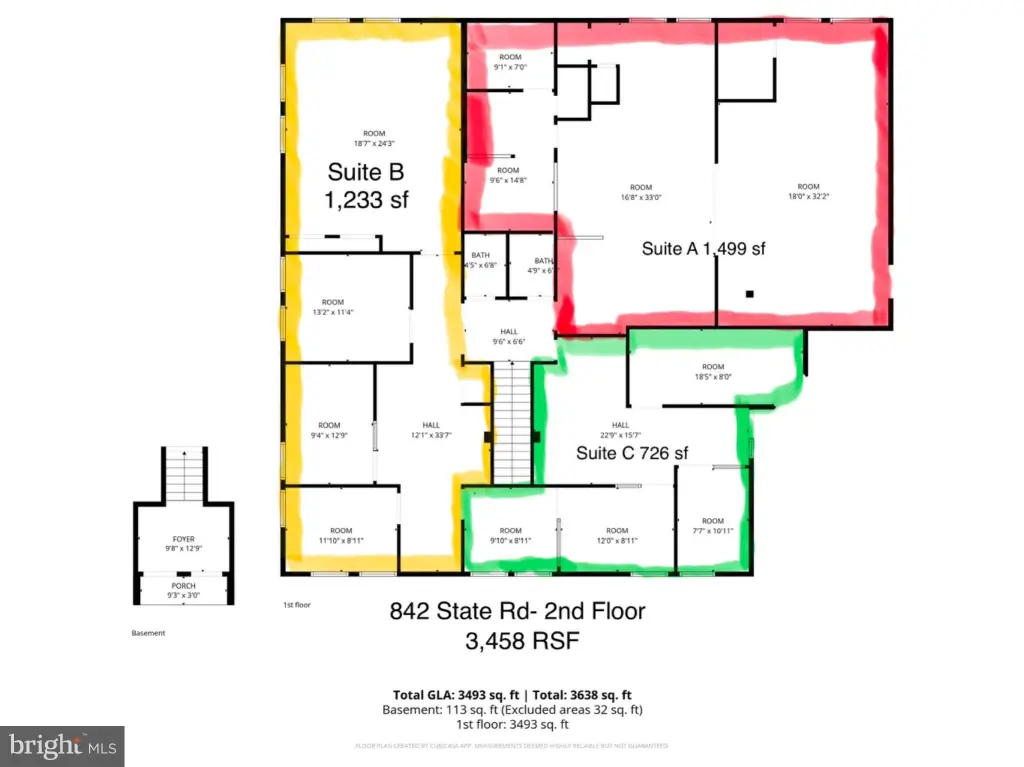
This office property provides multiple configurations across two floors. The 4,000-square-foot first floor is an open-plan former bank space with a vault and separate access from Cherry Valley Road. The 3,458-square-foot second floor can be divided into as many as three suites sharing a common bathroom and entrance. Suite A contains two large rooms and a workroom with water and sewer hookups; Suite B offers a windowed office and three smaller offices; Suite C includes up to four small office spaces.
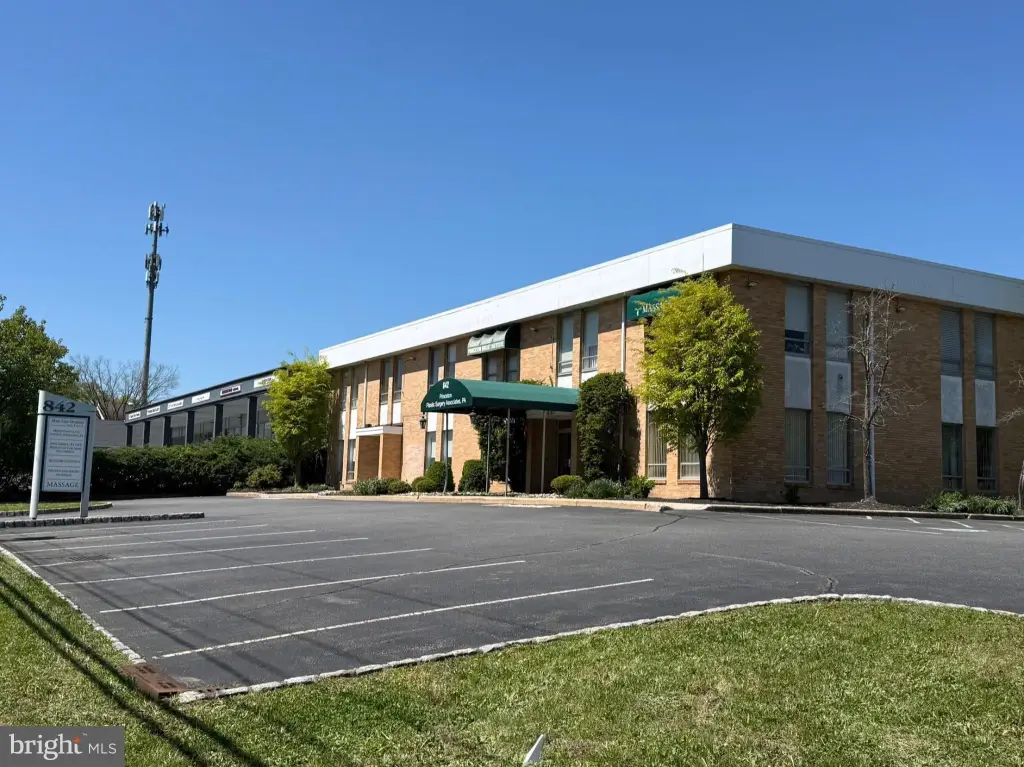
The property fronts Route 206 just north of Princeton and also has access from Cherry Valley Road. On-site parking includes 56 spaces. Construction dates to 1986, with frame and brick materials, baseboard and hot-water heating, and central air conditioning. The lease structure is triple net, with heat and air conditioning included in CAM and tenant electric billed directly by the utility company.
The property fronts Route 206 just north of Princeton and also has access from Cherry Valley Road. On-site parking includes 56 spaces. Construction dates to 1986, with frame and brick materials, baseboard and hot-water heating, and central air conditioning. The lease structure is triple net, with heat and air conditioning included in CAM and tenant electric billed directly by the utility company.
Key Highlights
- 4,000 sf first‑floor open‑plan former bank space with vault
- 3,458 sf second floor divisible into up to 3 suites
- Suite A: 1,499 sf with two large rooms and workroom hookups
Property Analytics
Unlock full access to Insights
Subscribe to Realmo Intelligence
Open Analytics
Current Use
Lease Details
3
Office units
Yes
Highway access
Yes
Paved road access
NNN (Triple Net)
Lease Type
Location Intelligence
Trade Area within ½ mile
779
Businesses Nearby
Explore this area
Business Placement
Demographics for 08540, NJ
48,216
Population
19,255
Households
2.5
Avg Household Size
41
Median Age
82%
College-Educated
98%
High-School Grad
51.7 sq mi
ZIP Area
933
Density / Sq Mi
$169,898
Median Household Income
$80,357
Median Earnings
$2,083
Median Rent
$723,400
Median Home Value
Check the figures for this property
Cap Rate, Value Estimation, Potential NOI and more
View Realmo Analytics
Market
Vacancy Rate% for Office in Northeast region

Questions? Ask Rey
Realmo’s AI knows this listing — price, zoning, demand, history. Ask anything.



Frequently Asked Questions
What type of property is this?
Office units - Flexible first- and second-floor layouts support open-plan, subdividable, and private office configurations.
Where is this office units located?
The property is located at 842 STATE Road Princeton, NJ.
What is the lease rate?
The lease rate is $12 SF/Yr.
What are key features of this property?
This property features: 4,000 sf first‑floor open‑plan former bank space with vault; 3,458 sf second floor divisible into up to 3 suites; Suite A: 1,499 sf with two large rooms and workroom hookups



