Mixed-Use Building with Commercial Kitchen
For Sale
Contact for pricing
Pending
842 Leonard St NW, Grand Rapids, MI 49504
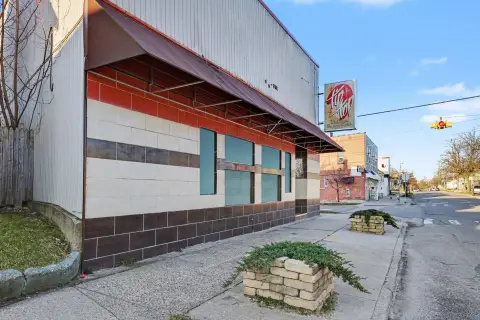
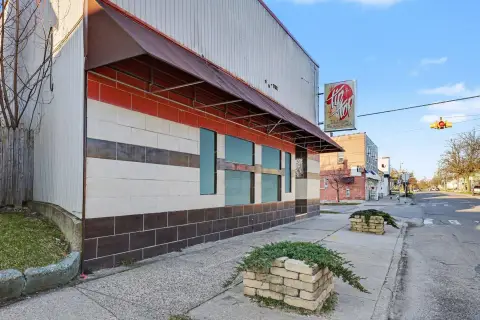
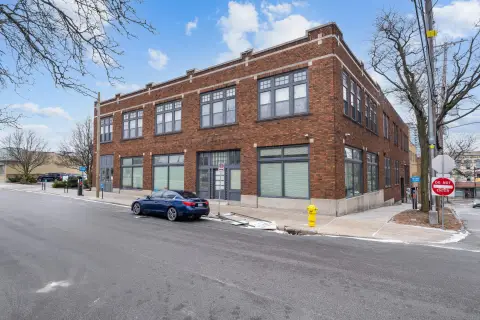
Multi-level property combining leased salon space, a former butcher-shop suite, and an upper floor configured as two residential units.
Property SizeContact for details
Days on Market141
Property Features for 842 Leonard St NW
General Information
Standard status
Pending
Property subtype
Retail
Amenities
floor drains
robust power infrastructure
refrigeration units
walk-in coolers
commercial sinks
Listing Agency:
MOXIE
(616) 453-8181
Listed By:
Max Grover · License #MI 6502431277
Source:
Crexi
Added: Apr 12
Changed: Aug 29
Last Checked: Aug 29 at 7:28PM
Displayed information is deemed reliable but is not guaranteed and should be independently verified. All listing content including descriptions, pricing, images are the copyrighted material of MOXIE
Investment Insights
Based on property information with market context.
This mixed-use property at 842 Leonard St NW includes approximately 700 square feet in Suite #1, currently occupied as a salon suite. Suite #2 contains around 4,284 square feet and was formerly used for an owner-operated butcher shop, with floor drains, substantial power, refrigeration equipment, walk-in coolers, commercial sinks, and related improvements. These features support the existing commercial configuration and provide infrastructure for kitchen-oriented occupancy.
The upper level was previously arranged as two separate multifamily units, adding a residential component to the building. The property is located on the northwest side of Grand Rapids near Victory on Leonard, Pickle x Pins, Brann's, and the Pure Architects redevelopment of the shade shop. Its combination of commercial suites and an upper residential floor creates a varied mixed-use layout.
The upper level was previously arranged as two separate multifamily units, adding a residential component to the building. The property is located on the northwest side of Grand Rapids near Victory on Leonard, Pickle x Pins, Brann's, and the Pure Architects redevelopment of the shade shop. Its combination of commercial suites and an upper residential floor creates a varied mixed-use layout.
Key Highlights
- Approximately 4,284 square feet in Suite #2
- Suite #1 contains approximately 700 square feet and is occupied as a salon suite
- Suite #2 includes floor drains, substantial power, refrigeration, walk‑in coolers, and commercial sinks
Property Analytics
Property Profile
Current Use
Location Intelligence
Trade Area within ½ mile
702
Businesses Nearby
67k
Monthly Visits Nearby
Explore this area
Business Placement
Foot Traffic Nearby
Dining 55%
Shops & Services 45%
McDonald's
Dining
19,780 visits/mo
0.3 miles
Taco Bell
Dining
15,950 visits/mo
0.4 miles
Marathon
Shops & Services
7,487 visits/mo
0.1 miles
Dollar General
Shops & Services
5,206 visits/mo
0.3 miles
Family Dollar
Shops & Services
5,037 visits/mo
0.3 miles
Demographics for 49504, MI
41,249
Population
18,830
Households
2.2
Avg Household Size
33
Median Age
39%
College-Educated
90%
High-School Grad
11.1 sq mi
ZIP Area
3,716
Density / Sq Mi
$68,326
Median Household Income
$41,138
Median Earnings
$1,145
Median Rent
$222,600
Median Home Value

Questions? Ask Rey
Realmo’s AI knows this listing — price, zoning, demand, history. Ask anything.






Frequently Asked Questions
What type of property is this?
Mixed-use property - Multi-level property combining leased salon space, a former butcher-shop suite, and an upper floor configured as two residential units.
Where is this mixed-use property located?
The property is located at 842 Leonard St NW Grand Rapids, MI.
What are key features of this property?
This property features: Approximately 4,284 square feet in Suite #2; Suite #1 contains approximately 700 square feet and is occupied as a salon suite; Suite #2 includes floor drains, substantial power, refrigeration, walk‑in coolers, and commercial sinks