Office Suite with Reception
For Lease
$975/Mo
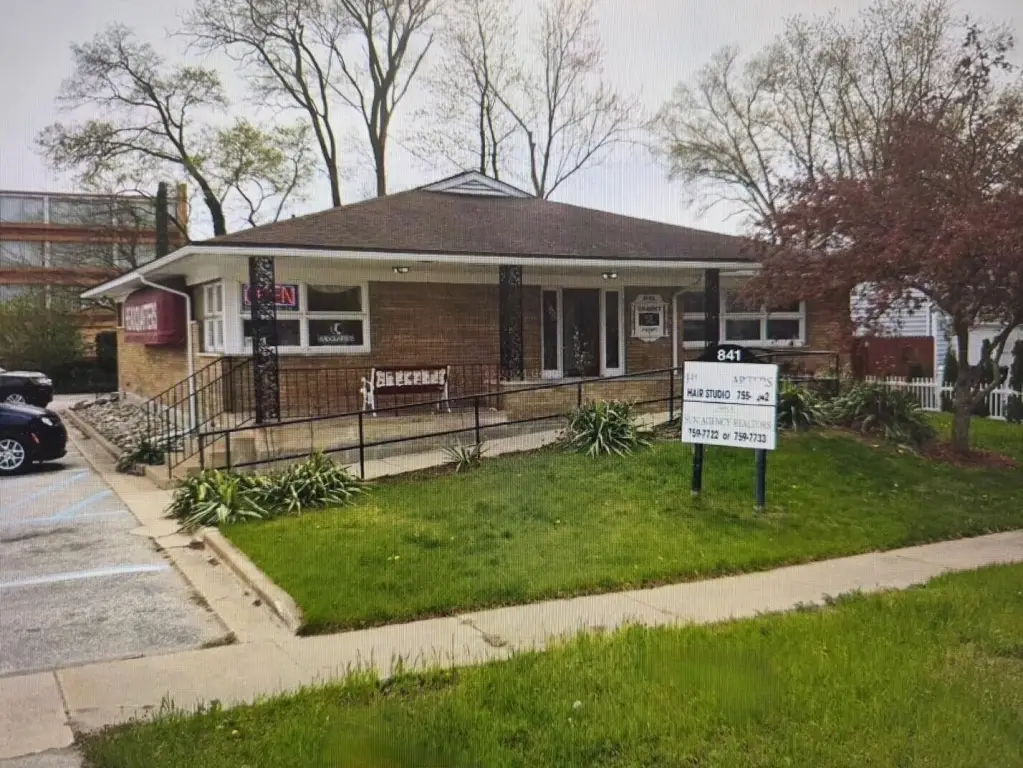
841 Post Road, Muskegon, MI 49441
Commercial Lease, Muskegon, MI
Space Size1,000 SF
Lot Size0.34 Acres
Days on Market259

Ask AI about this property
Review the available facts, identify missing information and prepare questions for the agent.
Property Features for 841 Post Road
General Information
Property type
Commercial Lease
Property subtype
Office
Zoning description
C2
Fireplace
1
Elementary school district
Mona Shores
Middle school district
Mona Shores
High school district
Mona Shores
Directions
Henry st to Post Rd west to property.
Standard status
Active
APN
25-145-000-0119-00
Size
1,000 SF
Lot size
0.34 Acres
Taxes and HOA fees
Tax Year
2025
Tax Description
CITY OF ROOSEVELT PARK BLISSFIELD ADDITION 1 LOTS 119, 120 & 121
Legal Description
CITY OF ROOSEVELT PARK BLISSFIELD ADDITION 1 LOTS 119, 120 & 121
Utilities
Utilities
Cable Available
Heating system
Forced Air
Cooling system
Central Air
Amenities
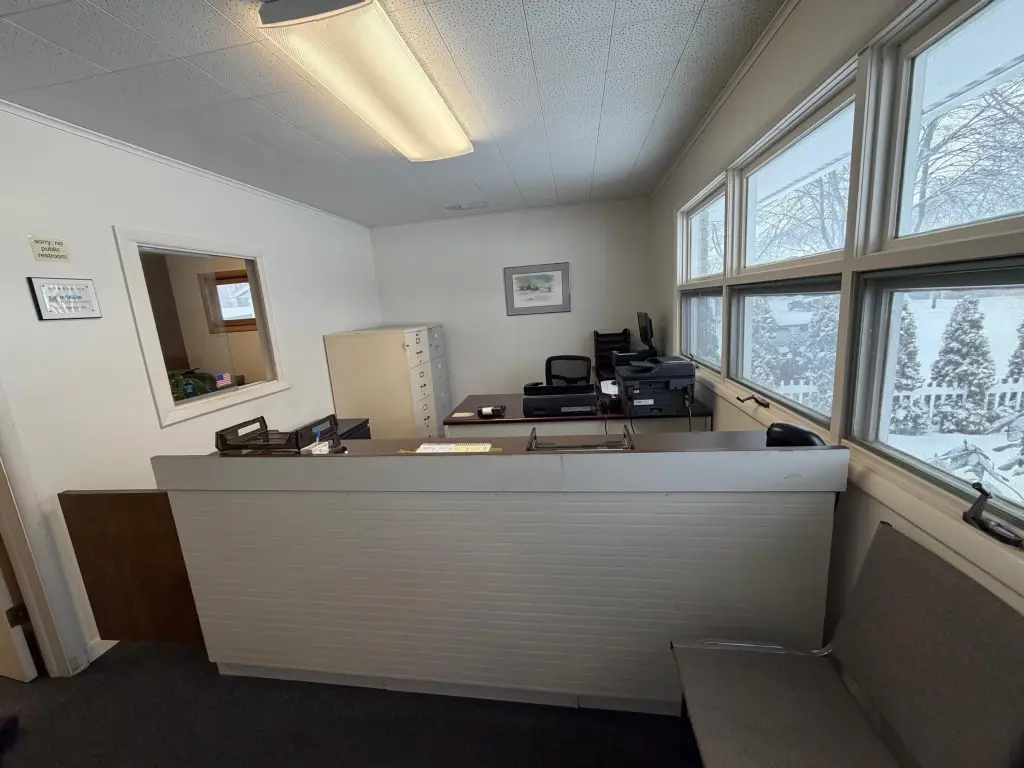
front reception area
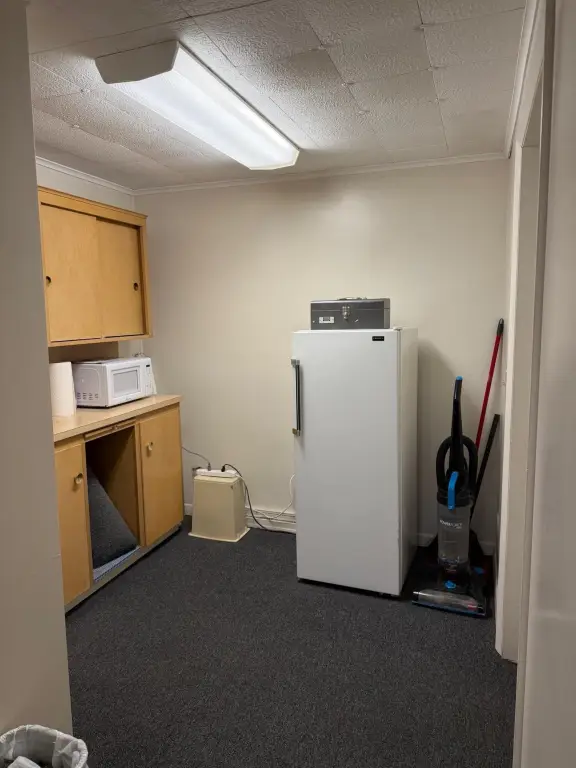
kitchen/break room
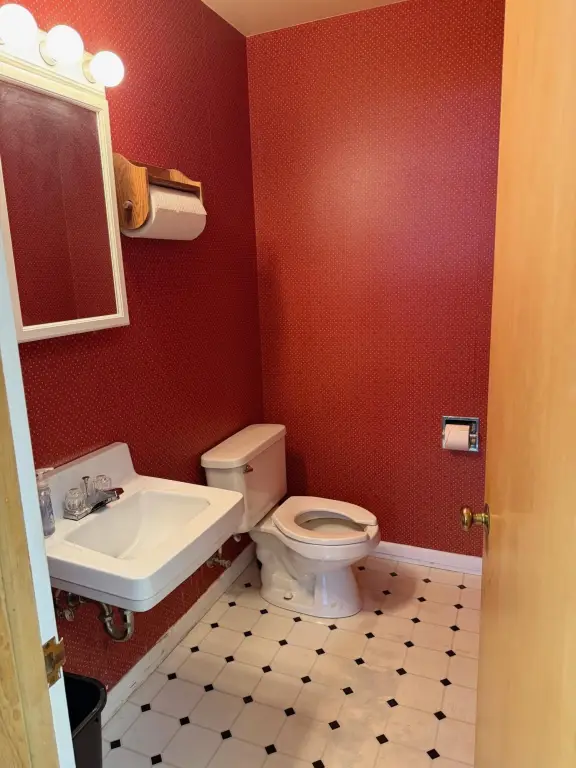
private restroom
Building Details
Year built
1961
Building materials
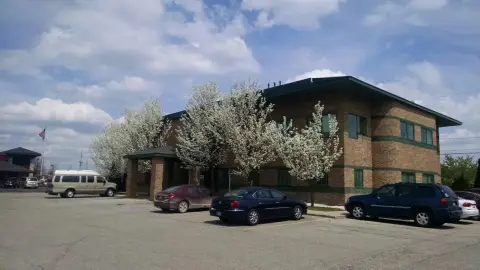
Brick
Listing Agency:
Greenridge - Nexes
(231) 739-3501
Listed By:
Anthony Nanna · License #6501379454
(231) 780-7398
Added: Jan 29
Changed: Oct 8
Last Checked: Oct 15 at 3:06PM
MLS# 26003433
Copyright © 2026 Michigan Regional Information Center, LLC. All rights reserved. All information provided by the listing agent/broker is deemed reliable but is not guaranteed and should be independently verified.
Investment Insights
Based on property information with market context.
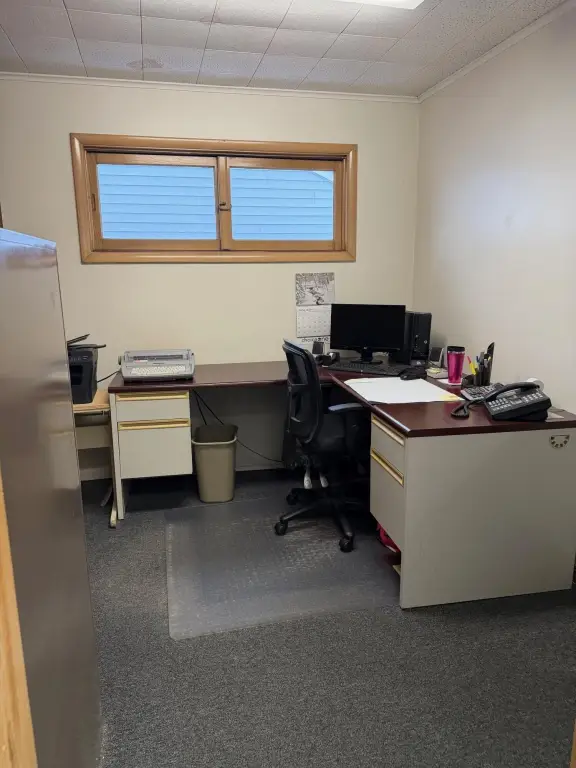

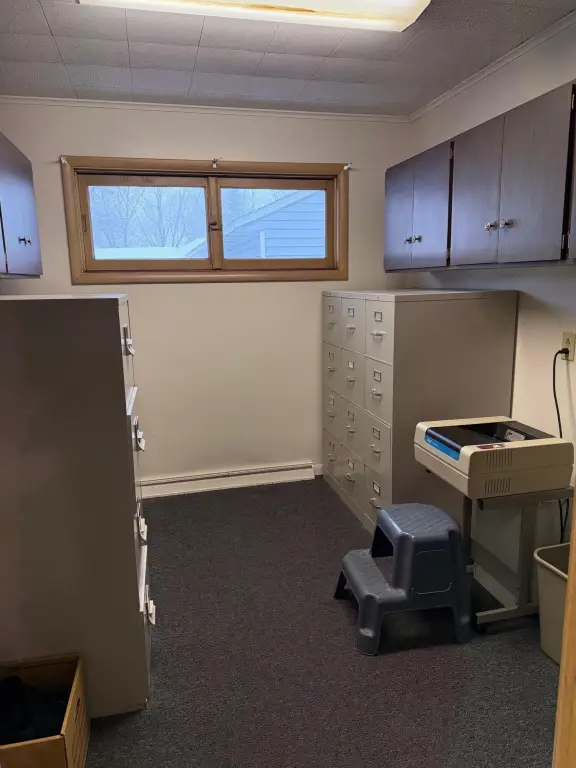
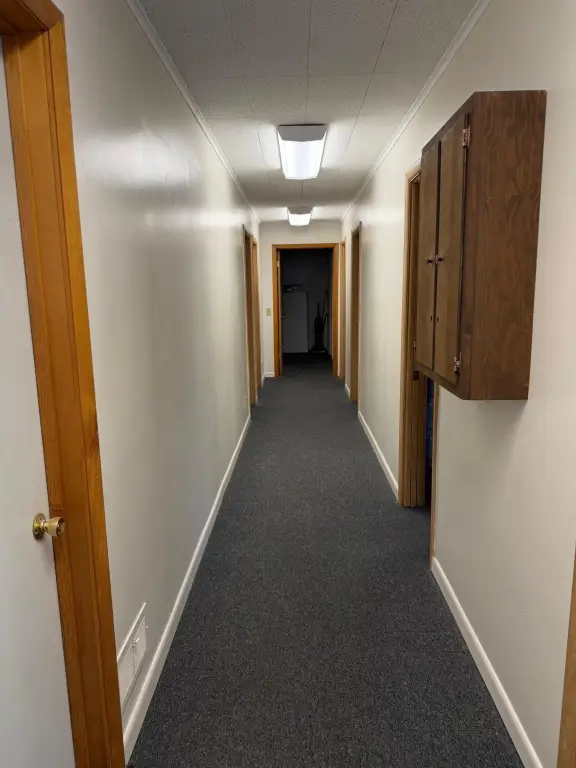
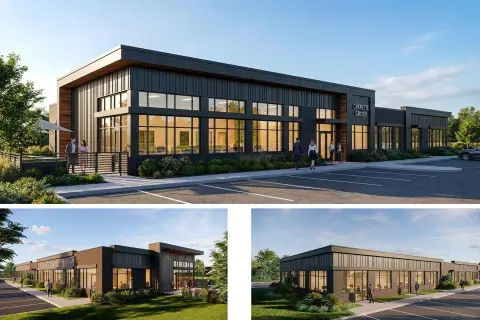
This 1,000-square-foot office suite provides a practical arrangement for professional, medical, or service-oriented operations. The interior includes three private offices, a reception and lobby area, a kitchen and break room, plus a private restroom. Brick construction, forced-air heating, central air, and a 1961 build date round out the property profile.
Customer parking includes 22 shared spaces serving the suite and adjoining hair salon, with separate employee parking also available. The property is located at 841 Post Road in Muskegon, Michigan, and cable service is available.
Customer parking includes 22 shared spaces serving the suite and adjoining hair salon, with separate employee parking also available. The property is located at 841 Post Road in Muskegon, Michigan, and cable service is available.
Key Highlights
- 1,000‑square‑foot office suite with three private offices
- Reception and lobby area support front‑of‑house operations
- Kitchen, break room, and private restroom included
Property Analytics
Unlock full access to Insights
Subscribe to Realmo Intelligence
Open Analytics
Current Use
Lease Details
NNN (Triple Net)
Lease Type
$1.76 /SF/Yr
CAM
Location Intelligence
Trade Area within ½ mile
735
Businesses Nearby
Explore this area
Business Placement
Demographics for 49441, MI
36,886
Population
16,491
Households
2.2
Avg Household Size
43
Median Age
28%
College-Educated
94%
High-School Grad
21.7 sq mi
ZIP Area
1,700
Density / Sq Mi
$65,235
Median Household Income
$38,132
Median Earnings
$1,080
Median Rent
$194,000
Median Home Value
Check the figures for this property
Cap Rate, Value Estimation, Potential NOI and more
View Realmo Analytics
Market
Lease Benchmarks for Muskegon, MI
$20.39 /SF/Yr
Avg Asking Price
$11–$76 /SF/Yr
Price Range
17,215 SF
Avg Space Size
This space is priced 43% below the average of $20.39 /SF/Yr.
Vacancy Rate% for Office in Midwest region





Frequently Asked Questions
What type of property is this?
Office units - Professional office layout includes private rooms, reception, break room, and a dedicated restroom.
Where is this office units located?
The property is located at 841 Post Road Muskegon, MI.
What is the lease rate?
The lease rate is $975/Mo.
What are key features of this property?
This property features: 1,000‑square‑foot office suite with three private offices; Reception and lobby area support front‑of‑house operations; Kitchen, break room, and private restroom included


