Industrial Flex & Warehouse
8400-8412 NW 107th Ter Kansas City, MO 64153
For Lease
Contact for pricing
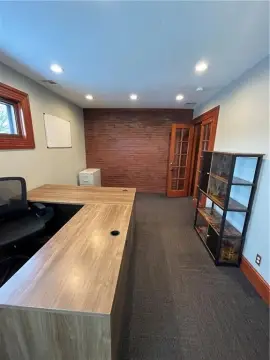
Two-building industrial complex offers dock-high and drive-in loading with office, flex, and warehouse space.
Property Size7,350 SF
Days on Market749
Property Features for 8400-8412 NW 107th Ter
General Information
- Standard status
- Active
- Size
- 7,350 SF
- Property subtype
- FLEX_R_AND_D
Spaces For Lease
at 8400-8412 NW 107th Ter Contact us
Listing Agency:
Block Real Estate Services
(816) 932-5549
Listed By:
Michael Block · License #2009012381
Source:
Moodyscre
Added: Jul 8, 2024
Changed: Jul 25
Last Checked: Jul 25 at 2:39PM
Displayed information is deemed reliable but is not guaranteed and should be independently verified. All listing content including descriptions, pricing, images are the copyrighted material of Block Real Estate Services
Investment Insights
Based on property information with market context.
This two-building industrial complex at 8400–8412 NW 107th Ter in Kansas City, MO totals 78,790 square feet and is configured with office, flex, and warehouse space. Building 9 offers 19-foot clear height with dock-high loading and includes 41,920 square feet. Building 10 provides 15-foot clear height with drive-in loading and totals 36,870 square feet.
The complex also includes an additional 200 Amp Meter (120/208 Volt, 3).
The complex also includes an additional 200 Amp Meter (120/208 Volt, 3).
Key Highlights
- Two‑building industrial complex totaling 78,790 SF
- Building 9: 41,920 SF with 19’ clear height and dock‑high loading
- Building 10: 36,870 SF with 15’ clear height and drive‑in loading
Property Analytics
Location Intelligence
Current Use by Public Records
Flex space






FAQs
What type of property is this?
Flex space - Two-building industrial complex offers dock-high and drive-in loading with office, flex, and warehouse space.
Where is this flex space located?
The property is located at 8400-8412 NW 107th Ter Kansas City, MO.
What are key features of this property?
This property features: Two‑building industrial complex totaling 78,790 SF; Building 9: 41,920 SF with 19’ clear height and dock‑high loading; Building 10: 36,870 SF with 15’ clear height and drive‑in loading



