Steel-Frame Warehouse with Truck

















For Lease
$1,950,000
84 Grangemont Rd, Orofino, ID 83544
Commercial Lease, Orofino, ID
Space Size30,000 SF
Lot Size38.96 Acres
Days on Market322
Property Features for 84 Grangemont Rd
General Information
Property type
Commercial Lease
Property subtype
Other
Zoning description
Industrial, commercial, ag
Lot features
20 - 40 Acres
Directions
From Main St take Michigan Ave for 206 mi
Standard status
Active
APN
RPA36N2E090401, RPA36N2E090410 , RPA36N2E091110
Size
30,000 SF
Lot size
38.96 Acres
Taxes and HOA fees
Tax Annual Amount
3829
Building Details
Year built
2008
Flooring type
Concrete
Building materials
Concrete, Steel Siding
Listing Agency:
Silvercreek Realty Group
(208) 377-0422
Listed By:
Sammie Beck · License #SP46232
(208) 790-3391
Added: Oct 6, 2025
Changed: Aug 19
Last Checked: Aug 23 at 7:06PM
MLS# 98963938
Copyright © 2026 Intermountain Multiple Listing Service. All rights reserved. All information provided by the listing agent/broker is deemed reliable but is not guaranteed and should be independently verified.
Investment Insights
Based on property information with market context.
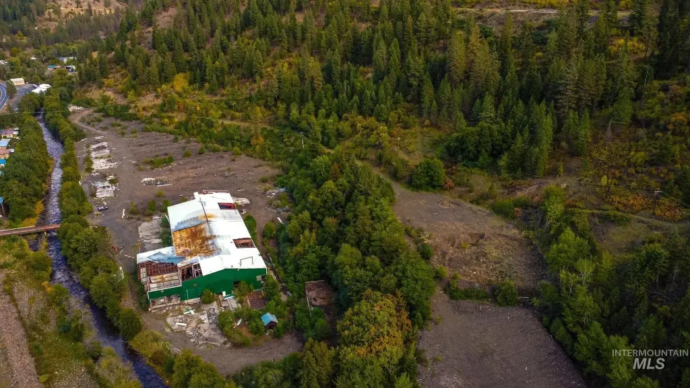
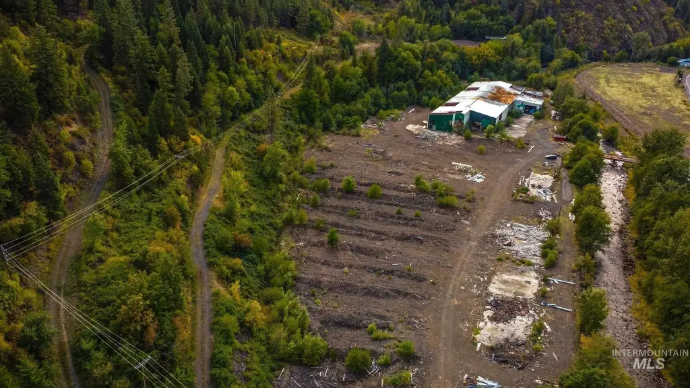
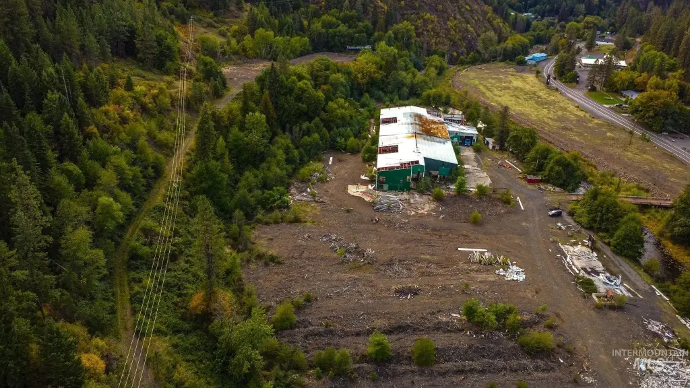
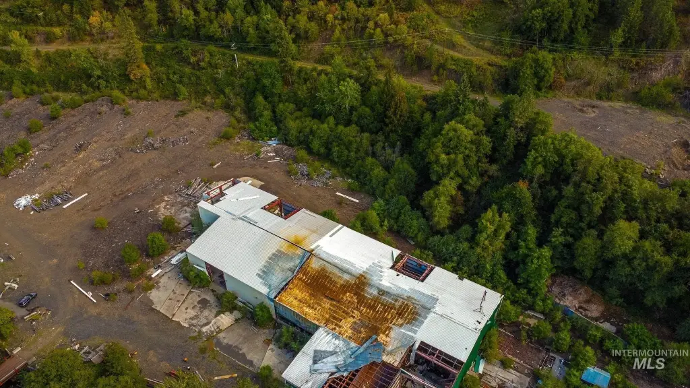
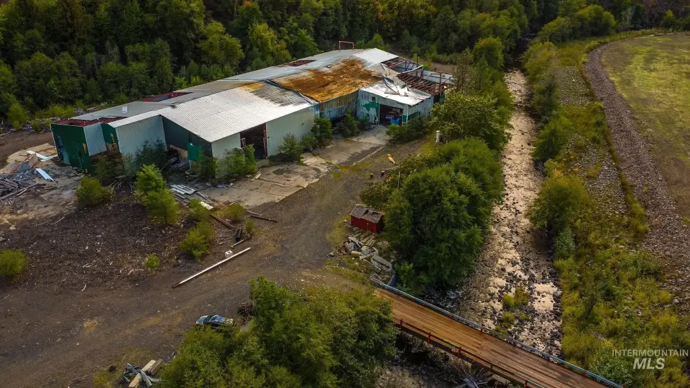
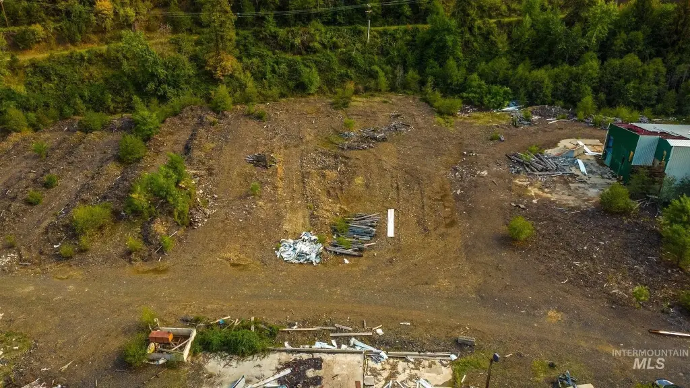
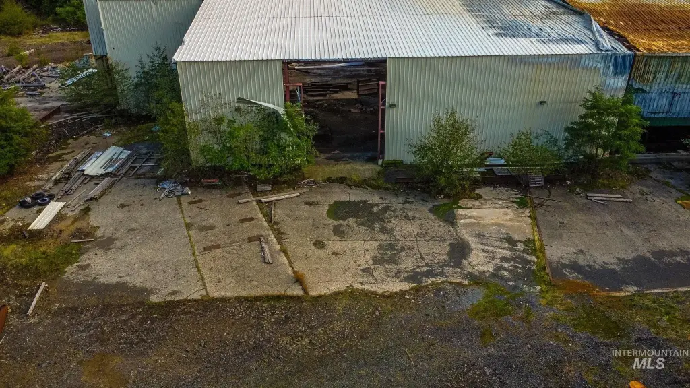
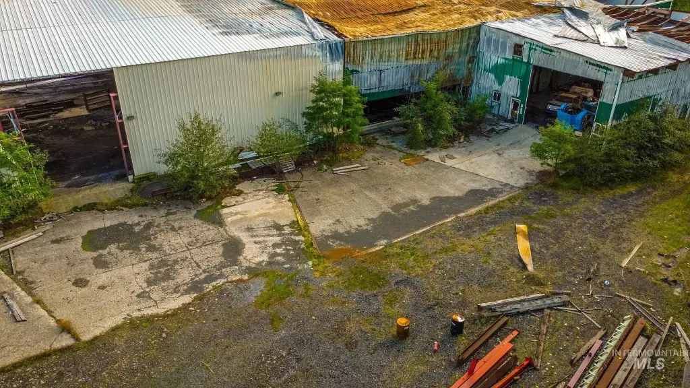
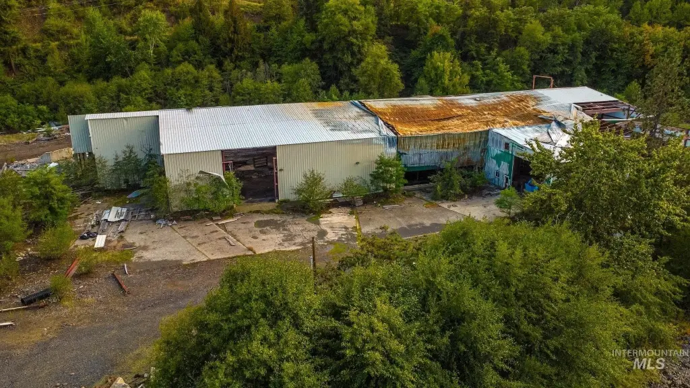
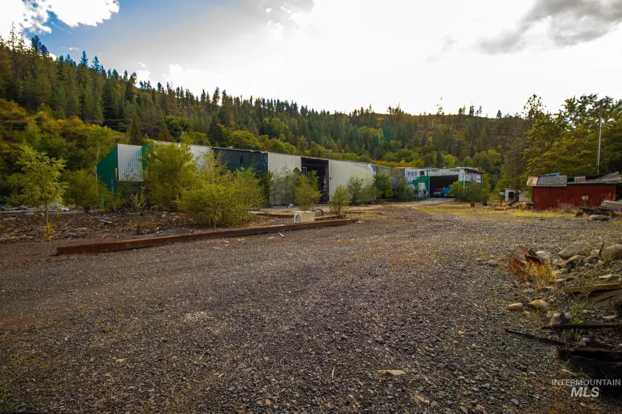
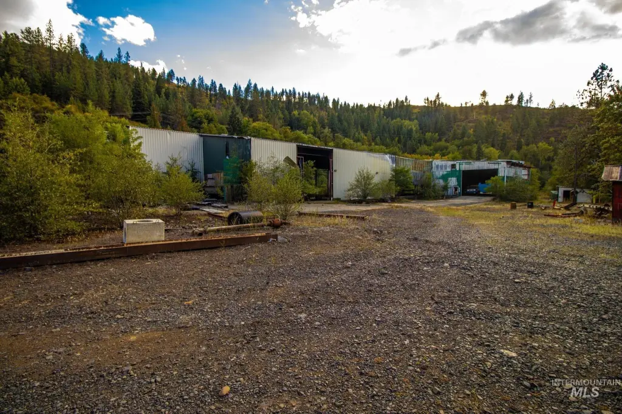
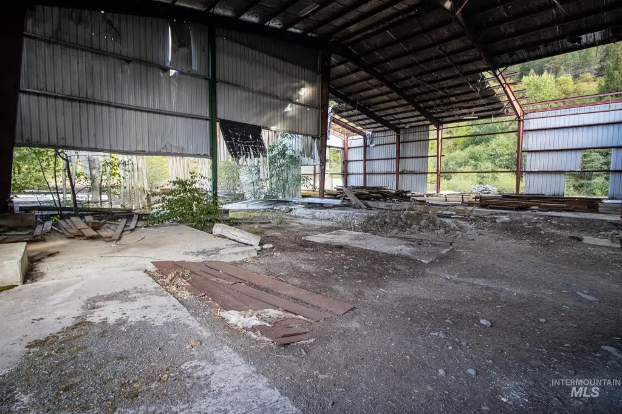
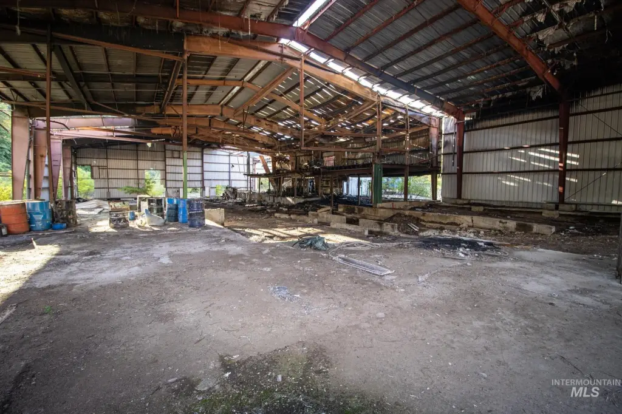
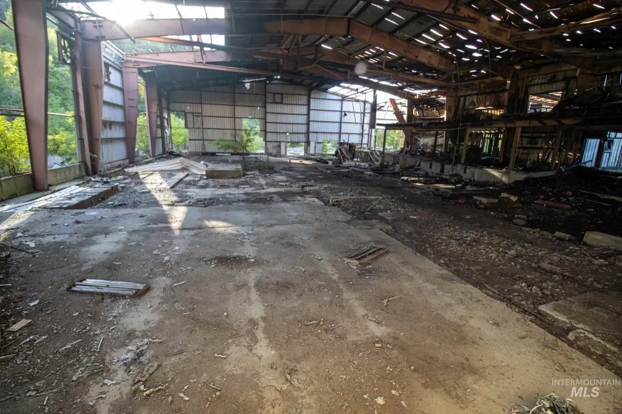
Available for lease, this warehouse property includes approximately 30,000 square feet in a steel-frame building constructed in 2008. The structure has concrete flooring, steel siding, 20-24 ft. ceiling heights, multiple grade-level doors, and an open configuration suited to industrial, mill, storage, or redevelopment applications. Partial fire damage is present, while the steel framing remains in place.
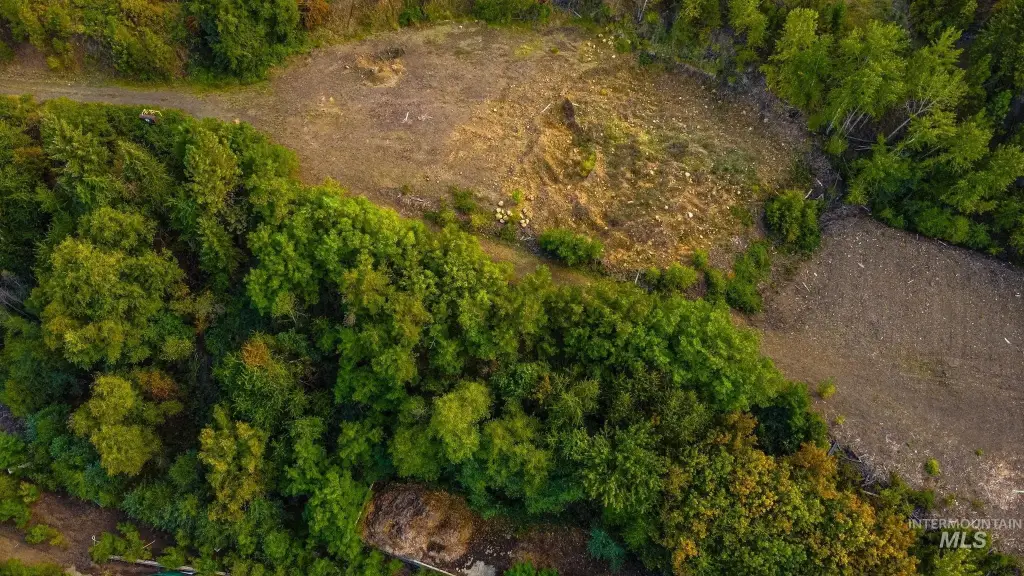
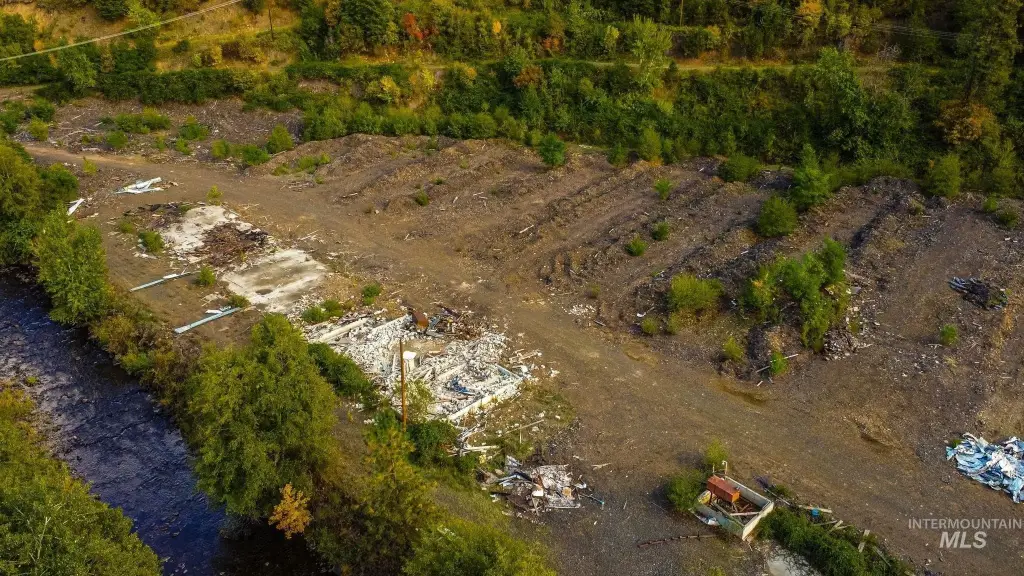
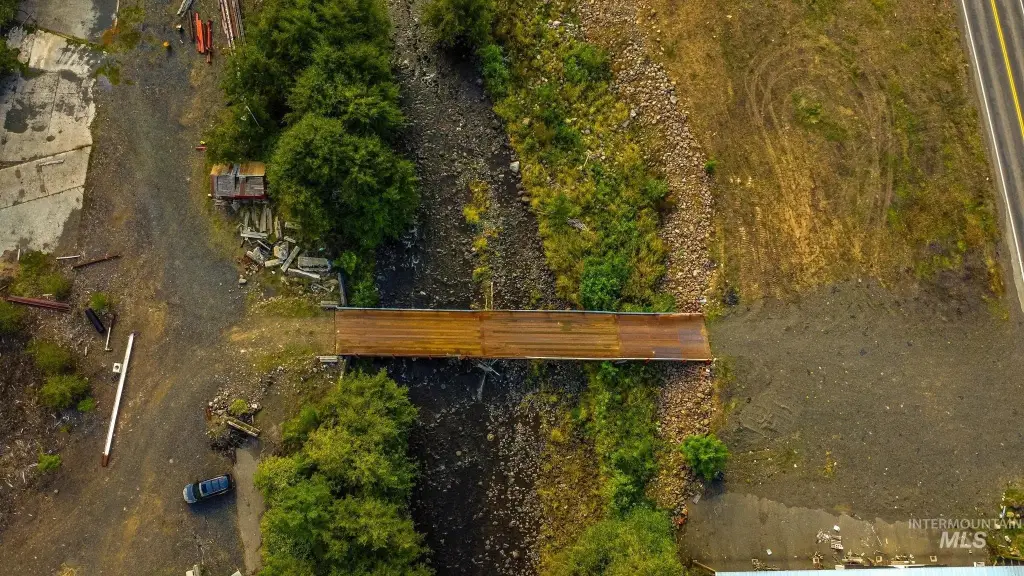
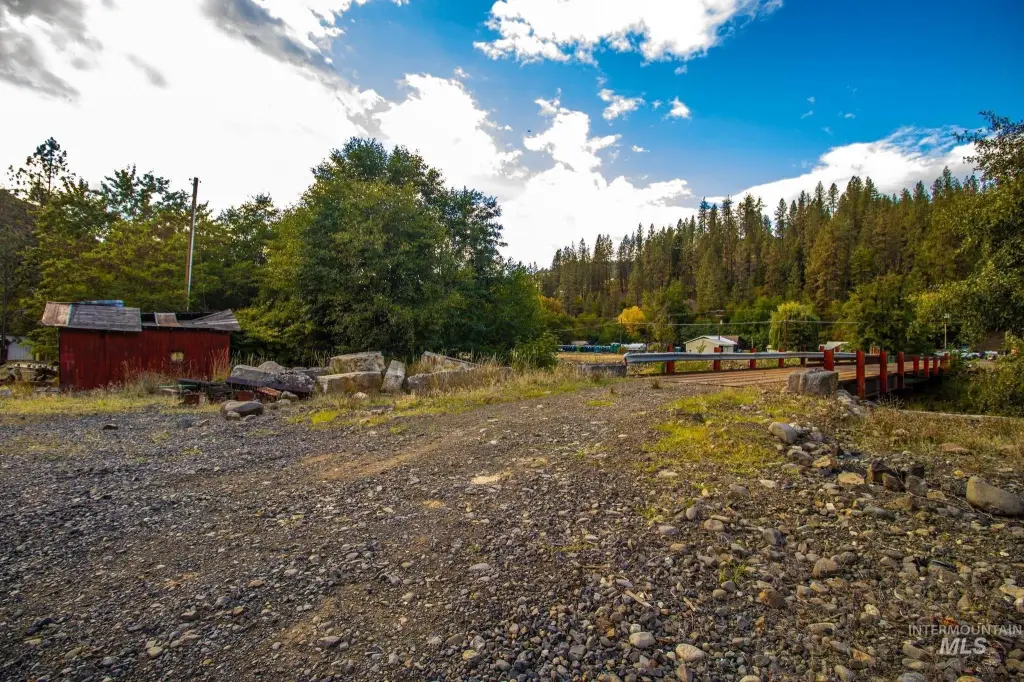

The 38.96-acre property includes a rebuilt access bridge, waterlines along both sides, irrigation water rights supported by a 50 HP pump, and a sewer line at the main road. Frontage with truck turnaround adds practical circulation for larger vehicles. The property spans city and county jurisdiction, with portions located within city limits.
The 38.96-acre property includes a rebuilt access bridge, waterlines along both sides, irrigation water rights supported by a 50 HP pump, and a sewer line at the main road. Frontage with truck turnaround adds practical circulation for larger vehicles. The property spans city and county jurisdiction, with portions located within city limits.
Key Highlights
- 38.96‑acre warehouse property in Clearwater County, Idaho
- 30,000+/- sq. ft. steel‑frame building constructed in 2008
- 20‑24 ft. ceilings with multiple grade‑level doors
Property Analytics
Property Profile
Current Use
Lease Details
24 ft
Clear height
Yes
Paved road access
Yes
Utilities to site
NNN (Triple Net)
Lease Type
Location Intelligence
Trade Area within ½ mile
9
Businesses Nearby
Well-served
Demand for This Use
Explore this area
Business Placement
Demographics for 83544, ID
6,159
Population
2,864
Households
2.2
Avg Household Size
50
Median Age
21%
College-Educated
93%
High-School Grad
242.0 sq mi
ZIP Area
25
Density / Sq Mi
$64,614
Median Household Income
$39,715
Median Earnings
$879
Median Rent
$259,600
Median Home Value
Market
Vacancy Rate% for Industrial in West region

Questions? Ask Rey
Realmo’s AI knows this listing — price, zoning, demand, history. Ask anything.
Frequently Asked Questions
What type of property is this?
Warehouse - Large-scale industrial space with grade-level loading and an open interior layout.
Where is this warehouse located?
The property is located at 84 Grangemont Rd Orofino, ID.
What is the lease rate?
The lease rate is $1,950,000.
What are key features of this property?
This property features: 38.96‑acre warehouse property in Clearwater County, Idaho; 30,000+/- sq. ft. steel‑frame building constructed in 2008; 20‑24 ft. ceilings with multiple grade‑level doors