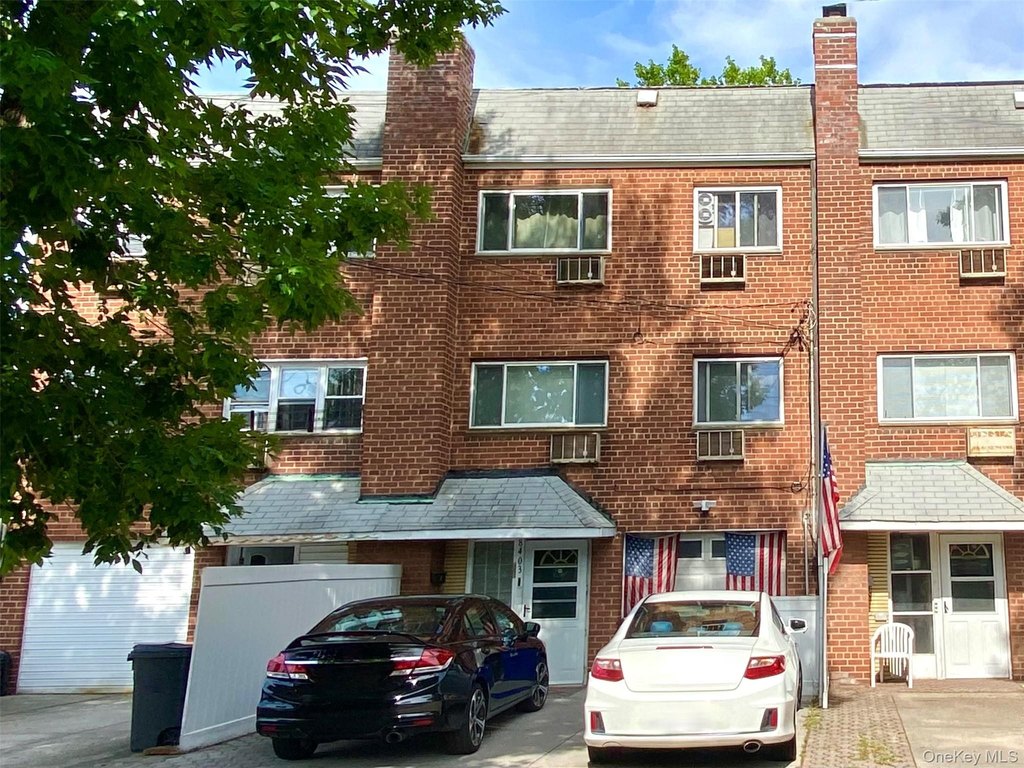
Brick Multifamily Property with
For Sale
$1,288,000
Pending
84-03 266th Street, Floral Park, NY 11001
Residential Income, Floral Park, NY
Property SizeContact for details
Lot Size0.04 Acres
Days on Market382
Property Features for 84-03 266th Street
General Information
Property type
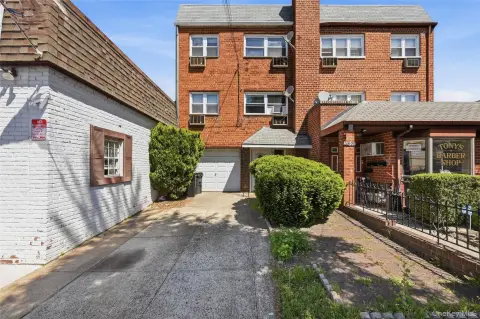
Residential Multi Family
Property subtype
Triplex
Bedrooms
4
Bathrooms
2
Full bathrooms
2
Rooms
Bedroom 4, Bedroom 2, Bathroom 2, Bedroom 1, Bedroom 3, Bathroom 1, Dining Room
Parking
2
Parking features
Driveway, Garage
Patio and Porch features
Deck, Patio
Interior features
Formal Dining
Exterior features
Awning(s), Balcony
Elementary school district
Queens 26
Middle school district
Queens 26
High school district
Queens 26
Directions
Hillside Avenue to 266th Street.
Standard status
Pending
APN
08796-0029
Lot size
0.04 Acres
Taxes and HOA fees
Tax Year
2025
Tax Annual Amount
10172
Utilities
Sewer type
Public Sewer
Heating system
Hot Water(Heating), Natural Gas, Baseboard
Cooling system
Window Unit(s), Wall/Window Unit(s)
Water source
Public
Amenities
rear patio
balcony
Building Details
Year built
1960
Number of units
2
Flooring type
Hardwood, Tile - Ceramic, Carpet
Building materials
Brick
Listing Agency:
Andron Realty Group
(718) 343-2010
Listed By:
Mohan J. Gurusinghe · License #30GU0826501
(516) 354-0500
Added: Aug 18, 2025
Changed: Sep 2
Last Checked: Sep 3 at 3:06AM
MLS# 902794
Copyright © 2026 OneKey MLS. All rights reserved. All information provided by the listing agent/broker is deemed reliable but is not guaranteed and should be independently verified.
Investment Insights
Based on property information with market context.
Built in 1960, this brick multifamily property includes two residential levels with apartment layouts featuring living rooms, dining rooms, kitchens, two bedrooms, and full bathrooms. The property also offers a large ground-level area, three baths, a garage, driveway, rear patio, deck, balcony, and awning. Interior finishes include ceramic tile, carpet, and hardwood flooring, with formal dining space. Heating is provided by baseboard and hot water systems using natural gas, while cooling is supplied through wall or window units.
The property occupies 0.0436 acres at 84-03 266th Street in Floral Park, Queens County, with access to public water and public sewer. Shopping and transportation are identified in the surrounding area. Additional features include a 1960 construction date and a combination of garage and driveway parking.
The property occupies 0.0436 acres at 84-03 266th Street in Floral Park, Queens County, with access to public water and public sewer. Shopping and transportation are identified in the surrounding area. Additional features include a 1960 construction date and a combination of garage and driveway parking.
Key Highlights
- Brick multifamily property built in 1960
- Two residential levels with living room, dining room, kitchen, two bedrooms, and full bath layouts
- Large ground‑level space plus 3 baths
Property Analytics
Property Profile
Current Use
Location Intelligence
Trade Area within ½ mile
1,298
Businesses Nearby
Explore this area
Business Placement
Demographics for 11001, NY
27,662
Population
8,923
Households
3.1
Avg Household Size
43
Median Age
53%
College-Educated
91%
High-School Grad
2.2 sq mi
ZIP Area
12,574
Density / Sq Mi
$144,755
Median Household Income
$66,053
Median Earnings
$2,196
Median Rent
$714,600
Median Home Value
Market
Vacancy Rate% for Multifamily in Northeast region

Questions? Ask Rey
Realmo’s AI knows this listing — price, zoning, demand, history. Ask anything.





Frequently Asked Questions
What type of property is this?
Multifamily property - Two residential levels are complemented by ground-floor space, outdoor areas, and dedicated vehicle access.
Where is this multifamily property located?
The property is located at 84-03 266th Street Floral Park, NY.
What is the asking price?
The asking price for this property is $1,288,000.
What are key features of this property?
This property features: Brick multifamily property built in 1960; Two residential levels with living room, dining room, kitchen, two bedrooms, and full bath layouts; Large ground‑level space plus 3 baths


