Flex Warehouse with Office
For Sale
$675,000
Pending
8390 Terminal Road, Lorton, VA 22079
COMMERCIAL - Lorton, VA
Property Size4,781 SF
Lot Size0.09 Acres
Days on Market48
Property Features for 8390 Terminal Road
General Information
Property type
Commercial Sale
Property subtype
Other
Bathrooms
2
Full bathrooms
1
Half bathrooms
1
Rooms
Bathroom 1, Bathroom 2
Standard status
Pending
Size
4,781 SF
Lot size
0.09 Acres
Building Details
Year built
1988
Floors in Building
2
Listing Agency:
Motleys Real Estate
(804) 486-4555
Listed By:
Carly Hancock · License #0225238313
(804) 232-3300
Added: Jun 16
Changed: Jul 25
Last Checked: Aug 2 at 12:06PM
MLS# 11833199
Copyright © 2026 My State MLS. All rights reserved. All information provided by the listing agent/broker is deemed reliable but is not guaranteed and should be independently verified.
Investment Insights
Based on property information with market context.
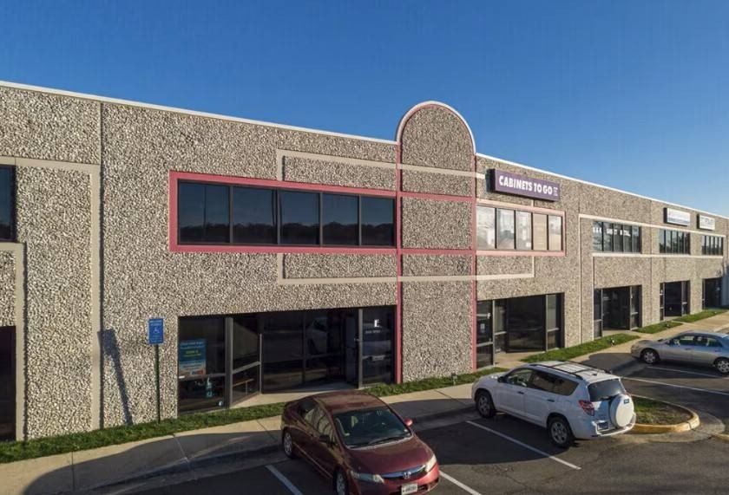
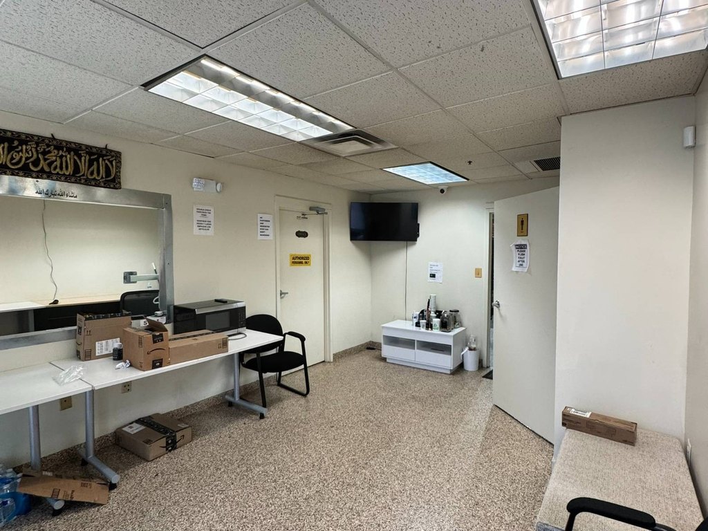
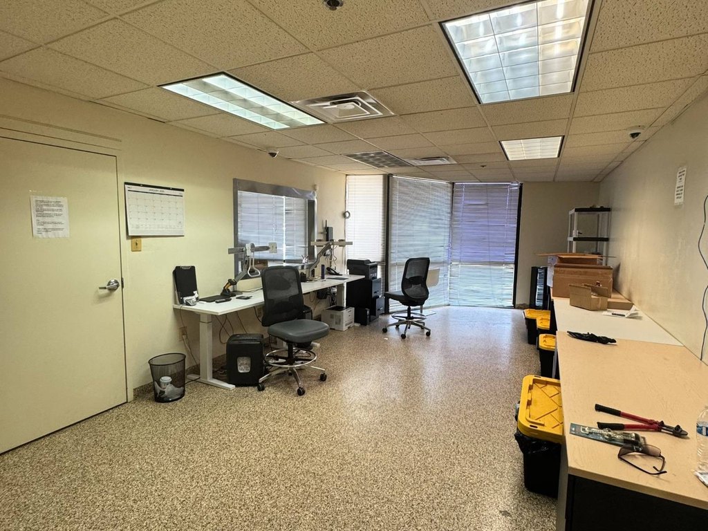
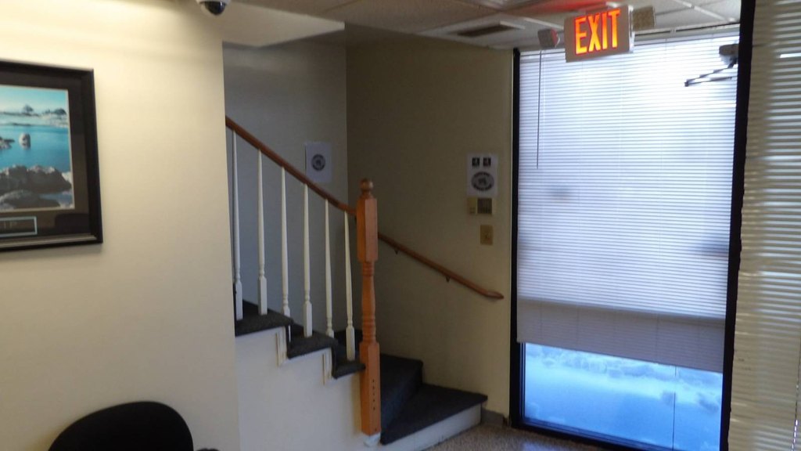
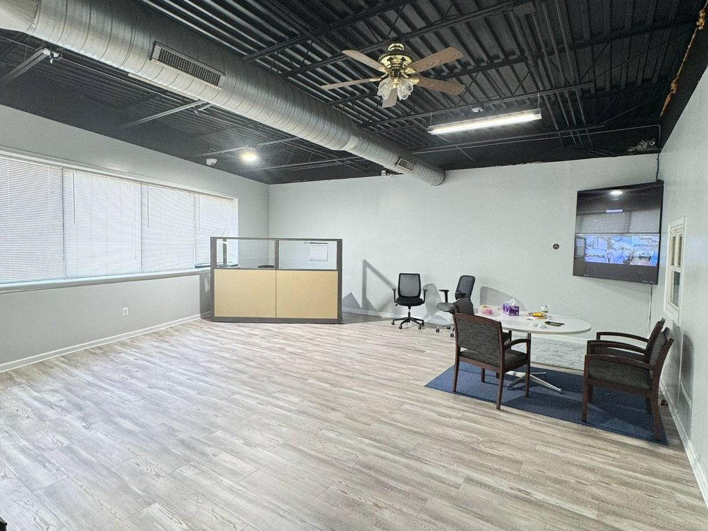
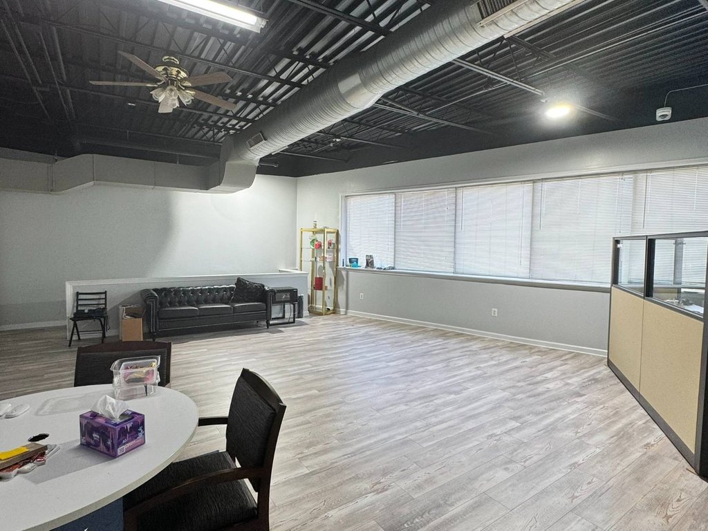
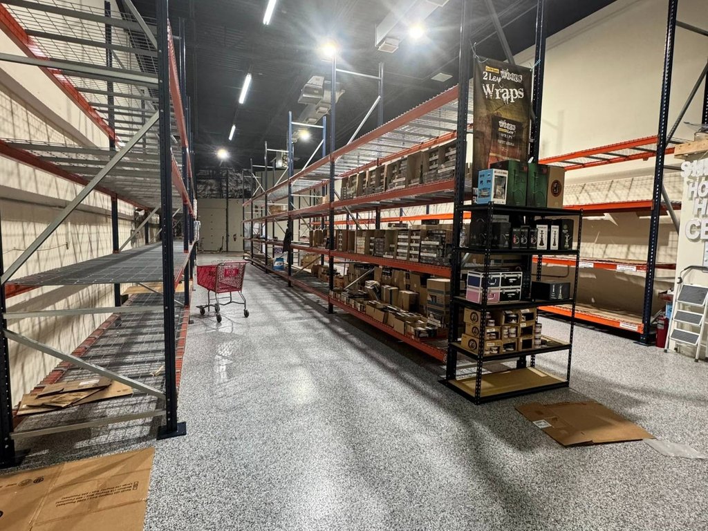
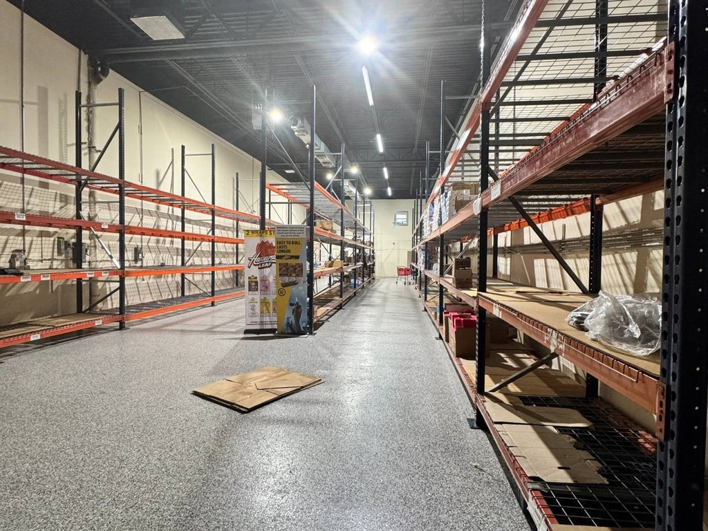
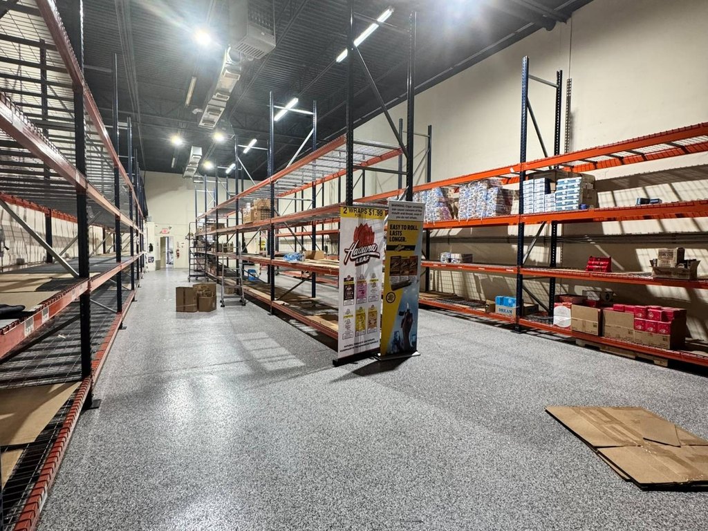
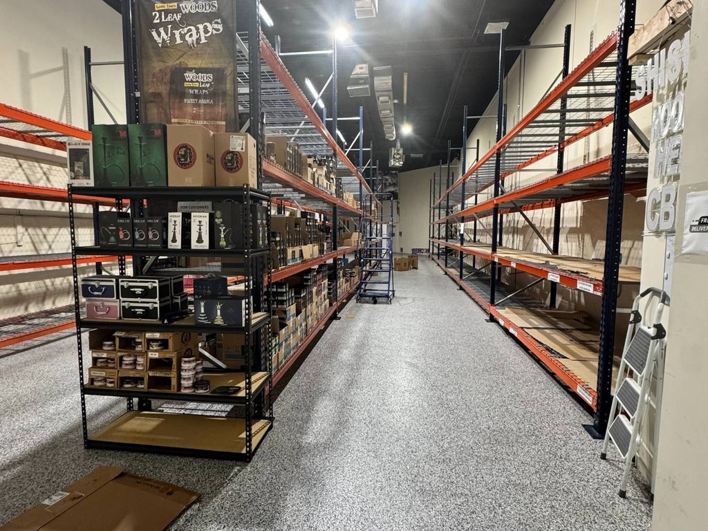
This first-floor flex warehouse unit at Newington Commerce Center offers a functional combination of conditioned warehouse, office, and showroom space. The warehouse bay totals 3,581 SF and includes a 12' x 14' drive-in door and one loading dock. An additional 1,200 SF mezzanine level provides a professional office build-out with executive offices, a conference room, and showroom.
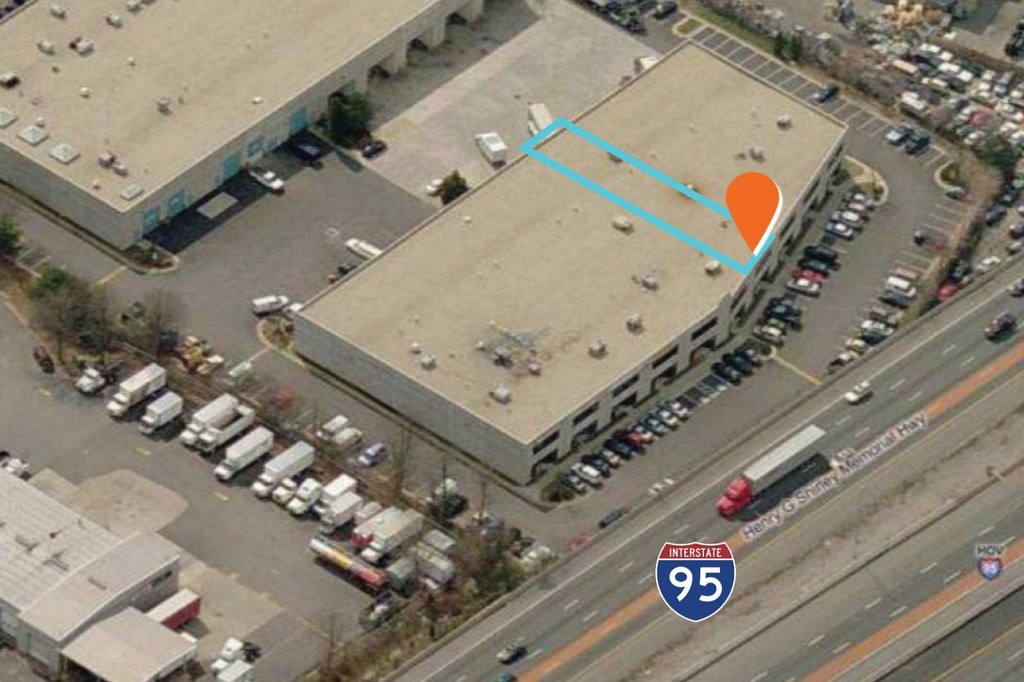
The property fronts I-95 and provides direct access to Route 1, the Fairfax County Parkway, Fort Belvoir, and the greater DC/MD corridor. It is zoned I-6 (Heavy Industrial).
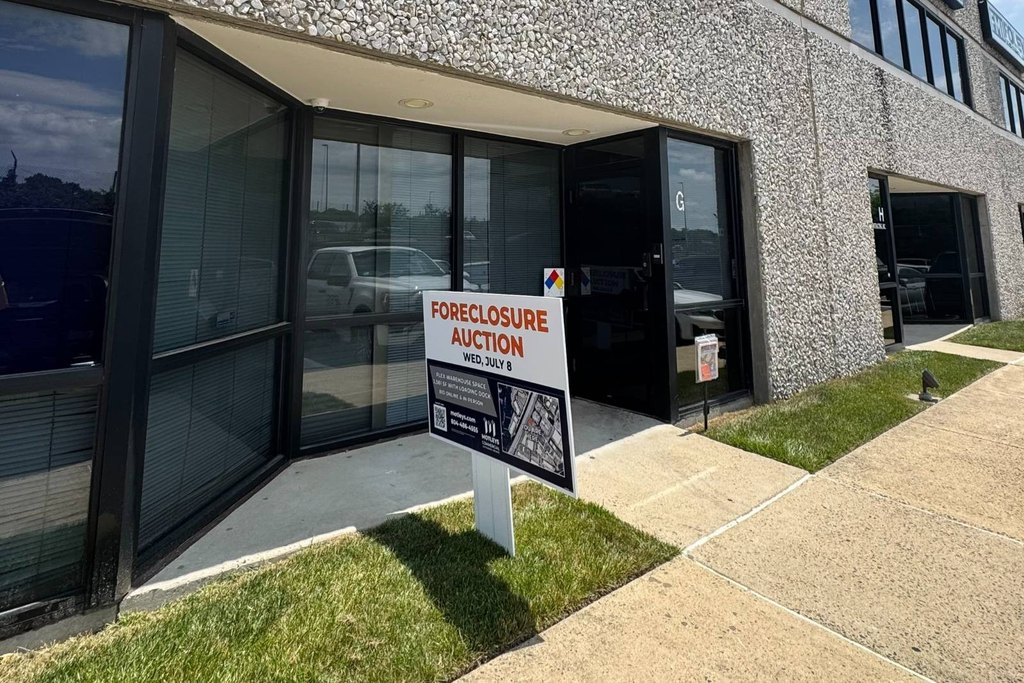
The property is being sold for sale subject to auction and completely AS-IS. The stated appraised value and auction opening bid are included in the remarks, and the seller reserves the right to accept an offer prior to the auction.
The property fronts I-95 and provides direct access to Route 1, the Fairfax County Parkway, Fort Belvoir, and the greater DC/MD corridor. It is zoned I-6 (Heavy Industrial).
The property is being sold for sale subject to auction and completely AS-IS. The stated appraised value and auction opening bid are included in the remarks, and the seller reserves the right to accept an offer prior to the auction.
Key Highlights
- 4,781 +/- SF first‑floor flex warehouse unit with conditioned warehouse, office, and showroom space
- Warehouse bay includes 3,581 SF, 12' x 14' drive‑in door, and one loading dock
- 1,200 SF mezzanine level with executive offices, conference room, and showroom
Property Analytics
Property Profile
Current Use
Lease Details
1
Dock-high doors
1
Drive-in doors
Yes
Highway access
Yes
Paved road access
Location Intelligence
Trade Area within ½ mile
848
Businesses Nearby
Well-served
Demand for This Use
Explore this area
Business Placement
Demographics for 22079, VA
35,225
Population
12,454
Households
2.8
Avg Household Size
37
Median Age
58%
College-Educated
94%
High-School Grad
28.4 sq mi
ZIP Area
1,240
Density / Sq Mi
$140,817
Median Household Income
$66,333
Median Earnings
$2,457
Median Rent
$600,800
Median Home Value
Market
Vacancy Rate% for Office in South region

Questions? Ask Rey
Realmo’s AI knows this listing — price, zoning, demand, history. Ask anything.


Similar Off Market Nearby
- Al Fresco Caterers — 8538 Terminal Rd O, Lorton, VA 22079
- What The Chef — 8538 terminal rd suite l, lorton, va 22079
- Fairfax Food Service — 8352 Terminal Rd # F, Lorton, VA 22079
- Allcravings Catering Services — Frontier Kitchen, 8538 Terminal Rd Suite L, Lorton, VA 22079
- Genesis Delight Catering LLC — 8390 Terminal Rd B, Lorton, VA 22079
Frequently Asked Questions
What type of property is this?
Flex space - First-floor flex warehouse includes conditioned warehouse, showroom, and an office mezzanine with a drive-in door and dock.
Where is this flex space located?
The property is located at 8390 Terminal Road Lorton, VA.
What is the asking price?
The asking price for this property is $675,000.
What are key features of this property?
This property features: 4,781 +/- SF first‑floor flex warehouse unit with conditioned warehouse, office, and showroom space; Warehouse bay includes 3,581 SF, 12' x 14' drive‑in door, and one loading dock; 1,200 SF mezzanine level with executive offices, conference room, and showroom


