New Flex Building with Overhead
For Lease
Contact for pricing
839 Rogue River Hwy, Grants Pass, OR 97527
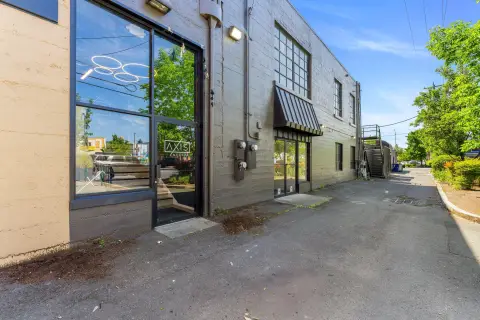
Under-construction flex property with separately metered suites, private offices, restrooms, and a modified-gross lease structure.
Space Size4,535 SF
Days on Market51
Property Features for 839 Rogue River Hwy
General Information
Standard status
Active
Size
4,535 SF
Zoning
General Commercial
Lease Type
Modified Gross
Space & Availability
Contiguous Space
4,535 SF
Divisible
Yes
Lease Terms
Lease Rate
$1.30 /USD/SF/MO
Rent per SF/Year
$15.60
Taxes and HOA fees
Annual Taxes
$5,308
Building Details
Buildings
1
Building Size
4,535 SF
Listing Agency:
Windermere Van Vleet & Assoc.
(541) 779-6520
Listed By:
Chantae Charlton · License #201226739
(541) 941-4793
Source:
Exprealty
Added: Aug 31
Changed: Oct 2
Last Checked: Oct 19 at 12:29PM
Displayed information is deemed reliable but is not guaranteed and should be independently verified. All listing content including descriptions, pricing, images are the copyrighted material of Windermere Van Vleet & Assoc.

Ask AI about this property
Review the available facts, identify missing information and prepare questions for the agent.
Investment Insights
Based on property information with market context.
Under construction at 839 Rogue River Hwy, this approximately 4, 535 SF flex building is planned for occupancy as one property or three separately metered suites. The design includes two ground-floor commercial spaces with private offices and restrooms, along with an open office suite on the second floor.
One lower-level suite is planned with showroom-style space and a 12' x 12' overhead door. The other includes retail or shop space, a 12' x 14' overhead door, and full-height interior volume extending to the upper roofline. General Commercial zoning supports a range of potential uses. New parking, landscaping, and ADA-accessible parking are planned, and early tenants may work with the landlord on floor plans, build-out requirements, and finishes.
One lower-level suite is planned with showroom-style space and a 12' x 12' overhead door. The other includes retail or shop space, a 12' x 14' overhead door, and full-height interior volume extending to the upper roofline. General Commercial zoning supports a range of potential uses. New parking, landscaping, and ADA-accessible parking are planned, and early tenants may work with the landlord on floor plans, build-out requirements, and finishes.
Key Highlights
- Approximately 4, 535 SF flex building under construction
- Three separately metered suites or full‑building occupancy
- Two ground‑floor spaces with private offices and restrooms
Property Analytics
Unlock full access to Insights
Subscribe to Realmo Intelligence
Open Analytics
Current Use
Lease Details
Gross
Lease Type
Location Intelligence
Trade Area within ½ mile
437
Businesses Nearby
Under-served
Demand for This Use
Explore this area
Business Placement
Demographics for 97527, OR
36,358
Population
15,481
Households
2.3
Avg Household Size
49
Median Age
19%
College-Educated
90%
High-School Grad
219.8 sq mi
ZIP Area
165
Density / Sq Mi
$66,396
Median Household Income
$35,825
Median Earnings
$1,350
Median Rent
$408,200
Median Home Value
Check the figures for this property
Cap Rate, Value Estimation, Potential NOI and more
View Realmo Analytics
Market
Vacancy Rate% for Office in West region





Frequently Asked Questions
What type of property is this?
Flex space - Under-construction flex property with separately metered suites, private offices, restrooms, and a modified-gross lease structure.
Where is this flex space located?
The property is located at 839 Rogue River Hwy Grants Pass, OR.
What are key features of this property?
This property features: Approximately 4, 535 SF flex building under construction; Three separately metered suites or full‑building occupancy; Two ground‑floor spaces with private offices and restrooms