Updated Three-Unit
For Sale
$399,900
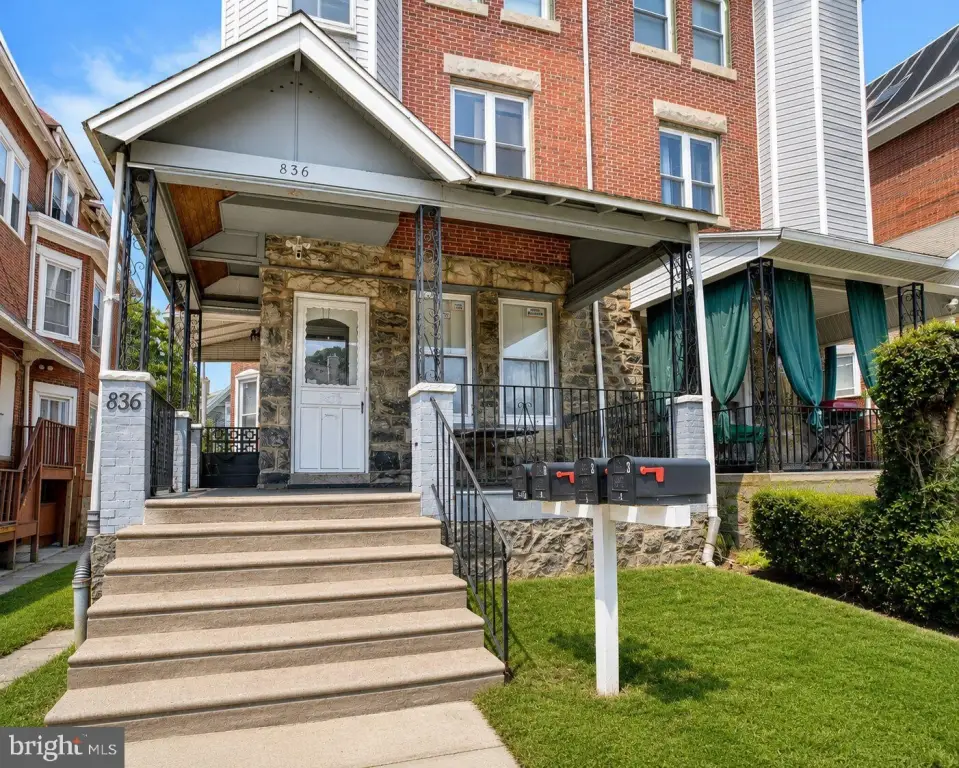
836 WYNNEWOOD Road, Philadelphia, PA 19151
Multi-Family, PHILADELPHIA, PA
Property Size2,710 SF
Lot Size0.07 Acres
Price / SF$147.56
Days on Market50
Property Features for 836 WYNNEWOOD Road
General Information
Property type
Residential Multi Family
Property subtype
Triplex
Rooms
Basement, Dining Room
Parking features
On Street
Interior features
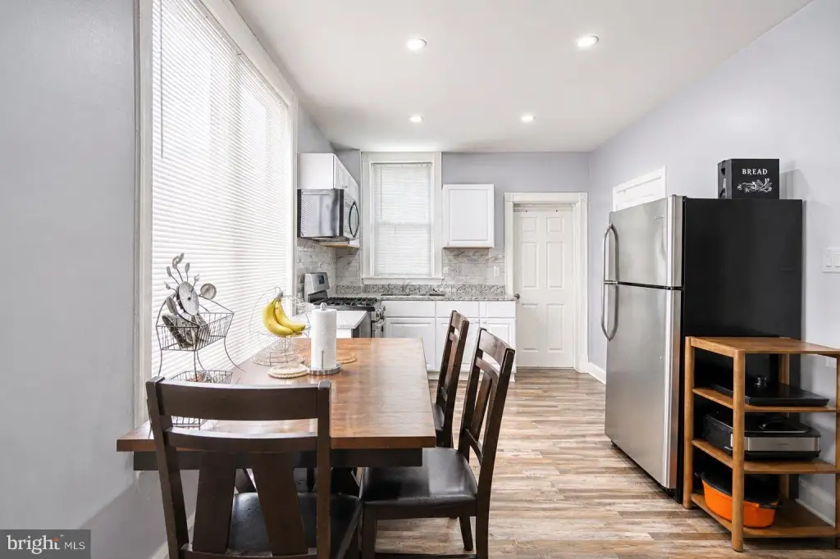
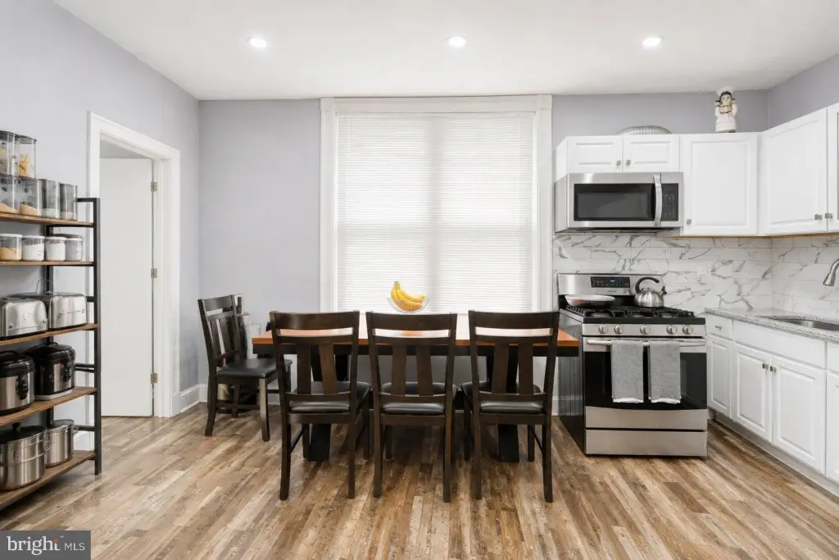
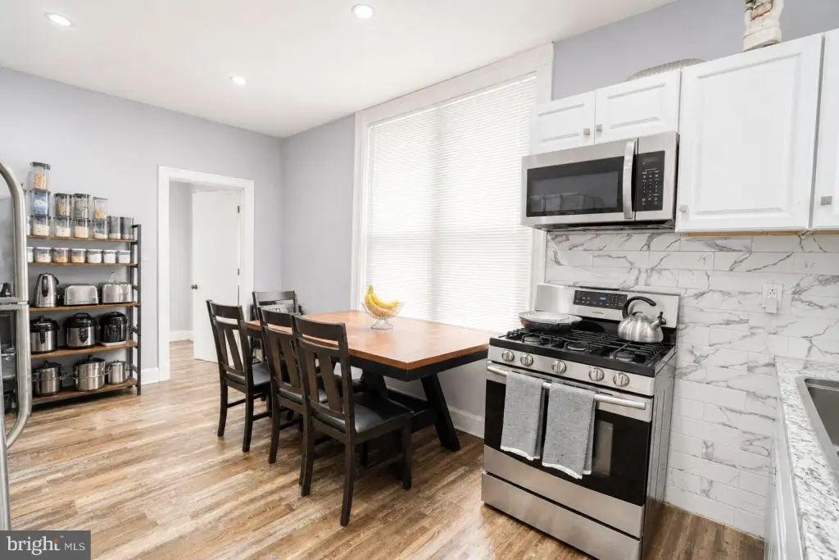
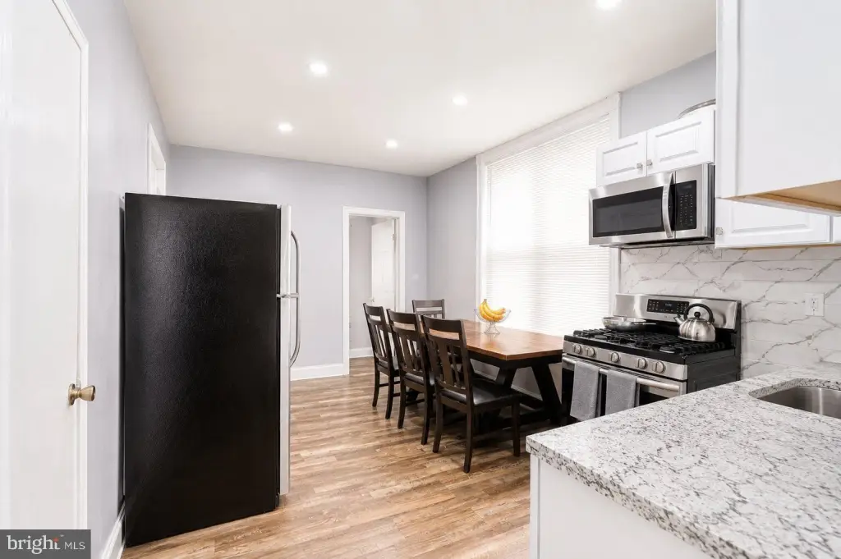
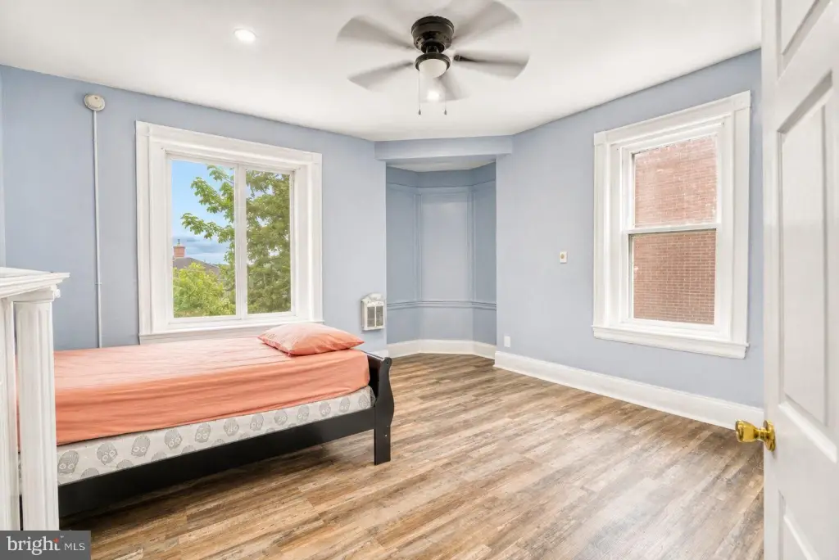
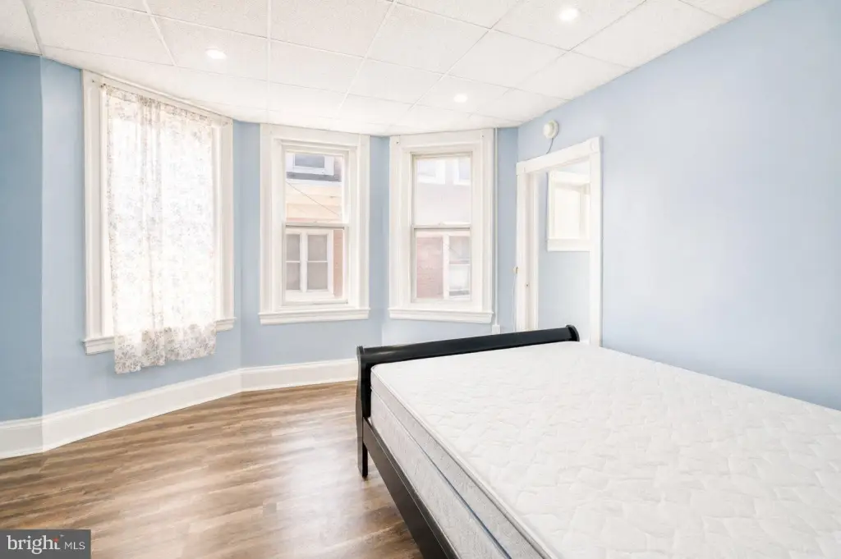
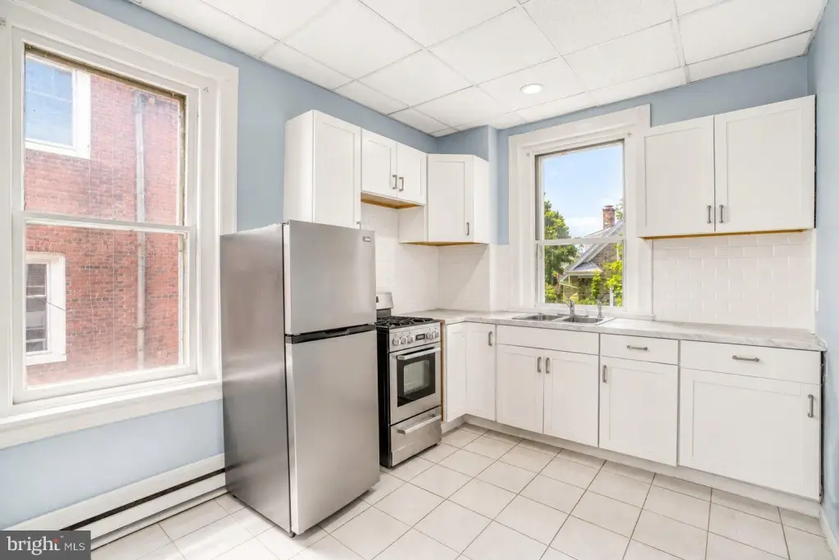
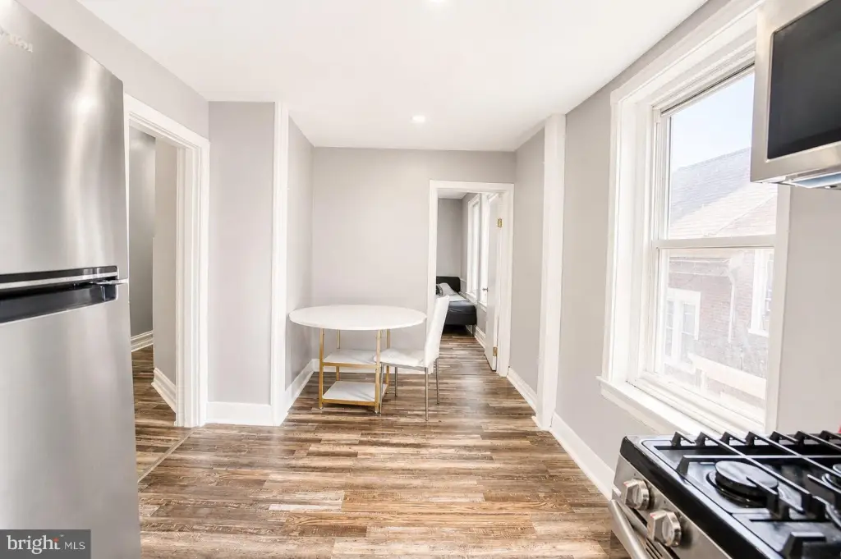
Bathroom - Stall Shower, Bathroom - Tub Shower, Ceiling Fan(s), Dining Area, Kitchen - Eat-In, Recessed Lighting
Appliances
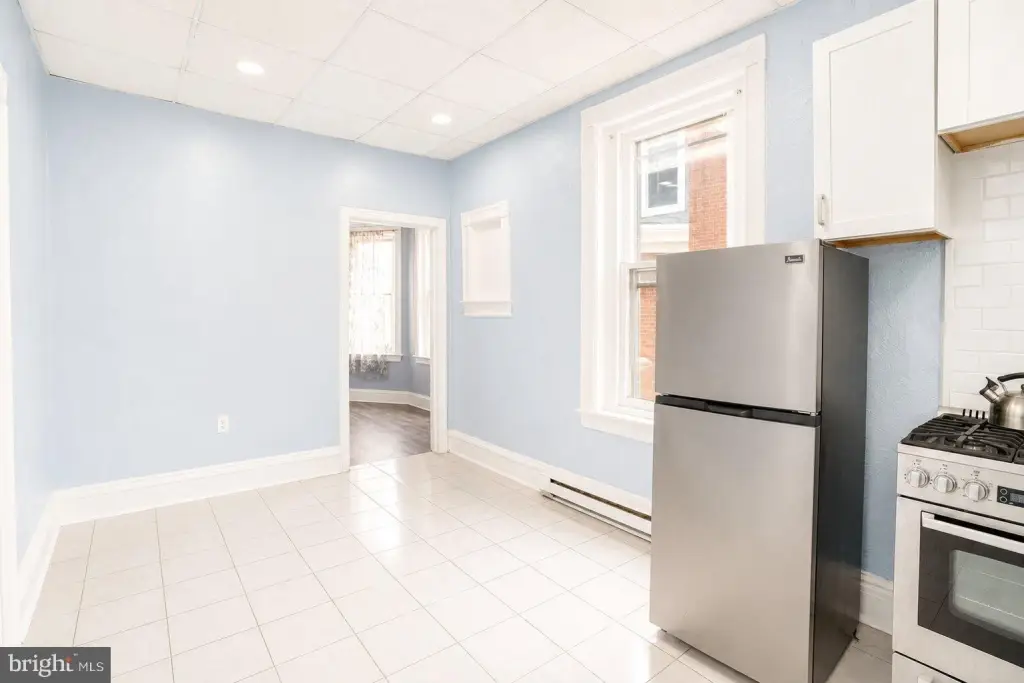
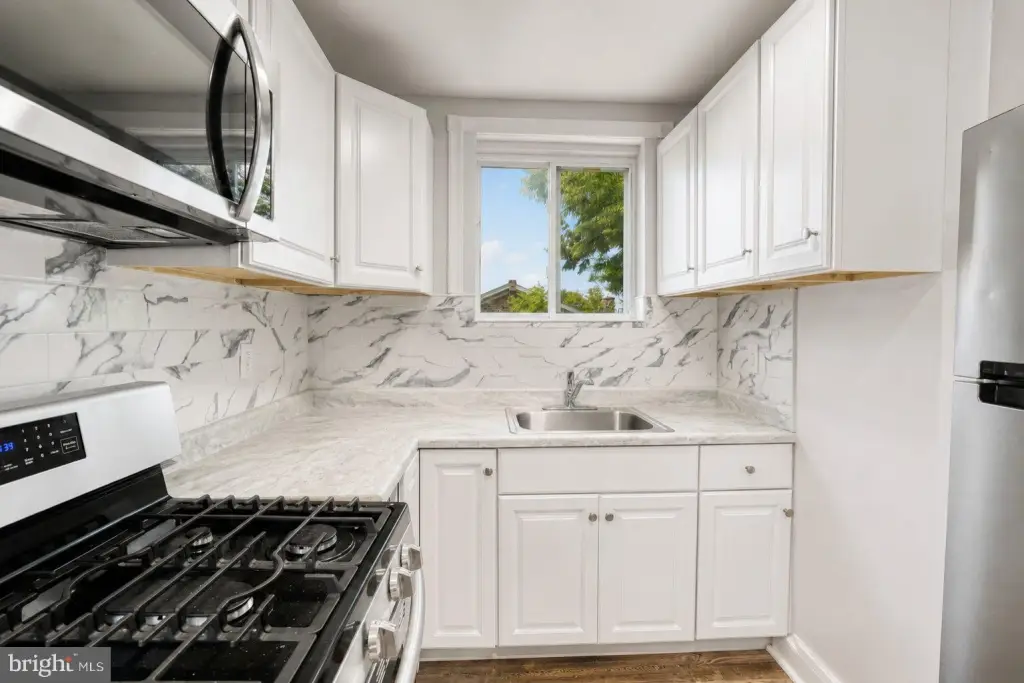
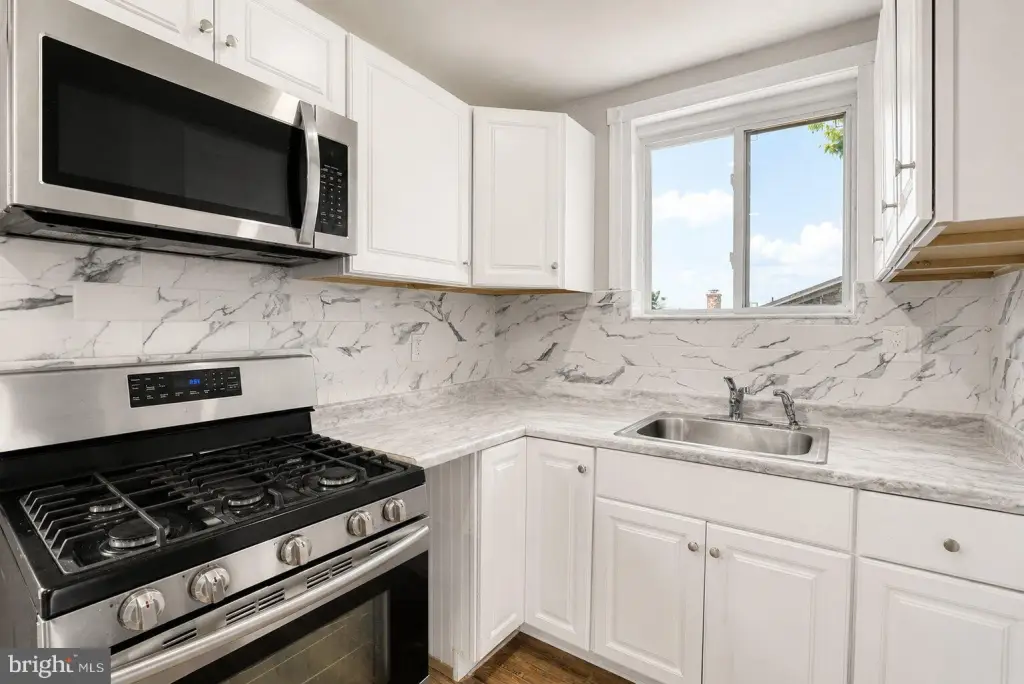
Built-In Microwave, Oven/Range - Gas, Refrigerator, Stainless Steel Appliances, WaterHeater
Subdivision
OVERBROOK
Elementary school district
THE SCHOOL DISTRICT OF PHILADELPHIA
Middle school district
THE SCHOOL DISTRICT OF PHILADELPHIA
High school district
THE SCHOOL DISTRICT OF PHILADELPHIA
Standard status
Active
Size
2,710 SF
Lot size
0.07 Acres
Taxes and HOA fees
Tax Annual Amount
4266
Utilities
Heating system
Forced Air, Heat Pump (Heating), Hot Water(Heating), Electric (Heating), Baseboard
Cooling system
Central Air, Heat Pump
Building Details
Year built
1925
Number of units
3
Building materials
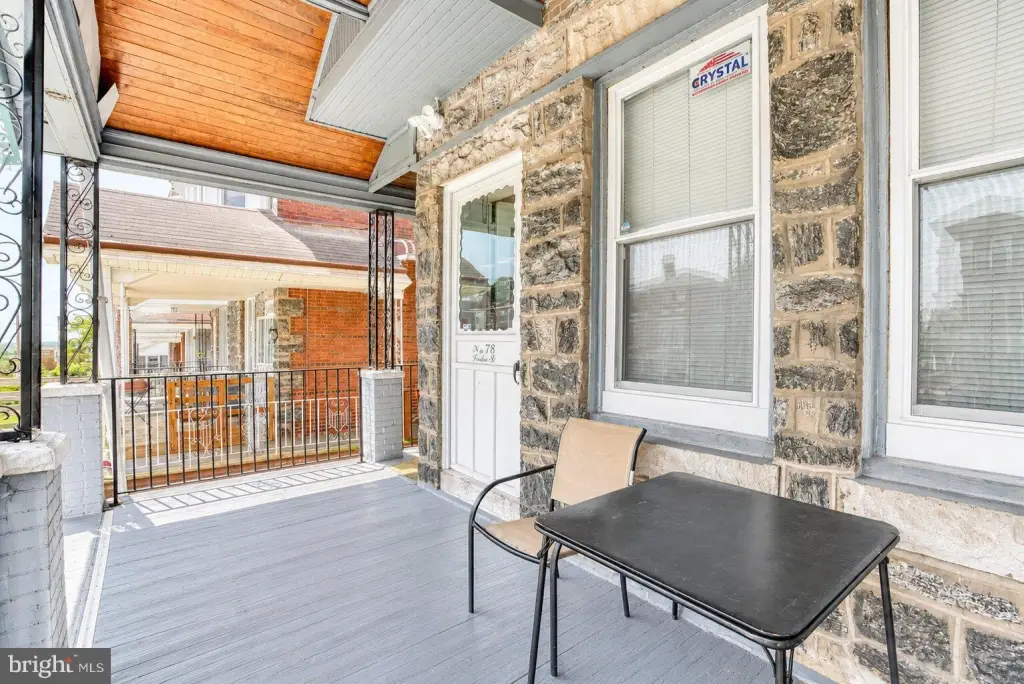
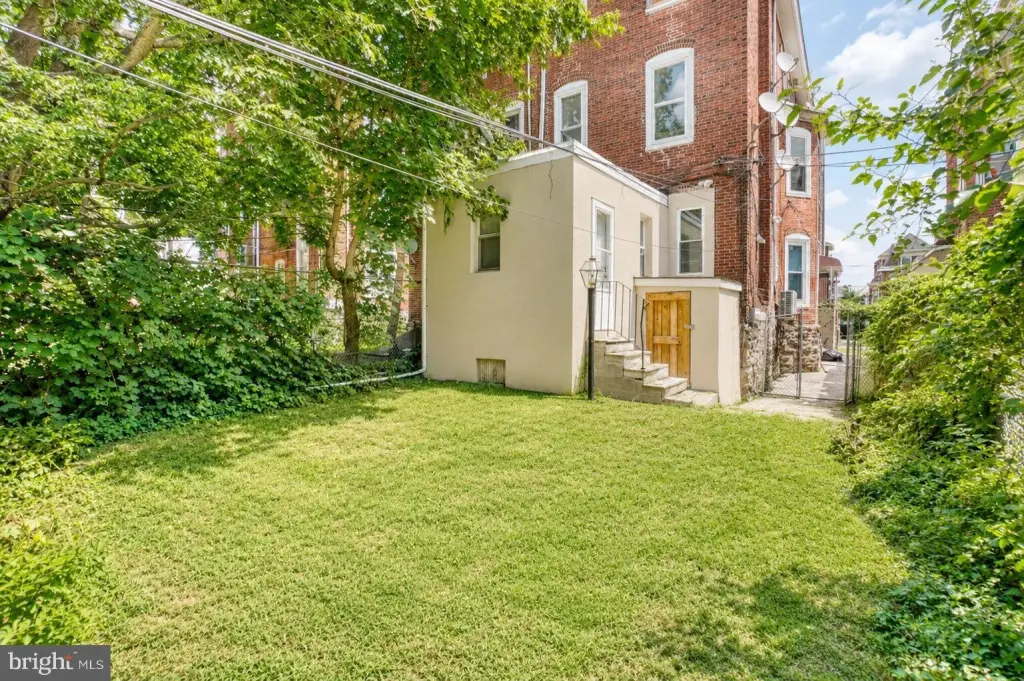
Masonry, Brick, Stone, Stucco
Listing Agency:
RE/MAX Access · RE/MAX International
(215) 400-2600
Listed By:
Terrance E Lee · License #RS294824
(215) 416-1176
Added: Jul 27
Changed: Sep 13
Last Checked: Sep 14 at 4:06PM
MLS# PAPH2651828
Copyright © 2026 Bright MLS. All rights reserved. All information provided by the listing agent/broker is deemed reliable but is not guaranteed and should be independently verified.
Investment Insights
Based on property information with market context.
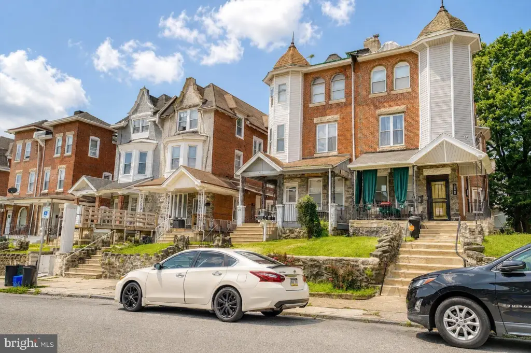
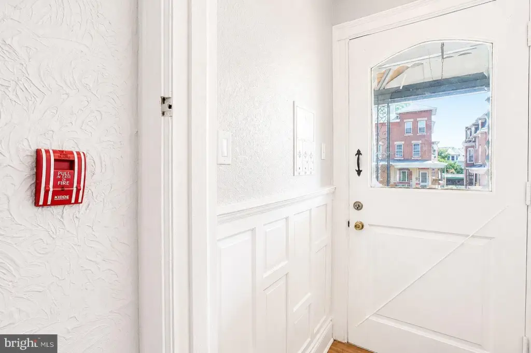
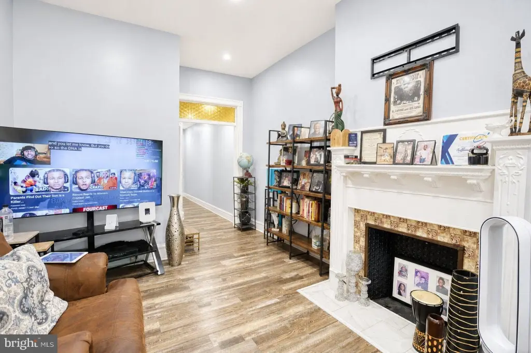
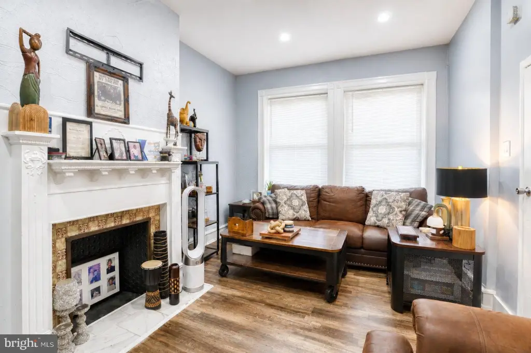
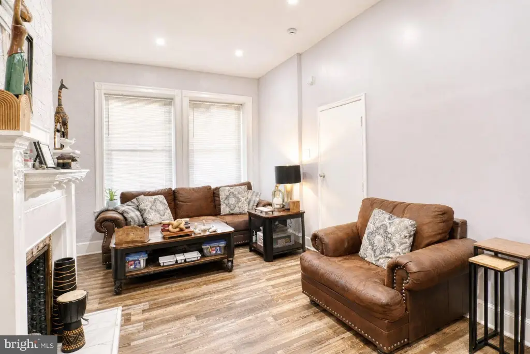
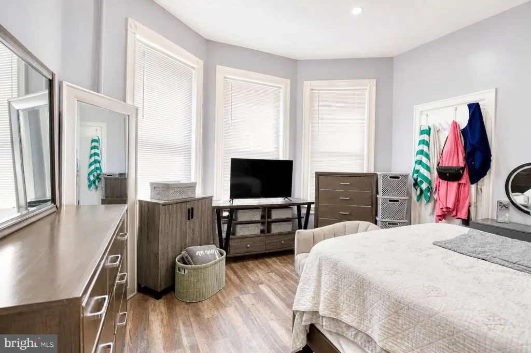
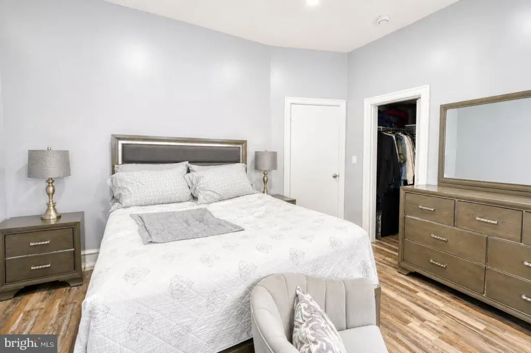
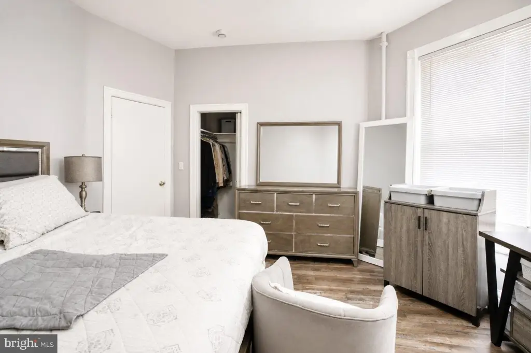
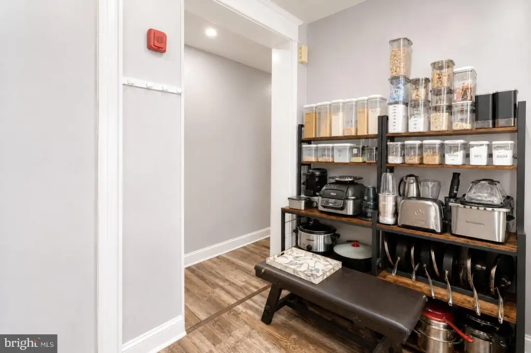
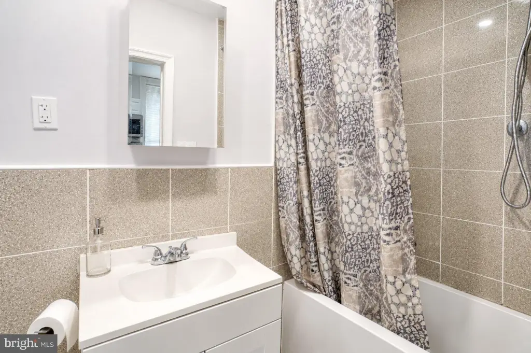
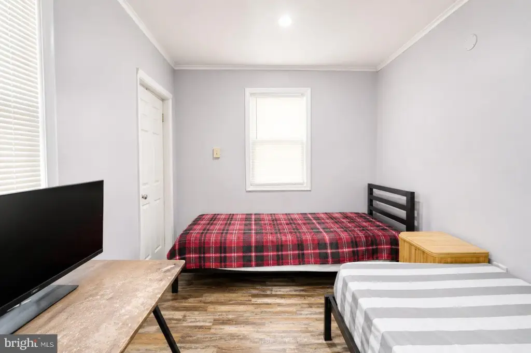
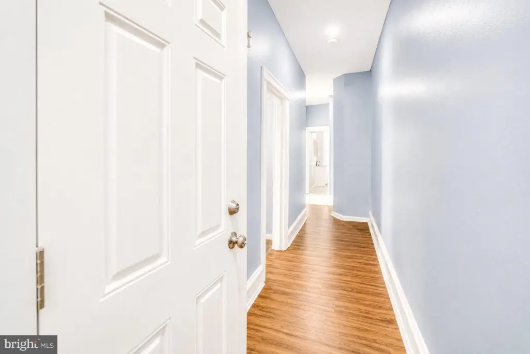
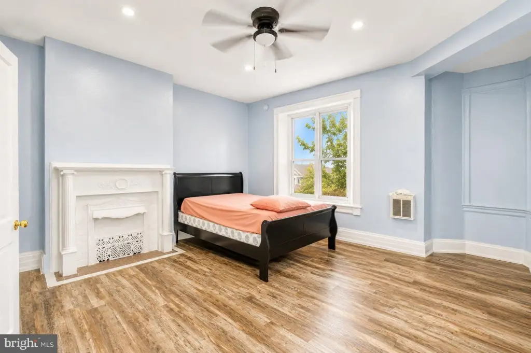
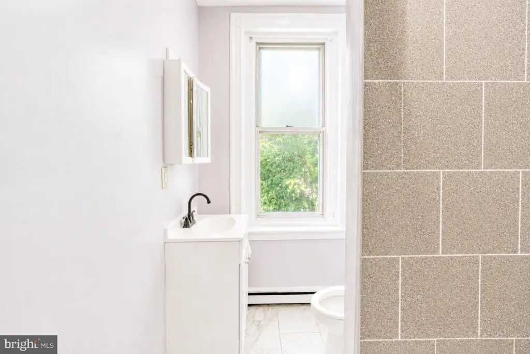
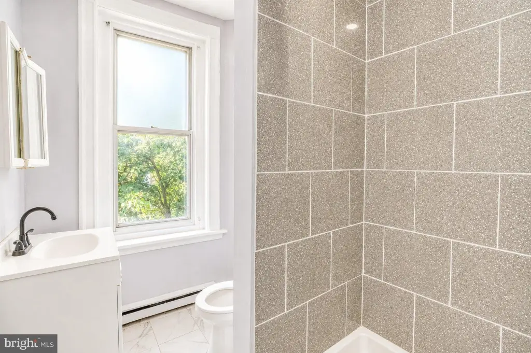
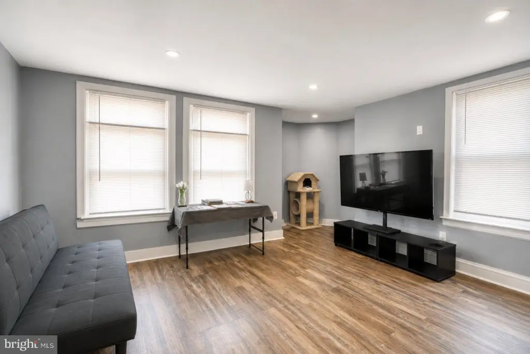
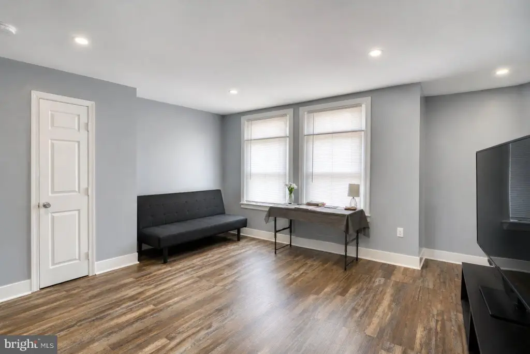
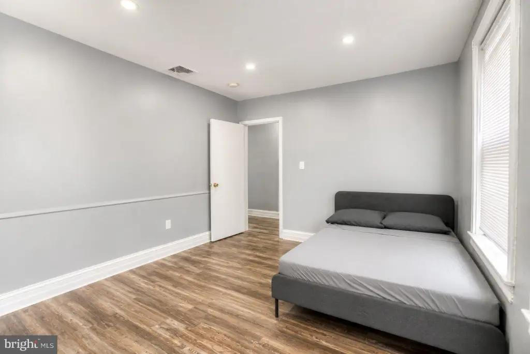
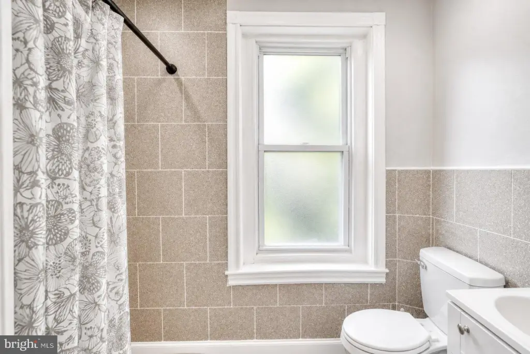
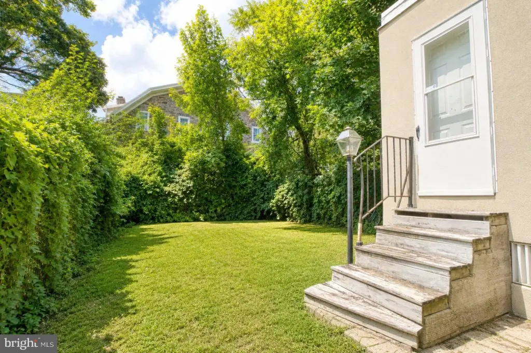
This three-story twin triplex contains 2,710 square feet and was built in 1925. The first-floor apartment offers two bedrooms and one bathroom, while the second- and third-floor apartments each provide one bedroom and one bathroom. Across the units are living and dining areas, eat-in kitchens, stainless steel appliances, recessed lighting, updated bathrooms, and newer flooring. Central air conditioning serves the first-floor apartment, and the property includes a rear yard and full unfinished basement.
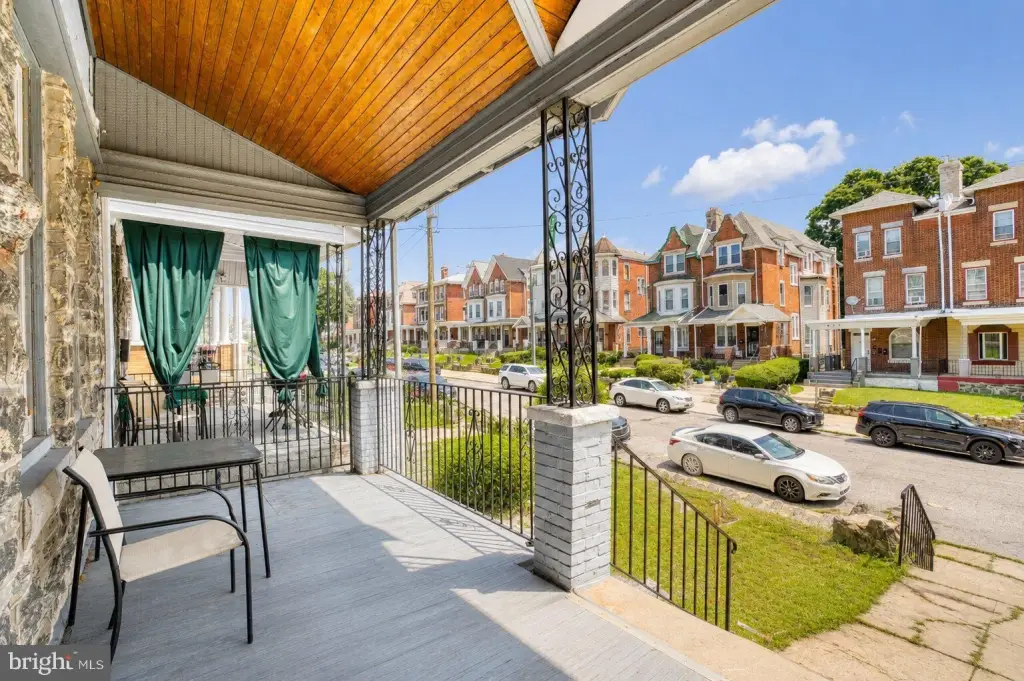
The basement provides storage space and access to additional unfinished area. Each apartment has its own electrical panel. Construction materials include brick, stone, stucco, and masonry. The property is located at 836 Wynnewood Road in Philadelphia’s Overbrook section, near Lancaster Avenue, City Avenue, Saint Joseph’s University, public transportation, shopping, dining, parks, and major commuter routes.
The basement provides storage space and access to additional unfinished area. Each apartment has its own electrical panel. Construction materials include brick, stone, stucco, and masonry. The property is located at 836 Wynnewood Road in Philadelphia’s Overbrook section, near Lancaster Avenue, City Avenue, Saint Joseph’s University, public transportation, shopping, dining, parks, and major commuter routes.
Key Highlights
- 2,710‑square‑foot triplex on a 0.0733‑acre lot
- Three apartments: 2‑bedroom first‑floor unit plus two 1‑bedroom units
- Full unfinished basement with storage space and additional usable area
Property Analytics
Unlock full access to Insights
Subscribe to Realmo Intelligence
Open Analytics
Current Use
Lease Details
3
Residential units
Location Intelligence
Trade Area within ½ mile
1,005
Businesses Nearby
Explore this area
Business Placement
Demographics for 19151, PA
30,394
Population
15,084
Households
2
Avg Household Size
39
Median Age
28%
College-Educated
93%
High-School Grad
2.4 sq mi
ZIP Area
12,664
Density / Sq Mi
$58,046
Median Household Income
$42,504
Median Earnings
$1,167
Median Rent
$181,200
Median Home Value
Check the figures for this property
Cap Rate, Value Estimation, Potential NOI and more
View Realmo Analytics
Market
Vacancy Rate% for Multifamily in Northeast region

Questions? Ask Rey
Realmo’s AI knows this listing — price, zoning, demand, history. Ask anything.


Frequently Asked Questions
What type of property is this?
Triplex - Three separate apartments feature updated kitchens, full bathrooms, dining areas, and individual electrical panels.
Where is this triplex located?
The property is located at 836 WYNNEWOOD Road Philadelphia, PA.
What is the asking price?
The asking price for this property is $399,900.
What are key features of this property?
This property features: 2,710‑square‑foot triplex on a 0.0733‑acre lot; Three apartments: 2‑bedroom first‑floor unit plus two 1‑bedroom units; Full unfinished basement with storage space and additional usable area


