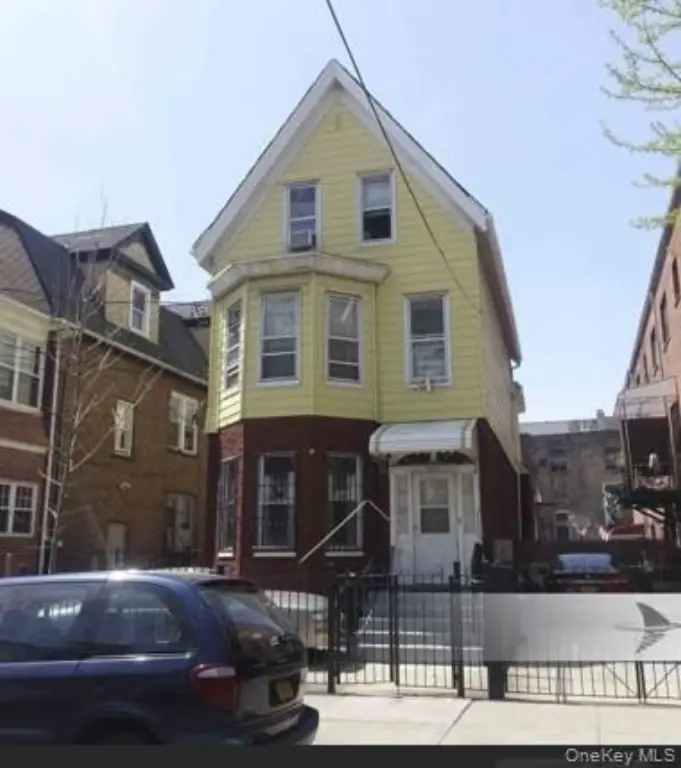
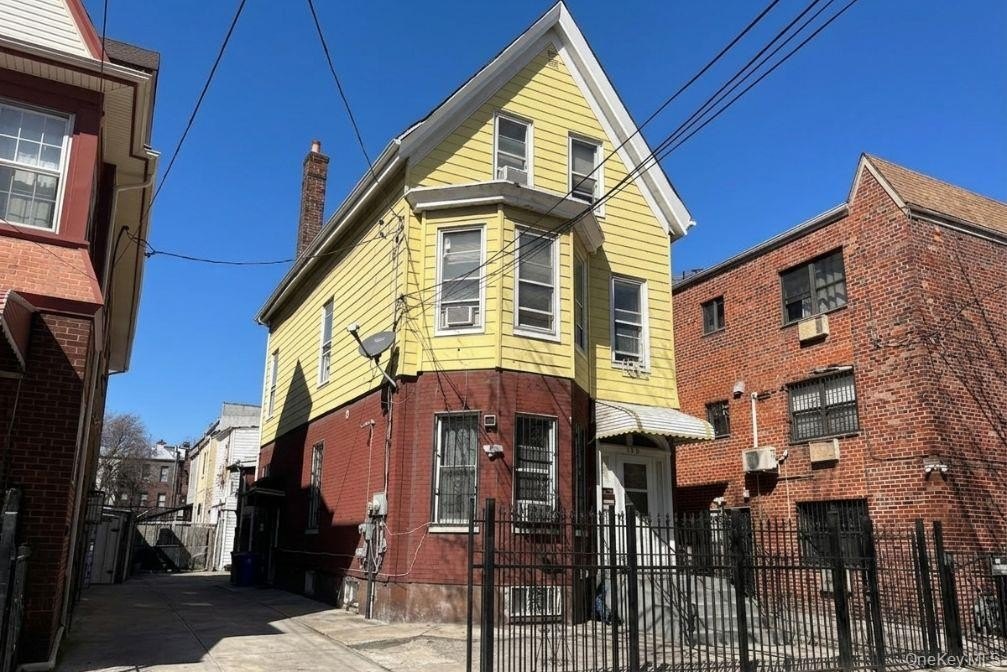
Colonial Two-Family
For Sale
$1,598,000
Pending
8315 Pettit Avenue, Elmhurst, NY 11373
Residential Income, Elmhurst, NY
Property SizeContact for details
Lot Size0.07 Acres
Days on Market195
Property Features for 8315 Pettit Avenue
General Information
Property type
Residential Multi Family
Property subtype
Duplex
Rooms
Basement
Parking
3
Interior features
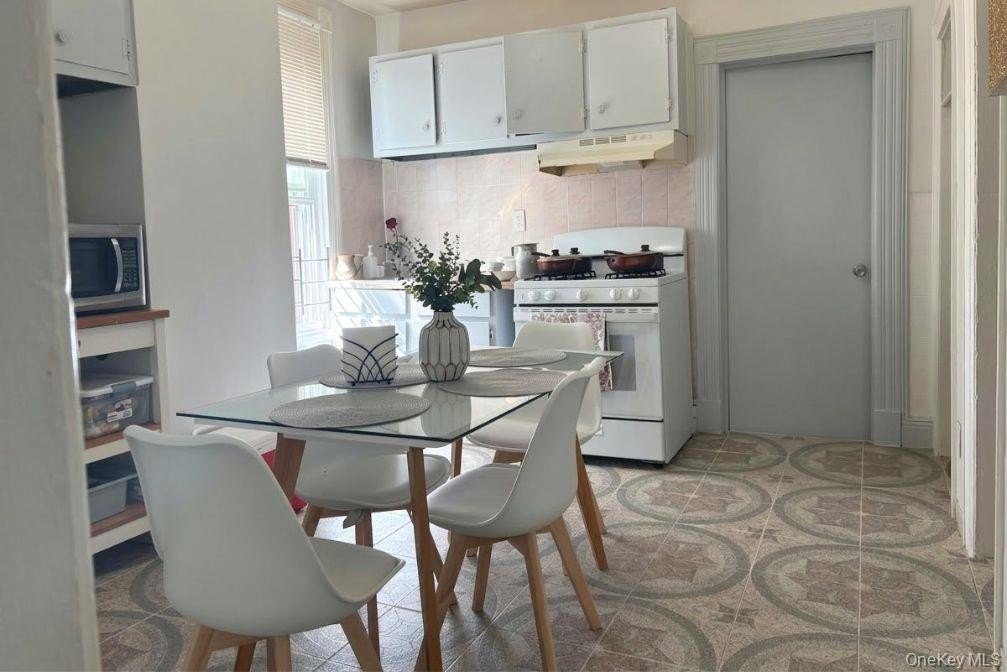
First Floor Bedroom, First Floor Full Bath, Eat-in Kitchen, Tile Counters
Basement
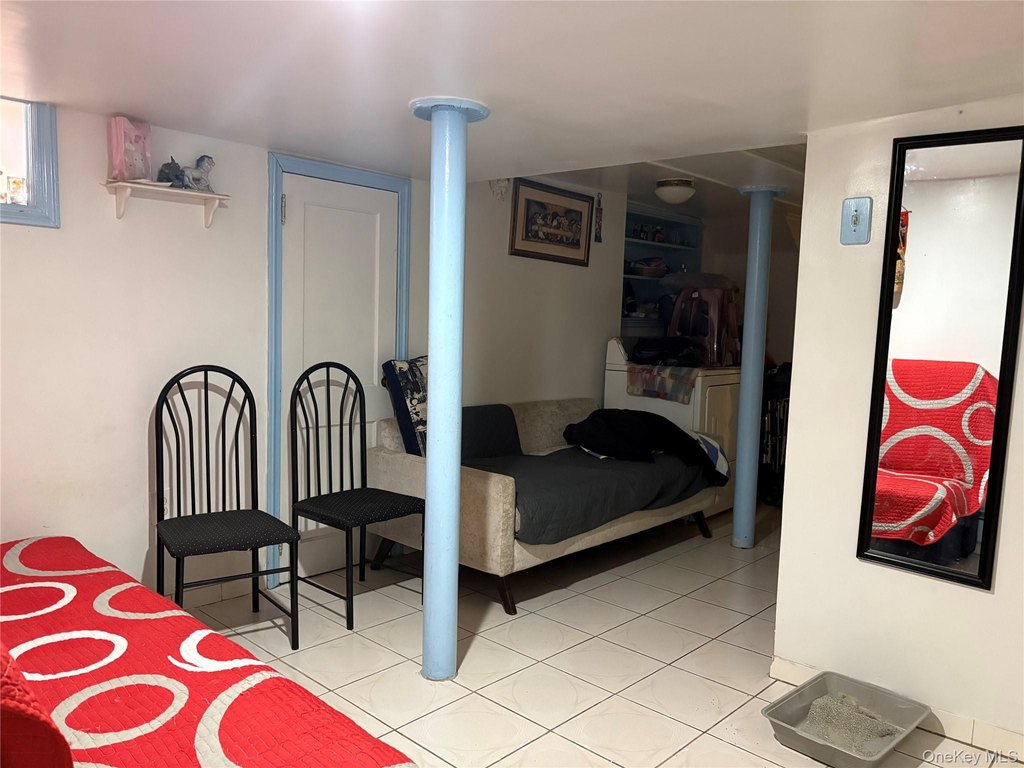
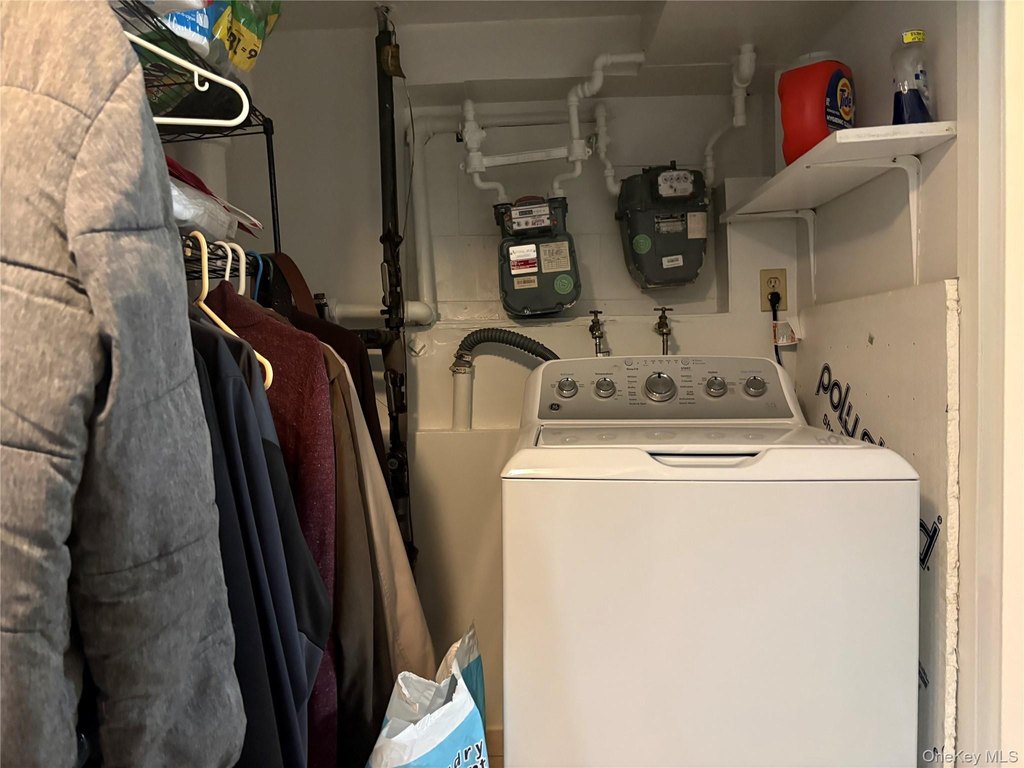
Finished, Full
Lot features
Back Yard, Near Public Transit, Near School, Near Shops
Elementary school
PS 89 Jose Peralta School Of Dreamers
Middle school
Call Listing Agent
High school
Contact Agent
Elementary school district
Queens 24
Middle school district
Contact Agent
High school district
Contact Agent
Directions
see google maps
Standard status
Pending
APN
01506-0022
Lot size
0.07 Acres
Taxes and HOA fees
Tax Year
2025
Tax Annual Amount
10649
Utilities
Sewer type
Public Sewer
Heating system
Baseboard
Building Details
Year built
1901
Number of units
3
Building materials
Frame
Architectural style
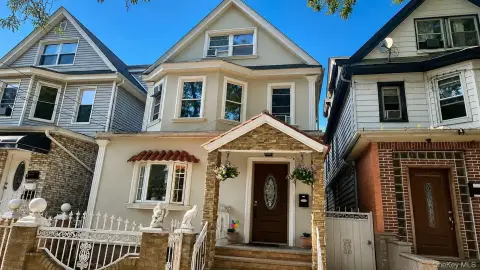
Colonial
Listing Agency:
Century Homes Realty Group LLC · EXIT Realty
(718) 886-6800
Listed By:
Alba D. Vollo CBR · License #10301217660
(646) 267-9025
Added: Mar 3
Changed: Sep 11
Last Checked: Sep 14 at 5:06AM
MLS# 967117
Copyright © 2026 OneKey MLS. All rights reserved. All information provided by the listing agent/broker is deemed reliable but is not guaranteed and should be independently verified.
Investment Insights
Based on property information with market context.
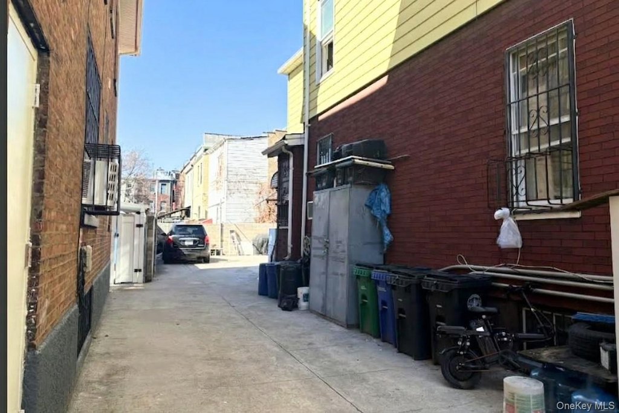
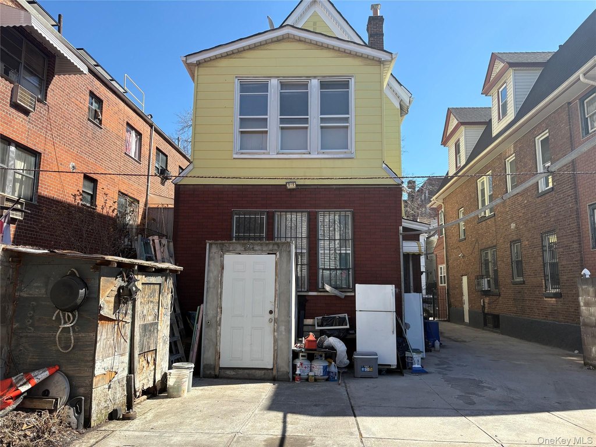
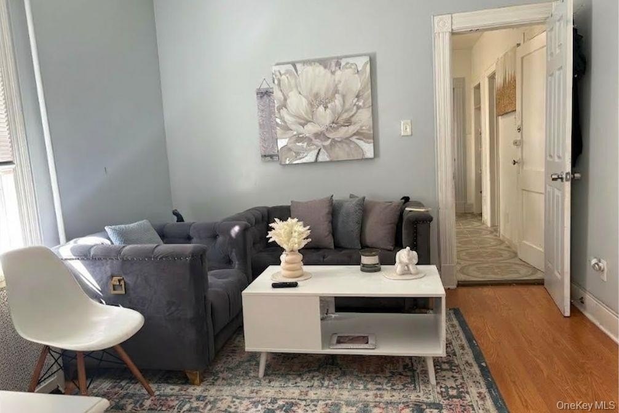
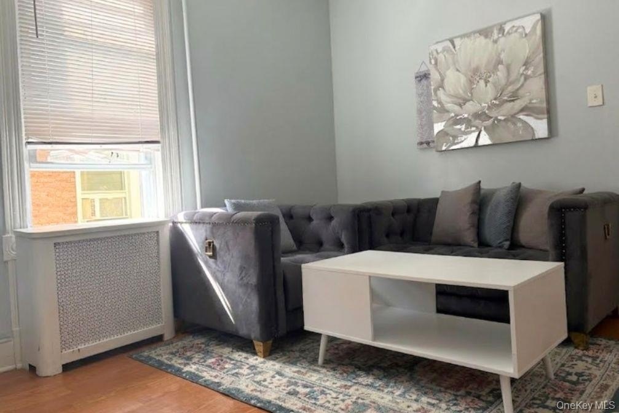
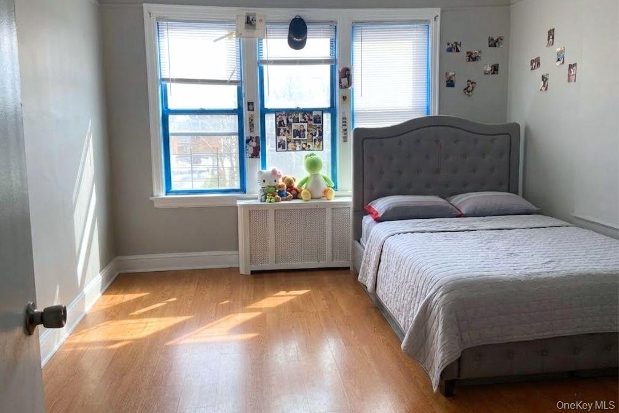
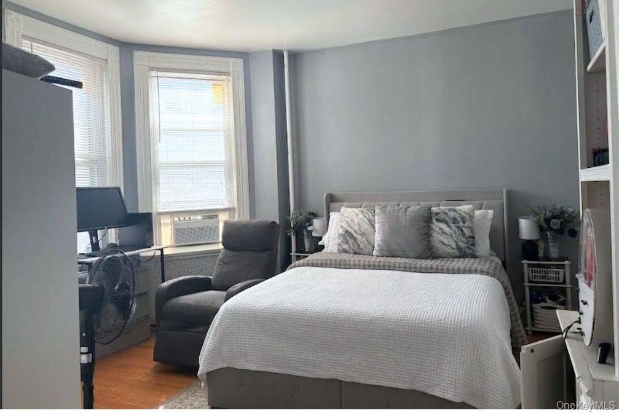
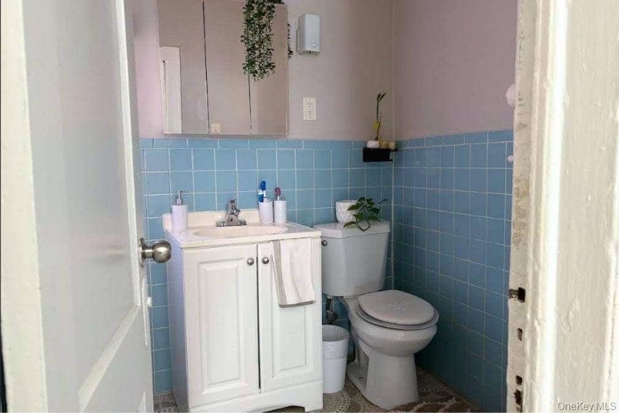
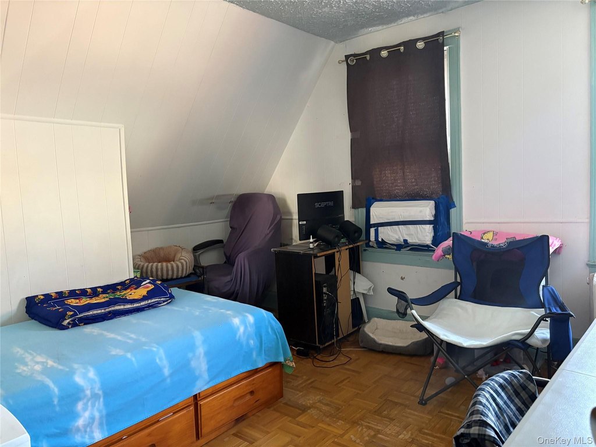
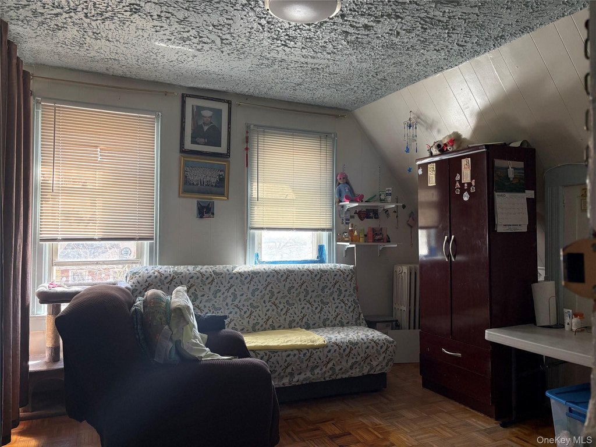
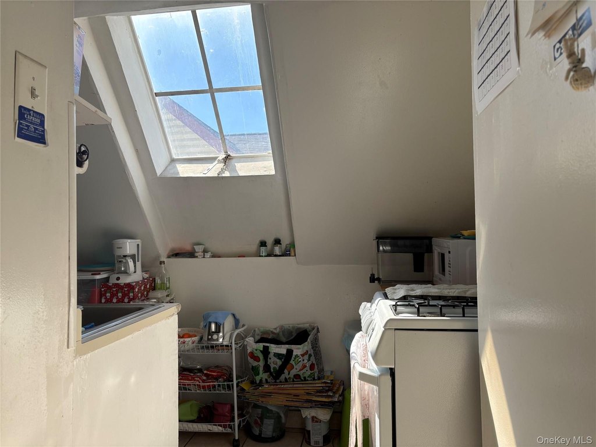
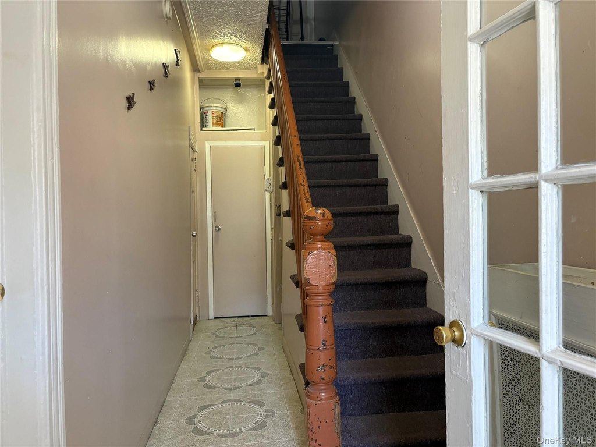
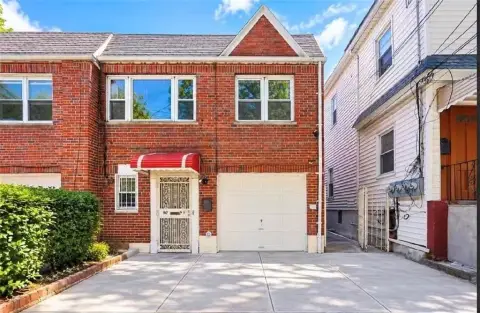
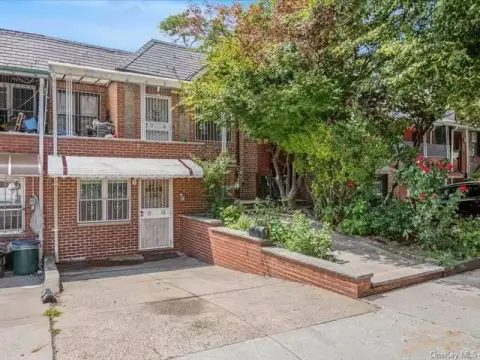
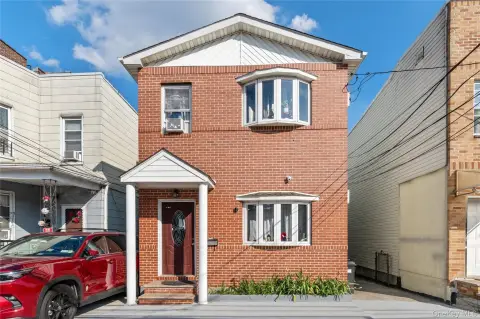
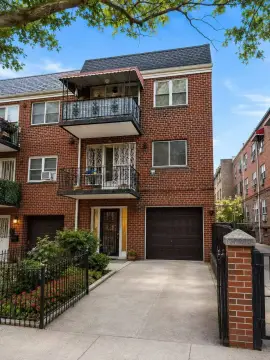
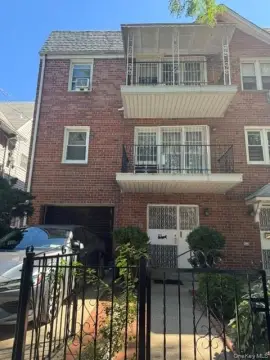
This frame Colonial two-family property, built in 1901, offers 8 bedrooms and 3 full bathrooms across a flexible residential layout. The second floor includes a duplex arrangement with attic space, while the first floor provides a bedroom, full bathroom, and eat-in kitchen with tile counters. Baseboard heating, a basement, and public sewer service are also included. A private driveway provides parking for multiple vehicles.
The property is located in Elmhurst, Queens, near restaurants, shopping centers, schools, parks, and major highways. Public transportation access includes the # 7 train and local bus service. The 0.0689-acre lot supports a compact two-family residential configuration with both living and income-producing potential.
The property is located in Elmhurst, Queens, near restaurants, shopping centers, schools, parks, and major highways. Public transportation access includes the # 7 train and local bus service. The 0.0689-acre lot supports a compact two-family residential configuration with both living and income-producing potential.
Key Highlights
- 8 bedrooms and 3 full bathrooms
- Second‑floor duplex with attic space
- Private driveway accommodates multiple vehicles
Property Analytics
Unlock full access to Insights
Subscribe to Realmo Intelligence
Open Analytics
Current Use
Lease Details
2
Residential units
Location Intelligence
Trade Area within ½ mile
8,232
Businesses Nearby
Explore this area
Business Placement
Demographics for 11373, NY
105,712
Population
34,797
Households
3
Avg Household Size
38
Median Age
30%
College-Educated
75%
High-School Grad
1.5 sq mi
ZIP Area
70,475
Density / Sq Mi
$71,470
Median Household Income
$36,043
Median Earnings
$1,913
Median Rent
$683,200
Median Home Value
Check the figures for this property
Cap Rate, Value Estimation, Potential NOI and more
View Realmo Analytics
Market
Vacancy Rate% for Multifamily in Northeast region

Questions? Ask Rey
Realmo’s AI knows this listing — price, zoning, demand, history. Ask anything.


Frequently Asked Questions
What type of property is this?
Duplex - Frame Colonial property with attic space, private driveway parking, and convenient access to public transportation.
Where is this duplex located?
The property is located at 8315 Pettit Avenue Elmhurst, NY.
What is the asking price?
The asking price for this property is $1,598,000.
What are key features of this property?
This property features: 8 bedrooms and 3 full bathrooms; Second‑floor duplex with attic space; Private driveway accommodates multiple vehicles