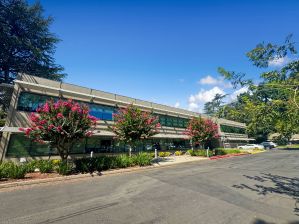
Flex Space with ESFR
For Lease
Contact for pricing
8301 Belvedere Avenue, Sacramento, CA 95826
Flex space offering ESFR sprinkler protection with dock and grade-level loading plus yard and trailer parking.
Property Size116,571 SF
Days on Market197
Property Features for 8301 Belvedere Avenue
General Information
Standard status
Active
Size
116,571 SF
Net Rentable
116,571 SF
Total Parking Spaces
53
Property subtype
INDUSTRIAL
Space & Availability
Available Space
116,571 SF
Contiguous Space
116,571 SF
Space Use
Office
Warehouse & Industrial
Clear Height
28 ft
Office Build-Out
1,530 SF
Dock-High Doors
14
Drive-In Doors
2
Truck Court Depth
240 ft
Trailer Parking
20
Column Spacing
50' - 60'
Sprinkler System
Yes
Additional Details
Outdoor Storage
Yes
Listing Agency:
CBRE | Sacramento
(916) 871-3714
Listed By:
Ryan DeAngelis · License #01280330
(916) 871-3714
Source:
Moodyscre
Added: Jan 14
Changed: Jul 30
Last Checked: Jul 30 at 10:55AM
Displayed information is deemed reliable but is not guaranteed and should be independently verified. All listing content including descriptions, pricing, images are the copyrighted material of CBRE | Sacramento
Investment Insights
Based on property information with market context.
Flex space totaling approximately 116,571 SF with an available office of approximately 1,530 SF. The facility features column spacing of 50’–60’ and approximately 28’ clear height, designed to support a range of light industrial and distribution uses.
Loading and staging include 14 dock positions and 2 grade-level doors, along with a large 240’ truck court/driveway and approximately 20 trailer parking stalls (or yard area). Trailer and auto parking are supported by approximately 53 auto parking stalls. The building is served by ESFR sprinklers, with an additional approximately 1-acre yard available.
Access and staging are supported by the on-site truck court and yard options, positioning the space for tenants needing both functional warehouse clearances and practical loading capacity.
Loading and staging include 14 dock positions and 2 grade-level doors, along with a large 240’ truck court/driveway and approximately 20 trailer parking stalls (or yard area). Trailer and auto parking are supported by approximately 53 auto parking stalls. The building is served by ESFR sprinklers, with an additional approximately 1-acre yard available.
Access and staging are supported by the on-site truck court and yard options, positioning the space for tenants needing both functional warehouse clearances and practical loading capacity.
Key Highlights
- Approximately 116,571 SF total available flex space
- Approximately 1,530 SF office available
- Approximately 28’ clear height with 50’–60’ column spacing
Property Analytics
Current Use
Lease Details
28 ft
Clear height
14
Dock-high doors
2
Drive-in doors
Yes
Sprinkler system
NNN (Triple Net)
Lease Type
Location Intelligence
Trade Area within ½ mile
295
Businesses Nearby
Well-served
Demand for This Use
Explore this area
Business Placement
Demographics for 95826, CA
39,902
Population
16,712
Households
2.4
Avg Household Size
35
Median Age
36%
College-Educated
93%
High-School Grad
10.5 sq mi
ZIP Area
3,800
Density / Sq Mi
$77,689
Median Household Income
$44,486
Median Earnings
$1,691
Median Rent
$441,300
Median Home Value
Market
Lease Benchmarks for Sacramento, CA
$119 /SF/Yr
Avg Asking Price
$11.88–$141 /SF/Yr
Price Range
13,723 SF
Avg Space Size
Vacancy Rate% for Office in Sacramento, CA

Questions? Ask Rey
Realmo’s AI knows this listing — price, zoning, demand, history. Ask anything.




Similar Off Market Nearby
- TacosMichoacalli916 — 8220 Belvedere Ave E, Sacramento, CA 95826
Frequently Asked Questions
What type of property is this?
Flex space - Flex space offering ESFR sprinkler protection with dock and grade-level loading plus yard and trailer parking.
Where is this flex space located?
The property is located at 8301 Belvedere Avenue Sacramento, CA.
What are key features of this property?
This property features: Approximately 116,571 SF total available flex space; Approximately 1,530 SF office available; Approximately 28’ clear height with 50’–60’ column spacing



