Two-Building Mixed-Use
For Sale
Contact for pricing
Pending
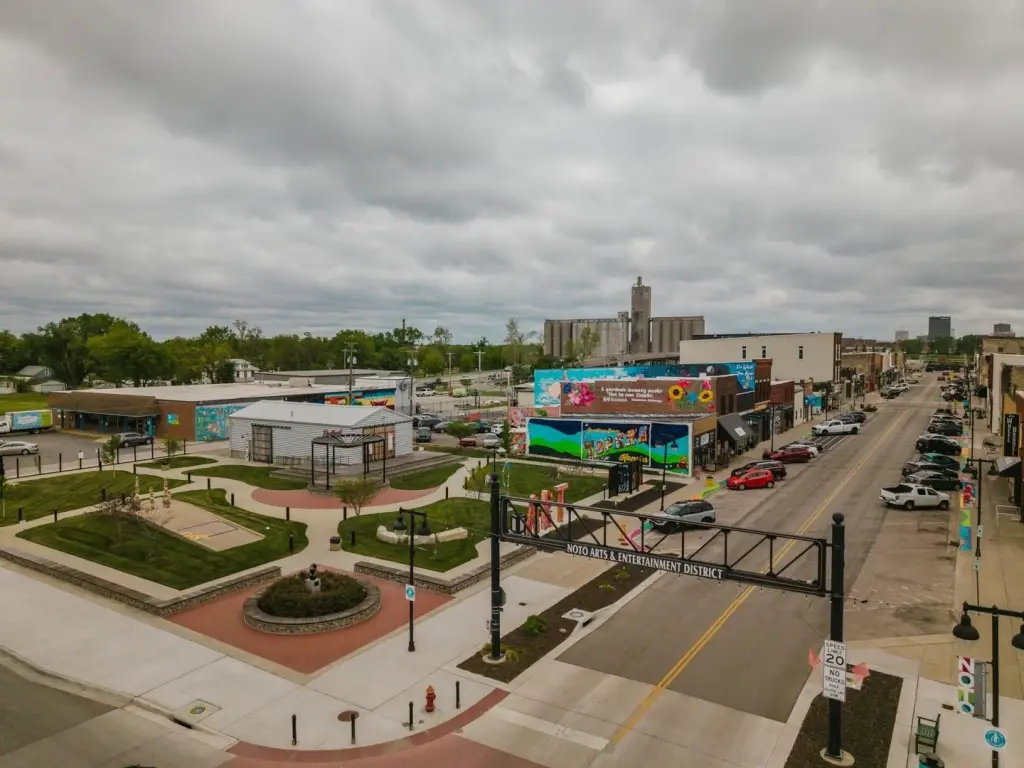
830 & 828 N Kansas Ave., Topeka, KS 66608
Commercial Sale, Topeka, KS
Property Size17,885 SF
Lot Size0.30 Acres
Days on Market172
Property Features for 830 & 828 N Kansas Ave.
General Information
Property type
Commercial Sale
Property subtype
Other
Zoning
Central Bus Dis
Parking features
On Street
Directions
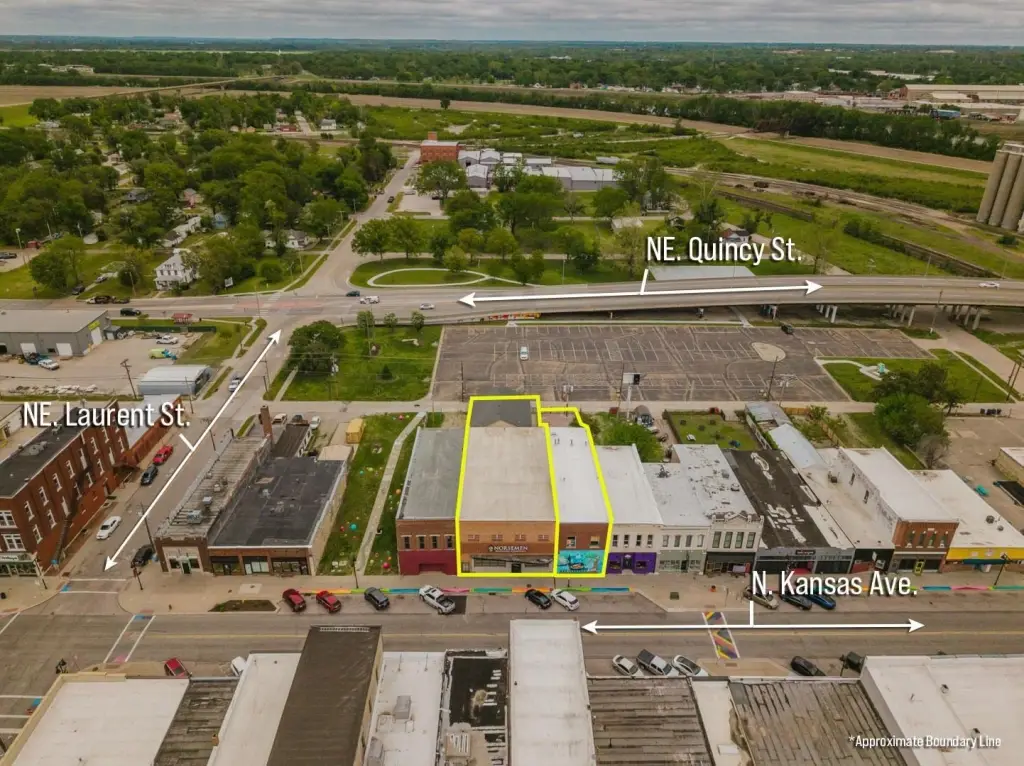
(Topeka) Morse & Quincy - South on Quincy, West on Laurent, South on Kansas to Property
Subdivision
SCKMLS
Standard status
Pending
APN
0891032902037009.000
Lot size
0.30 Acres
Taxes and HOA fees
Tax Year
2025
Tax Annual Amount
20647
Utilities
Utilities
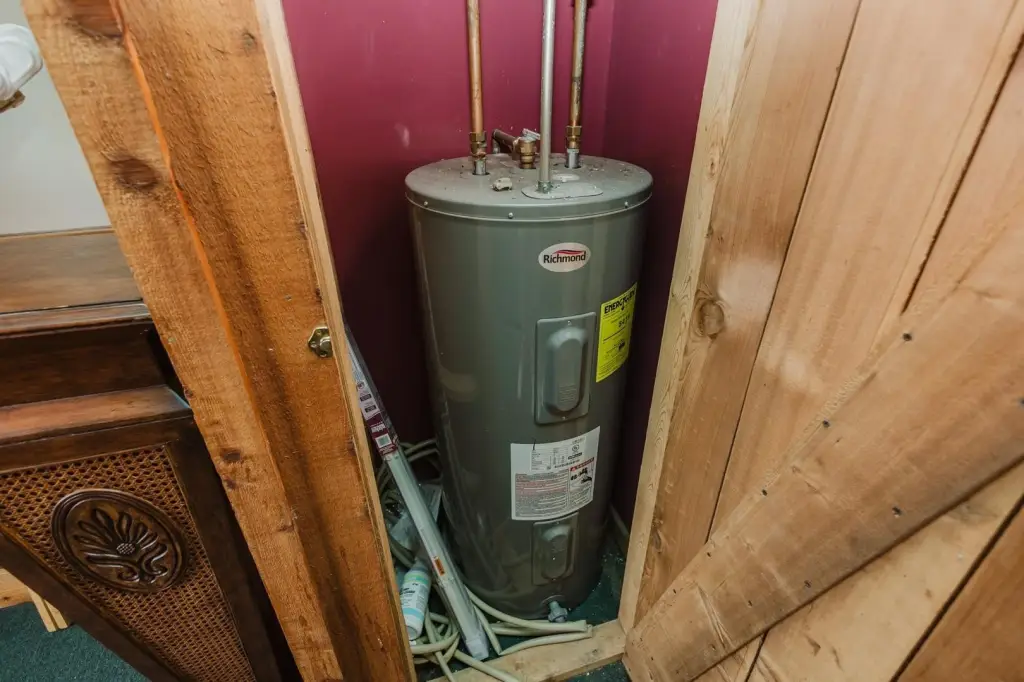
Natural Gas Available
Sewer type
Public Sewer
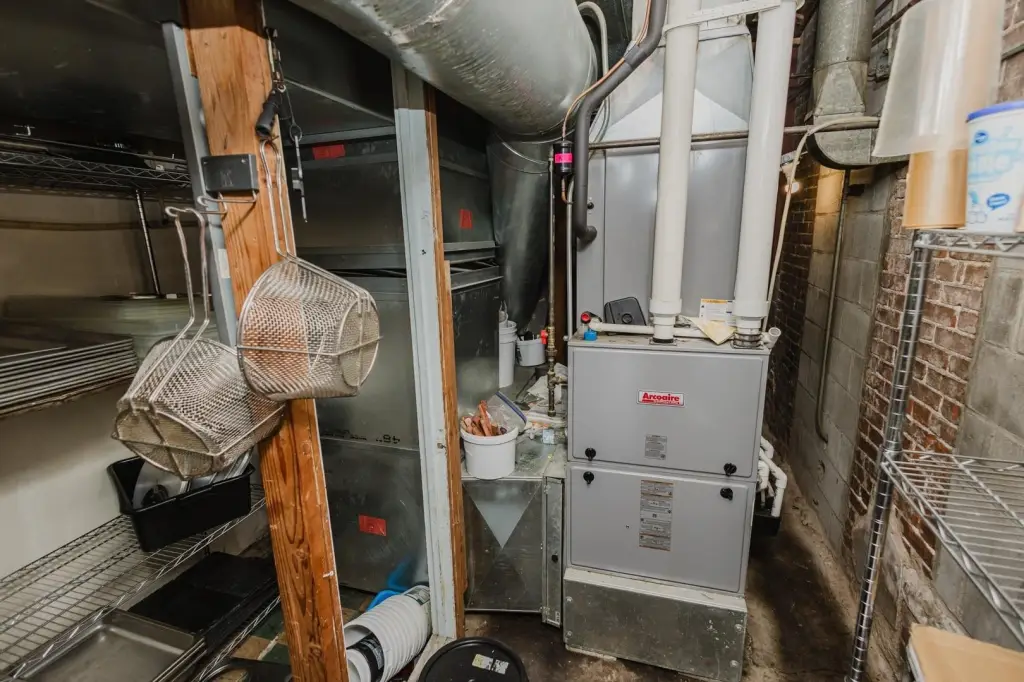
Heating system
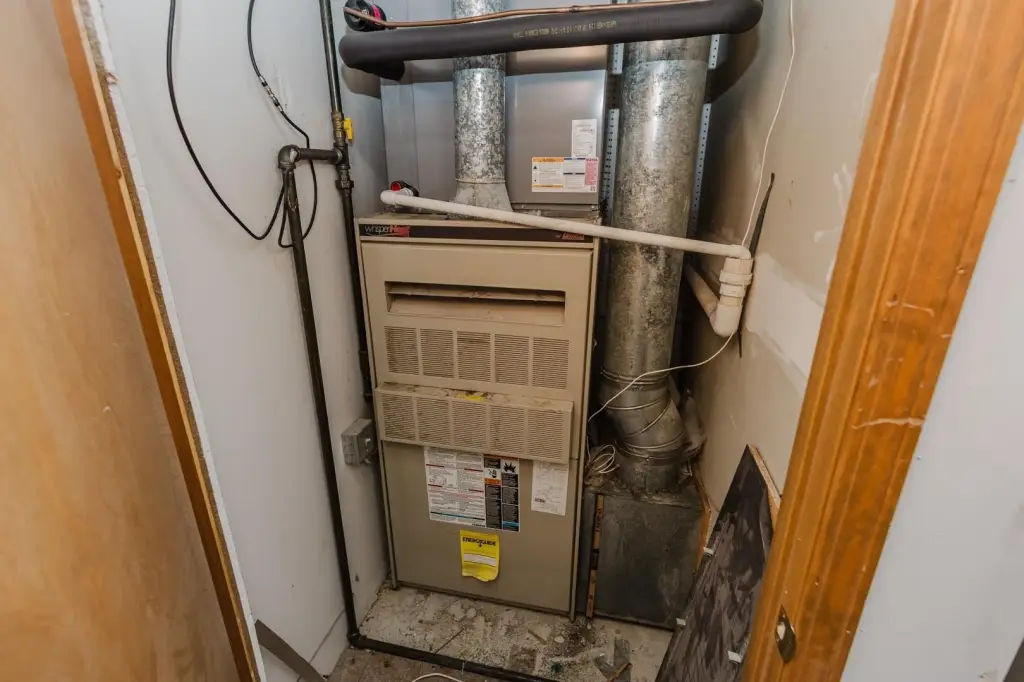
Natural Gas, Forced Air
Cooling system
Central Air, Electric
Water source
Public
Building Details
Year built
1920
Floors in Building
2
Flooring type
Tile, Concrete, Wood, Carpet
Building materials
Brick
Roof type
Flat
Listing Agency:
McCurdy Real Estate & Auction, LLC
(316) 867-3600
Listed By:
Isaac Klingman · License #00244279
(316) 290-9452
Added: Apr 20
Changed: Oct 8
Last Checked: Oct 8 at 9:06AM
MLS# 671974
Copyright © 2026 South Central Kansas MLS. All rights reserved. All information provided by the listing agent/broker is deemed reliable but is not guaranteed and should be independently verified.
Investment Insights
Based on property information with market context.
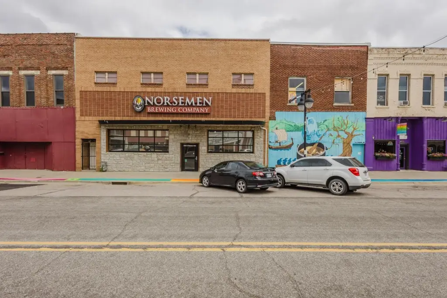
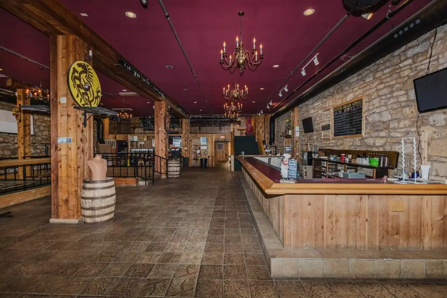
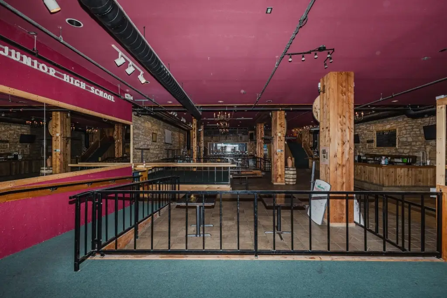
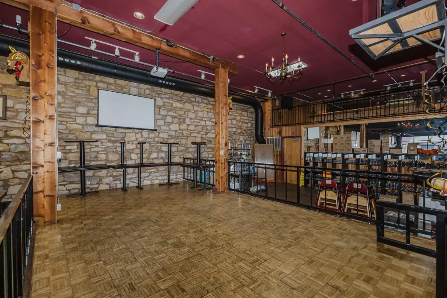
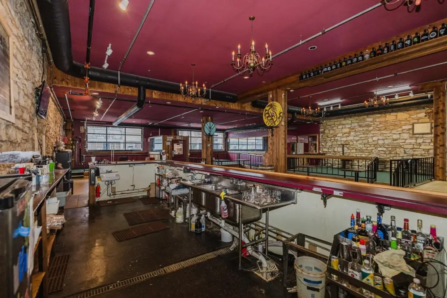
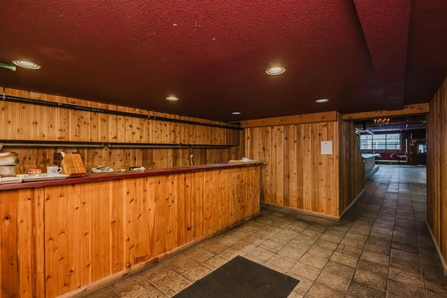
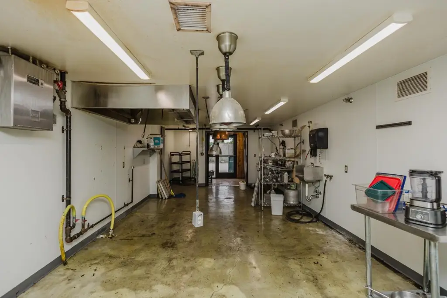
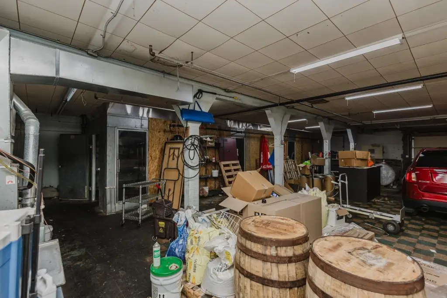
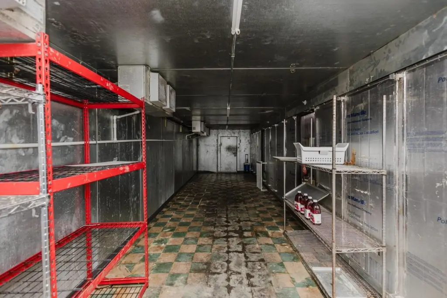
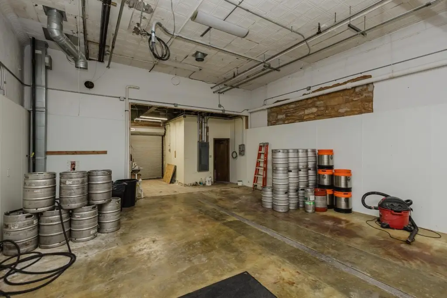
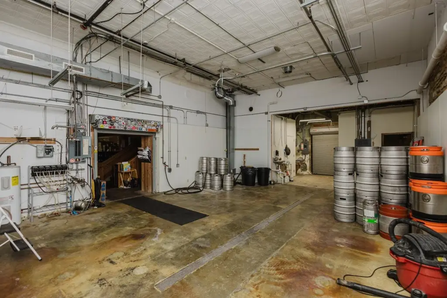
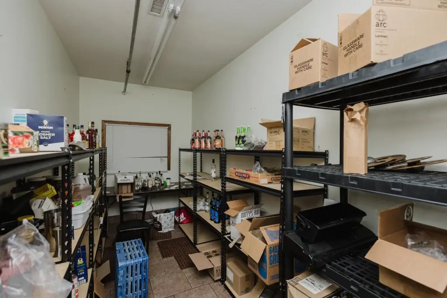
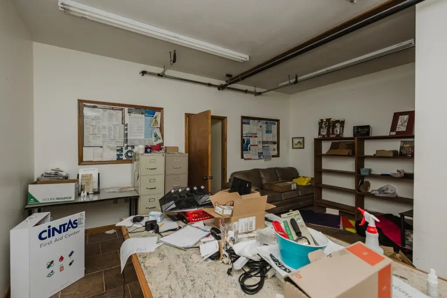
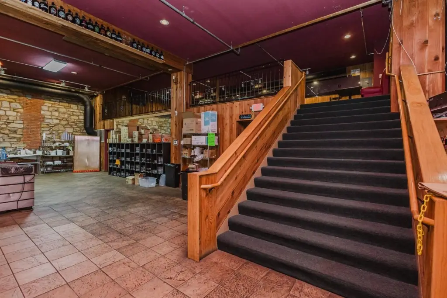
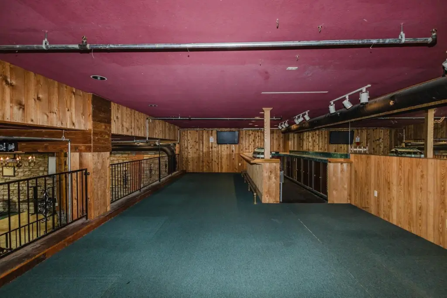
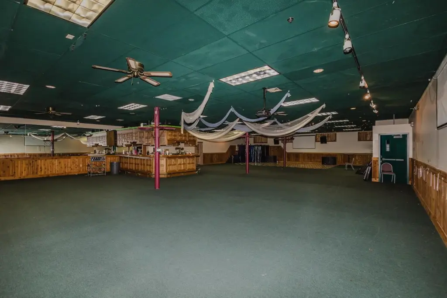
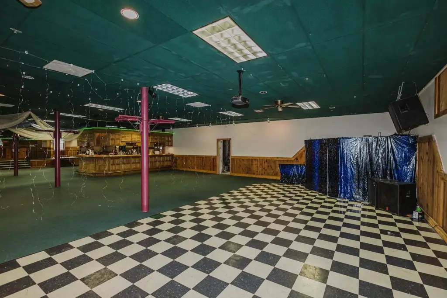
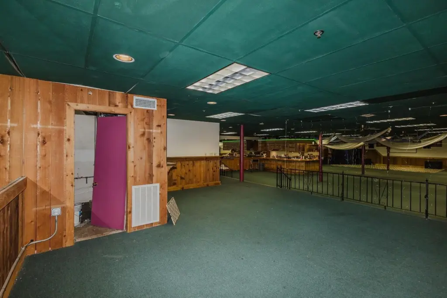
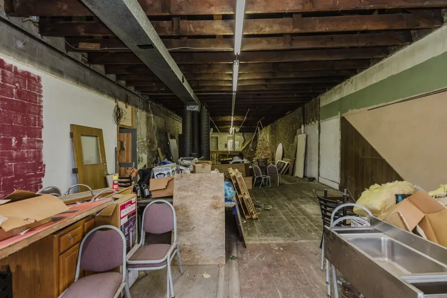
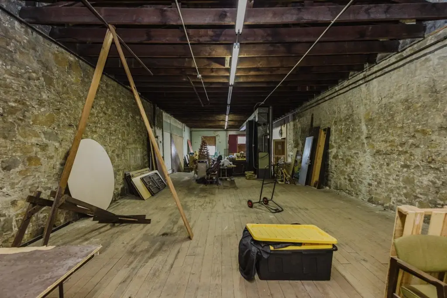
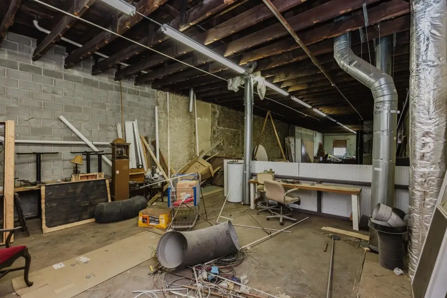
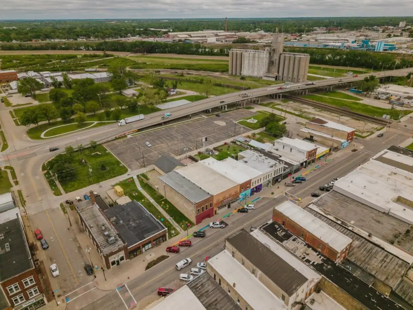
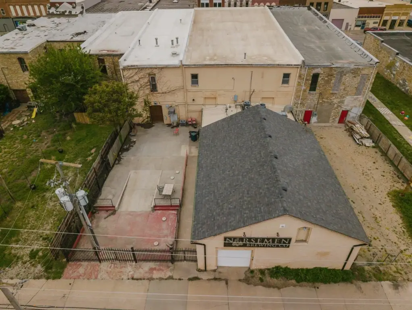
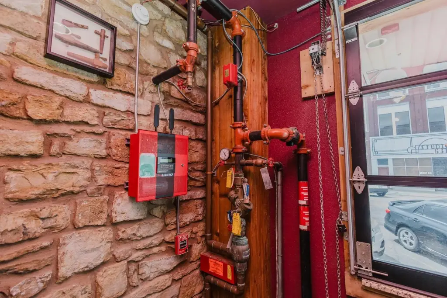
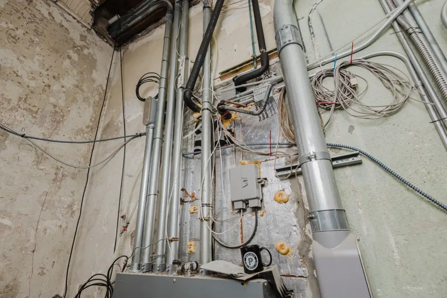
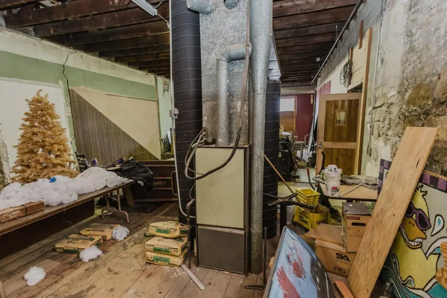
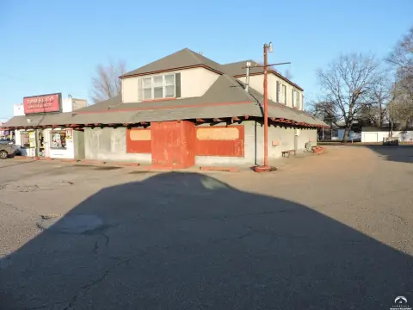
This mixed-use property comprises two connected brick buildings at 830 and 828 N Kansas Ave. The primary building includes an open main level with a bar, mezzanine bar, multiple restrooms, an updated commercial kitchen, garage space, overhead door, and walk-in cooler. Its upper floor provides an open event area with a separate bar and restrooms, with access from both the street and main level. The adjacent building contains offices, storage and warehouse areas, and an unfinished upper floor with exposed beam ceilings and existing plans for conversion to a residential apartment.
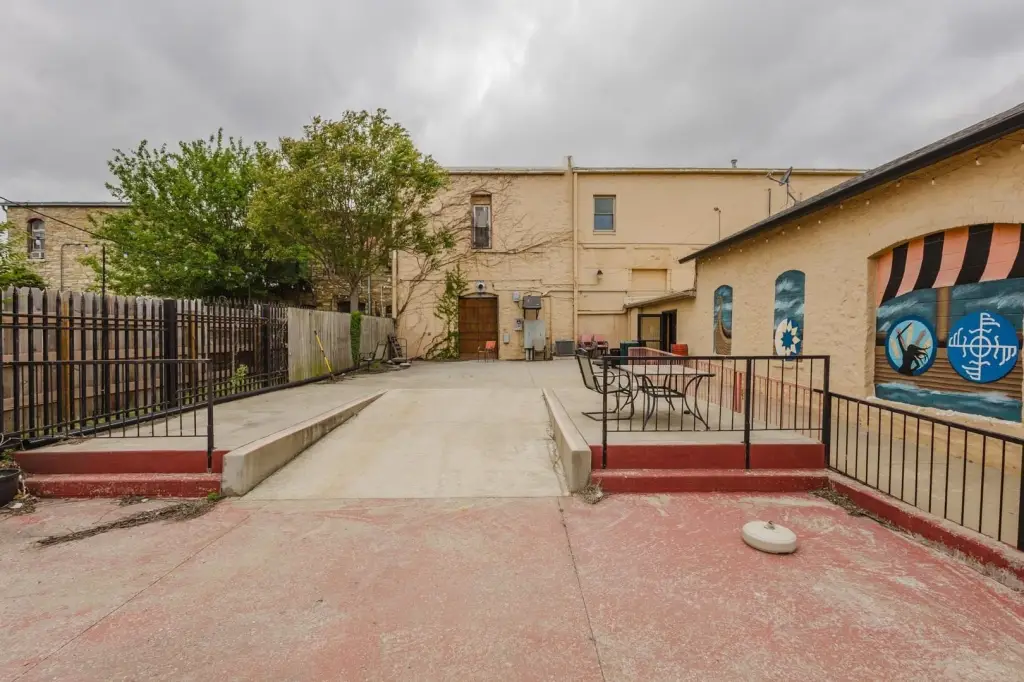
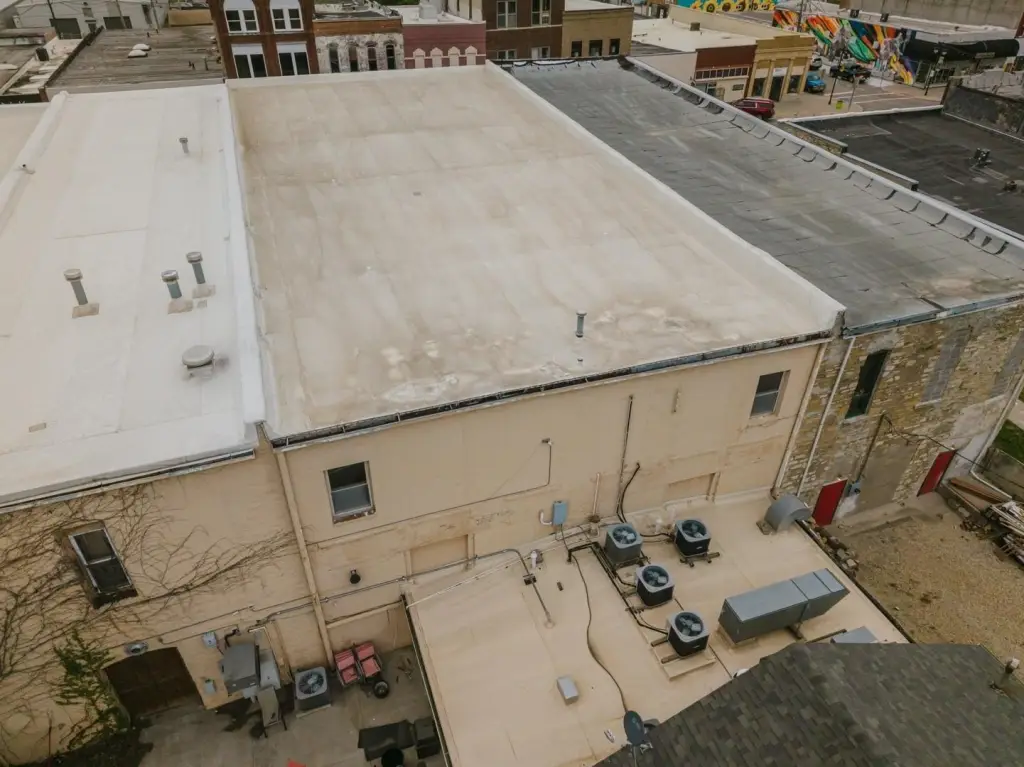
The buildings are linked by a fire-rated door on the main level and a man door on the second floor. Additional features include street parking, a back patio, alley access, public water and sewer, natural gas availability, forced-air heating, central air, and a flat roof. The property occupies 0.3 acres and was built in 1920.
The buildings are linked by a fire-rated door on the main level and a man door on the second floor. Additional features include street parking, a back patio, alley access, public water and sewer, natural gas availability, forced-air heating, central air, and a flat roof. The property occupies 0.3 acres and was built in 1920.
Key Highlights
- Two connected commercial buildings at 830 & 828 N Kansas Ave., Topeka, KS 66608
- 0.3‑acre mixed‑use property with 1920 construction
- Main building includes updated commercial kitchen, bar, mezzanine, restrooms, walk‑in cooler, and overhead door
Property Analytics
Unlock full access to Insights
Subscribe to Realmo Intelligence
Open Analytics
Current Use
Location Intelligence
Trade Area within ½ mile
383
Businesses Nearby
Explore this area
Business Placement
Demographics for 66608, KS
5,247
Population
2,484
Households
2.1
Avg Household Size
40
Median Age
7%
College-Educated
87%
High-School Grad
4.3 sq mi
ZIP Area
1,220
Density / Sq Mi
$49,792
Median Household Income
$29,754
Median Earnings
$843
Median Rent
$77,500
Median Home Value
Check the figures for this property
Cap Rate, Value Estimation, Potential NOI and more
View Realmo Analytics
Market
Vacancy Rate% for Industrial in Midwest region

Questions? Ask Rey
Realmo’s AI knows this listing — price, zoning, demand, history. Ask anything.




Frequently Asked Questions
What type of property is this?
Mixed-use property - Two connected commercial buildings offer restaurant, event, office, storage, and unfinished upper-level space.
Where is this mixed-use property located?
The property is located at 830 & 828 N Kansas Ave. Topeka, KS.
What are key features of this property?
This property features: Two connected commercial buildings at 830 & 828 N Kansas Ave., Topeka, KS 66608; 0.3‑acre mixed‑use property with 1920 construction; Main building includes updated commercial kitchen, bar, mezzanine, restrooms, walk‑in cooler, and overhead door


