Two-Family Brick
New
For Sale
$1,200,000
83-53 264th Street, Glen Oaks, NY 11004
Residential Income, Glen Oaks, NY
Property SizeContact for details
Lot Size0.05 Acres
Days on Market4

Ask AI about this property
Review the available facts, identify missing information and prepare questions for the agent.
Property Features for 83-53 264th Street
General Information
Property type
Residential Multi Family
Property subtype
Triplex
Parking
2
Parking features
Garage, Driveway
Patio and Porch features
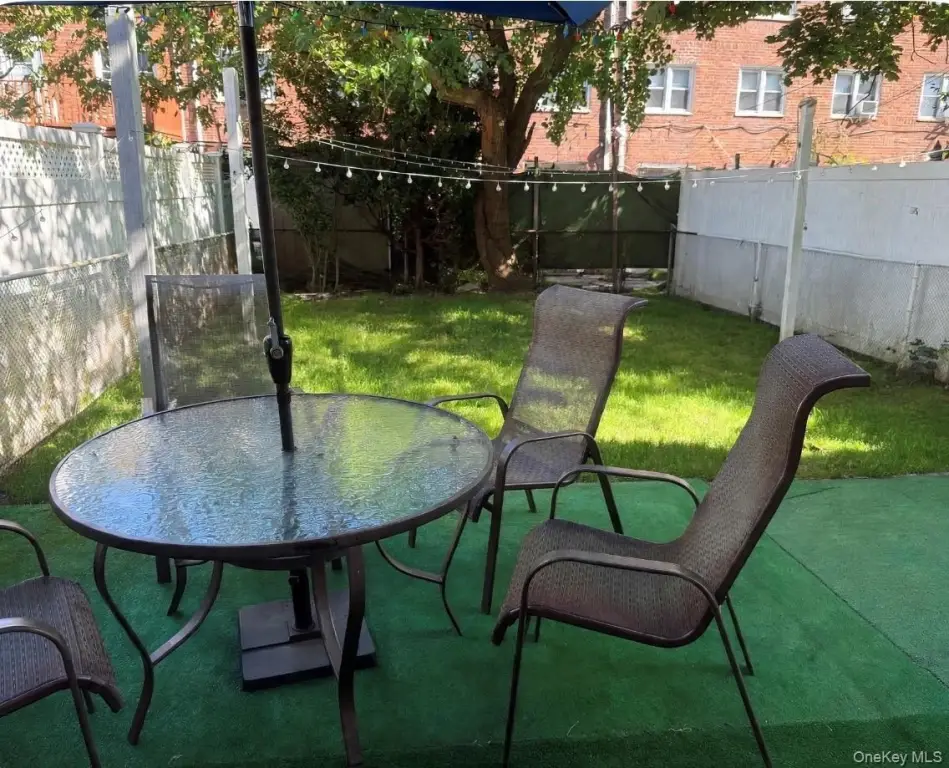
Patio
Interior features
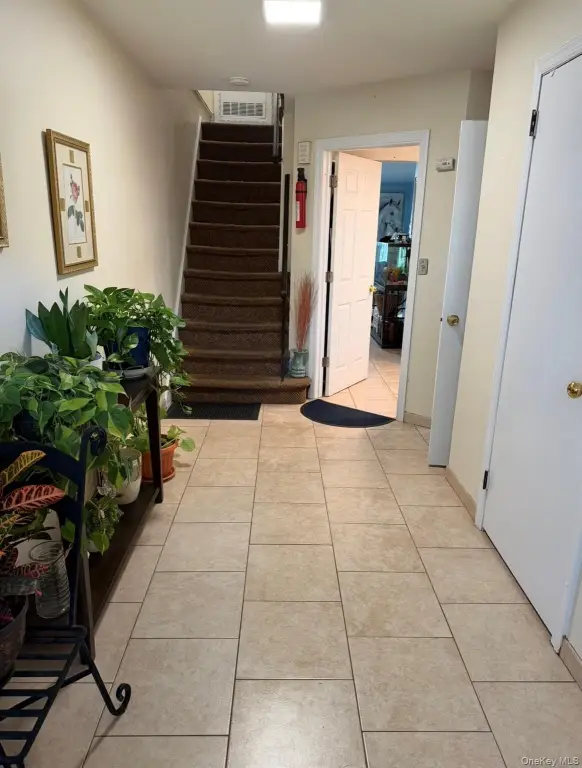
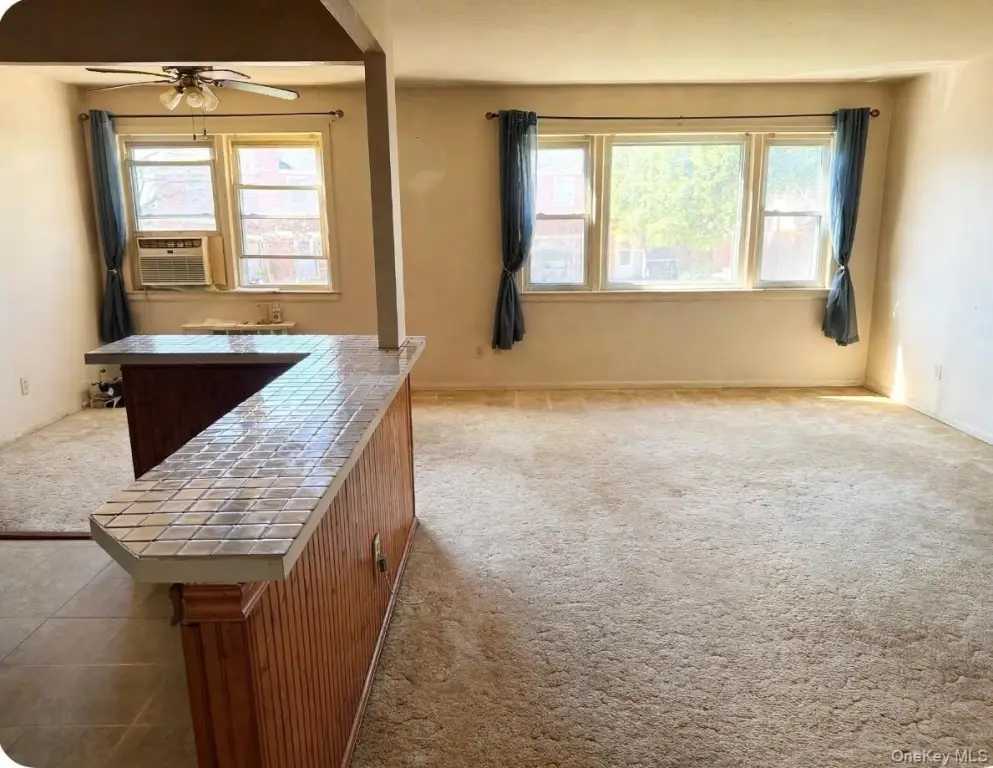
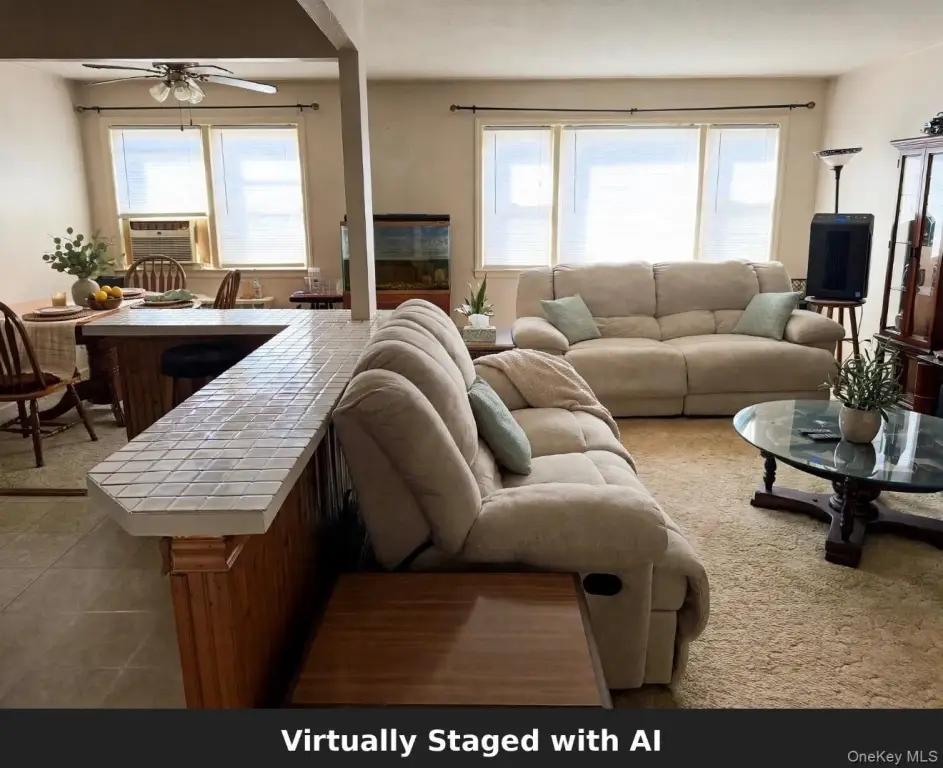
Entrance Foyer, Kitchen Island
Elementary school
Ps 191 Mayflower
Middle school
Irwin Altman Middle School 172
High school
Martin Van Buren High School
Elementary school district
Queens 26
Middle school district
Queens 26
High school district
Queens 26
Directions
LAKEVILLE ROAD TO HILLSIDE AVENUE TO 264TH STREET
Standard status
Active
APN
08776-0102
Lot size
0.05 Acres
Taxes and HOA fees
Tax Year
2026
Tax Annual Amount
11778
Utilities
Sewer type
Public Sewer
Heating system
Natural Gas
Cooling system
Multi Units
Water source
Public
Amenities
backyard
Building Details
Year built
1970
Number of units
2
Flooring type
Hardwood
Building materials
Brick
Listing Agency:
Edna Mashaal Realty LLC
(516) 504-8884
Listed By:
Edna Mashaal
(516) 840-8888
Added: Oct 12
Changed: Oct 14
Last Checked: Oct 15 at 3:06PM
MLS# 1060516
Copyright © 2026 OneKey MLS. All rights reserved. All information provided by the listing agent/broker is deemed reliable but is not guaranteed and should be independently verified.
Investment Insights
Based on property information with market context.
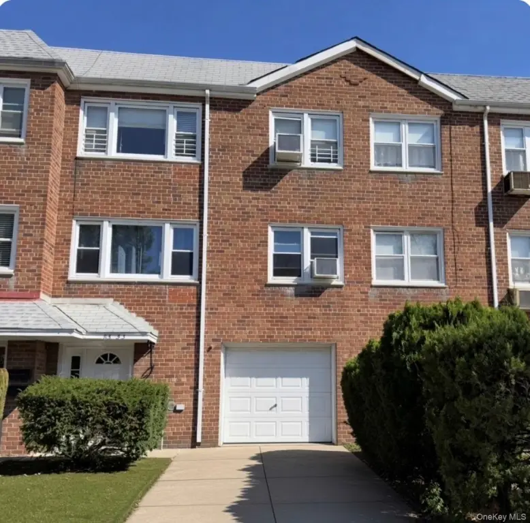
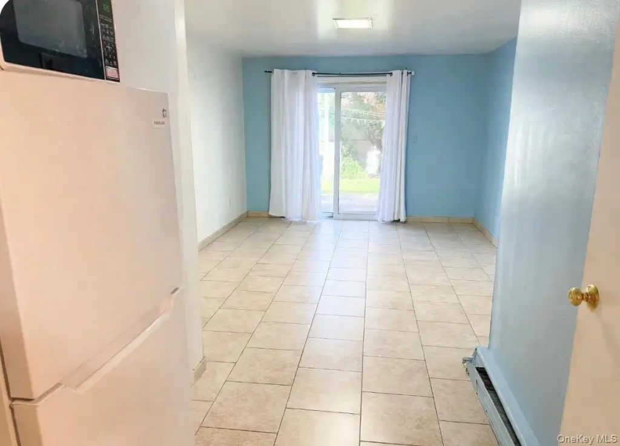
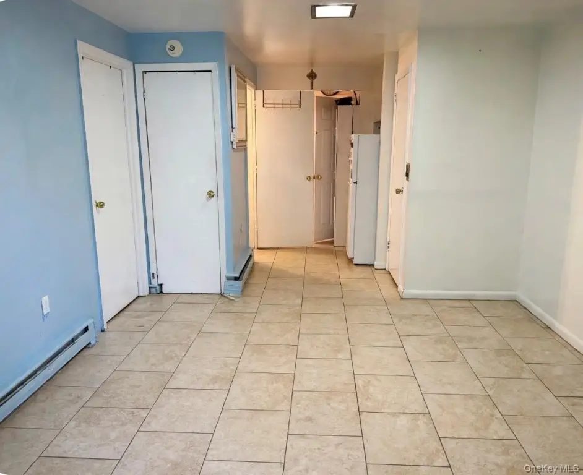
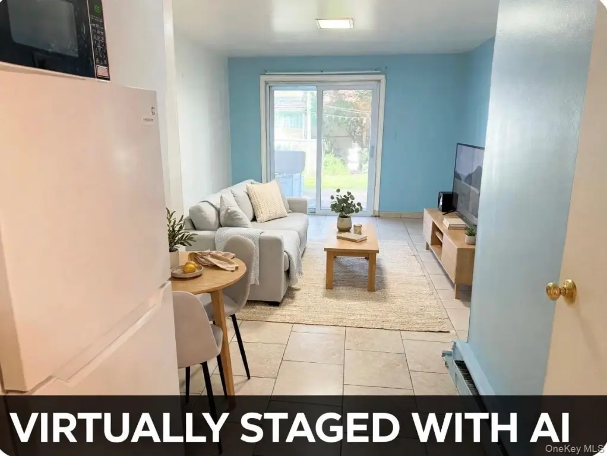
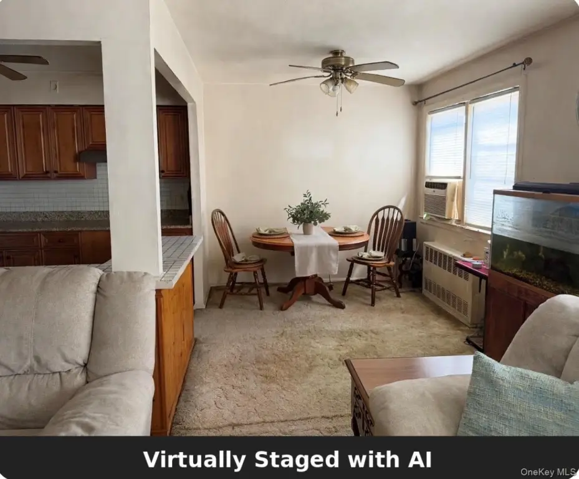
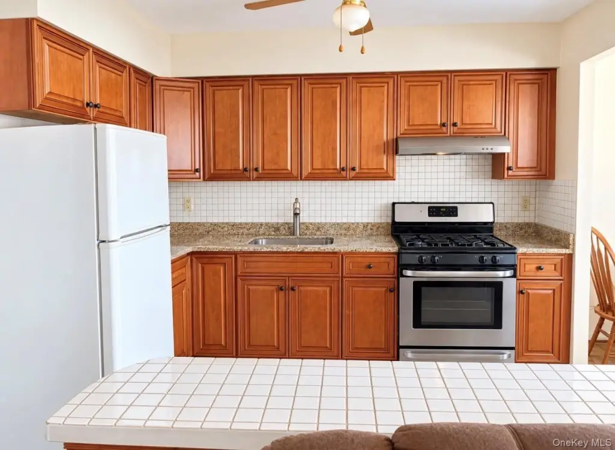
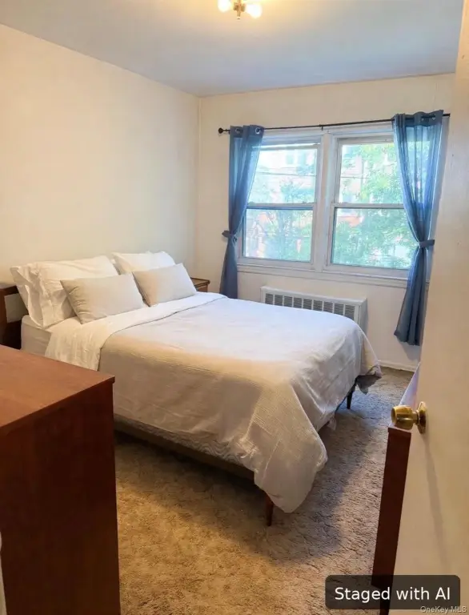
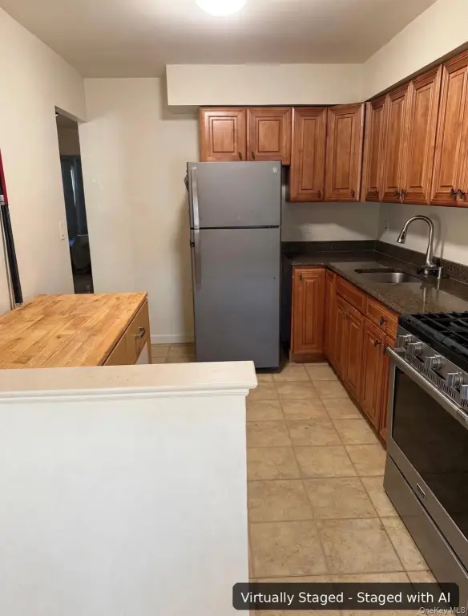
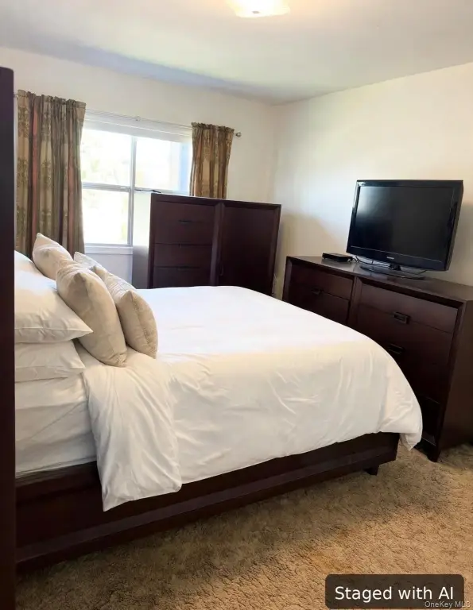
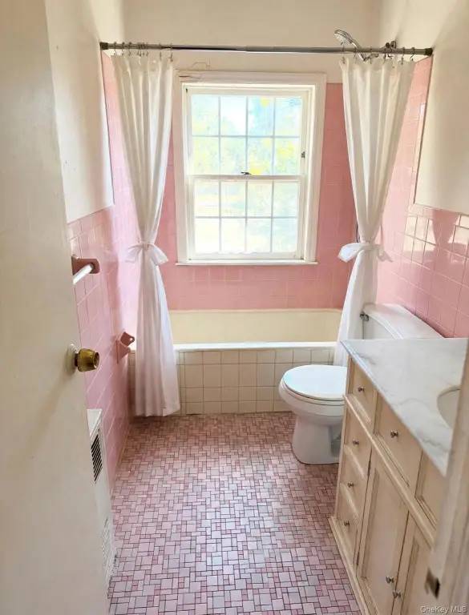
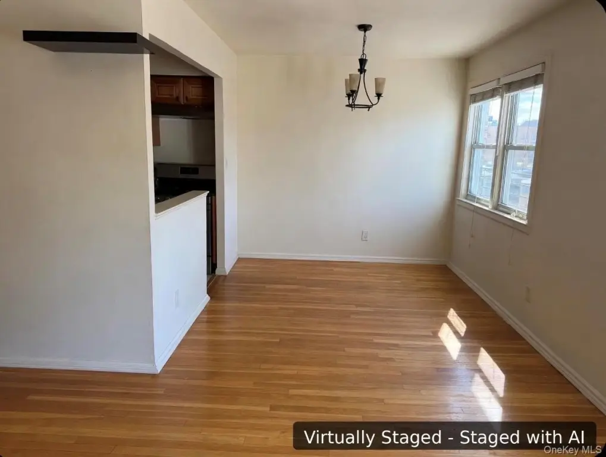
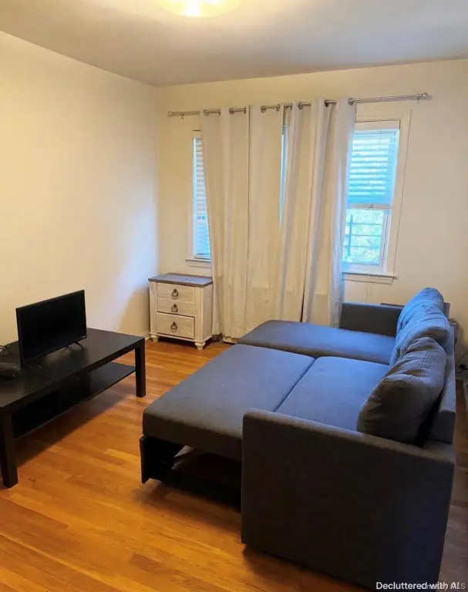
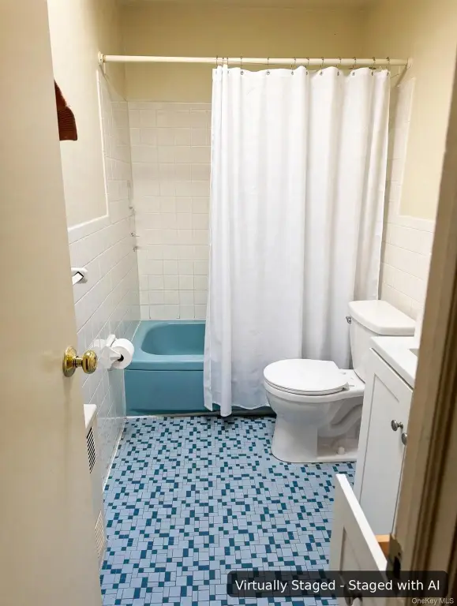
This three-story, legal two-family brick residence was built in 1970 and sits on a 0.0505-acre lot. The second and third floors each have living and dining rooms, a renovated kitchen, and a full bathroom. A guest room on the first level opens through sliding glass doors to the backyard.
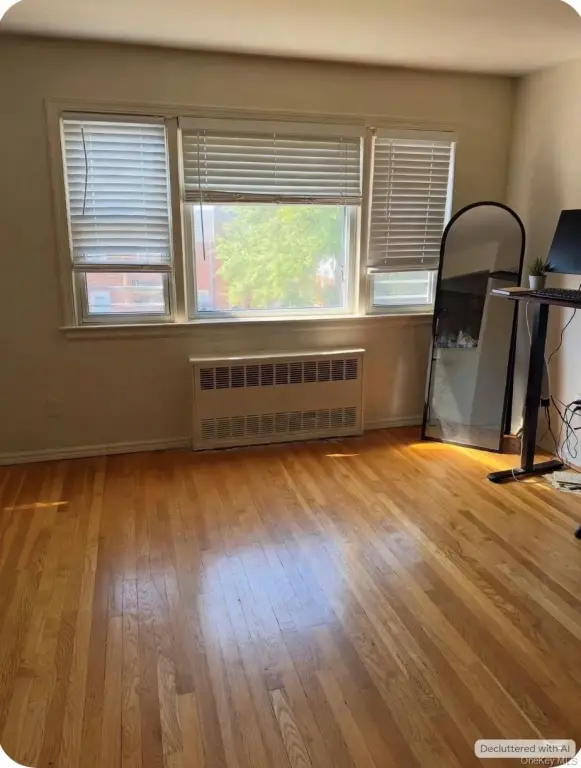
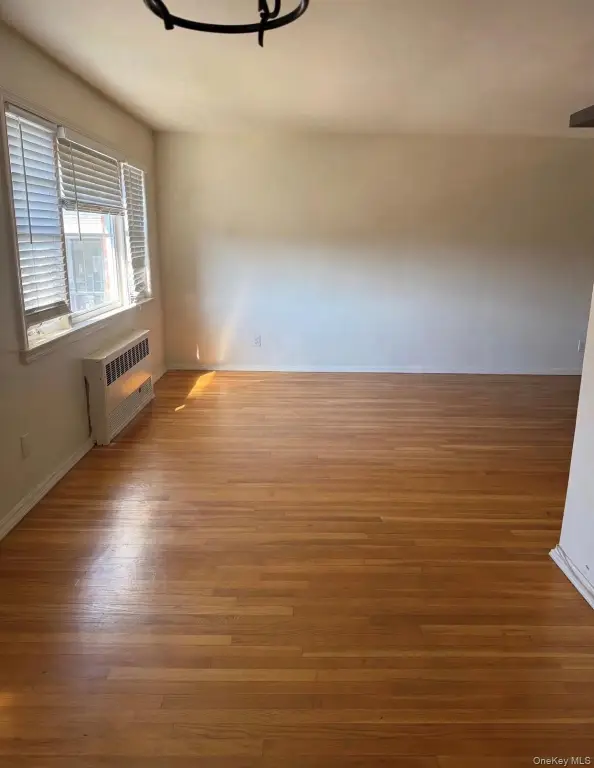
Parking includes a one-car garage and an additional outdoor space. Interior features include hardwood flooring, an entrance foyer, and a kitchen island; the property also has a patio, natural gas heating, and multiple cooling units.
Parking includes a one-car garage and an additional outdoor space. Interior features include hardwood flooring, an entrance foyer, and a kitchen island; the property also has a patio, natural gas heating, and multiple cooling units.
Key Highlights
- Legal two‑family brick residence with three stories
- Two upper floors each have living and dining rooms, a renovated kitchen, and a full bathroom
- Ground‑floor guest room has sliding glass doors to the backyard
Property Analytics
Unlock full access to Insights
Subscribe to Realmo Intelligence
Open Analytics
Current Use
Lease Details
2
Residential units
Location Intelligence
Trade Area within ½ mile
1,298
Businesses Nearby
Explore this area
Business Placement
Demographics for 11004, NY
13,608
Population
5,394
Households
2.5
Avg Household Size
48
Median Age
44%
College-Educated
85%
High-School Grad
1.0 sq mi
ZIP Area
13,608
Density / Sq Mi
$109,865
Median Household Income
$59,505
Median Earnings
$1,967
Median Rent
$661,900
Median Home Value
Check the figures for this property
Cap Rate, Value Estimation, Potential NOI and more
View Realmo Analytics
Market
Vacancy Rate% for Multifamily in Northeast region
Frequently Asked Questions
What type of property is this?
Duplex - Renovated kitchens and a ground-level guest room opening to the backyard add flexibility to the property's layout.
Where is this duplex located?
The property is located at 83-53 264th Street Glen Oaks, NY.
What is the asking price?
The asking price for this property is $1,200,000.
What are key features of this property?
This property features: Legal two‑family brick residence with three stories; Two upper floors each have living and dining rooms, a renovated kitchen, and a full bathroom; Ground‑floor guest room has sliding glass doors to the backyard