Mixed-Use Property with

For Sale
$224,999
829 Conway Road, Fair Bluff, NC 28439
Commercial Sale, Fair Bluff, NC
Property Size2,800 SF
Lot Size0.51 Acres
Price / SF$80.36
Days on Market517
Property Features for 829 Conway Road
General Information
Property type
Commercial Sale
Property subtype
Other
Zoning
CB-O
Parking features
Parking Lot, Paved or Surfaced
Subdivision
Not In Subdivision
Lot features
Corner Lot
Directions
from Whiteville, take Hwy 74/76 west towards Lumberton... exit at Hwy 76 Chadbourn split towards Cerro Gordo and Fair Bluff... after reaching town of Fair Bluff, turn left onto Conway Rd... property will be on the right just past the railroad track
Standard status
Active
APN
17418
Size
2,800 SF
Lot size
0.51 Acres
Taxes and HOA fees
Tax Year
2024
Tax Description
PID: 17418 PIN: 9290.01-25-4355.000
Legal Description
PID: 17418 PIN: 9290.01-25-4355.000
Utilities
Utilities
Water Available
Building Details
Year built
1969
Roof type
Metal
Listing Agency:
Atlantic Blue Coast Realty LLC
(910) 914-6084
Listed By:
Eric D Hill · License #250127
(910) 625-8199
Added: May 8, 2025
Changed: Sep 18
Last Checked: Oct 6 at 1:06AM
MLS# 100506308
Copyright © 2026 Hive MLS. All rights reserved. All information provided by the listing agent/broker is deemed reliable but is not guaranteed and should be independently verified.
Investment Insights
Based on property information with market context.
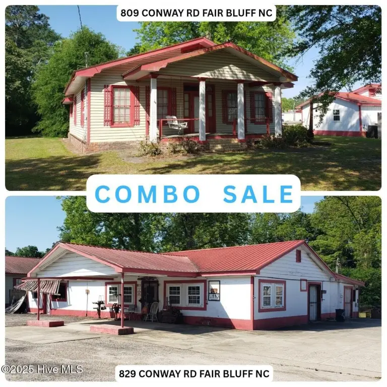
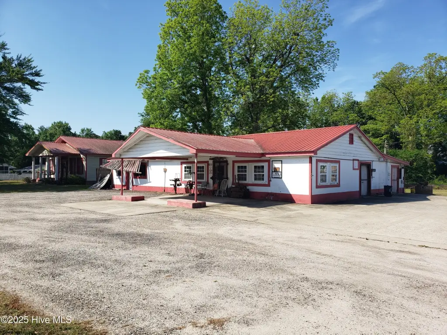
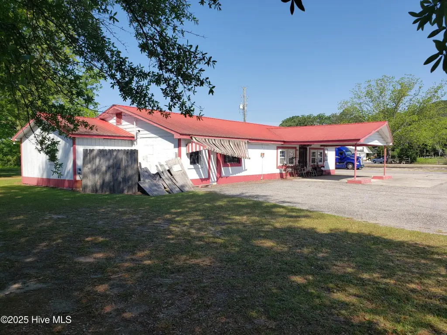
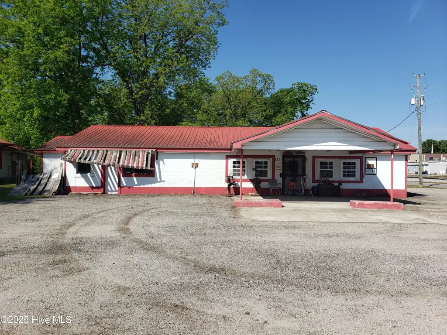
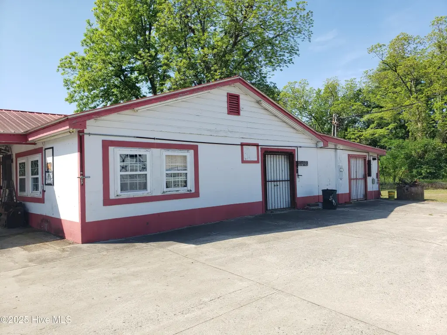
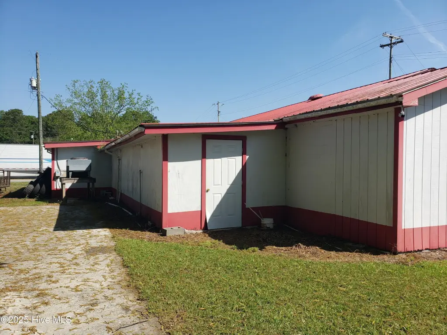
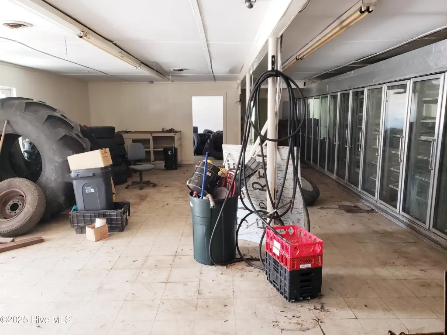
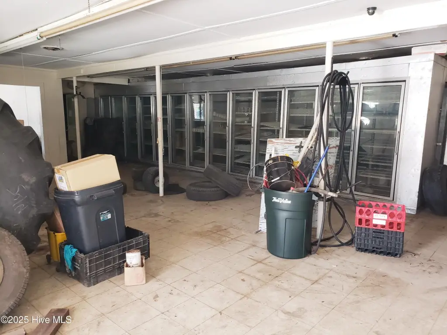
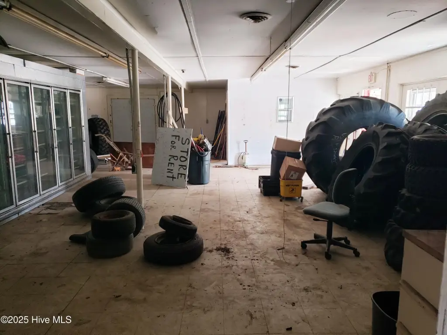
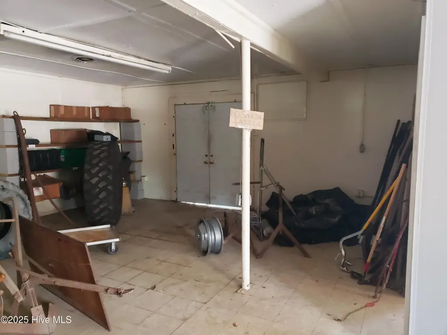
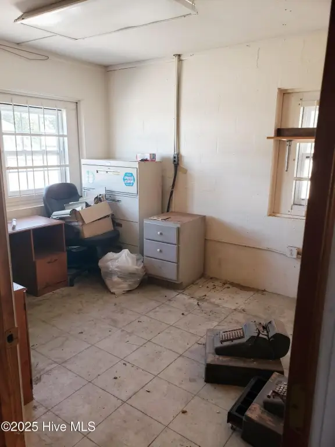
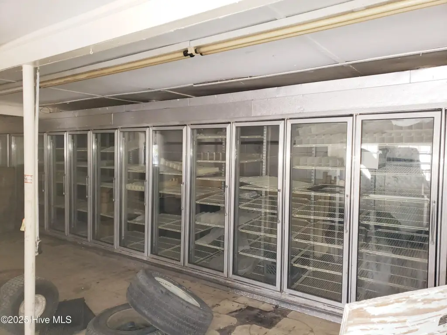
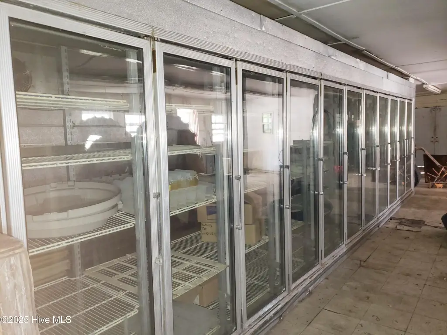
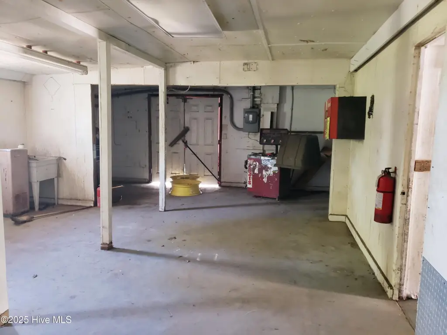
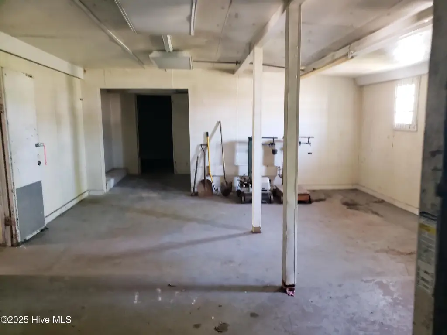
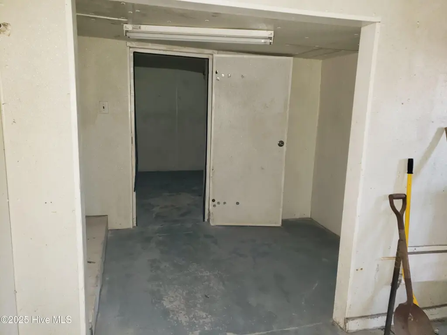
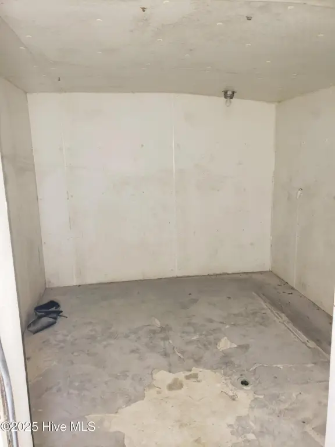
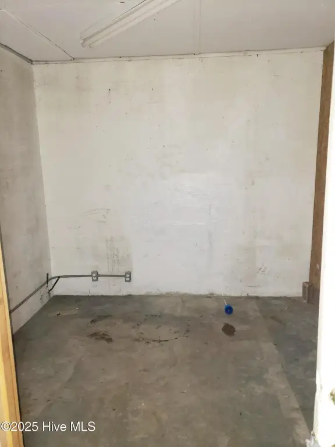
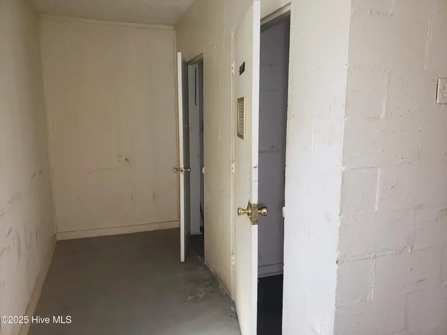
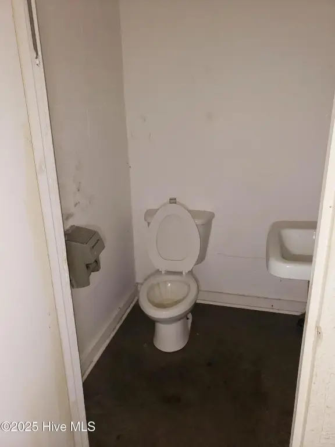
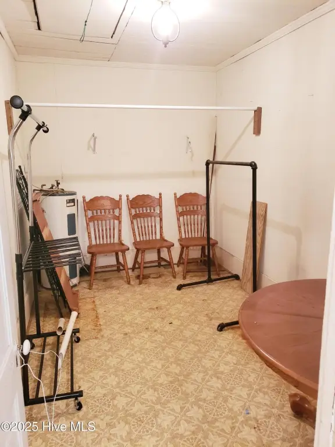
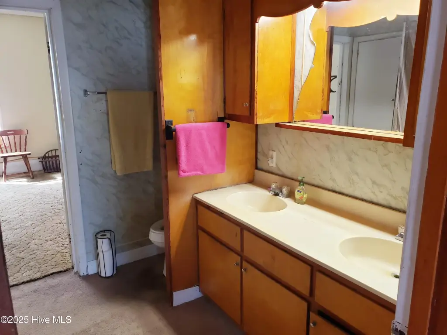
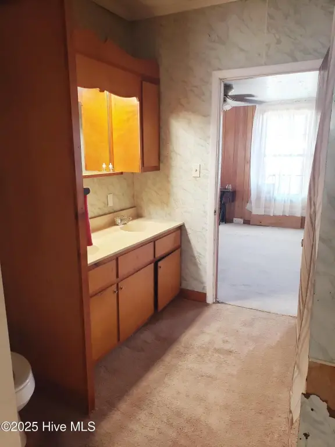
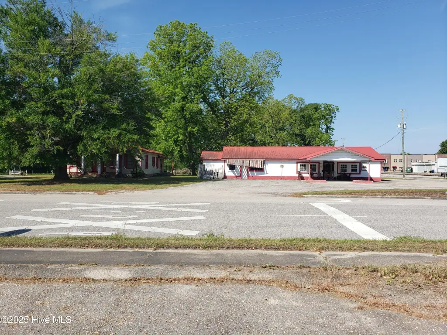
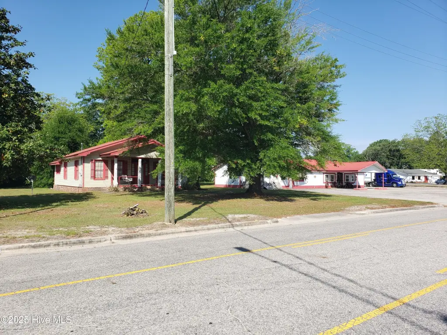
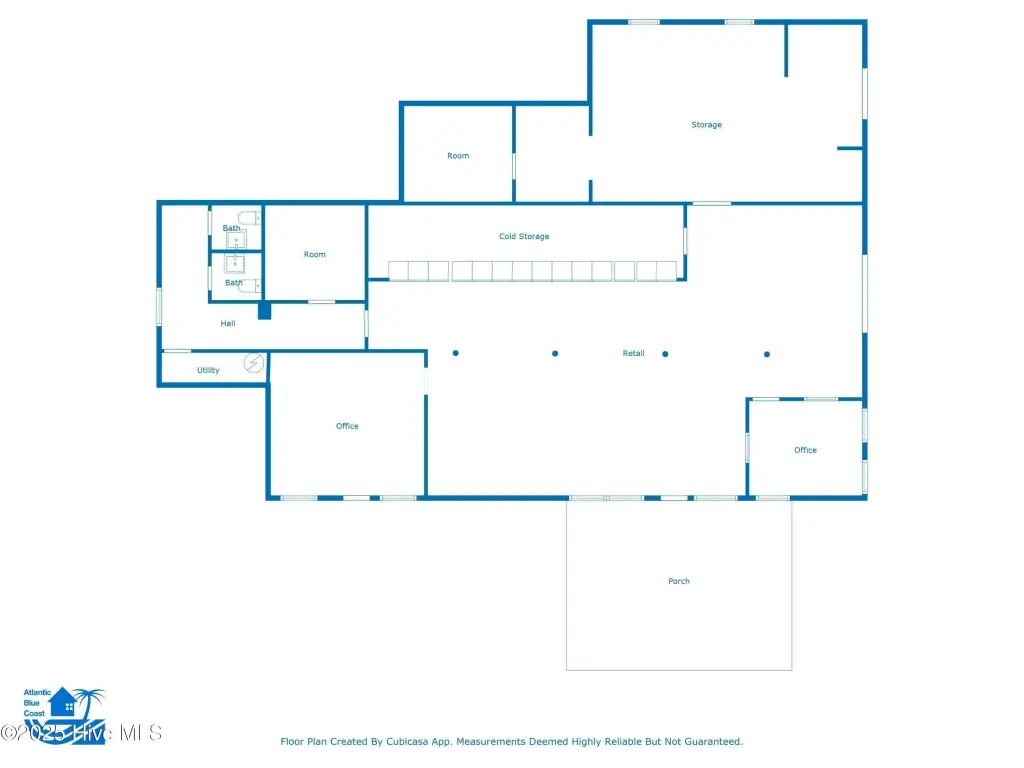
This mixed-use property combines a commercial building with a separate residence on a shared 0.51-acre parcel. The commercial component measures approximately 2,800 square feet and includes front retail space with a cooler display, two offices, a substantial workshop, washroom, two bathrooms, covered entry, and a metal roof. Paved parking serves the property.
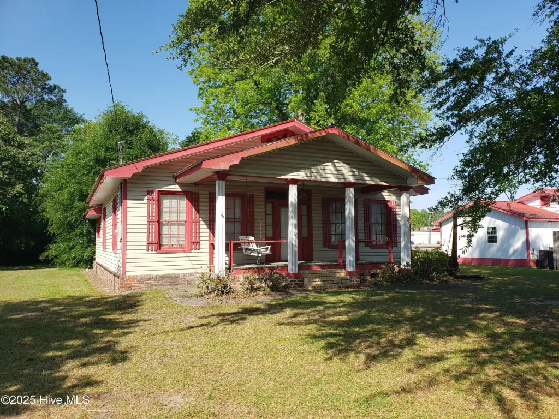
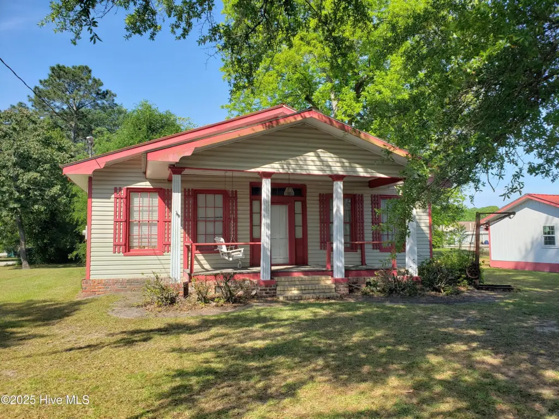
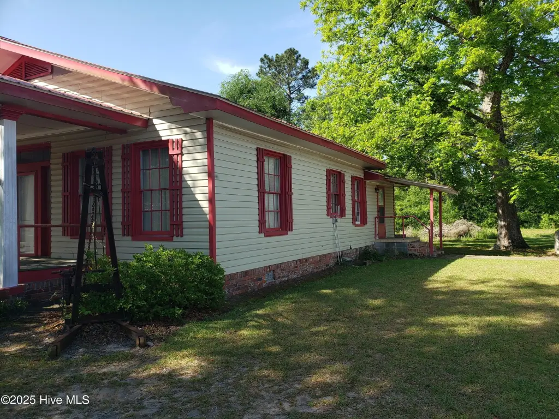
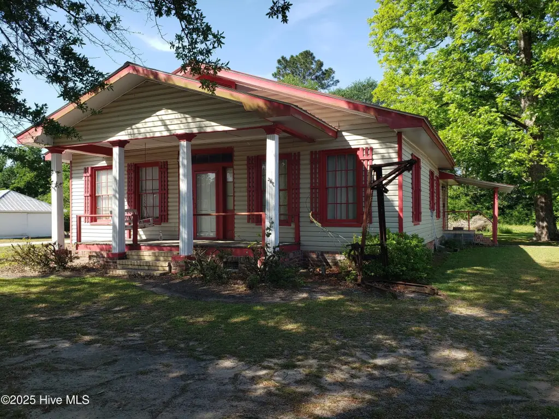
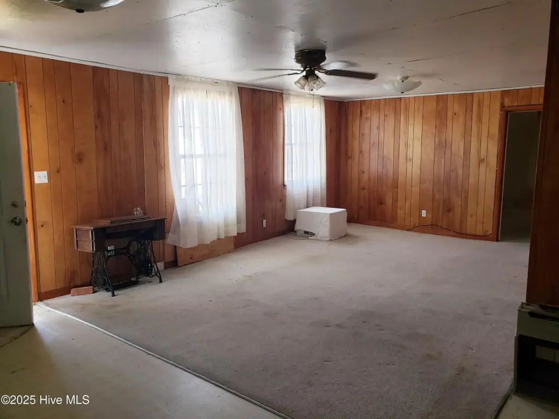
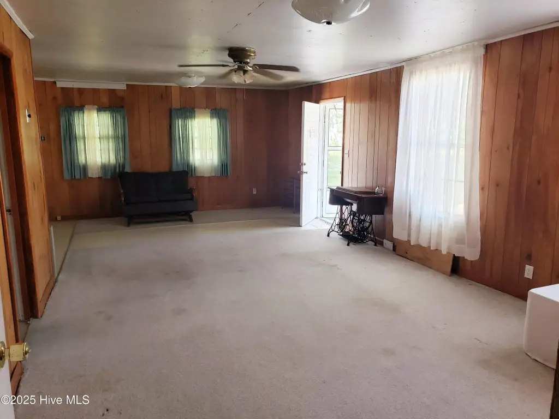
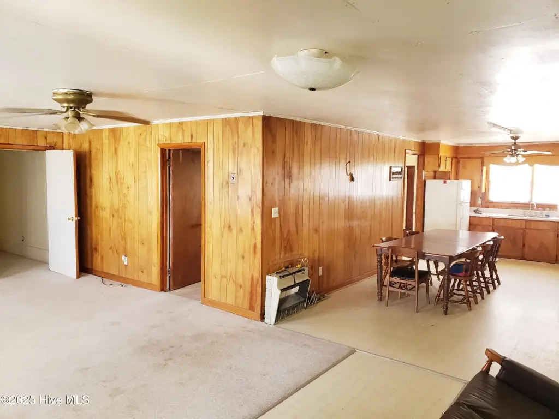
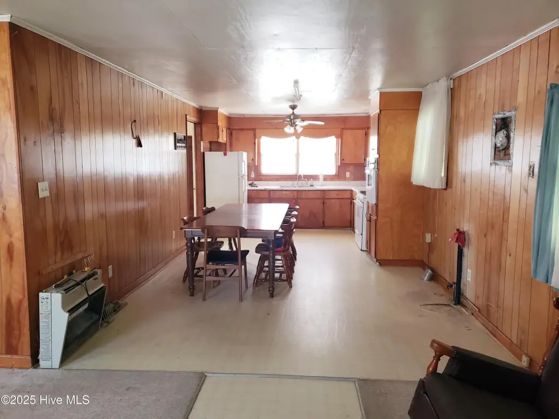
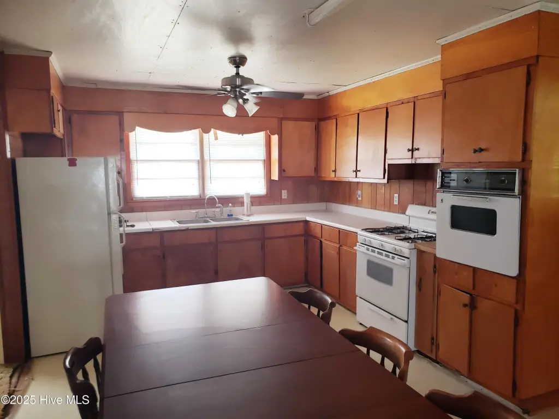
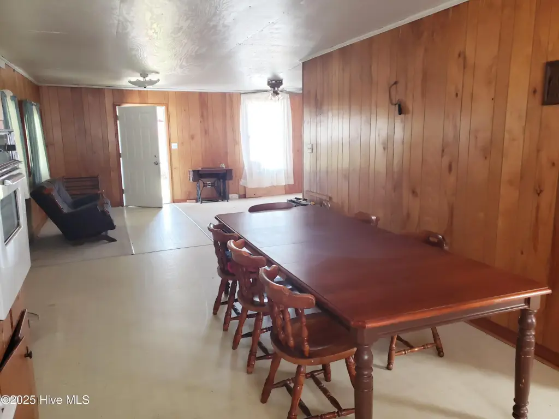
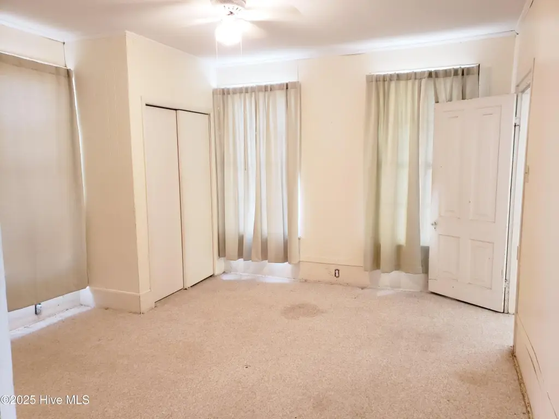
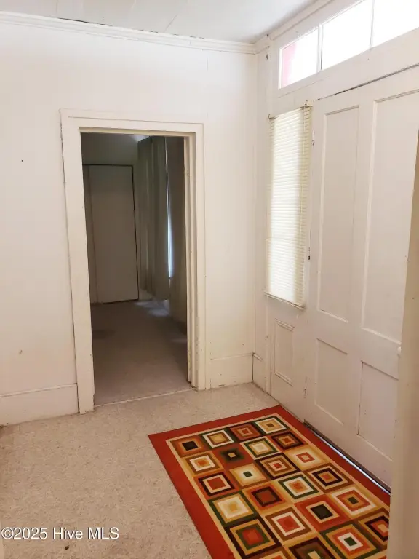
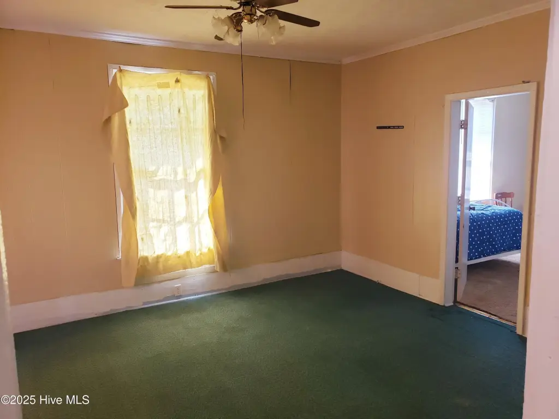
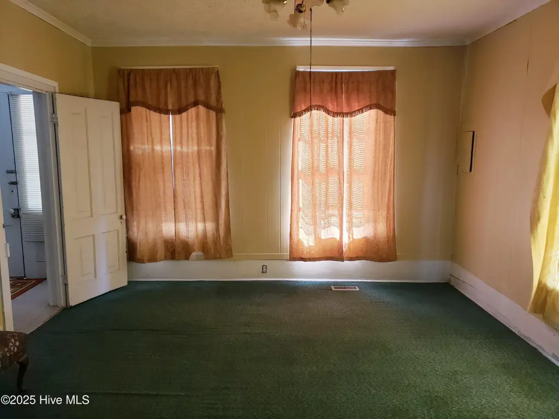
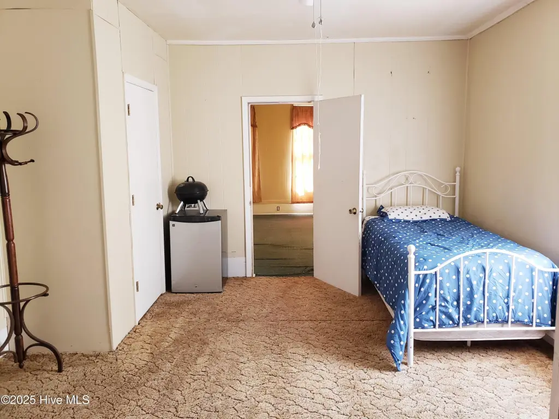
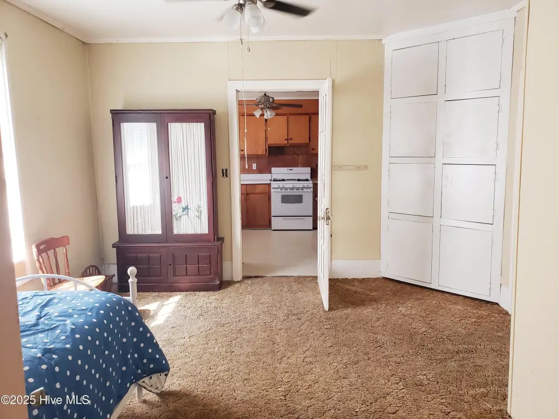
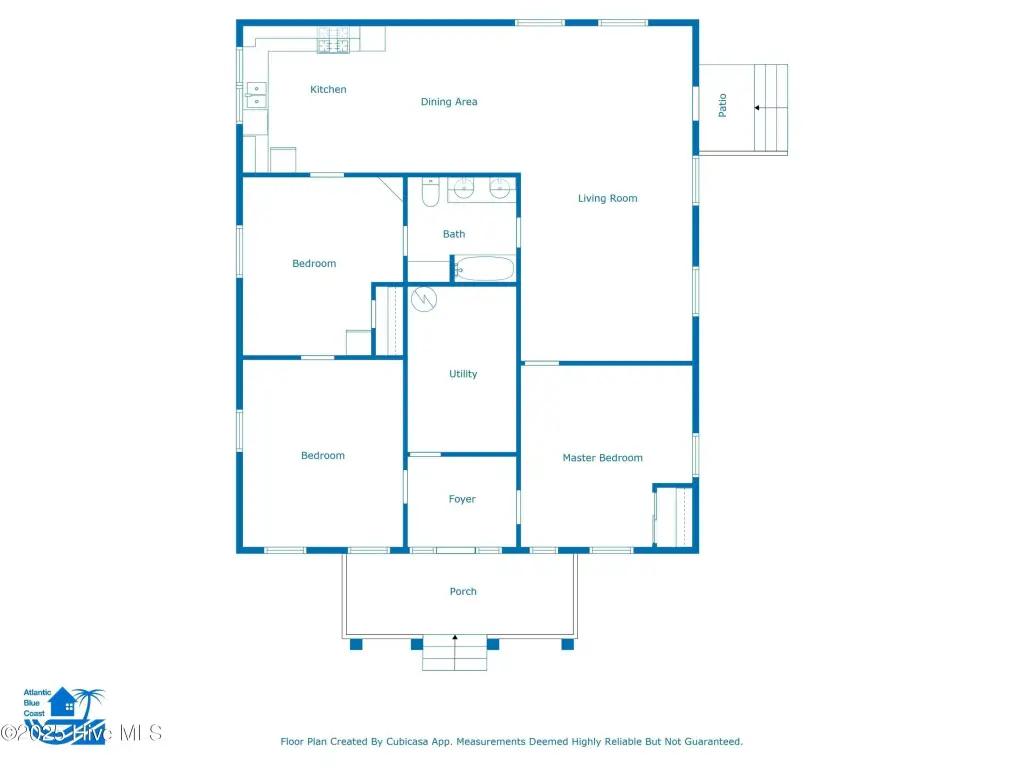
The residence provides approximately 1,440 square feet with three bedrooms, one bathroom, a living room, kitchen and dining area, an additional room or office, covered front porch, and metal roof. Under the CB-O zoning, the house may be used as a professional office for businesses such as insurance, accounting, or legal services. The commercial building and residence share one water meter and connection. Both structures were built in 1969.
The residence provides approximately 1,440 square feet with three bedrooms, one bathroom, a living room, kitchen and dining area, an additional room or office, covered front porch, and metal roof. Under the CB-O zoning, the house may be used as a professional office for businesses such as insurance, accounting, or legal services. The commercial building and residence share one water meter and connection. Both structures were built in 1969.
Key Highlights
- Approximately 2,800 square feet of commercial space with retail area, cooler display, offices, workshop, washroom, and 2 bathrooms
- Separate residence offers approximately 1,440 square feet with 3 bedrooms, 1 bathroom, living room, kitchen/dining area, and office
- 0.51‑acre shared parcel with paved parking and covered entries
Property Analytics
Unlock full access to Insights
Subscribe to Realmo Intelligence
Open Analytics
Current Use
Lease Details
Yes
Utilities to site
Location Intelligence
Trade Area within ½ mile
77
Businesses Nearby
8k
Monthly Visits Nearby
Explore this area
Business Placement
Foot Traffic Nearby
Shops & Services 100%
Sunoco
Shops & Services
5,665 visits/mo
0.2 miles
Dollar General
Shops & Services
2,385 visits/mo
0.2 miles
Demographics for 28439, NC
1,165
Population
620
Households
1.9
Avg Household Size
49
Median Age
15%
College-Educated
83%
High-School Grad
24.4 sq mi
ZIP Area
48
Density / Sq Mi
$28,875
Median Household Income
$28,781
Median Earnings
$690
Median Rent
$104,000
Median Home Value
Check the figures for this property
Cap Rate, Value Estimation, Potential NOI and more
View Realmo Analytics
Market
Vacancy Rate% for Retail in South region

Questions? Ask Rey
Realmo’s AI knows this listing — price, zoning, demand, history. Ask anything.
Frequently Asked Questions
What type of property is this?
Mixed-use property - Commercial building and residence share a parcel with paved parking and potential professional-office use under CB-O zoning.
Where is this mixed-use property located?
The property is located at 829 Conway Road Fair Bluff, NC.
What is the asking price?
The asking price for this property is $224,999.
What are key features of this property?
This property features: Approximately 2,800 square feet of commercial space with retail area, cooler display, offices, workshop, washroom, and 2 bathrooms; Separate residence offers approximately 1,440 square feet with 3 bedrooms, 1 bathroom, living room, kitchen/dining area, and office; 0.51‑acre shared parcel with paved parking and covered entries