Upper-Level Office Unit with
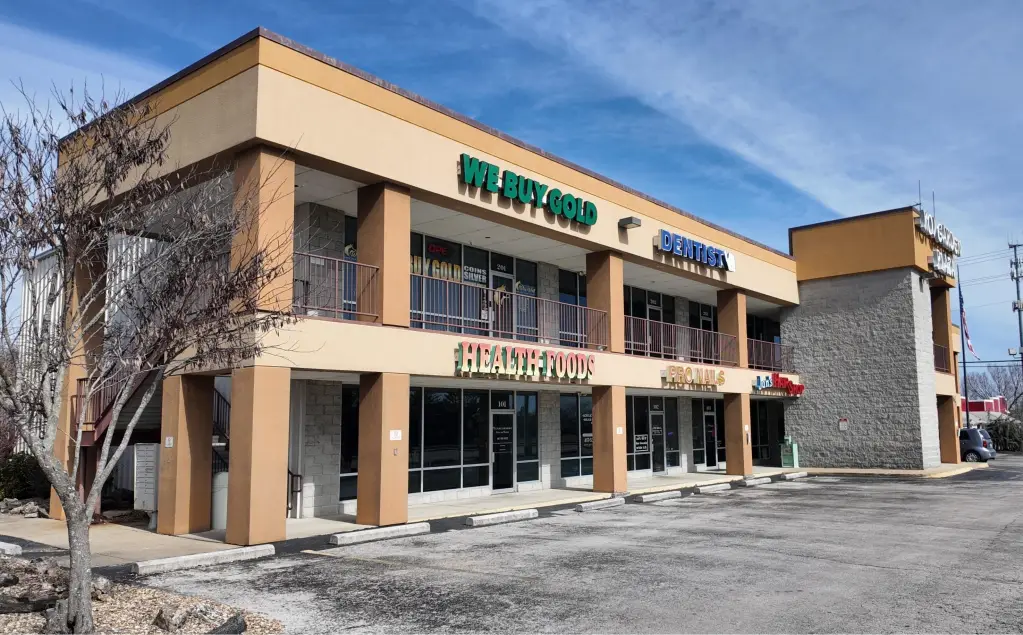
For Lease
$1,800/Mo
827 W Main Street, Branson, MO 65616
Commercial Lease, Branson, MO
Space Size1,250 SF
Days on Market378
Property Features for 827 W Main Street
General Information
Property type
Commercial Lease
Property subtype
Retail
Bathrooms
1
Full bathrooms
1
Rooms
Bathroom 1
Lot features
Level
View
City
Directions
From Hwy. 65 take the 76 Exit and go straight through the traffic light. Property is on the right.
Standard status
Active
APN
08-9.0-32-004-019-006.000
Taxes and HOA fees
Tax Year
2024
Tax Description
ROARK ROARK- LTS 8 & 9; S2 LT 6 PL 10 MICHEL ADD; VAC RO
Legal Description
ROARK ROARK- LTS 8 & 9; S2 LT 6 PL 10 MICHEL ADD; VAC RO
Utilities
Utilities
Water Available
Heating system
Forced Air, Electric (Heating)
Cooling system
Electric
Amenities
private restroom
signage
Building Details
Year built
1995
Roof type
Metal
Listing Agency:
Vinton Commercial Realty
(417) 334-9400
Listed By:
Christopher Vinton · License #2003020919
(417) 861-6314
Added: Sep 22, 2025
Changed: Sep 12
Last Checked: Oct 4 at 12:06PM
MLS# 60305373
Copyright © 2026 Southern Missouri Regional MLS, LLC (SOMO). All rights reserved. All information provided by the listing agent/broker is deemed reliable but is not guaranteed and should be independently verified.
Investment Insights
Based on property information with market context.
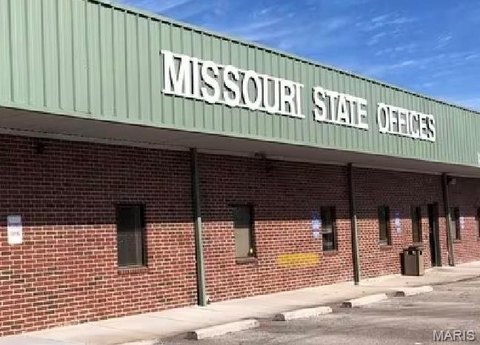
Unit 202 is an upper-level office suite containing 1,250 square feet, an office area, and a private restroom. Elevator service provides access to the space, which is located in a 1995 commercial building with a metal roof. Heating is provided by forced air and electric systems, with electric cooling.
The property is at 827 W Main Street in Branson, Missouri, within the Branson Strip area. Water is available at the property. The suite is offered for rent and includes the physical features described for this individual unit.
The property is at 827 W Main Street in Branson, Missouri, within the Branson Strip area. Water is available at the property. The suite is offered for rent and includes the physical features described for this individual unit.
Key Highlights
- 1,250‑square‑foot upper‑level office unit identified as Unit 202
- Private restroom within the office suite
- Elevator access to the upper‑level space
Property Analytics
Unlock full access to Insights
Subscribe to Realmo Intelligence
Open Analytics
Current Use
Lease Details
NNN (Triple Net)
Lease Type
$2.59 /SF/Yr
CAM
Location Intelligence
Trade Area within ½ mile
1,015
Businesses Nearby
Explore this area
Business Placement
Demographics for 65616, MO
27,562
Population
16,419
Households
1.7
Avg Household Size
43
Median Age
30%
College-Educated
90%
High-School Grad
76.5 sq mi
ZIP Area
360
Density / Sq Mi
$60,253
Median Household Income
$29,892
Median Earnings
$975
Median Rent
$243,000
Median Home Value
Check the figures for this property
Cap Rate, Value Estimation, Potential NOI and more
View Realmo Analytics
Market
Lease Benchmarks for Branson, MO
$14.73 /SF/Yr
Avg Asking Price
$10–$18.35 /SF/Yr
Price Range
11,414 SF
Avg Space Size
This space is priced 17% above the average of $14.73 /SF/Yr.
Vacancy Rate% for Office in Midwest region

Questions? Ask Rey
Realmo’s AI knows this listing — price, zoning, demand, history. Ask anything.





Frequently Asked Questions
What type of property is this?
Office units - Upper-level commercial suite with a private restroom, electric heating and cooling, and water available.
Where is this office units located?
The property is located at 827 W Main Street Branson, MO.
What is the lease rate?
The lease rate is $1,800/Mo.
What are key features of this property?
This property features: 1,250‑square‑foot upper‑level office unit identified as Unit 202; Private restroom within the office suite; Elevator access to the upper‑level space


