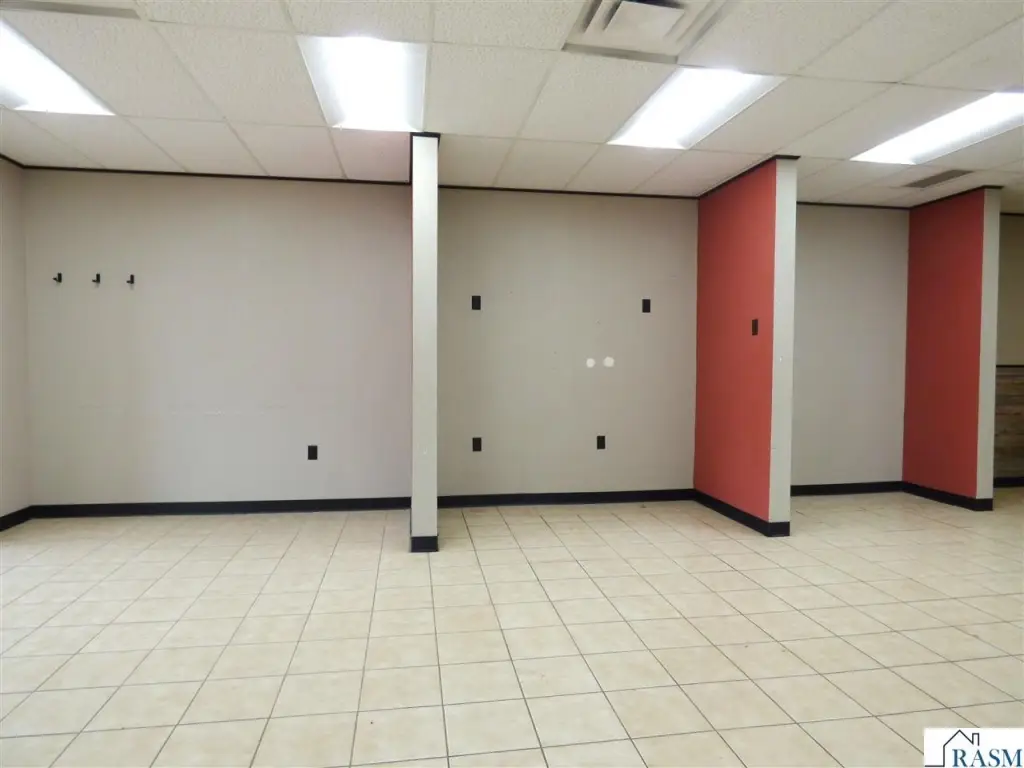
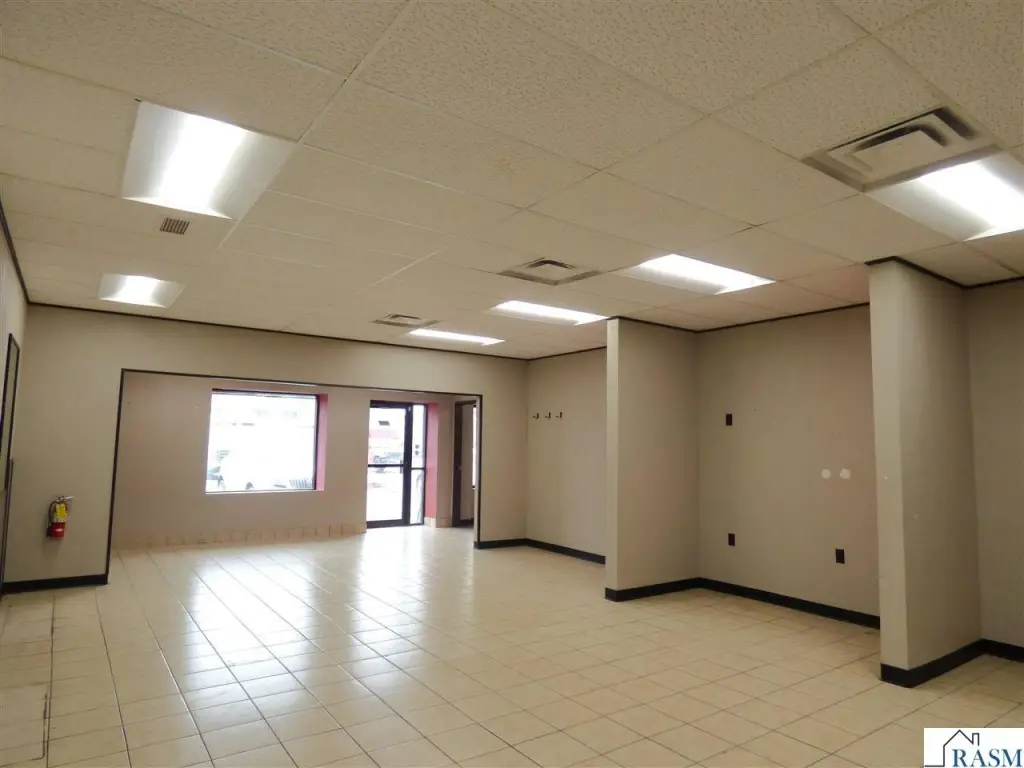
Salon-Configured Retail
For Lease
$2,145/Mo
826 S Front Street, Mankato, MN 56001
COMMERCIAL, Mankato, MN
Space Size2,145 SF
Days on Market213
Property Features for 826 S Front Street
General Information
Property type
Commercial Lease
Property subtype
Other
Elementary school district
Mankato #77
Middle school district
Mankato #77
High school district
Mankato #77
Subdivision
MANKATO CENTRAL
Standard status
Active
APN
R010813281027
Taxes and HOA fees
Tax Year
2026
Tax Description
legal to govern
Tax Annual Amount
24367
Legal Description
legal to govern
Utilities
Heating system
Forced Air
Cooling system
Central Air
Amenities
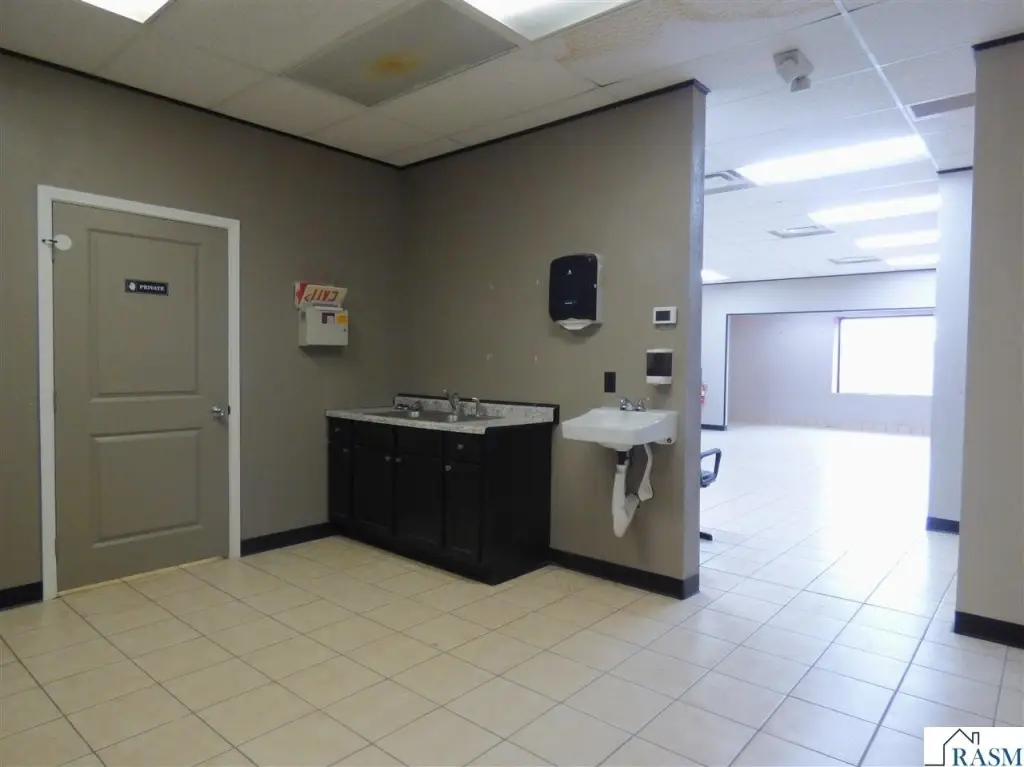
private office
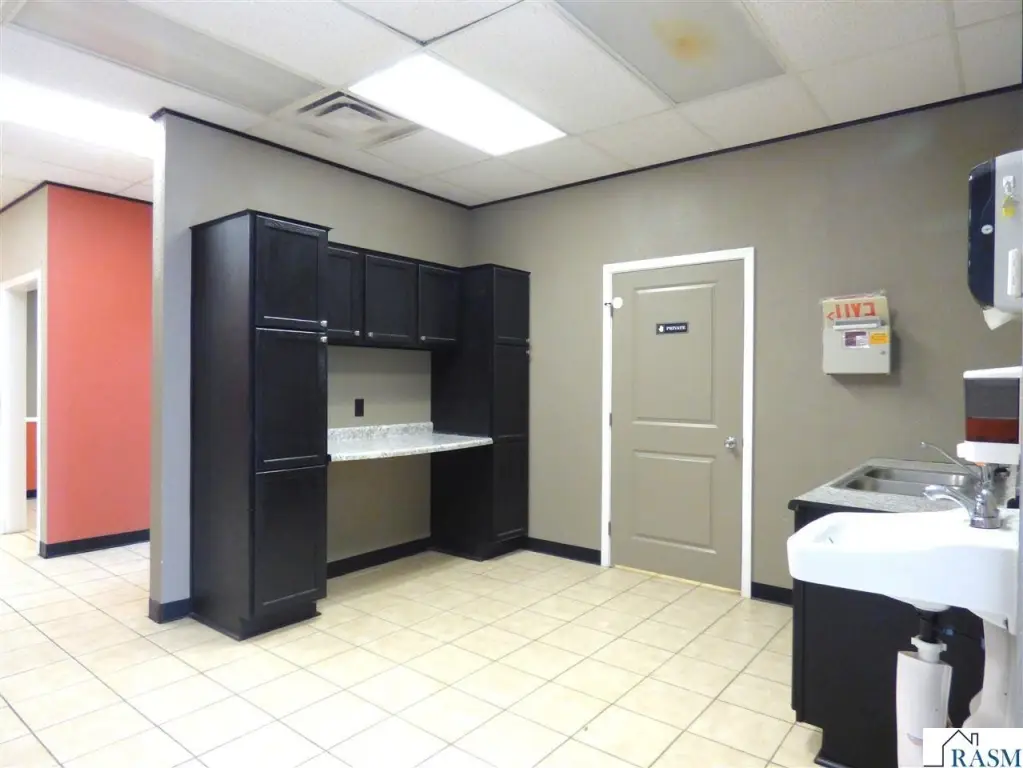
break room
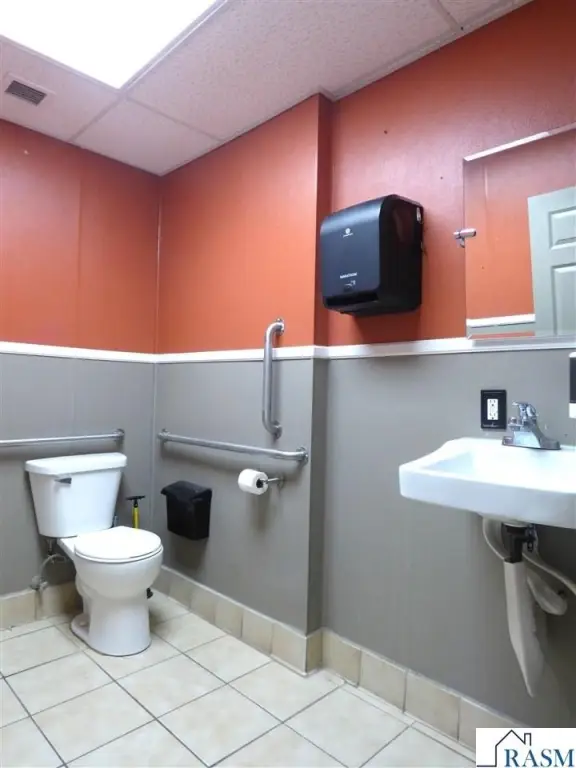
ADA-compliant restroom
on-site parking
Building Details
Year built
1949
Roof type
Flat
Listing Agency:
RE/MAX DYNAMIC AGENTS · RE/MAX International
(507) 387-5151
Listed By:
CARLOS CARRERA · License #20451253
(507) 720-4663
Added: Mar 11
Changed: Oct 8
Last Checked: Oct 9 at 2:06PM
MLS# 7039611
Copyright © 2026 Realtor Association of Southern Minnesota. All rights reserved. All information provided by the listing agent/broker is deemed reliable but is not guaranteed and should be independently verified.
Investment Insights
Based on property information with market context.
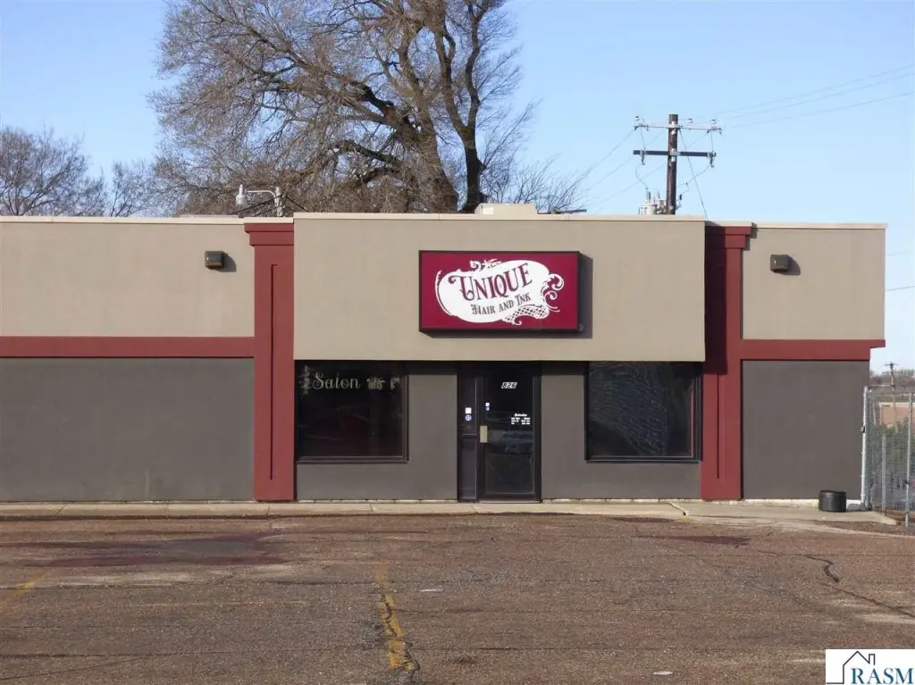
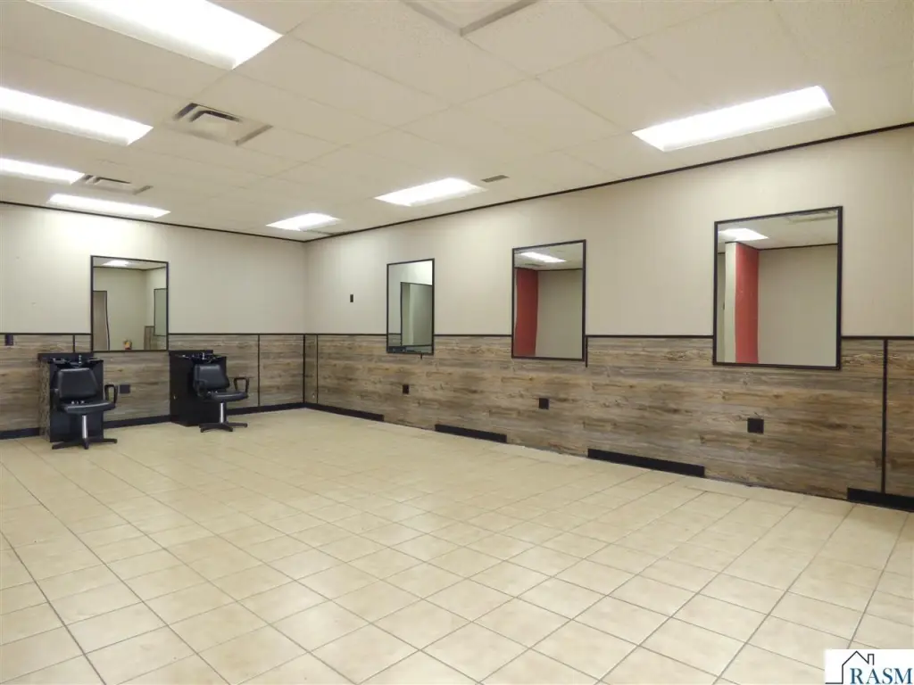
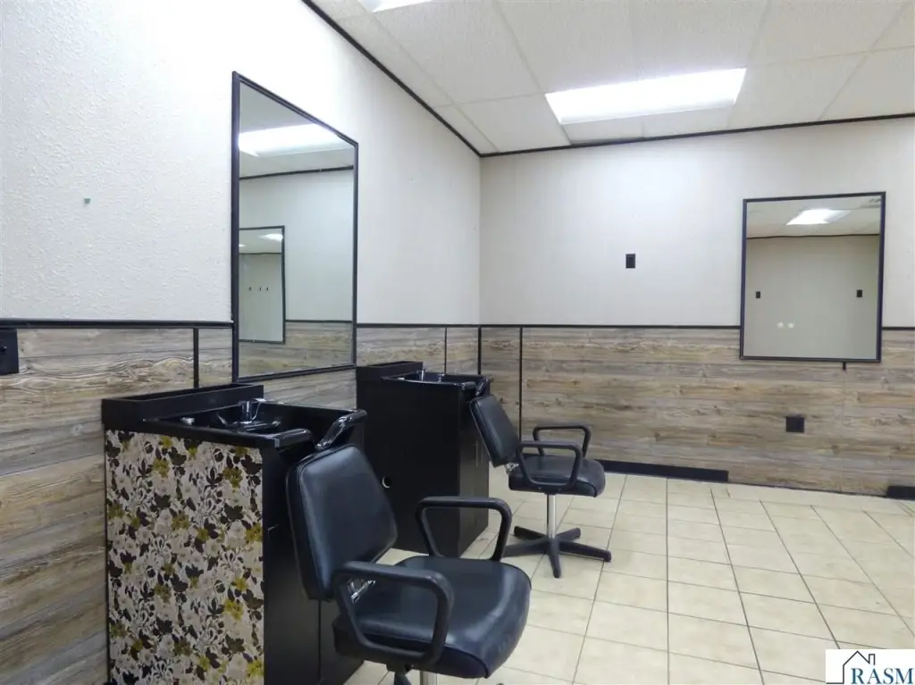
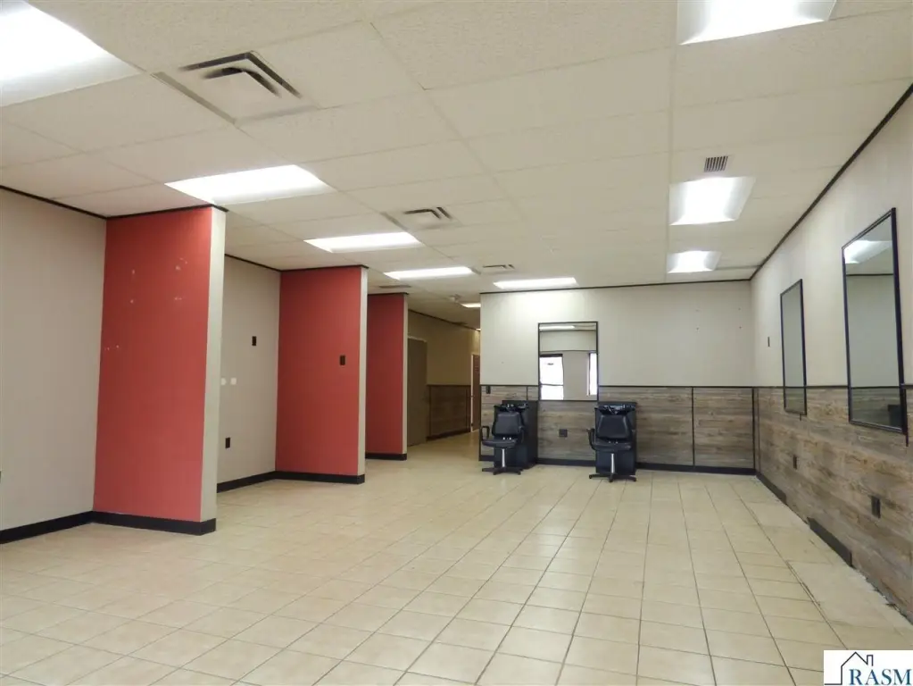
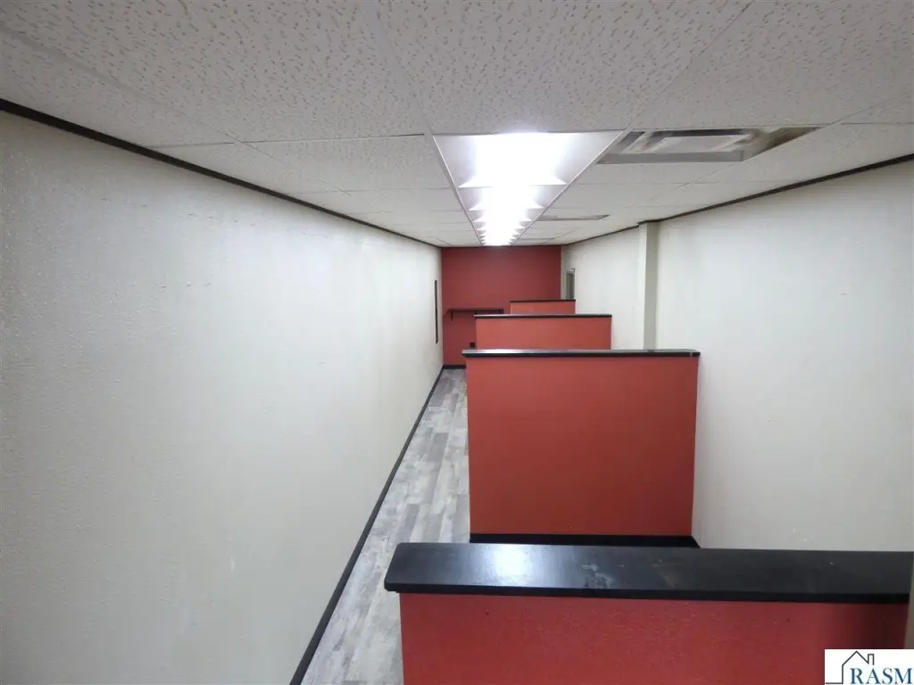
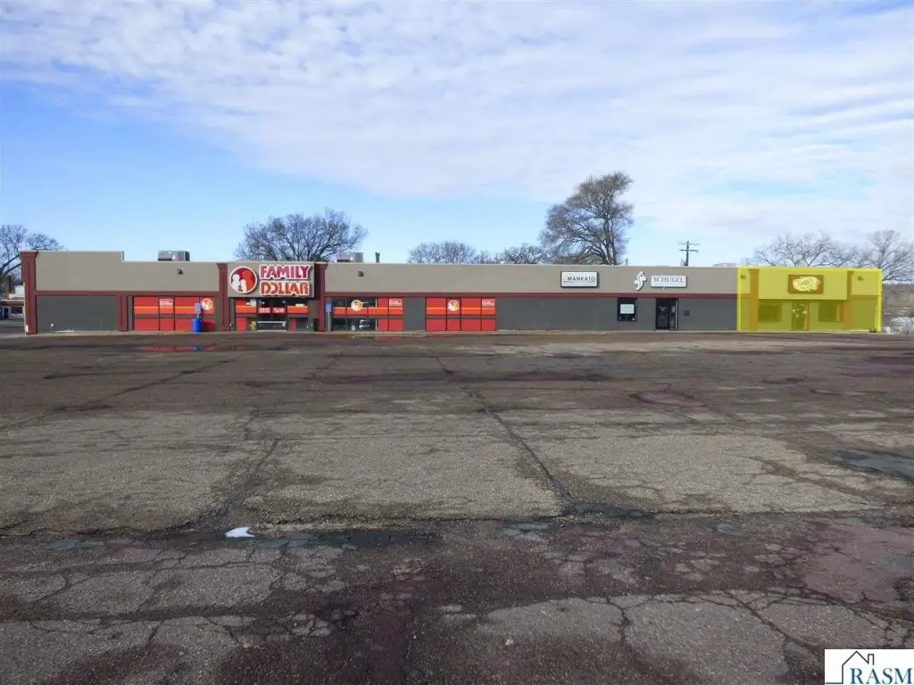
This 2,145-square-foot retail suite in a Family Dollar strip center was previously used as a salon and has an existing salon buildout. The plan can accommodate up to 10 stylist chairs and includes a private office, break room, and ADA-compliant restroom. Heating is provided by forced air, with central air conditioning. The building was constructed in 1949 and has a flat roof.
The property is on S Front Street in Mankato, near downtown. On-site parking serves the center, which is described as offering convenient access for customers and staff.
The property is on S Front Street in Mankato, near downtown. On-site parking serves the center, which is described as offering convenient access for customers and staff.
Key Highlights
- 2,145‑square‑foot retail suite with an existing salon buildout
- Layout can accommodate up to 10 stylist chairs
- Private office, break room, and ADA‑compliant restroom
Property Analytics
Unlock full access to Insights
Subscribe to Realmo Intelligence
Open Analytics
Current Use
Lease Details
NNN (Triple Net)
Lease Type
$1.80 /SF/Yr
CAM
Location Intelligence
Trade Area within ½ mile
1,449
Businesses Nearby
145k
Monthly Visits Nearby
Explore this area
Business Placement
Foot Traffic Nearby
Groceries 38%
Shops & Services 30%
Dining 28%
Hotels & Casinos 4%
Kwik Trip
Shops & Services
35,520 visits/mo
0.3 miles
Cub Foods
Groceries
34,704 visits/mo
0.4 miles
Hy-Vee
Groceries
20,686 visits/mo
0.4 miles
Burger King
Dining
17,602 visits/mo
0.4 miles
Arby's
Dining
8,606 visits/mo
0.2 miles
Demographics for 56001, MN
50,729
Population
21,583
Households
2.4
Avg Household Size
30
Median Age
37%
College-Educated
94%
High-School Grad
114.5 sq mi
ZIP Area
443
Density / Sq Mi
$67,224
Median Household Income
$29,122
Median Earnings
$1,088
Median Rent
$263,100
Median Home Value
Check the figures for this property
Cap Rate, Value Estimation, Potential NOI and more
View Realmo Analytics
Market
Lease Benchmarks for Mankato, MN
$12.25 /SF/Yr
Avg Asking Price
$6–$20 /SF/Yr
Price Range
4,493 SF
Avg Space Size
This space is priced 2% below the average of $12.25 /SF/Yr.
Vacancy Rate% for Retail in Midwest region

Questions? Ask Rey
Realmo’s AI knows this listing — price, zoning, demand, history. Ask anything.


Frequently Asked Questions
What type of property is this?
Retail space - The layout accommodates up to 10 stylist chairs, with a private office and staff break room.
Where is this retail space located?
The property is located at 826 S Front Street Mankato, MN.
What is the lease rate?
The lease rate is $2,145/Mo.
What are key features of this property?
This property features: 2,145‑square‑foot retail suite with an existing salon buildout; Layout can accommodate up to 10 stylist chairs; Private office, break room, and ADA‑compliant restroom



