Corner-Lot
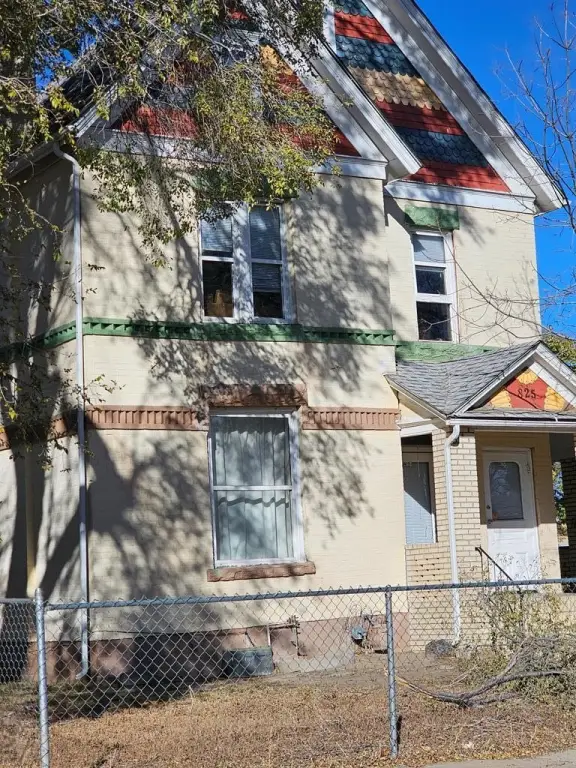
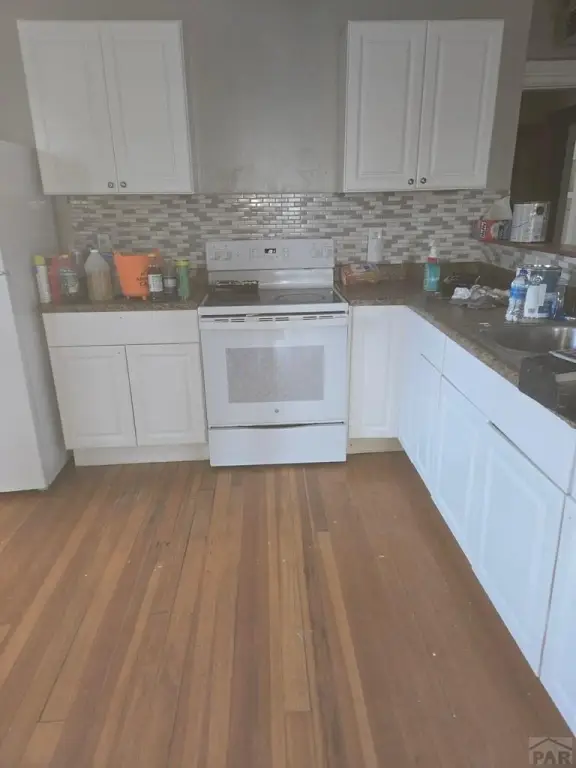
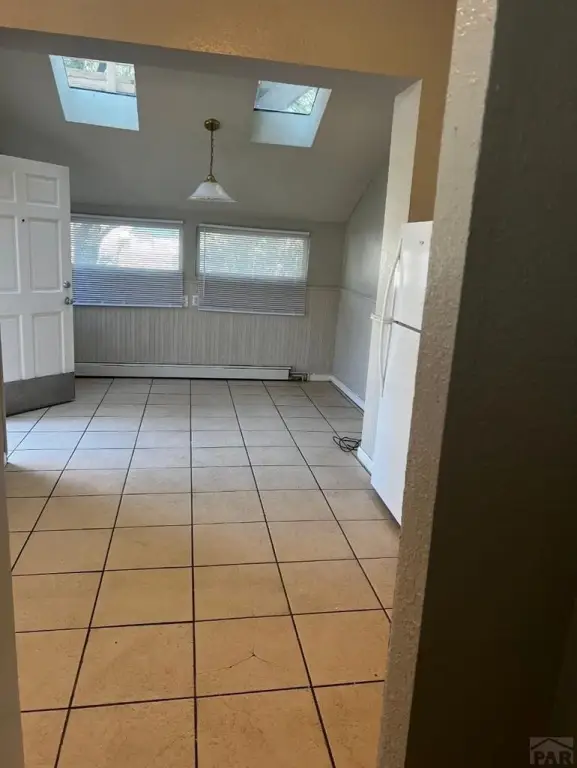
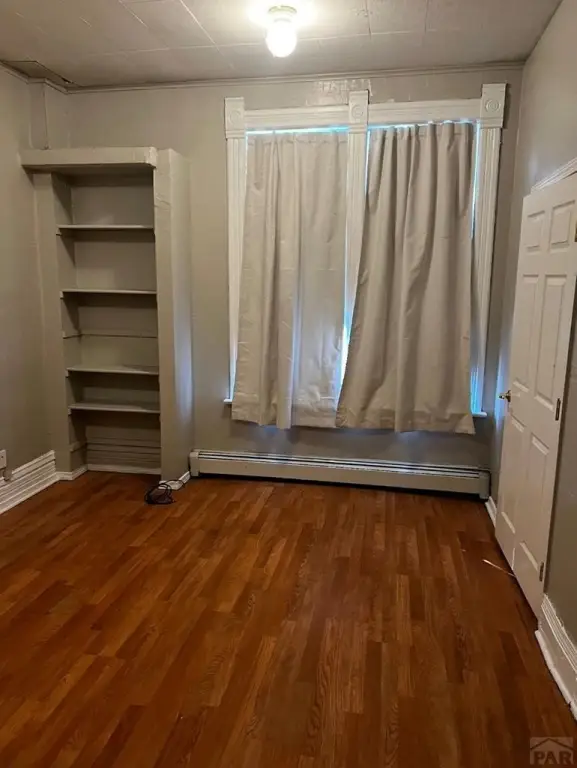
For Sale
$335,000
825 W 12th St, Pueblo, CO 81003
Residential Income, Pueblo, CO
Property Size3,429 SF
Lot Size0.14 Acres
Price / SF$97.70
Days on Market281
Property Features for 825 W 12th St
General Information
Property type
Residential Multi Family
Property subtype
Duplex
Zoning
R-4
Bedrooms
5
Bathrooms
5
Full bathrooms
5
Rooms
Bedroom 3, Bedroom 2, Bedroom 1, Bathroom 3, Bathroom 1, Bathroom 2, Bathroom 4, Bedroom 5, Bedroom 4, Bathroom 5
Parking
3
Parking features
Carport, Garage - Detached
Window features
Single Pane Window(s)
Patio and Porch features
Patio, Porch
Interior features
Ceiling Fan(s)
Fencing
Wood, Fenced
Basement
Unfinished, Partial
Appliances
Refrigerator-All, Gas Range-Some, Electric Range-Some
Subdivision
Northside/Avenues
Lot features
Corner Lot, Lawn- Front, Trees- Front
Elementary school
60
Middle school
60
High school
60
Standard status
Active
APN
525312007
Size
3,429 SF
Lot size
0.14 Acres
Taxes and HOA fees
Tax Year
2022
Tax Description
LOT 9 + W 9 FT OF 10 BLK 7 CRAIGS ADD
Tax Annual Amount
2041
Legal Description
LOT 9 + W 9 FT OF 10 BLK 7 CRAIGS ADD
Utilities
Sewer type
Public Sewer
Heating system
Baseboard
Water source
Public
Building Details
Year built
1900
Floors in Building
3
Number of units
2
Flooring type
Tile
Building materials
Frame, Copper Plumbing
Roof type
Composition
Listing Agency:
Keller Williams Advantage
(303) 986-4300
Listed By:
The Top Shelf Team · License #1999023818
(719) 289-6494
Added: Jan 6
Changed: Sep 17
Last Checked: Oct 14 at 2:06PM
MLS# 236342
Copyright © 2026 Pueblo Association of Realtors. All rights reserved. All information provided by the listing agent/broker is deemed reliable but is not guaranteed and should be independently verified.
Investment Insights
Based on property information with market context.
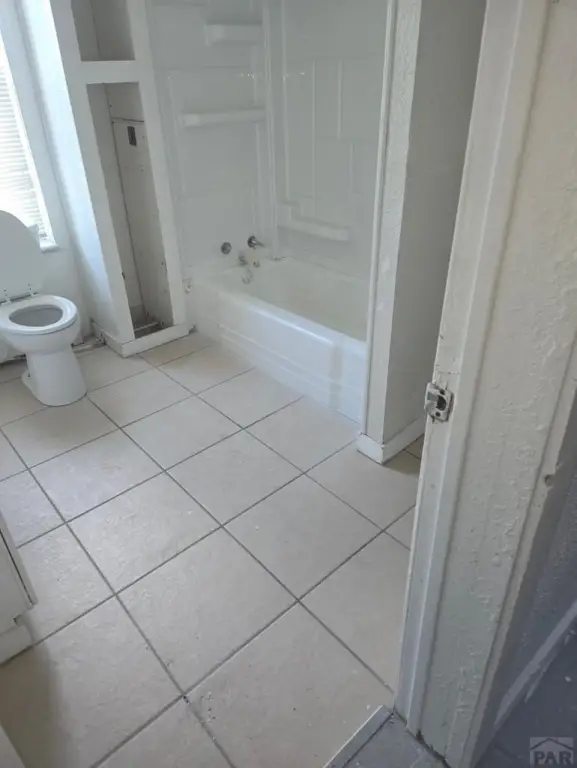
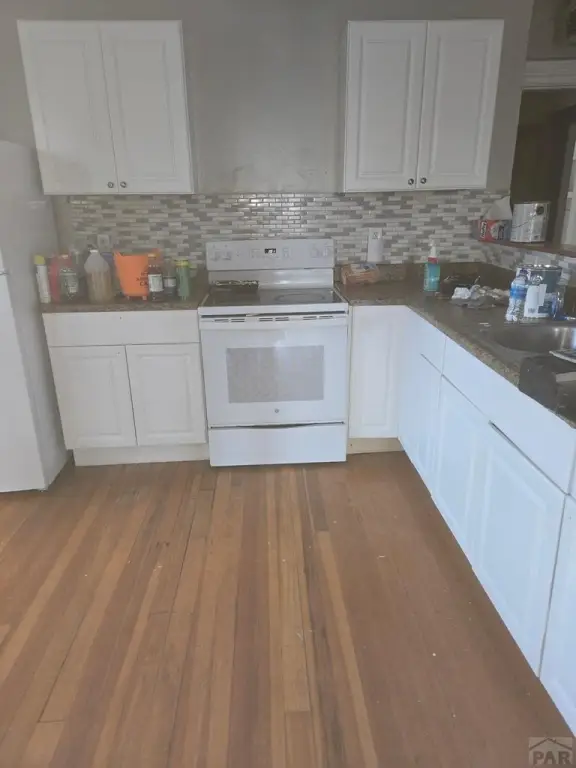
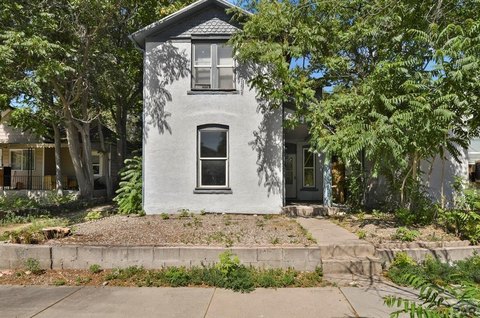
This duplex contains 3,429 square feet across two residences. The main-level unit measures 1,400 square feet with two bedrooms, 1.5 baths, a dining area, and a large kitchen. The upper residence occupies the second and third floors and includes three bedrooms, 2.5 baths, and approximately 1,900 square feet of living space. Interior details include tile flooring, ceiling fans, baseboard heat, and a mix of gas and electric ranges. A refrigerator is also included. The property has a composition roof, frame construction, copper plumbing, and public water and sewer.
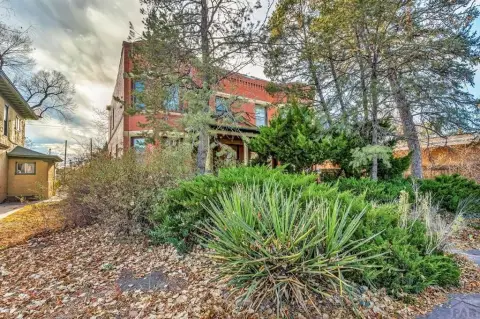
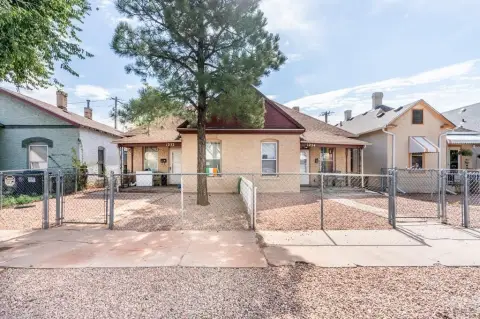
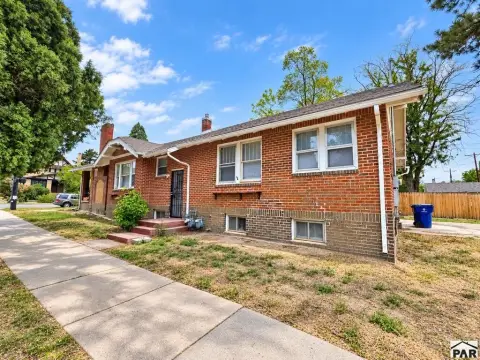
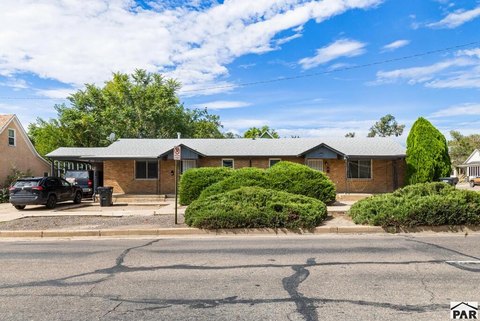
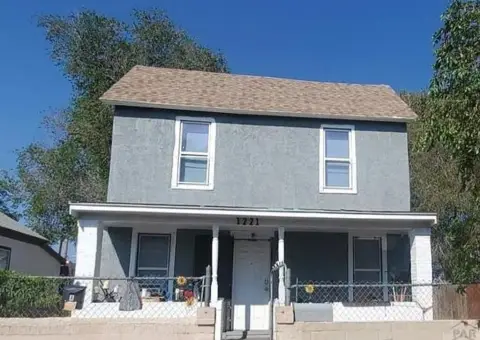
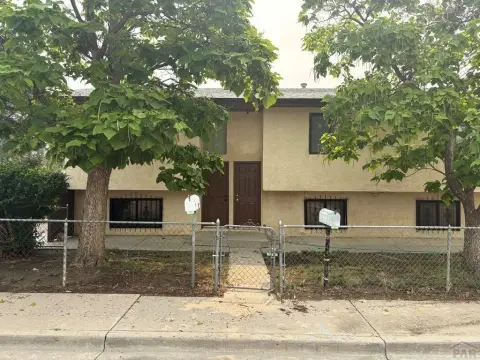
Set on a 0.141-acre corner lot at 825 W 12th St in Pueblo, the property is located blocks from Parkview Hospital and near downtown Pueblo. Exterior features include a fenced wood enclosure, porch, patio, detached garage, and carport. The property is zoned R-4, and the first unit’s rent includes utilities.
Set on a 0.141-acre corner lot at 825 W 12th St in Pueblo, the property is located blocks from Parkview Hospital and near downtown Pueblo. Exterior features include a fenced wood enclosure, porch, patio, detached garage, and carport. The property is zoned R-4, and the first unit’s rent includes utilities.
Key Highlights
- 3,429‑square‑foot duplex on a 0.141‑acre corner lot
- Main‑level unit: 1,400 square feet, 2 bedrooms, and 1.5 baths
- Upper unit spans the 2nd and 3rd floors with 3 bedrooms, 2.5 baths, and around 1,900 sq ft
Financial Insights
Estimated NOI and Cap Rate
NOI / Yr
$28,068
Cap Rate
8.38%
Suggested Prices Based on Cap Rates
Cap Rate 5%
$561,360
$561.4K
Cap Rate 7%
$400,971
$401.0K
Cap Rate 9%
$311,867
$311.9K
Market Conditions
NOI Build-Up for 3,429 SF
Gross rent
$41.6K $12.12/SF
− Vacancy
−$1.5K −$0.43/SF
EGI
$40.1K $11.69/SF
− OpEx
−$12.0K −$3.51/SF
NOI
$28.1K $8.19/SF
Area
Pueblo, CO
Vacancy
3.52%
Lease Rate
$12.12 /SF/Yr
Expense Ratio
30.00%
Simulate Cap Rate and NOI
Suggested Prices Based on Cap Rates
Cap Rate 5%
$561,360
Cap Rate 7%
$400,971
Cap Rate 9%
$311,867
Alternative Uses
Best Use
Multifamily LT 5
$401.0K
$350.9K – $467.8K
NOI $28,068 @ 7.0% cap · market cap 8.38%
Second Best
Apartment 5plus
$361.2K
$316.0K – $421.4K
NOI $25,281 @ 7.0% cap · market cap 7.55%
Theoretical Best
Office A
$714.5K
$625.2K – $833.6K
NOI $50,018 @ 7.0% cap · market cap 14.93%
Zoning and permitted uses should be independently verified with authorities.
How Realmo checks its estimates
Property Analytics
Unlock full access to Insights
Subscribe to Realmo Intelligence
Open Analytics
Current Use
Lease Details
2
Residential units
Location Intelligence
Trade Area within ½ mile
1,994
Businesses Nearby
Explore this area
Business Placement
Demographics for 81003, CO
15,169
Population
6,233
Households
2.4
Avg Household Size
38
Median Age
18%
College-Educated
80%
High-School Grad
12.2 sq mi
ZIP Area
1,243
Density / Sq Mi
$43,750
Median Household Income
$33,941
Median Earnings
$847
Median Rent
$178,600
Median Home Value
Check the figures for this property
Cap Rate, Value Estimation, Potential NOI and more
View Realmo Analytics
Market
Vacancy Rate% for Multifamily in West region

Questions? Ask Rey
Realmo’s AI knows this listing — price, zoning, demand, history. Ask anything.


Frequently Asked Questions
What type of property is this?
Duplex - Two residences offer distinct layouts, private outdoor areas, and a combination of detached garage and carport parking.
Where is this duplex located?
The property is located at 825 W 12th St Pueblo, CO.
What is the asking price?
The asking price for this property is $335,000.
What are key features of this property?
This property features: 3,429‑square‑foot duplex on a 0.141‑acre corner lot; Main‑level unit: 1,400 square feet, 2 bedrooms, and 1.5 baths; Upper unit spans the 2nd and 3rd floors with 3 bedrooms, 2.5 baths, and around 1,900 sq ft


