Four-Unit Quadplex with Enclosed
For Sale
$320,000
Pending
825 827 Quincy Avenue, Scranton, PA 18510
MULTI_FAMILY - Scranton, PA
Property Size4,120 SF
Lot Size0.15 Acres
Days on Market443
Property Features for 825 827 Quincy Avenue
General Information
Property type
Residential Multi Family
Property subtype
Other
Zoning
R1
Bedrooms
7
Bathrooms
5
Full bathrooms
4
Half bathrooms
1
Rooms
Basement, Bathroom 5, Bathroom 3, Bedroom 5, Bedroom 7, Bathroom 2, Bedroom 2, Bathroom 1, Bedroom 6, Bedroom 3, Bathroom 4, Bedroom 4, Bedroom 1
Parking features
Off Street, On Street
Patio and Porch features
Porch
Basement
Daylight, Concrete
Lot features

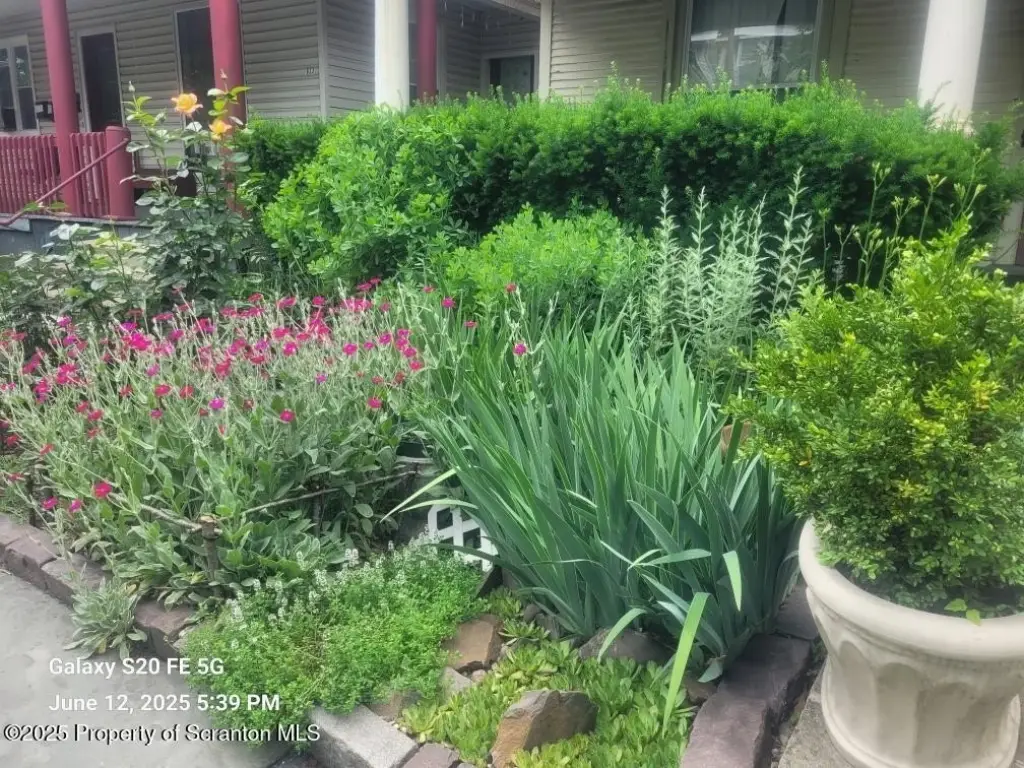
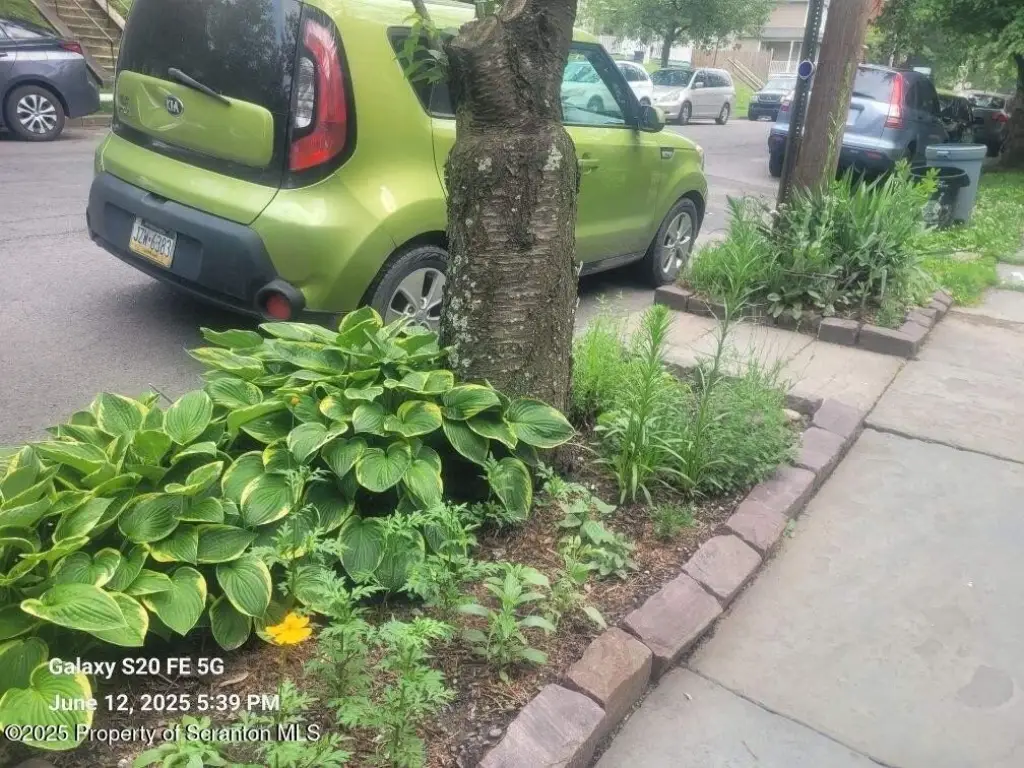
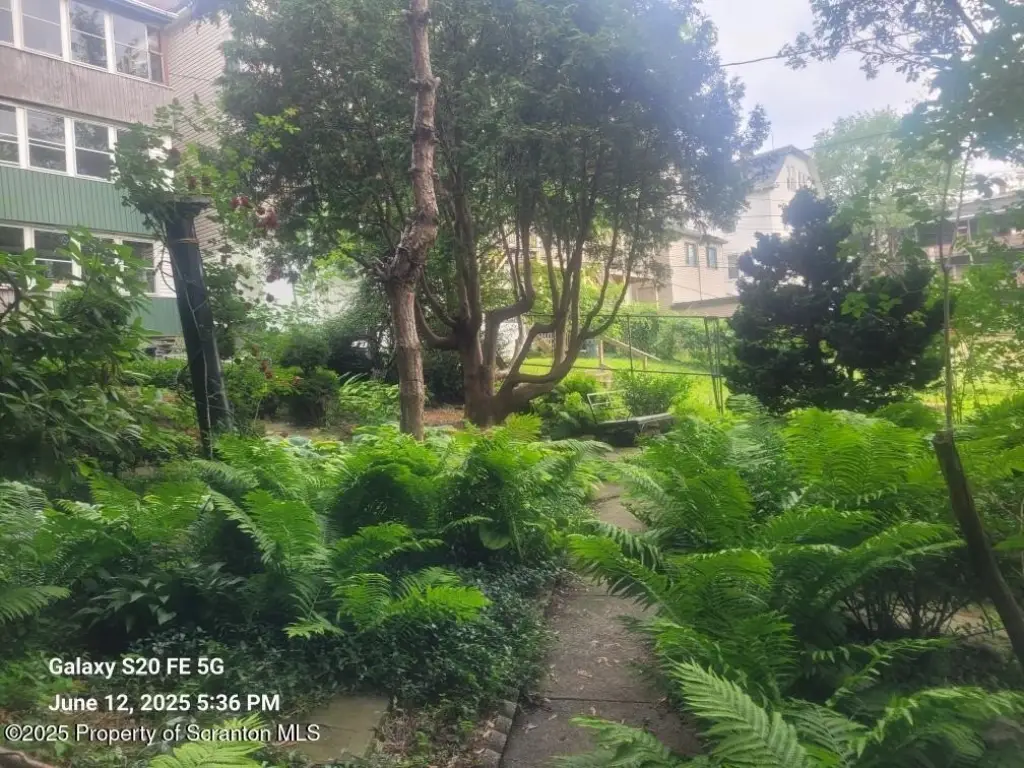
2nd Tier, Garden, Landscaped, Gentle Sloping
Elementary school district
Scranton
Middle school district
Scranton
High school district
Scranton
Directions
Scranton Expressway to Mulberry Street right on Quincy Ave. past Hospital Multi-family on the right
Standard status
Pending
APN
14678020011
Size
4,120 SF
Lot size
0.15 Acres
Taxes and HOA fees
Tax Year
2024
Tax Description
40X160 Bldg & Land W-09 B-0100 L-0060 P-02300
Tax Annual Amount
5730
Legal Description
40X160 Bldg & Land W-09 B-0100 L-0060 P-02300
Utilities
Sewer type
Public Sewer
Building Details
Year built
1900
Floors in Building
2
Number of units
4
Flooring type
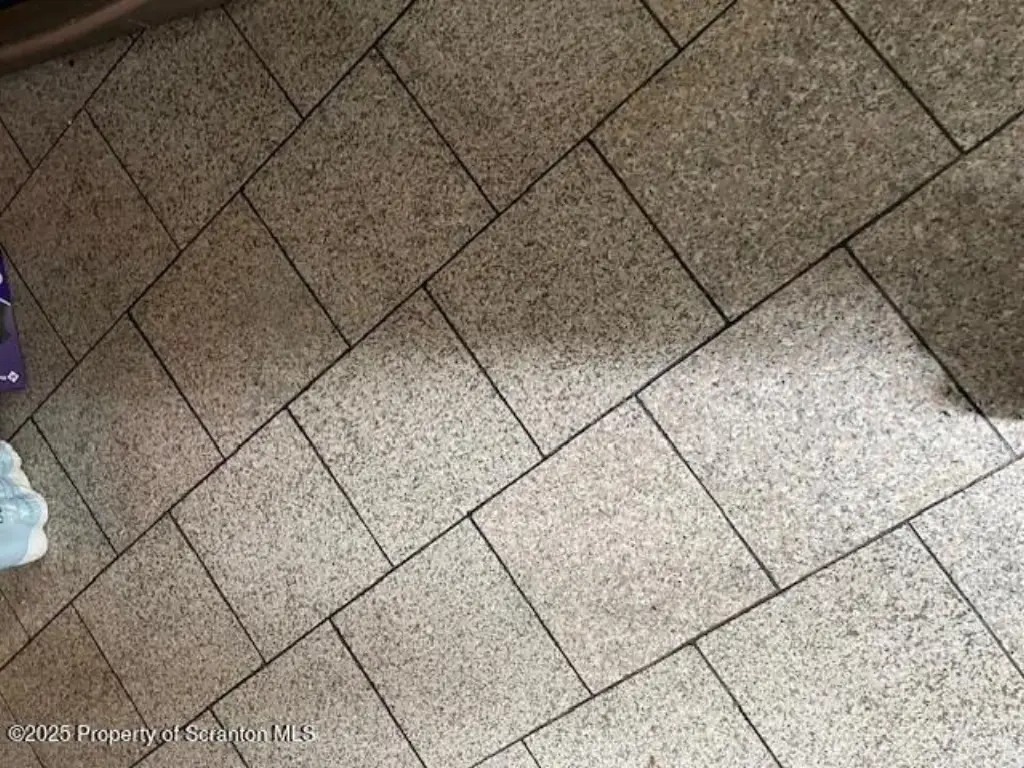
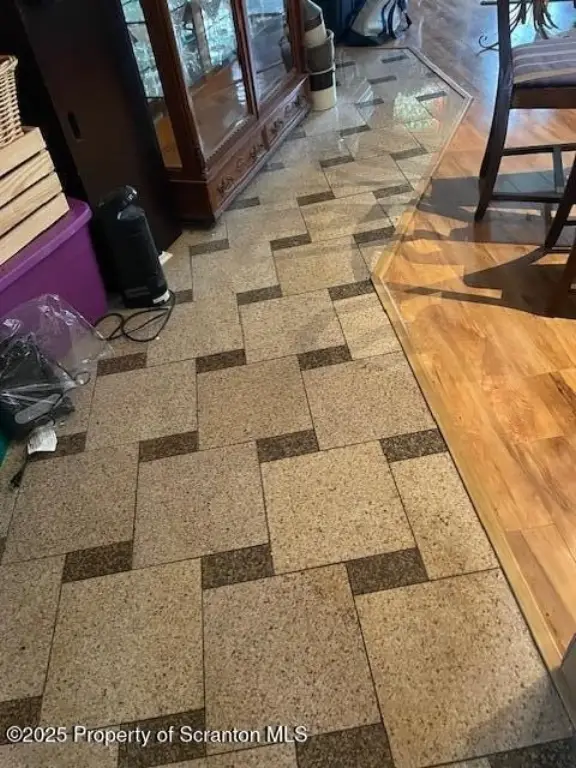
Marble, Wood, Vinyl, Concrete, Combination
Building materials
Vinyl Siding, Wood Siding
Roof type
Shingle
Listing Agency:
Keller Williams Real Estate-Clarks Summit · Keller Williams Realty
(570) 585-5800
Listed By:
Louise A Wesolowski · License #RS294481
(570) 614-3009
Added: Jun 14, 2025
Changed: Aug 3
Last Checked: Aug 30 at 12:06PM
MLS# SC252931
Copyright © 2026 Greater Scranton Board of Realtors MLS. All rights reserved. All information provided by the listing agent/broker is deemed reliable but is not guaranteed and should be independently verified.
Investment Insights
Based on property information with market context.
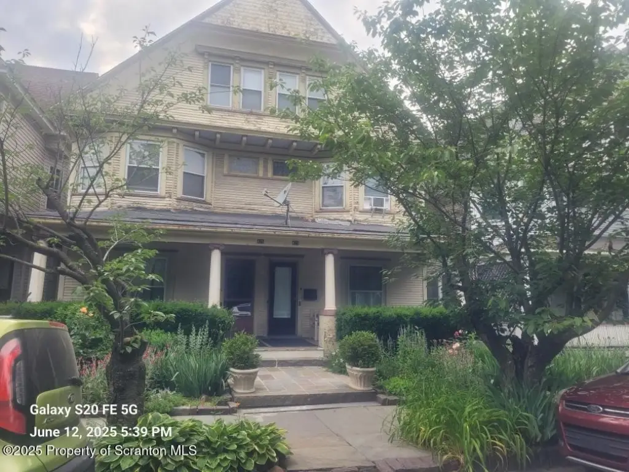

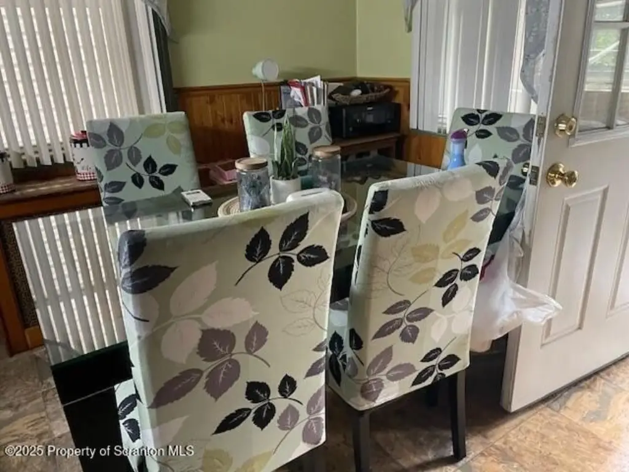
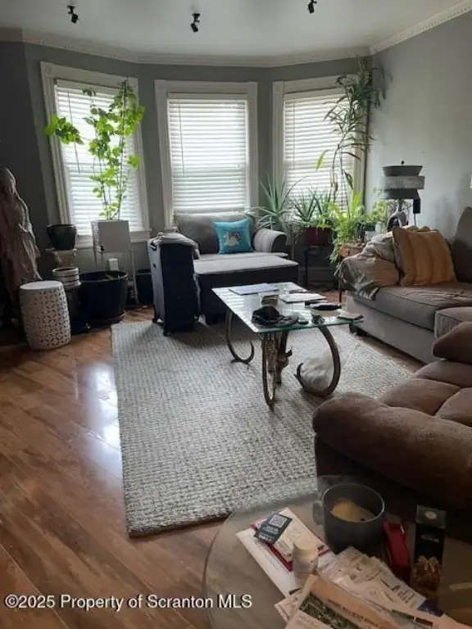


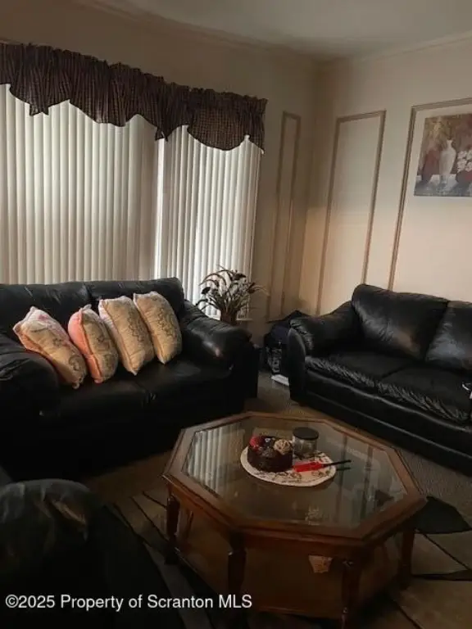
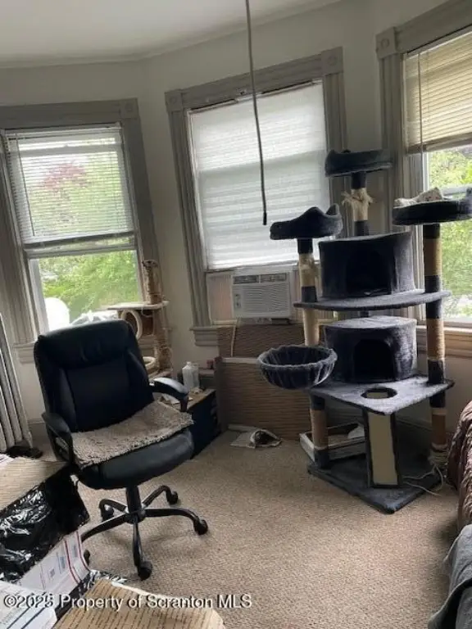
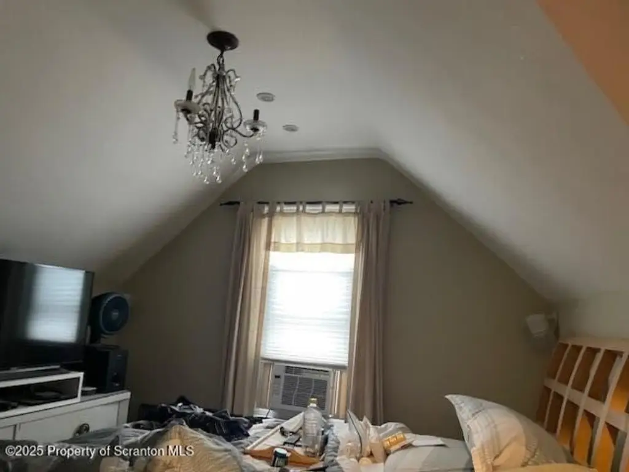
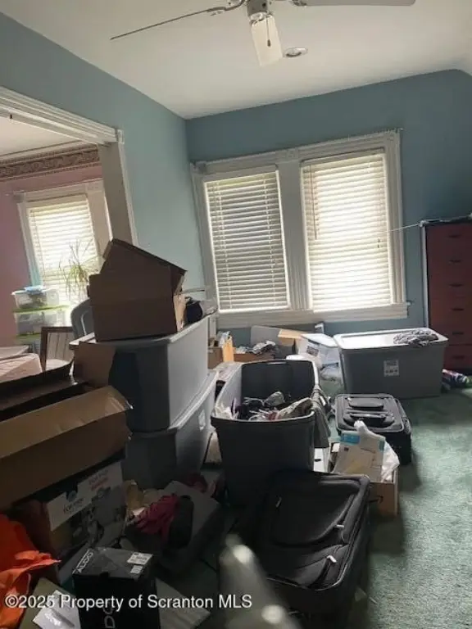
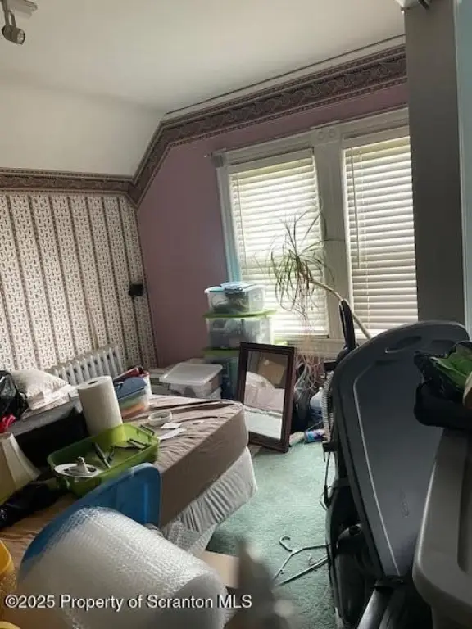
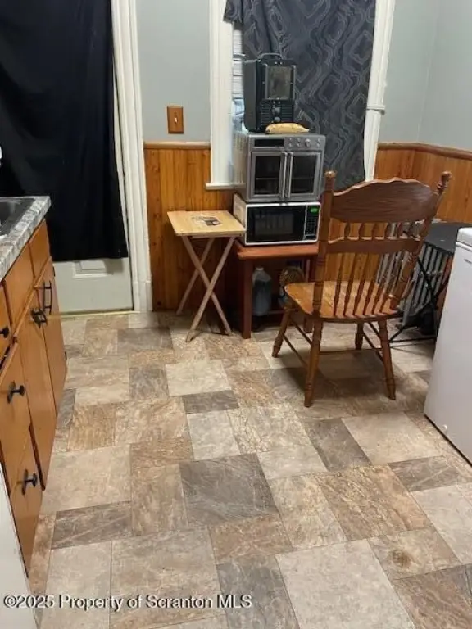
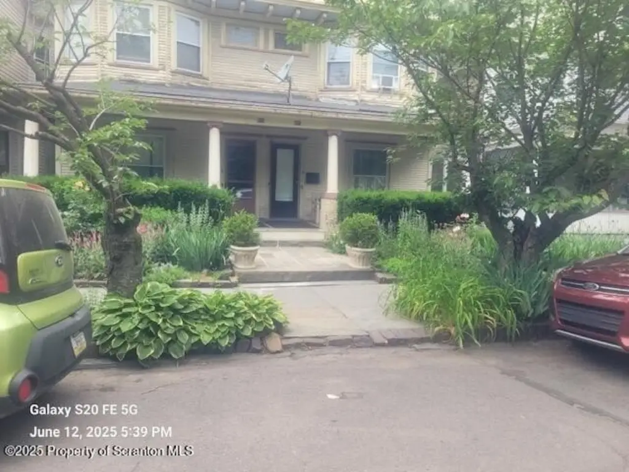
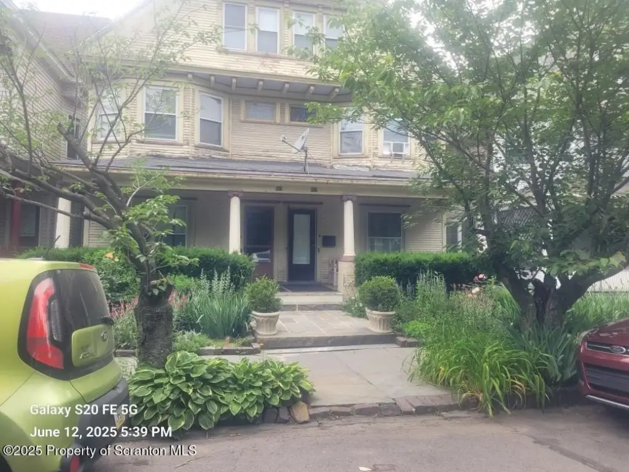
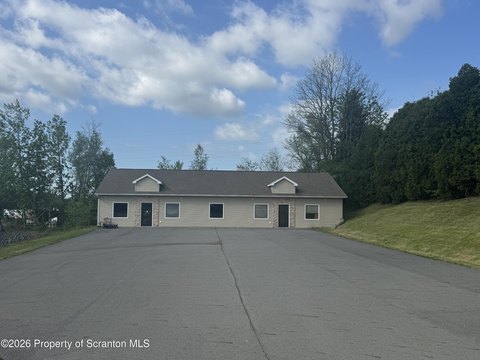
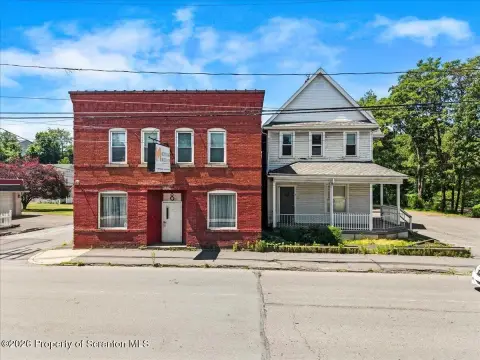
Four-unit quadplex registered as a legal 4 unit with the City, offering a versatile layout for owner-occupants or investors. The owner’s side includes four spacious bedrooms, a comfortable living room, a dining area, and a fully equipped kitchen with white cabinets. Interior finishes feature durable hardwood floors, wall to wall carpeting, and tile.
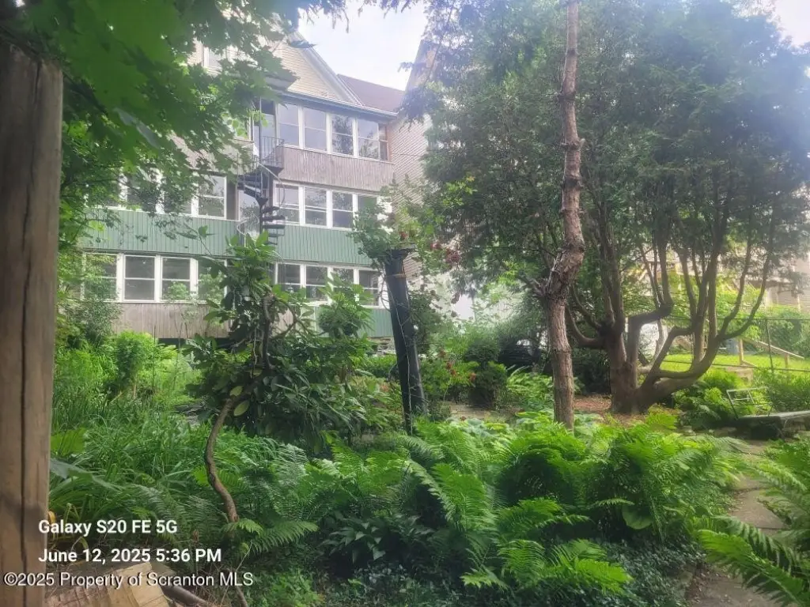
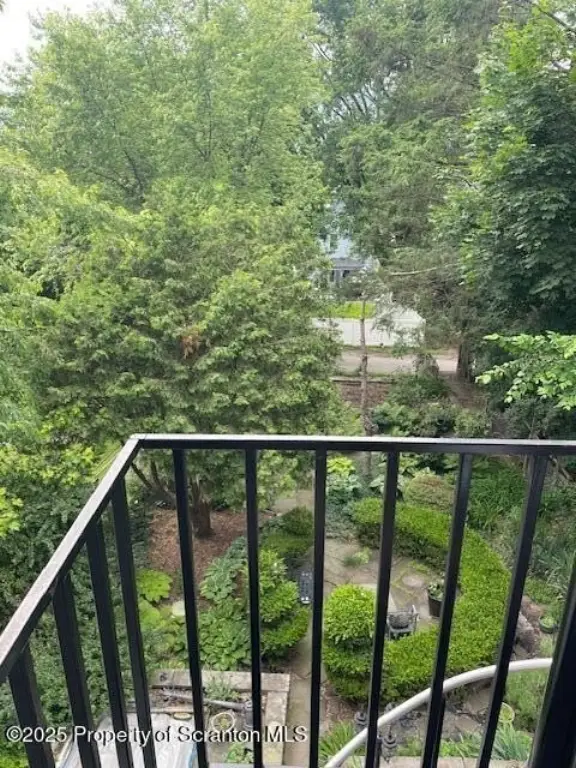
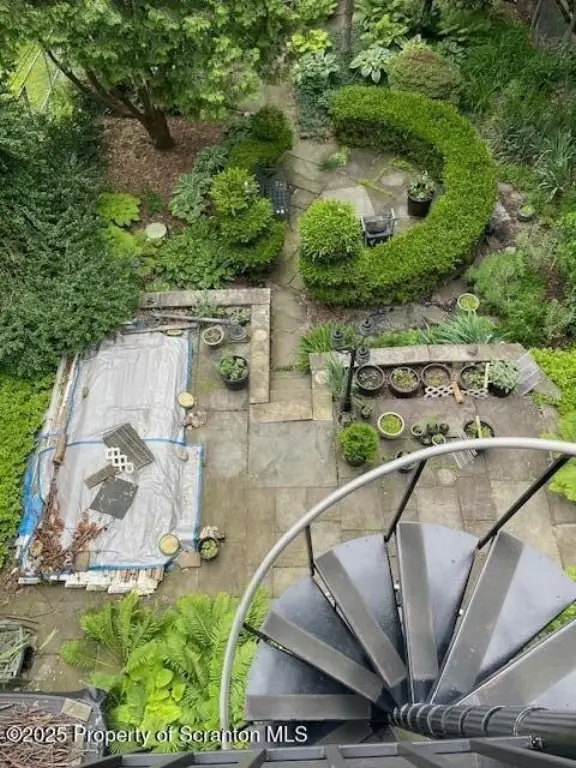
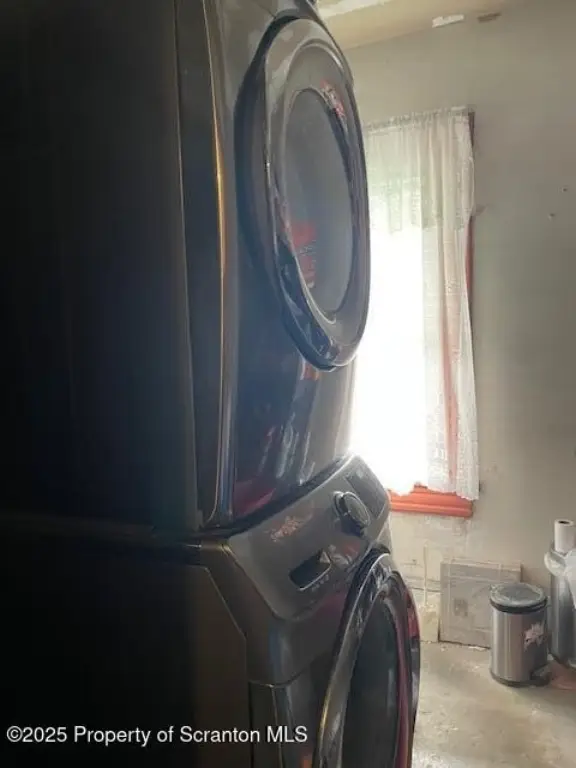
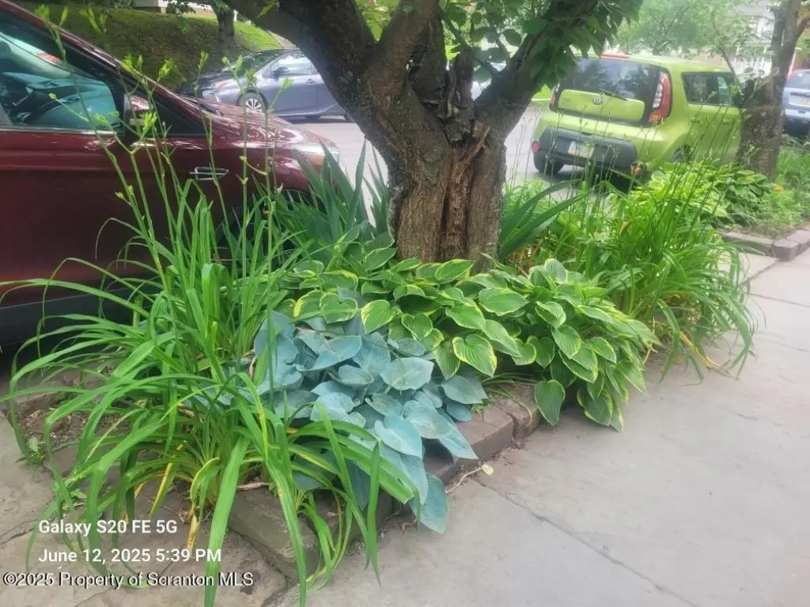
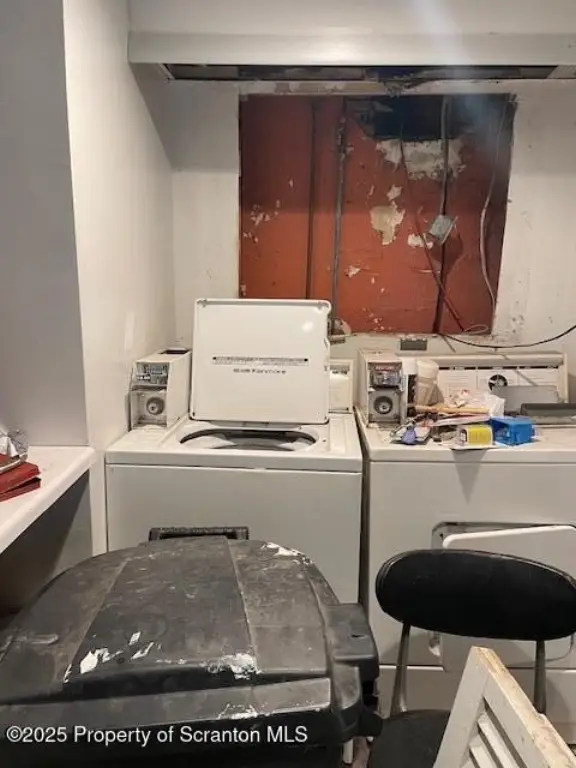
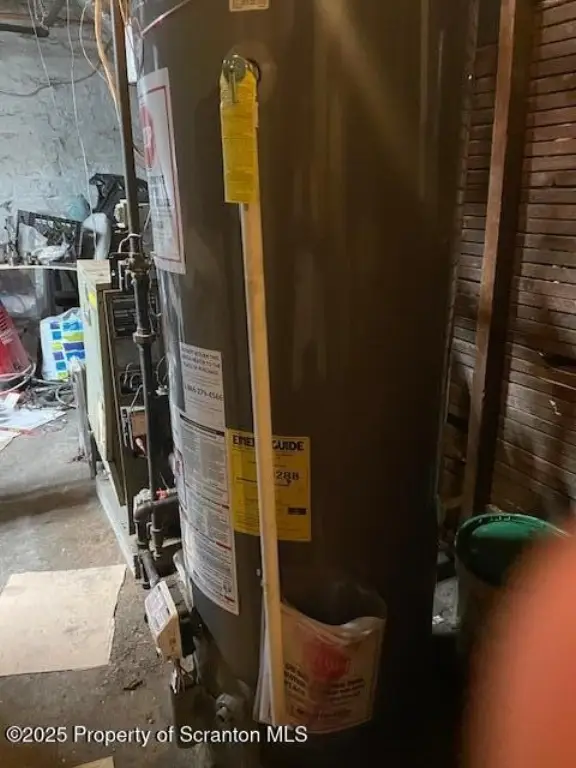
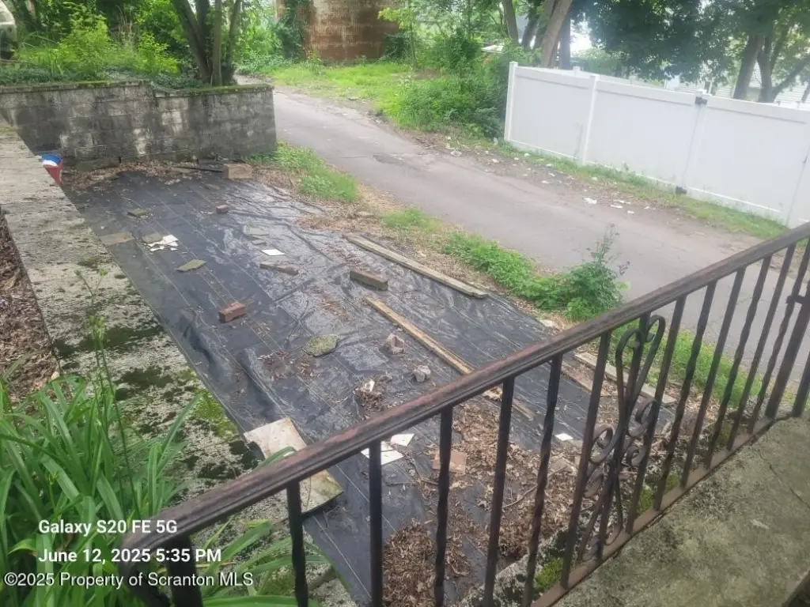
Relax on enclosed back porches with large windows overlooking landscaped surroundings. A daylight basement adds additional space and includes a coin laundry. Parking is available with on-street and off-street options, plus a back-yard parking pad for convenient access.
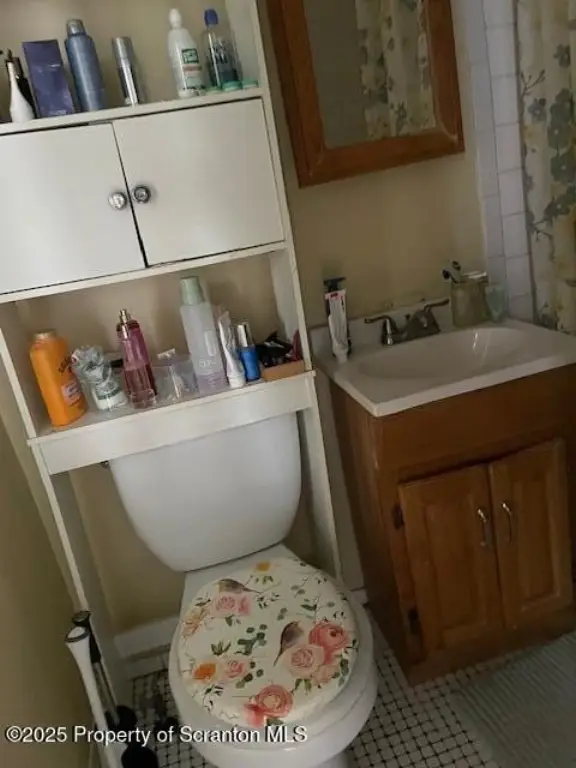
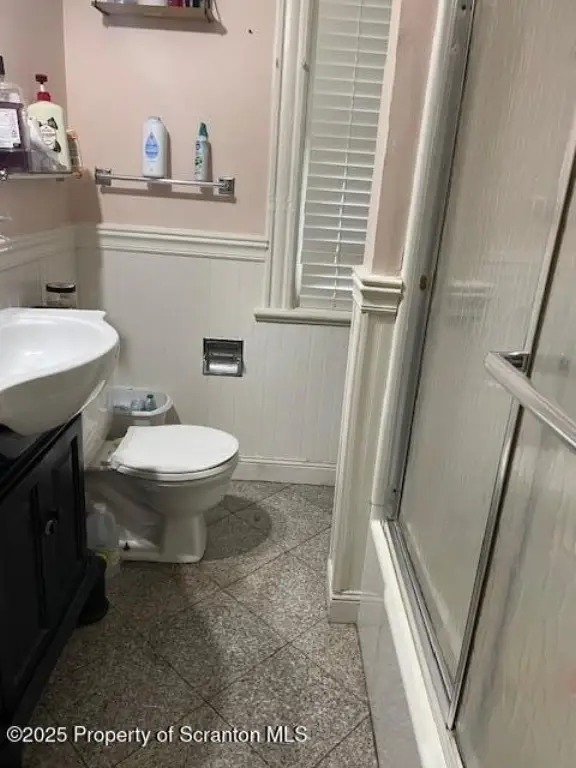
Constructed in 1900, the property totals 4,120 square feet on a 0.15-acre lot. Siding is vinyl and wood, with a shingle roof and public sewer. The property also includes three additional one-bedroom apartments, each with a living room, functional kitchen, and bathroom.
Relax on enclosed back porches with large windows overlooking landscaped surroundings. A daylight basement adds additional space and includes a coin laundry. Parking is available with on-street and off-street options, plus a back-yard parking pad for convenient access.
Constructed in 1900, the property totals 4,120 square feet on a 0.15-acre lot. Siding is vinyl and wood, with a shingle roof and public sewer. The property also includes three additional one-bedroom apartments, each with a living room, functional kitchen, and bathroom.
Key Highlights
- Legal 4 unit quadplex registered with the City
- Owner’s side features four bedrooms plus living, dining, and fully equipped kitchen
- Daylight basement with coin laundry adds functional extra space
Property Analytics
Property Profile
Current Use
Lease Details
Multi-tenant
Tenancy
Location Intelligence
Trade Area within ½ mile
1,853
Businesses Nearby
Explore this area
Business Placement
Demographics for 18510, PA
14,110
Population
5,824
Households
2.4
Avg Household Size
31
Median Age
28%
College-Educated
88%
High-School Grad
1.8 sq mi
ZIP Area
7,839
Density / Sq Mi
$52,500
Median Household Income
$25,282
Median Earnings
$1,040
Median Rent
$178,000
Median Home Value
Market
Vacancy Rate% for Multifamily in Northeast region

Questions? Ask Rey
Realmo’s AI knows this listing — price, zoning, demand, history. Ask anything.

Frequently Asked Questions
What type of property is this?
Quadplex - R1 zoned four-unit quadplex with enclosed porches, daylight basement coin laundry, and back-yard parking pad.
Where is this quadplex located?
The property is located at 825 827 Quincy Avenue Scranton, PA.
What is the asking price?
The asking price for this property is $320,000.
What are key features of this property?
This property features: Legal 4 unit quadplex registered with the City; Owner’s side features four bedrooms plus living, dining, and fully equipped kitchen; Daylight basement with coin laundry adds functional extra space