Light Industrial
For Lease
Contact for pricing
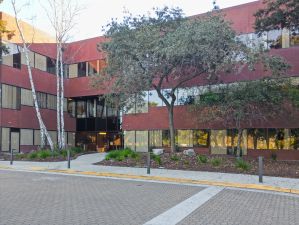
8239 Enterprise Dr, Newark, CA 94560
Two-floor office and warehouse with two large freezers, floor drains, and elastomeric roof installed in 2021.
Property Size34,500 SF
Days on Market152
Property Features for 8239 Enterprise Dr
General Information
Standard status
Active
Size
34,500 SF
Property subtype
INDUSTRIAL
Zoning
M-L
Additional Details
Utilities to Site
Yes
Grease Trap
Yes
Building Details
Stories
2
Listing Agency:
Colliers | Pleasanton
(925) 200-4687
Listed By:
Joe Yamin, SIOR
(925) 200-4687
Source:
Moodyscre
Added: Mar 3
Changed: Jul 28
Last Checked: Aug 1 at 11:53AM
Displayed information is deemed reliable but is not guaranteed and should be independently verified. All listing content including descriptions, pricing, images are the copyrighted material of Colliers | Pleasanton
Investment Insights
Based on property information with market context.
This light industrial office/warehouse includes approximately 17,200 SF across two floors. The space is supported by refrigerated storage with two freezers totaling 3,800 SF, including a 2,300 SF freezer and an additional 1,500 SF freezer. Production areas are equipped with floor drains throughout, with interceptors noted on two sides per the plan.
The building is zoned M-L, Light Industrial with the City of Newark. Utilities include a 3-inch main water line and an 8-inch fire line, as well as a 2-inch gas main capable for 1,000 cubic feet. The roof was installed with elastomeric material in 2021, and HVAC consists of two ton units installed in 2023.
Operational infrastructure includes drainage support and freezer-ready refrigeration capacity, making the layout suitable for businesses that require both office space and refrigerated production or storage areas.
The building is zoned M-L, Light Industrial with the City of Newark. Utilities include a 3-inch main water line and an 8-inch fire line, as well as a 2-inch gas main capable for 1,000 cubic feet. The roof was installed with elastomeric material in 2021, and HVAC consists of two ton units installed in 2023.
Operational infrastructure includes drainage support and freezer-ready refrigeration capacity, making the layout suitable for businesses that require both office space and refrigerated production or storage areas.
Key Highlights
- Two‑floor office space totaling ±7,200 SF
- Two (2) freezers totaling 3,800 SF: Freezer 1 (±2,300 SF) and Freezer 2 (1,500 SF)
- Elastomeric roof installed in 2021
Property Analytics
Current Use
Lease Details
Yes
Utilities to site
Yes
Grease trap
NNN (Triple Net)
Lease Type
Location Intelligence
Trade Area within ½ mile
628
Businesses Nearby
Explore this area
Business Placement
Demographics for 94560, CA
47,533
Population
15,897
Households
3
Avg Household Size
37
Median Age
47%
College-Educated
90%
High-School Grad
20.1 sq mi
ZIP Area
2,365
Density / Sq Mi
$164,909
Median Household Income
$73,859
Median Earnings
$2,730
Median Rent
$1,094,200
Median Home Value
Market
Vacancy Rate% for Office in West region

Questions? Ask Rey
Realmo’s AI knows this listing — price, zoning, demand, history. Ask anything.



Frequently Asked Questions
What type of property is this?
Office units - Two-floor office and warehouse with two large freezers, floor drains, and elastomeric roof installed in 2021.
Where is this office units located?
The property is located at 8239 Enterprise Dr Newark, CA.
What are key features of this property?
This property features: Two‑floor office space totaling ±7,200 SF; Two (2) freezers totaling 3,800 SF: Freezer 1 (±2,300 SF) and Freezer 2 (1,500 SF); Elastomeric roof installed in 2021


