Office Units with Warehouse
For Lease
$1,500-$2,000/Mo
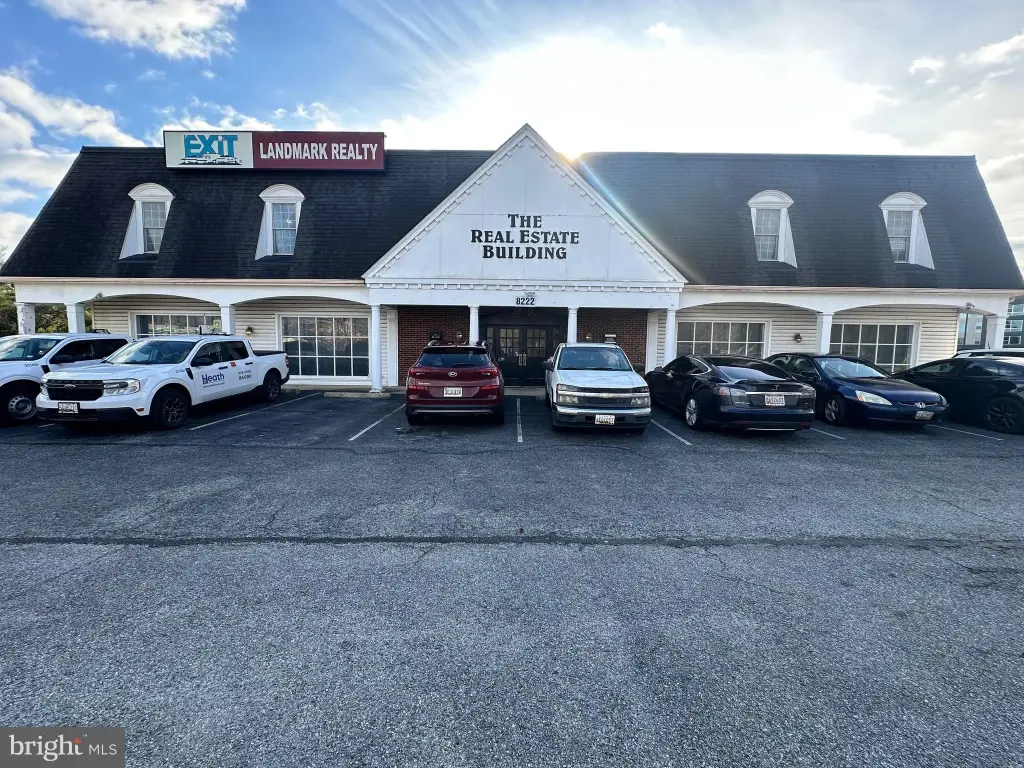
8222 SCHULTZ Road, Clinton, MD 20735
CommercialLease, CLINTON, MD
Space Size479 SF - 825 SF
Lot Size0.93 Acres
Days on Market124
Property Features for 8222 SCHULTZ Road
General Information
Property type
Other
Property subtype
Office
Parking
45
Parking features
Parking Lot
Elementary school district
PRINCE GEORGE'S COUNTY PUBLIC SCHOOLS
Middle school district
PRINCE GEORGE'S COUNTY PUBLIC SCHOOLS
High school district
PRINCE GEORGE'S COUNTY PUBLIC SCHOOLS
Standard status
Active
Lot size
0.93 Acres
Utilities
Cooling system
Central Air
Amenities
separate entrance
parking
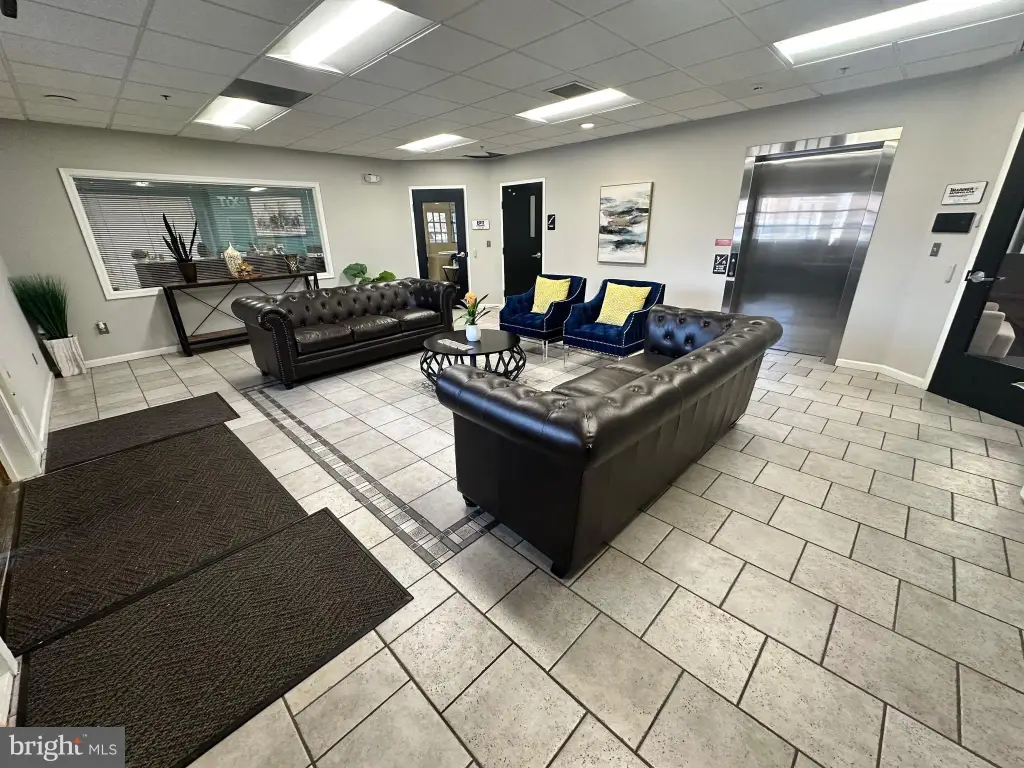
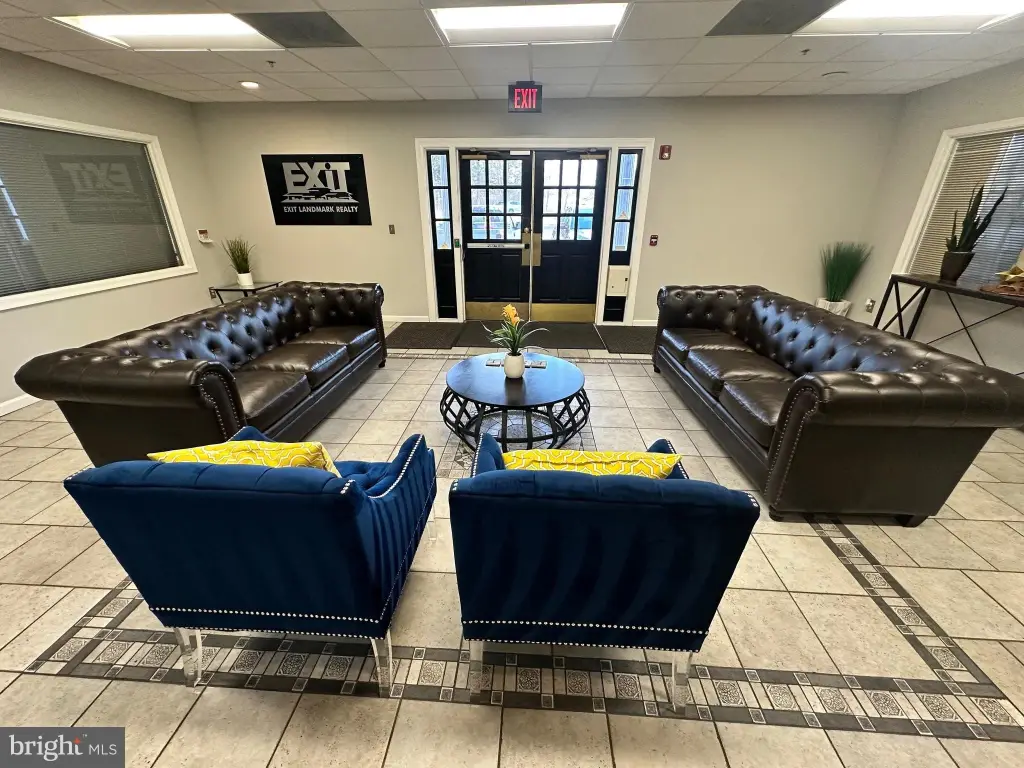
general foyer
off-hours security access
Building Details
Year built
1973
Number of units
1
Building materials
Vinyl Siding, Block
Listing Agency:
Real Broker, LLC
(855) 450-0442
Listed By:
Charles E Whitaker · License #621738
(240) 375-7191
Added: May 15
Changed: Sep 10
Last Checked: Sep 14 at 11:06PM
MLS# MDPG2203362
Copyright © 2026 Bright MLS. All rights reserved. All information provided by the listing agent/broker is deemed reliable but is not guaranteed and should be independently verified.
Investment Insights
Based on property information with market context.
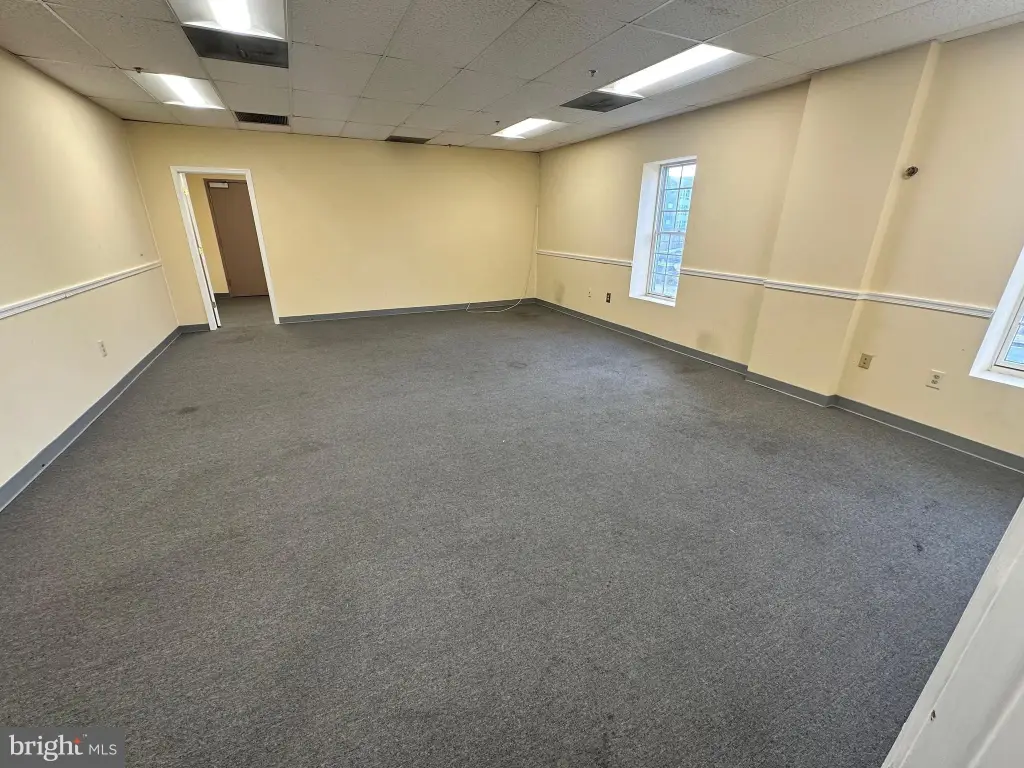
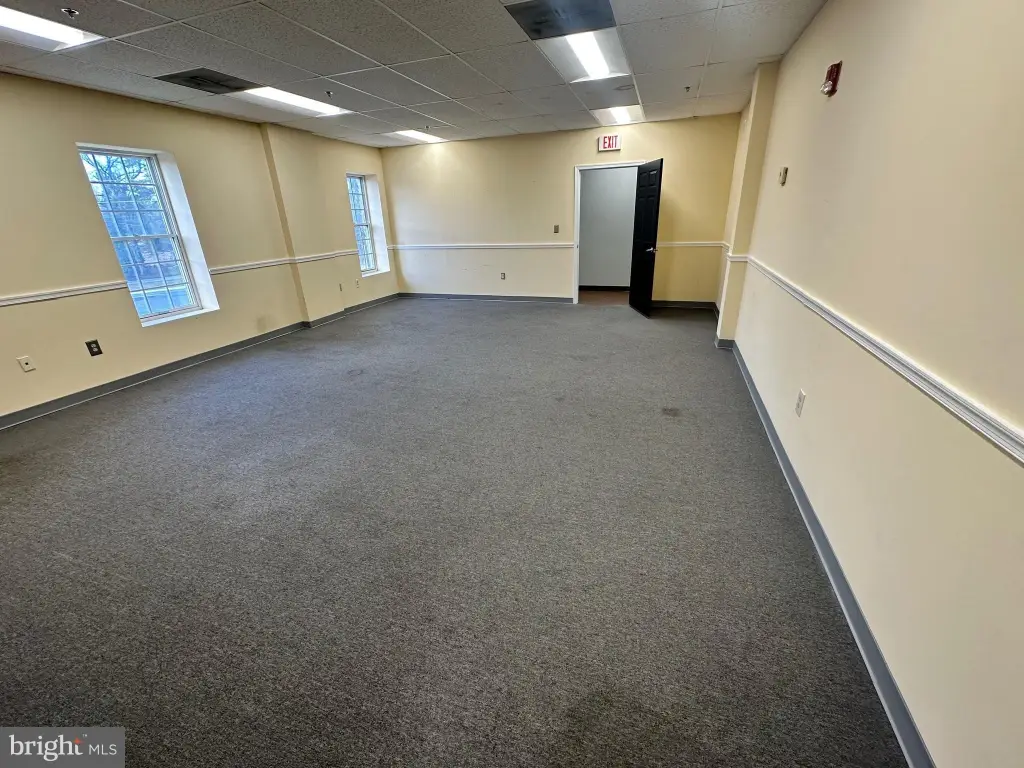
Office-oriented commercial space includes a warehouse component and dedicated office area, with 825 SF in the primary configuration. Additional office suites measure 625 SF on the second floor and 479 SF on the first floor. The property offers a shared foyer, elevator service, central air, and a separate entrance with parking lot access.
Located on Schultz Road in Clinton, the property sits just off southbound Branch Avenue, before the shopping center identified near Walmart. Off-hours security access is available, and the lease structure is full service with negotiable three- or five-year terms. The space can accommodate office, professional training, or service-suite operations as described.
Located on Schultz Road in Clinton, the property sits just off southbound Branch Avenue, before the shopping center identified near Walmart. Off-hours security access is available, and the lease structure is full service with negotiable three- or five-year terms. The space can accommodate office, professional training, or service-suite operations as described.
Key Highlights
- 825 SF primary configuration combining warehouse and office space
- Additional office areas of 625 SF on the 2nd floor and 479 SF on the 1st floor
- Separate entrance with parking lot access
Property Analytics
Unlock full access to Insights
Subscribe to Realmo Intelligence
Open Analytics
Current Use
Lease Details
Yes
Paved road access
Gross
Lease Type
Location Intelligence
Trade Area within ½ mile
1,116
Businesses Nearby
Explore this area
Business Placement
Demographics for 20735, MD
38,200
Population
13,670
Households
2.8
Avg Household Size
44
Median Age
33%
College-Educated
90%
High-School Grad
25.9 sq mi
ZIP Area
1,475
Density / Sq Mi
$123,125
Median Household Income
$59,610
Median Earnings
$1,915
Median Rent
$401,000
Median Home Value
Check the figures for this property
Cap Rate, Value Estimation, Potential NOI and more
View Realmo Analytics
Market
Lease Benchmarks for Clinton, MD
$37.99 /SF/Yr
Avg Asking Price
$37.58–$38.4 /SF/Yr
Price Range
11,155 SF
Avg Space Size
Vacancy Rate% for Office in South region

Questions? Ask Rey
Realmo’s AI knows this listing — price, zoning, demand, history. Ask anything.


Frequently Asked Questions
What type of property is this?
Office units - Separate entry, parking, elevator access, and off-hours security support professional operations.
Where is this office units located?
The property is located at 8222 SCHULTZ Road Clinton, MD.
What is the lease rate?
The lease rate is $1,500/Mo.
What are key features of this property?
This property features: 825 SF primary configuration combining warehouse and office space; Additional office areas of 625 SF on the 2nd floor and 479 SF on the 1st floor; Separate entrance with parking lot access


