Four-Unit
New
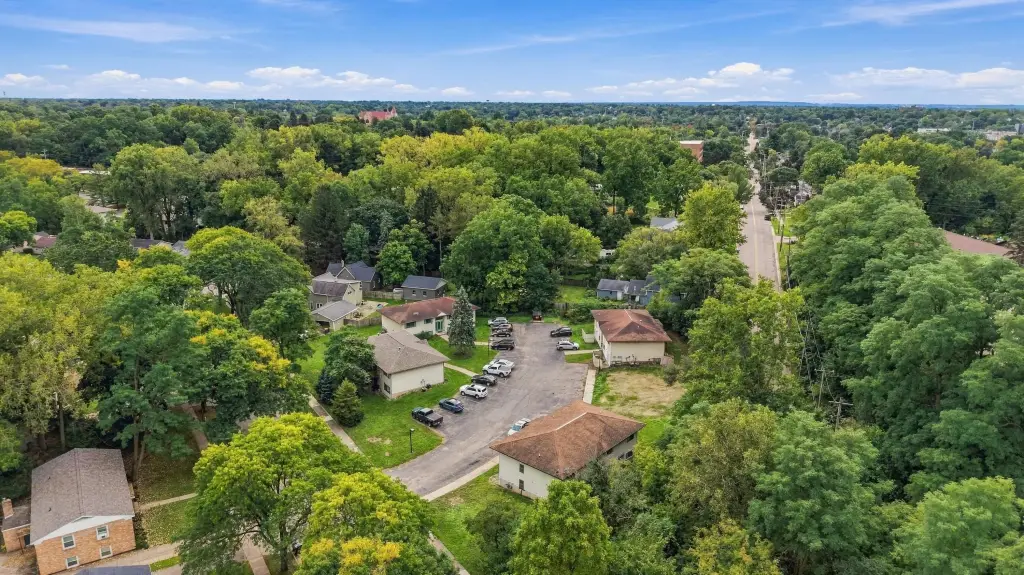
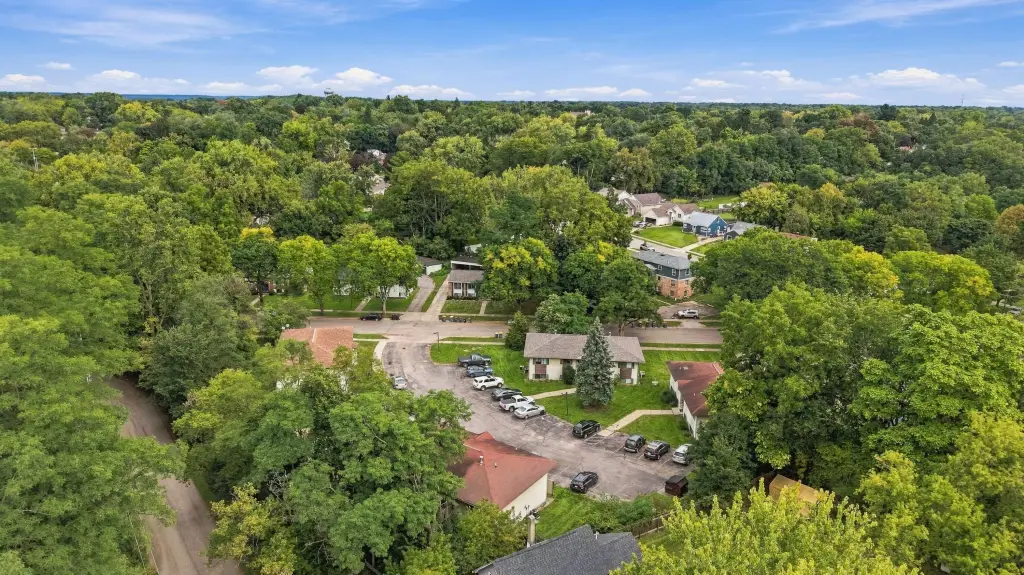
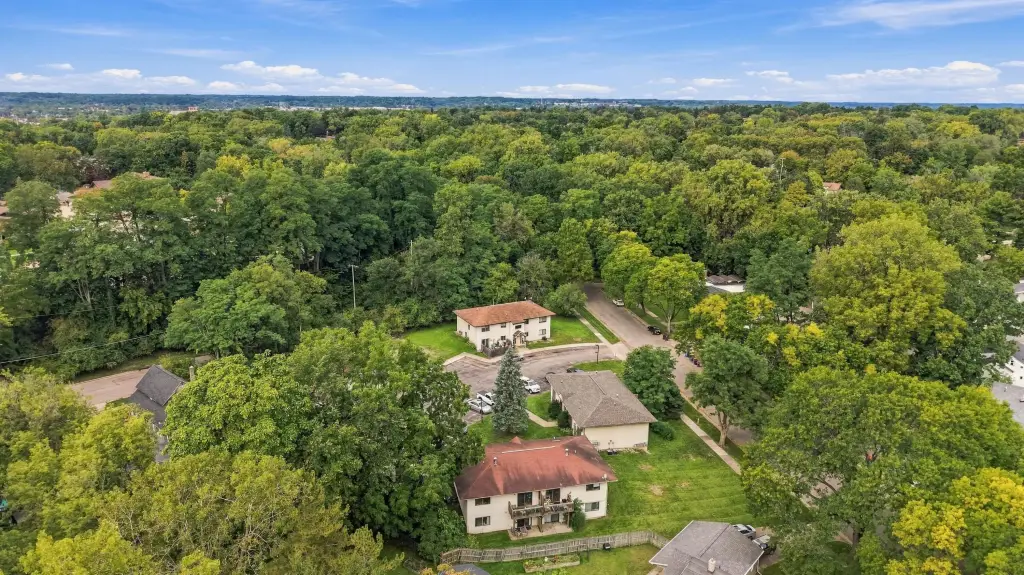
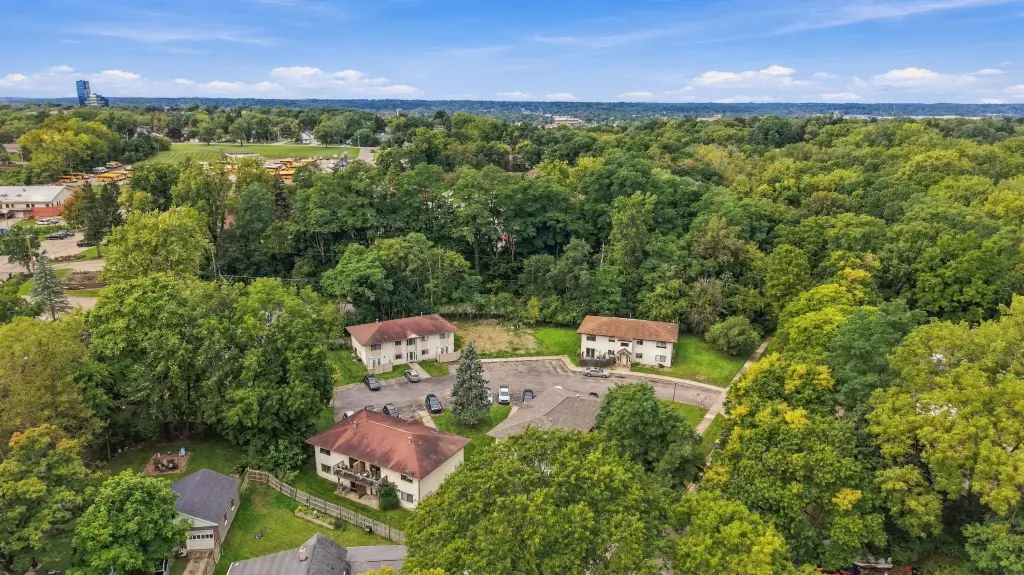
For Sale
$650,000
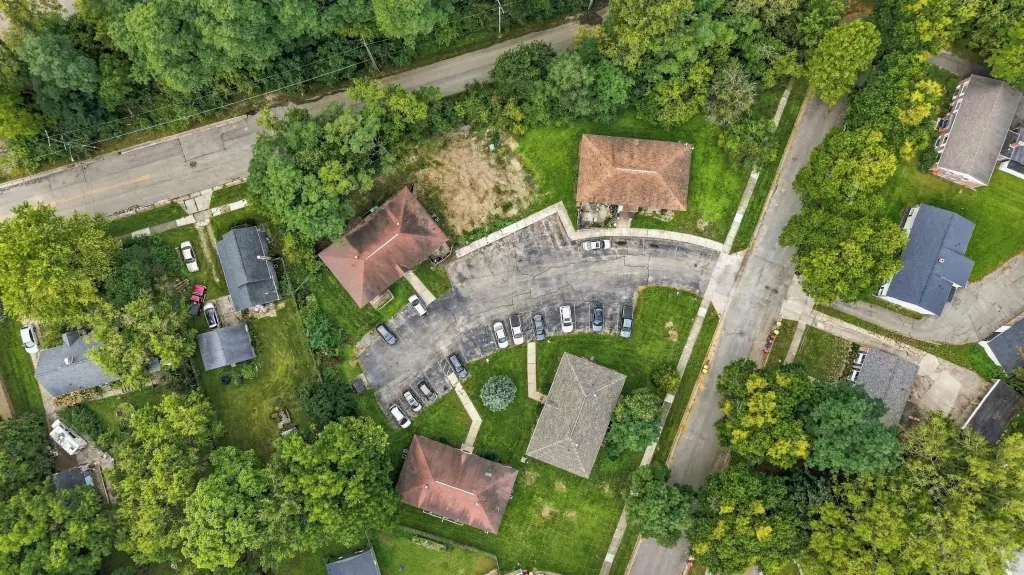
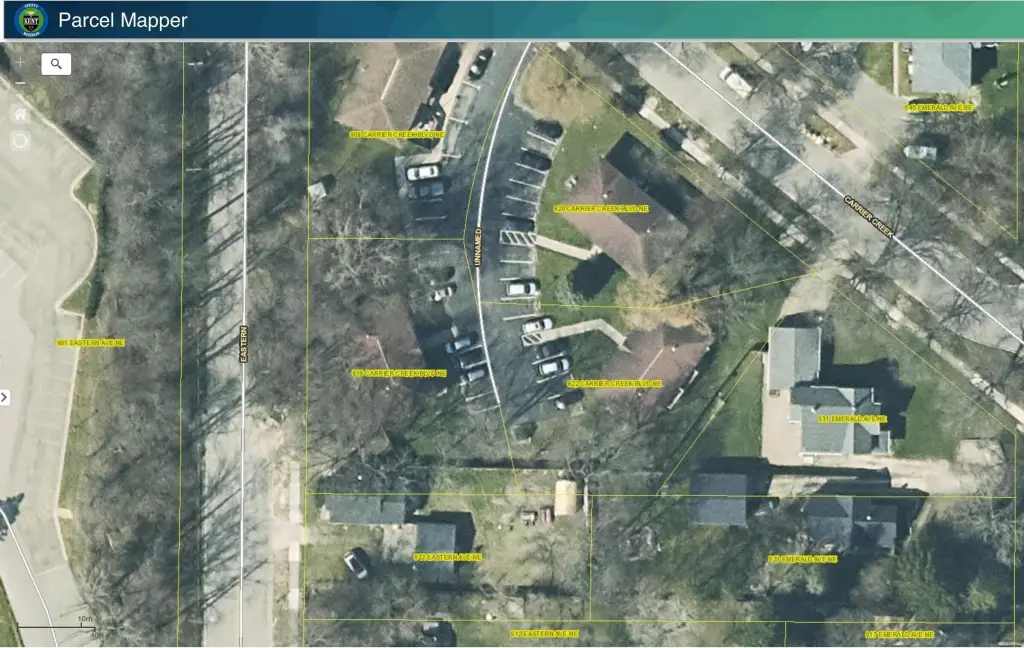
822 NE Carrier Creek Boulevard NE, Grand Rapids, MI 49503
Multi Family, Grand Rapids, MI
Property SizeContact for details
Lot Size0.28 Acres
Days on Market6
Property Features for 822 NE Carrier Creek Boulevard NE
General Information
Property type
Residential Multi Family
Property subtype
Other
Zoning description
RES
Bedrooms
8
Bathrooms
4
Full bathrooms
4
Rooms
Bedroom 2, Bedroom 3, Bathroom 1, Bedroom 6, Bedroom 8, Bathroom 4, Bedroom 4, Bathroom 3, Bedroom 7, Bedroom 1, Bathroom 2, Bedroom 5
Parking
10
Parking features
Driveway
Basement
Walk-Out Access
Elementary school district
Grand Rapids
Middle school district
Grand Rapids
High school district
Grand Rapids
Standard status
Active
APN
41-14-20-151-028
Lot size
0.28 Acres
Taxes and HOA fees
Tax Year
2025
Tax Description
PART OF LOTS 1, 3 AND 4 OF G. VAN ESS SUB OF PART OF BLK 7, STEWARTS ADD AND PART OF LOTS 2, 3, 4 AND 5 OF GLENN C. PHELPS SUB OF PART OF BLK 7 OF STEWARTS ADD OF PART OF W 1/2 NW 1/4 OF SEC 20 T7N R11W COM AT NW COR OF LOT 2 OF G. VAN ESS SUB TH S 5 1D 27M 00S E 338.98 FT ALONG SWLY LINE OF CARRIER CREEK BLVD /80 FT WIDE/ TO BEG OF THIS DESC - TH S 36D 58M 04S W 133.25 FT ALONG SELY LINE OF LOT 2
Tax Annual Amount
11062
Legal Description
PART OF LOTS 1, 3 AND 4 OF G. VAN ESS SUB OF PART OF BLK 7, STEWARTS ADD AND PART OF LOTS 2, 3, 4 AND 5 OF GLENN C. PHELPS SUB OF PART OF BLK 7 OF STEWARTS ADD OF PART OF W 1/2 NW 1/4 OF SEC 20 T7N R11W COM AT NW COR OF LOT 2 OF G. VAN ESS SUB TH S 5 1D 27M 00S E 338.98 FT ALONG SWLY LINE OF CARRIER CREEK BLVD /80 FT WIDE/ TO BEG OF THIS DESC - TH S 36D 58M 04S W 133.25 FT ALONG SELY LINE OF LOT 2
Utilities
Utilities
Cable Available
Heating system
Forced Air
Cooling system
Central Air
Amenities
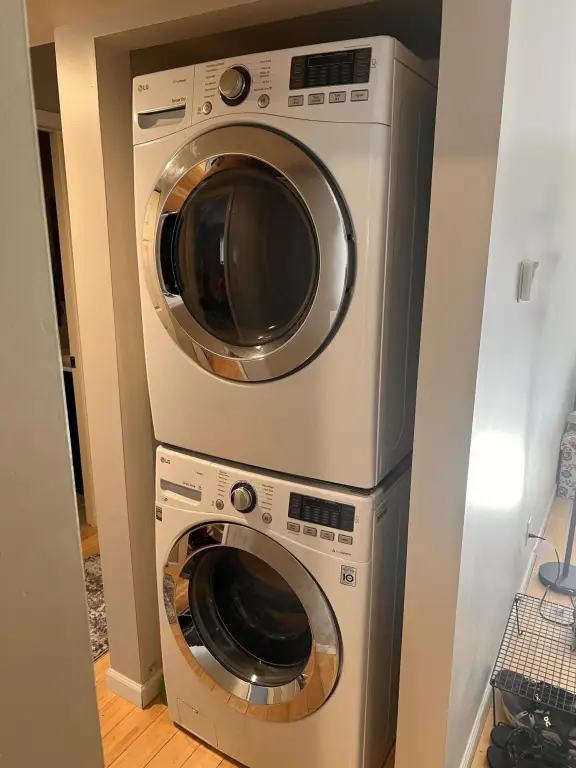
in-unit washer/dryer
central AC
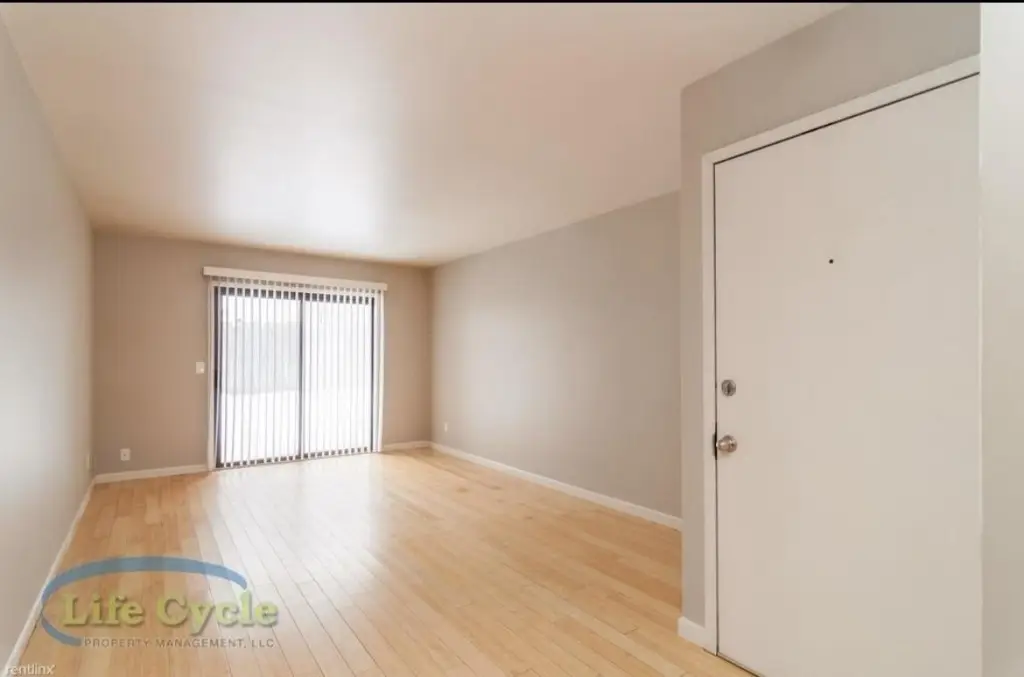
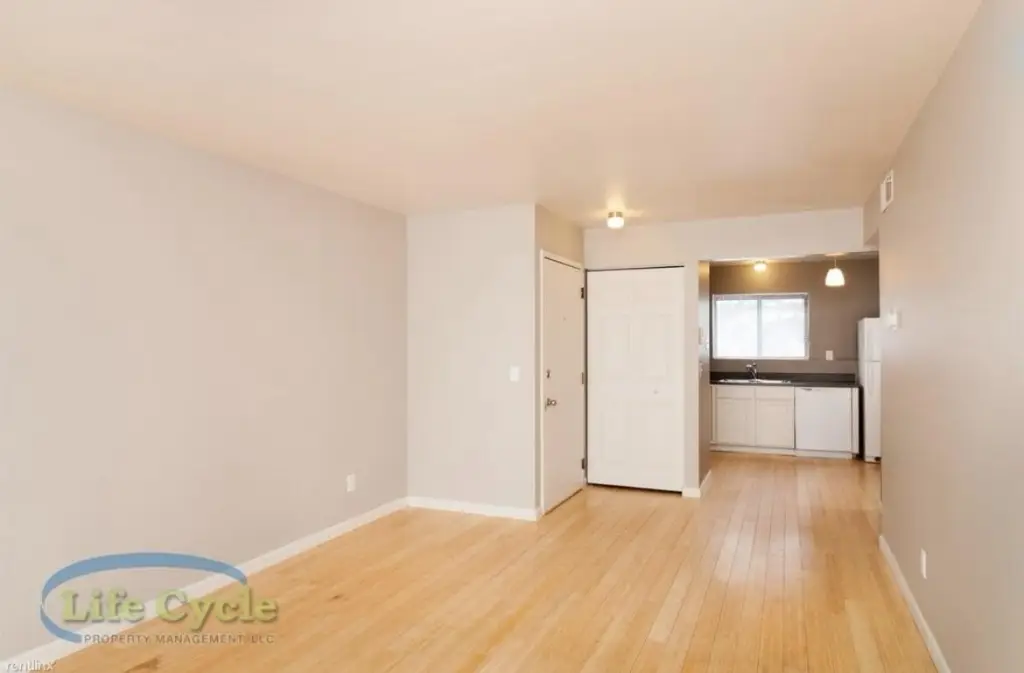
solid surface floors
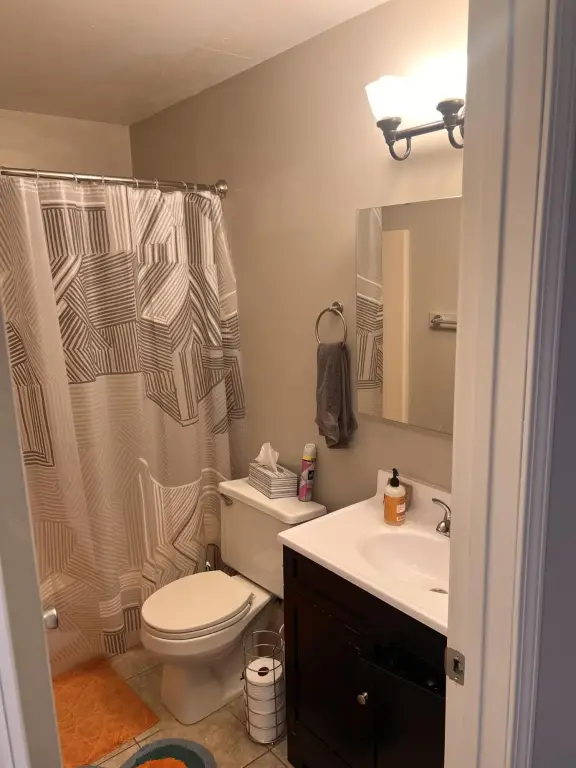
one-piece tub/shower
French doors
private deck/patio
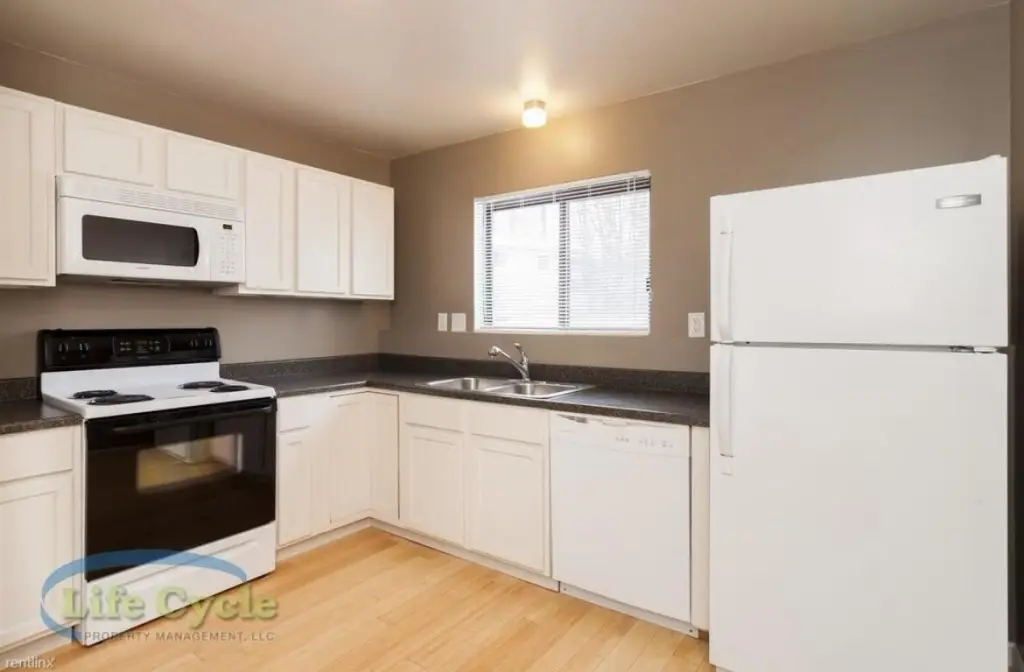
dishwasher
Building Details
Year built
1982
Number of units
4
Building materials
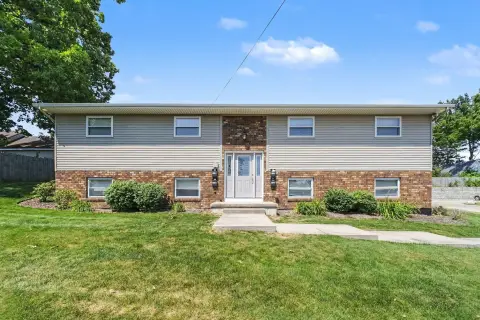
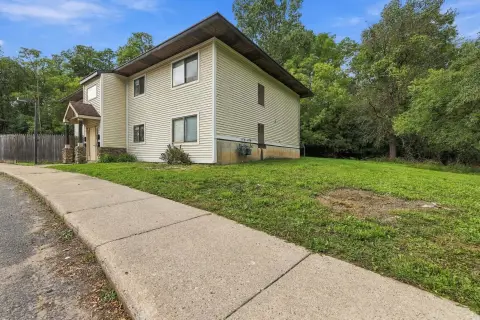
Vinyl Siding
Roof type
Composition
Listing Agency:
Century 21 Affiliated (GR)
(616) 369-4040
Listed By:
Joseph Balayti
(312) 622-7744
Added: Sep 27
Changed: Sep 30
Last Checked: Oct 2 at 3:06AM
MLS# 26051651
Copyright © 2026 Michigan Regional Information Center, LLC. All rights reserved. All information provided by the listing agent/broker is deemed reliable but is not guaranteed and should be independently verified.
Investment Insights
Based on property information with market context.
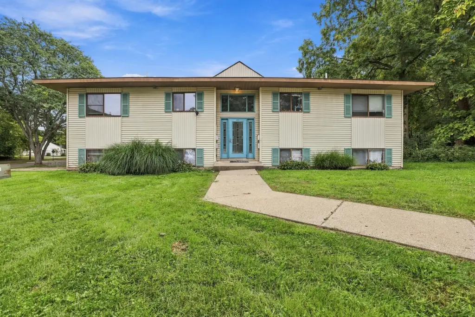
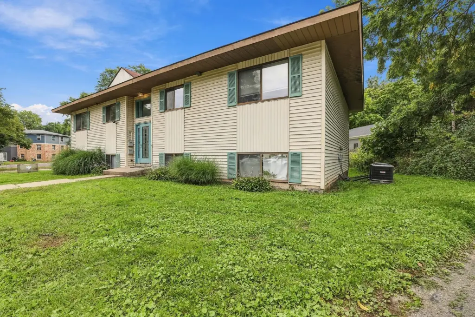
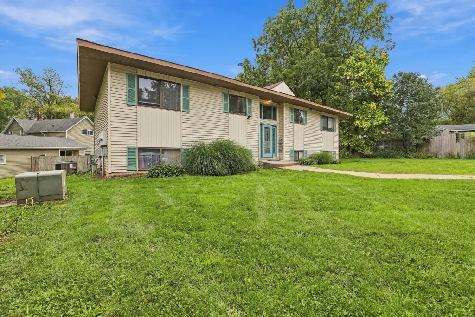
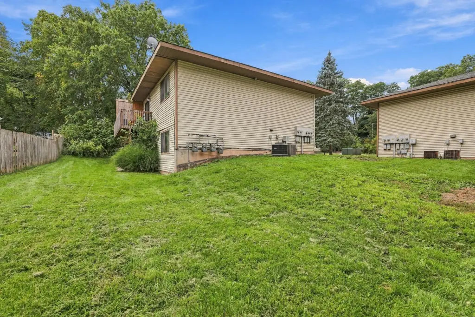
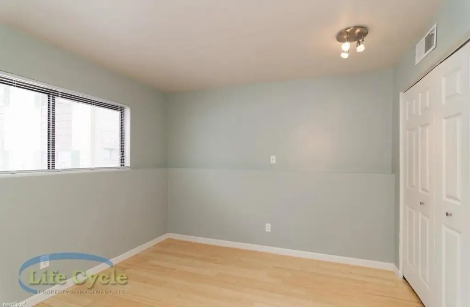
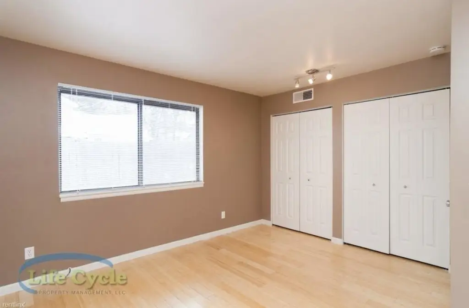
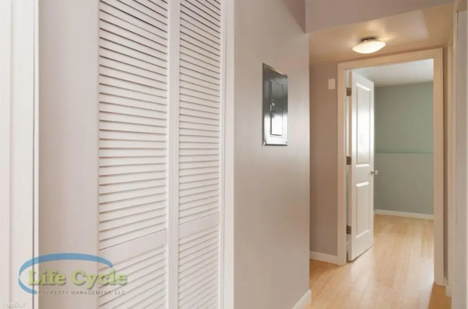
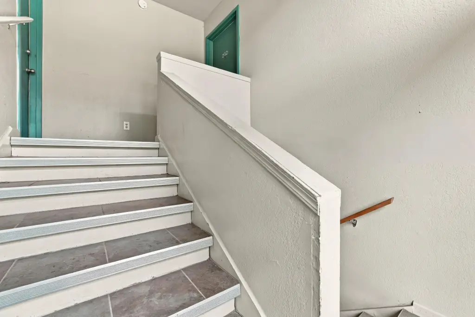
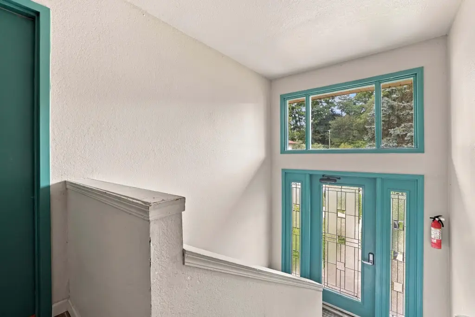
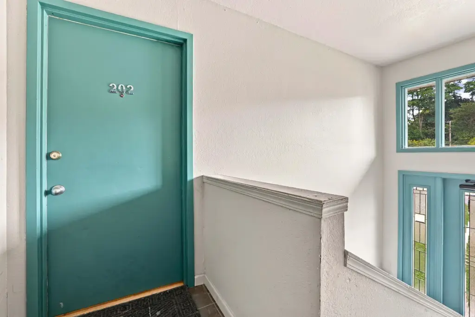
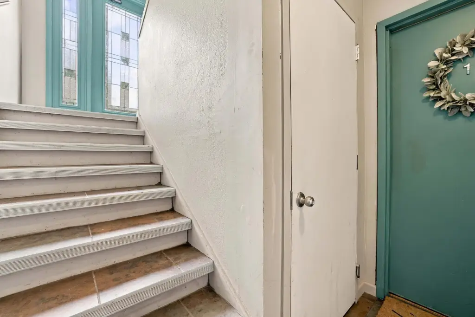
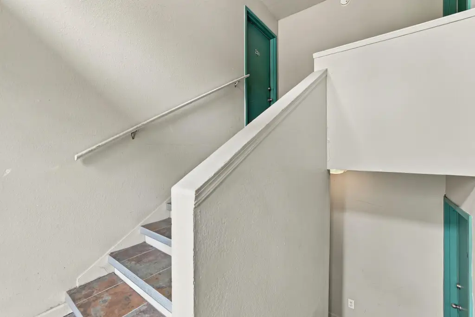
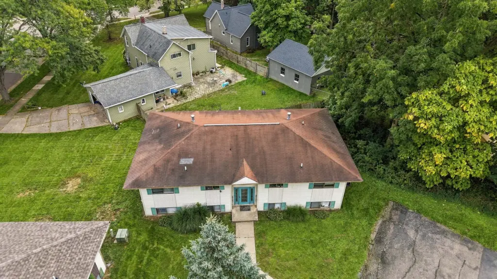
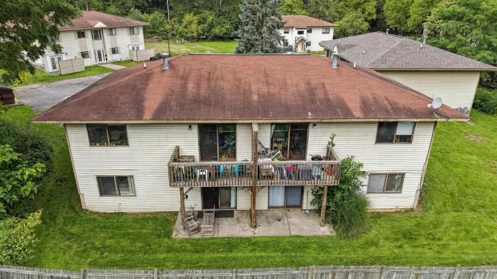
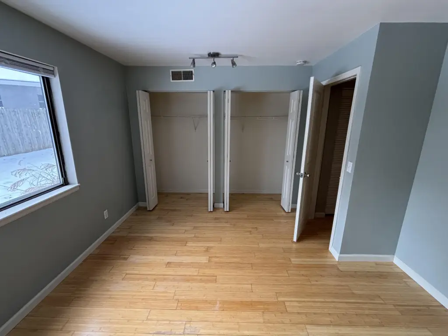
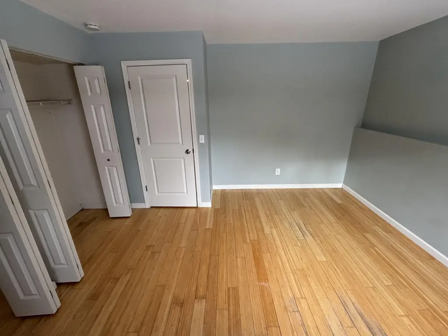
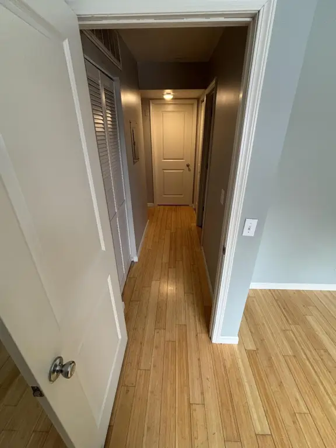
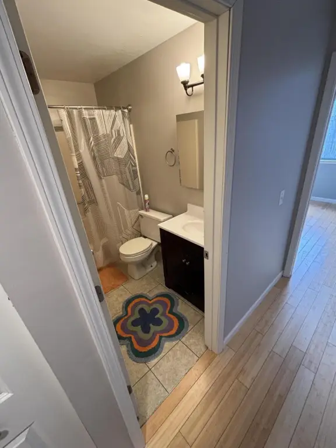
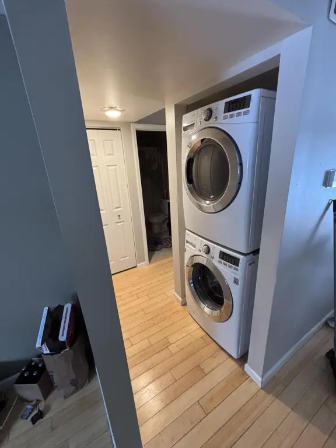
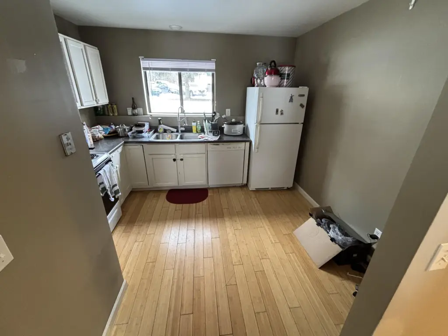
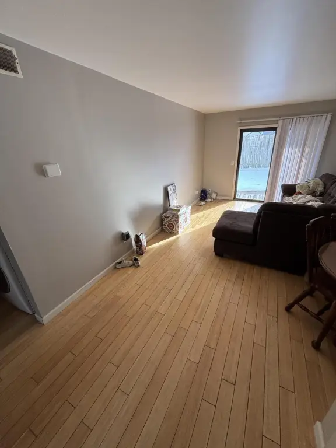
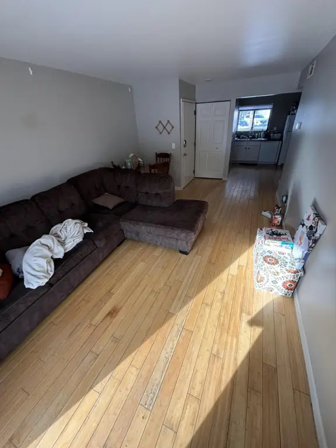
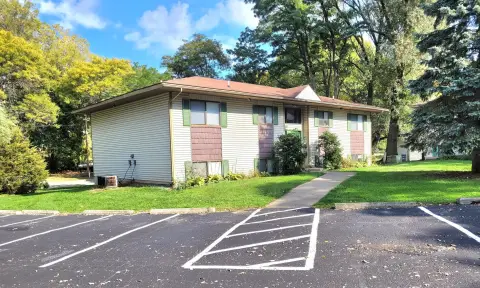
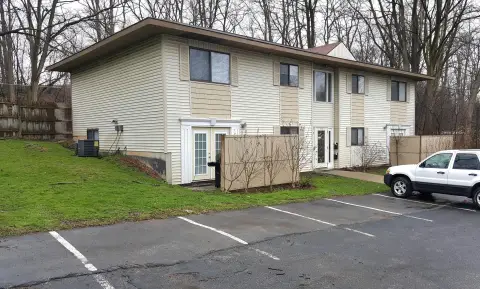
Built in 1982, this four-unit property contains two lower-level and two upper-level apartments. Each unit has two bedrooms, one bathroom, a living room, a dining area, and approximately 900 square feet. In-unit laundry, a separate furnace and water heater, and central air conditioning serve each apartment. Upper units open to private decks, while lower units have patios; the lower apartments also include dishwashers.
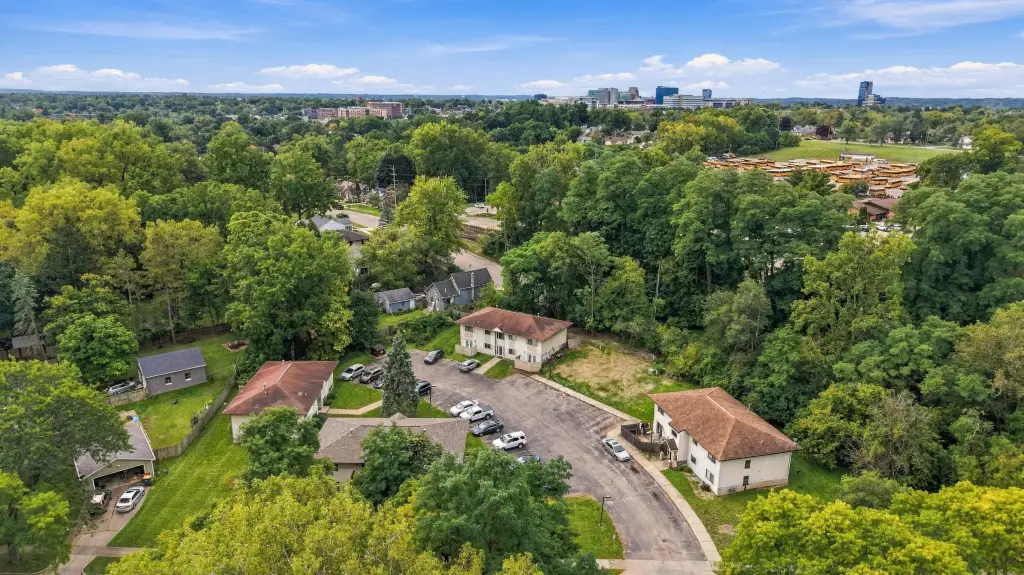
The property is fully leased, with three units on month-to-month agreements. Tenants pay gas and electric, while the owner covers water, sewer, trash, lawn care, and snow removal. Recent work includes four replacement AC units, a new furnace and water heater, interior repainting in one unit, and removal of trees overhanging the roofline. The parcel is 0.28 acres, with driveway parking.
The property is fully leased, with three units on month-to-month agreements. Tenants pay gas and electric, while the owner covers water, sewer, trash, lawn care, and snow removal. Recent work includes four replacement AC units, a new furnace and water heater, interior repainting in one unit, and removal of trees overhanging the roofline. The parcel is 0.28 acres, with driveway parking.
Key Highlights
- Four 2‑bedroom, 1‑bathroom apartments, approximately 900 sq ft each
- Built in 1982 on a 0.28‑acre parcel
- All four units are leased; three have month‑to‑month agreements
Property Analytics
Unlock full access to Insights
Subscribe to Realmo Intelligence
Open Analytics
Current Use
Lease Details
4
Residential units
100%
Occupancy
Location Intelligence
Trade Area within ½ mile
514
Businesses Nearby
Explore this area
Business Placement
Demographics for 49503, MI
39,344
Population
19,017
Households
2.1
Avg Household Size
30
Median Age
44%
College-Educated
88%
High-School Grad
7.3 sq mi
ZIP Area
5,390
Density / Sq Mi
$61,734
Median Household Income
$36,694
Median Earnings
$1,207
Median Rent
$224,100
Median Home Value
Check the figures for this property
Cap Rate, Value Estimation, Potential NOI and more
View Realmo Analytics
Market
Vacancy Rate% for Multifamily in Midwest region

Questions? Ask Rey
Realmo’s AI knows this listing — price, zoning, demand, history. Ask anything.




Frequently Asked Questions
What type of property is this?
Quadplex - Three apartments have month-to-month tenancy, offering flexibility in lease timing.
Where is this quadplex located?
The property is located at 822 NE Carrier Creek Boulevard NE Grand Rapids, MI.
What is the asking price?
The asking price for this property is $650,000.
What are key features of this property?
This property features: Four 2‑bedroom, 1‑bathroom apartments, approximately 900 sq ft each; Built in 1982 on a 0.28‑acre parcel; All four units are leased; three have month‑to‑month agreements


