Residential Building with Duplex
822 E Main, Jamestown, IN 46147
For Sale
$139,900
Residential Income, Jamestown, IN
Property SizeContact for details
Lot Size0.45 Acres
Days on Market45
Property Features for 822 E Main
General Information
Property type
Property subtype
Bedrooms
Bathrooms
Full bathrooms
Rooms
Parking features
Basement
Subdivision
Lot features
Elementary school
High school
Elementary school district
Middle school district
High school district
Directions
Standard status
APN
Lot size
Taxes and HOA fees
Tax Year
Tax Description
Tax Annual Amount
Legal Description
Utilities
Heating system
Cooling system
Building Details
Year built
Floors in Building
Number of units
Building materials
Roof type
Architectural style
Buildings
Listing Agency:
Keller Williams Indpls Metro N · Keller Williams Realty
Listed By:
Jordan Moody · License IN RB15001355
(317) 846-6300
Added: Oct 8
Changed: Nov 19
Last Checked: Nov 21 at 6:06AM
MLS# 22130445
Copyright © 2026 Broker Listing Cooperative®. All rights reserved. All information provided by the listing agent/broker is deemed reliable but is not guaranteed and should be independently verified.

Ask AI about this property
Review the available facts, identify missing information and prepare questions for the agent.
Investment Insights
Based on property information with market context.
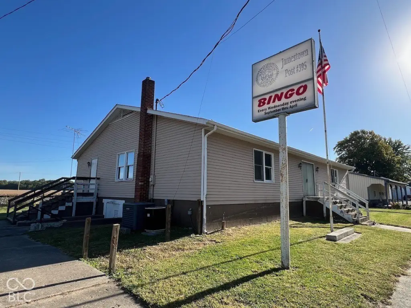
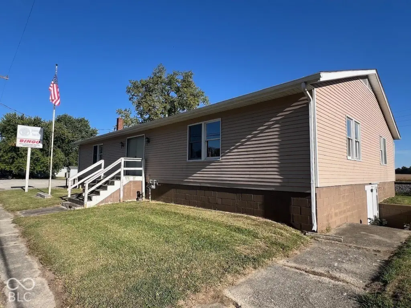
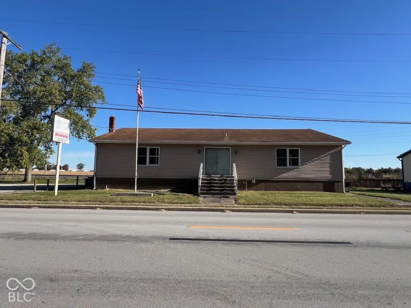
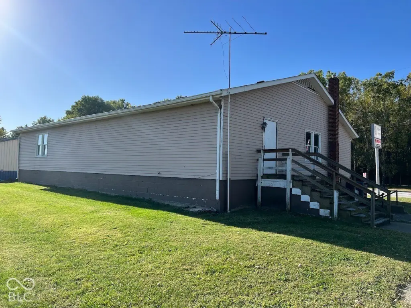
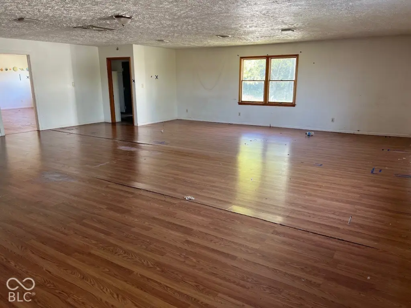
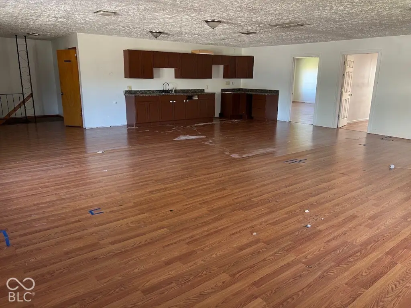
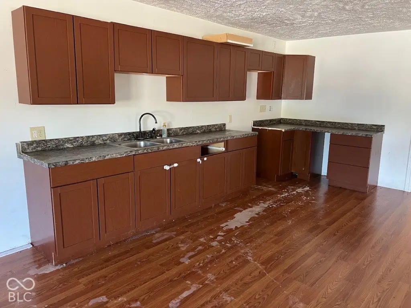
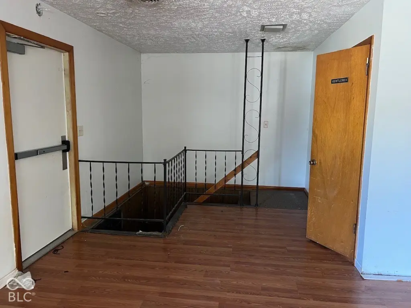
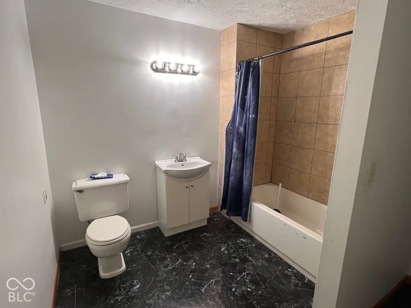
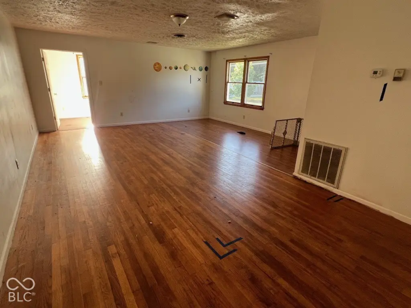
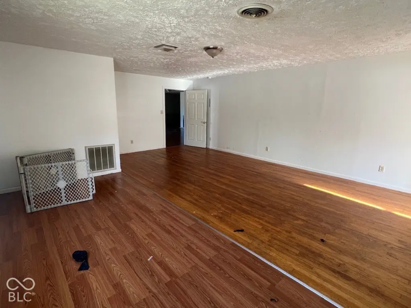
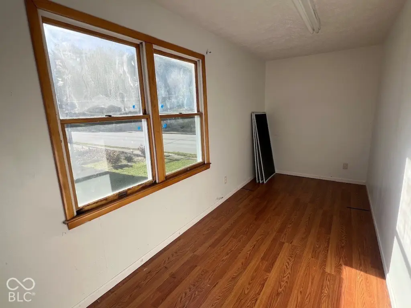
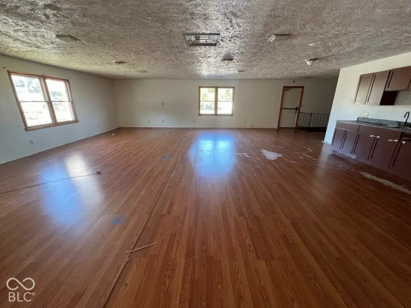
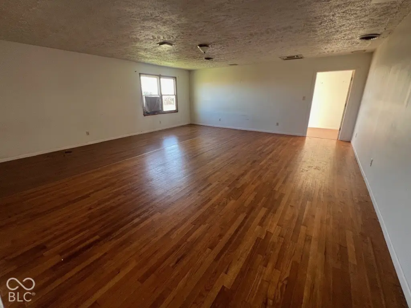
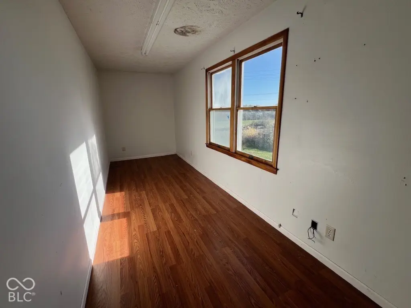
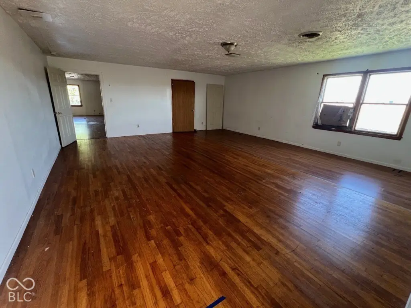
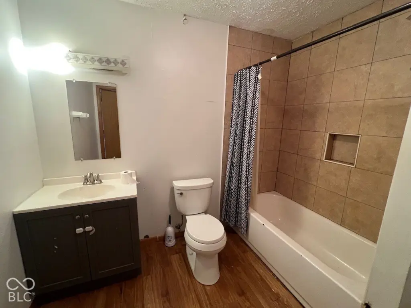
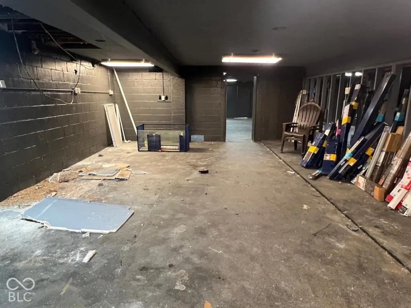
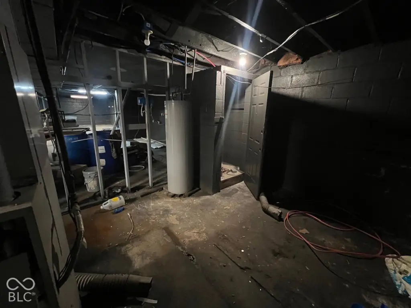
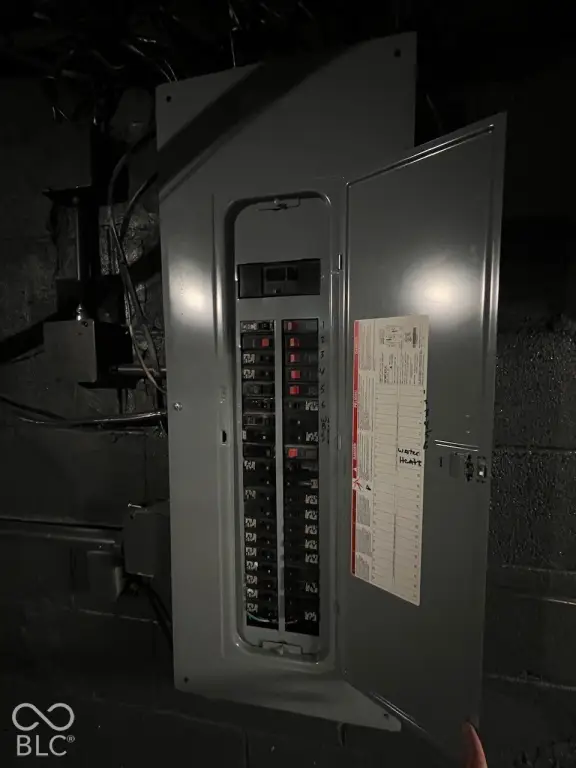
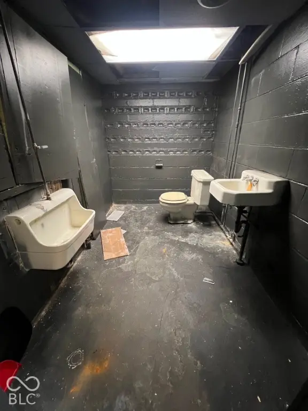
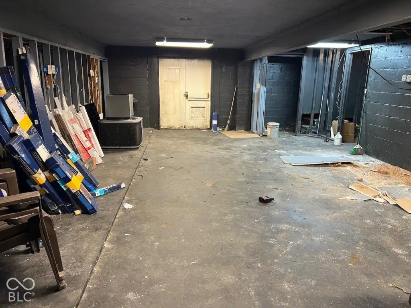
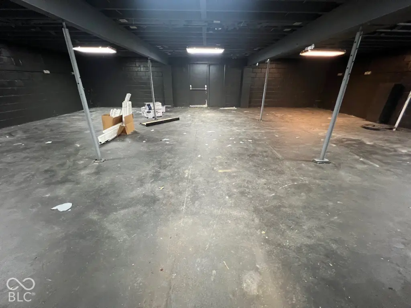
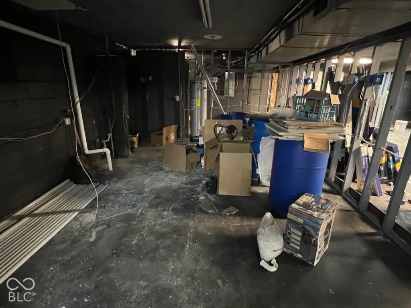
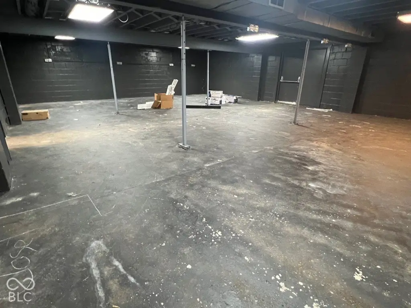
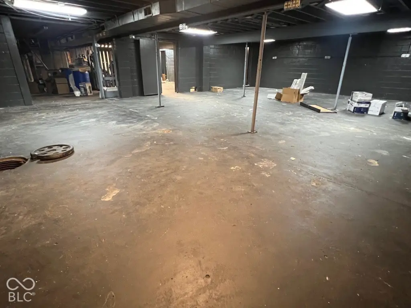
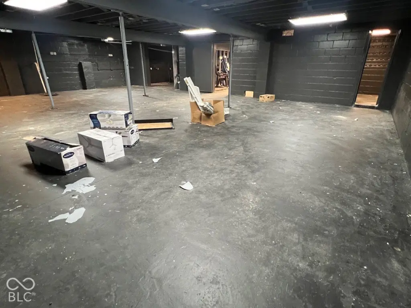
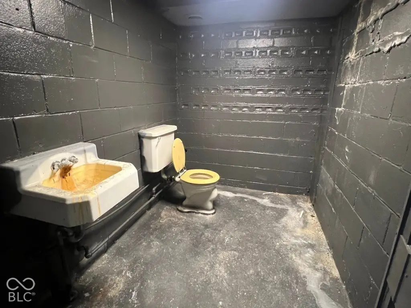
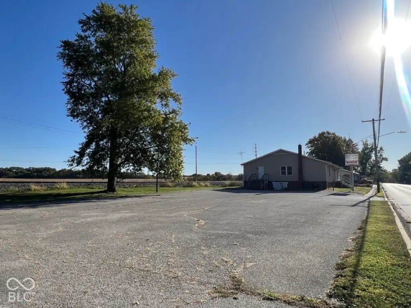
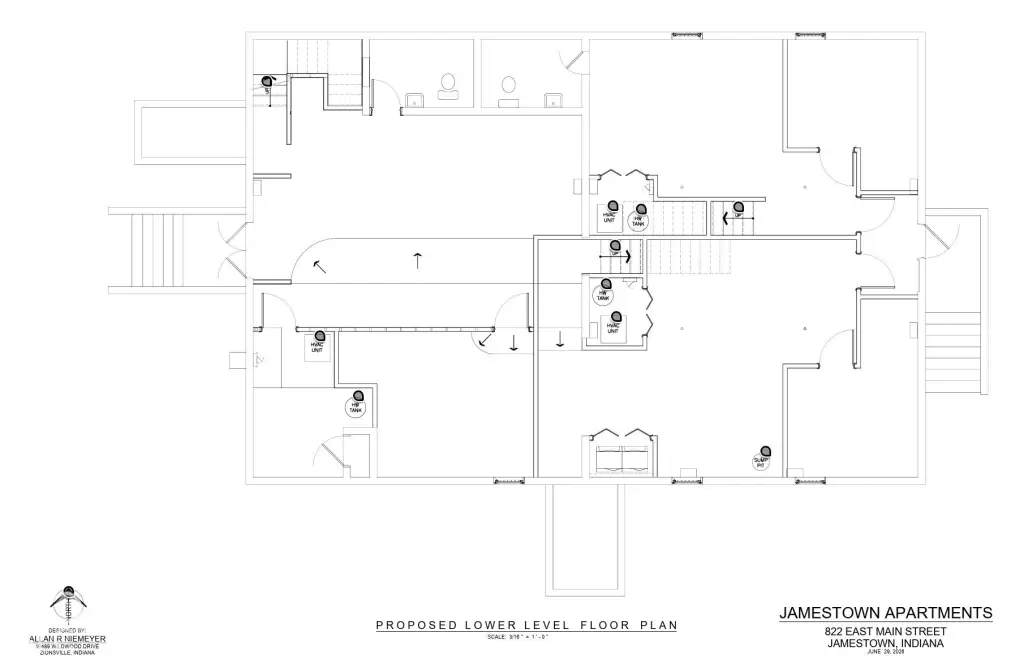
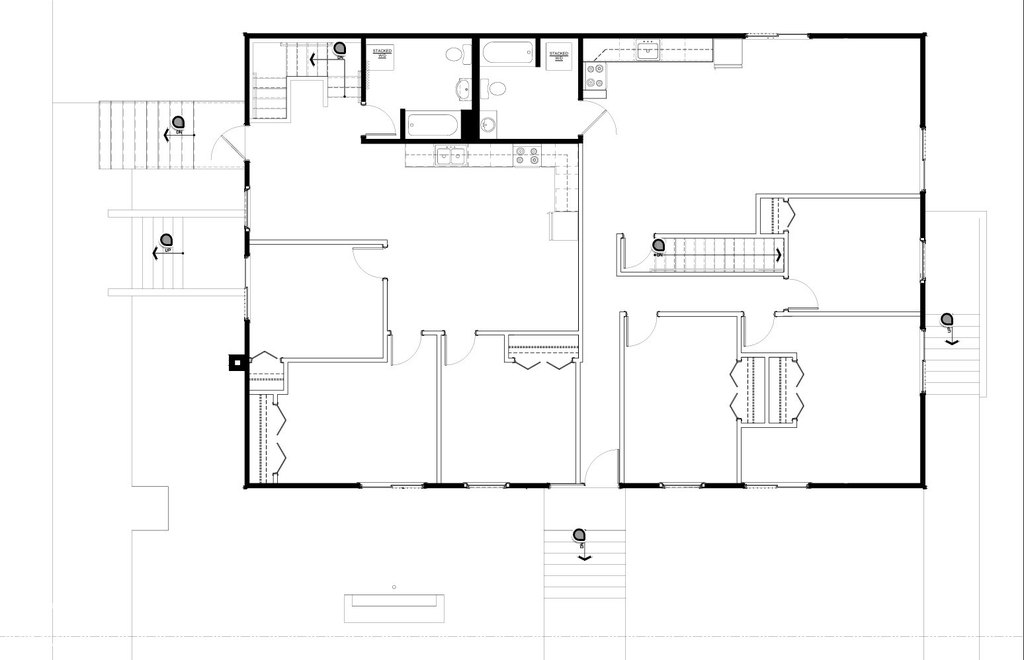
This 1948 ranch-style building has 2,400 square feet of finished main-level space and a 2,400-square-foot unfinished basement. The main floor is arranged as two banquet rooms, each with an exterior entrance and full bathroom, plus a shared kitchen. Two basement rooms have separate exterior access and half bathrooms. Existing mechanical systems include two gas furnaces, baseboard heat, two central air-conditioning units, a gas water heater, 200-amp electrical service, and a sump pump.
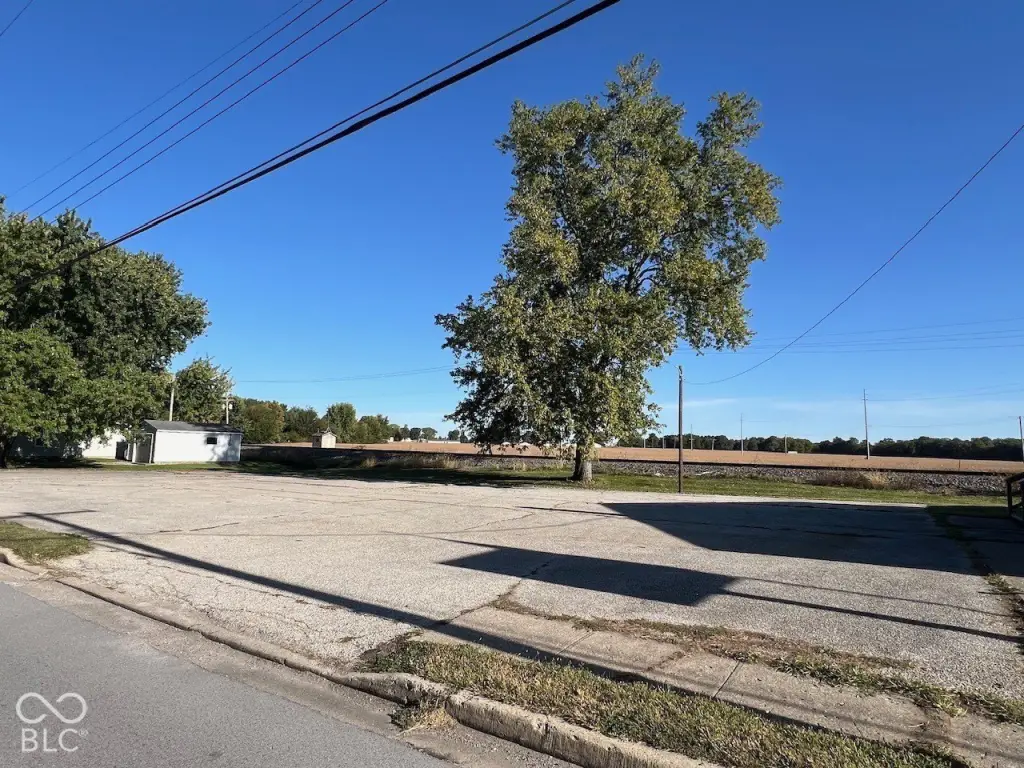
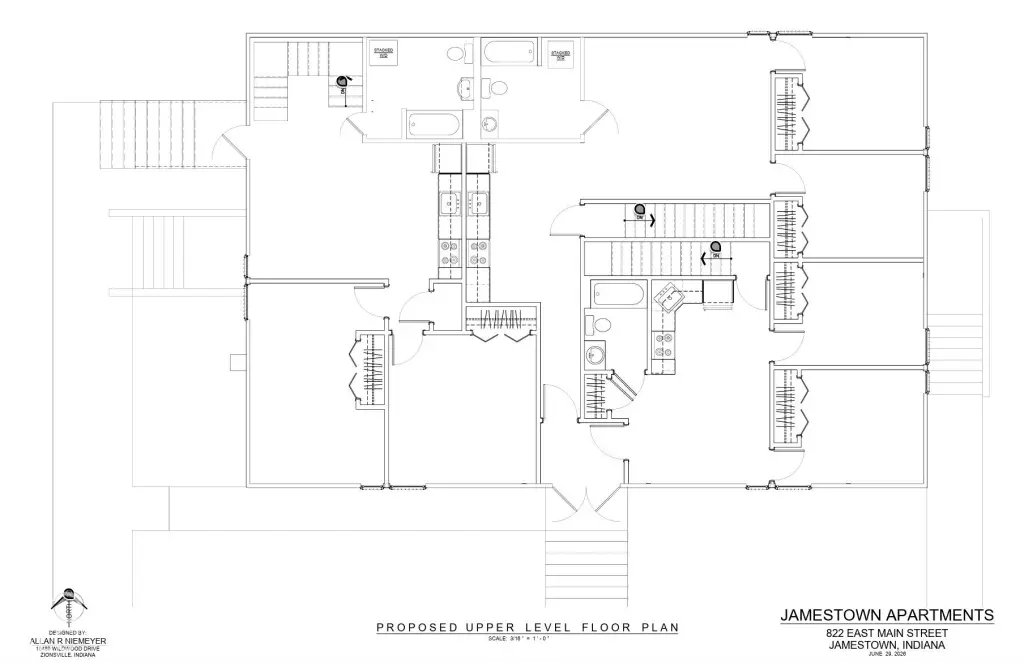
The 0.45-acre property includes more than 10,000 square feet of paved asphalt parking. R-2 zoning permits single-family residential use or a two-unit multifamily residence. Plans have been prepared for duplex and triplex layouts; a triplex or four-unit conversion would require state approval. The building needs repair and further work.
The 0.45-acre property includes more than 10,000 square feet of paved asphalt parking. R-2 zoning permits single-family residential use or a two-unit multifamily residence. Plans have been prepared for duplex and triplex layouts; a triplex or four-unit conversion would require state approval. The building needs repair and further work.
Key Highlights
- 2,400‑square‑foot finished main level and 2,400‑square‑foot unfinished basement
- More than 10,000 square feet of paved asphalt parking on a 0.45‑acre parcel
- R‑2 zoning permits single‑family or two‑unit multifamily residential use
Property Analytics
Who owns this building?
See the owner, sales and loan history
Open Analytics
Lease Details
Yes
Utilities to site
Location Intelligence
Trade Area within ½ mile
69
Businesses Nearby
Improve property use
Find place for business
Demographics for 46147, IN
2,681
Population
1,016
Households
2.6
Avg Household Size
43
Median Age
23%
College-Educated
94%
High-School Grad
56.8 sq mi
ZIP Area
47
Density / Sq Mi
Median Household Income
Median Earnings
Median Rent
Median Home Value
Check the figures for this property
Cap Rate, Value Estimation, Potential NOI and more
View Realmo Analytics
Market
Vacancy Rate% for Multifamily in Midwest region
Frequently Asked Questions
What type of property is this?
Duplex - R-2 zoning allows single-family use or a two-unit multifamily residence, with conversion work subject to approvals.
Where is this duplex located?
The property is located at 822 E Main Jamestown, IN.
What is the asking price?
The asking price for this property is $139,900.
What are key features of this property?
This property features: 2,400‑square‑foot finished main level and 2,400‑square‑foot unfinished basement; More than 10,000 square feet of paved asphalt parking on a 0.45‑acre parcel; R‑2 zoning permits single‑family or two‑unit multifamily residential use