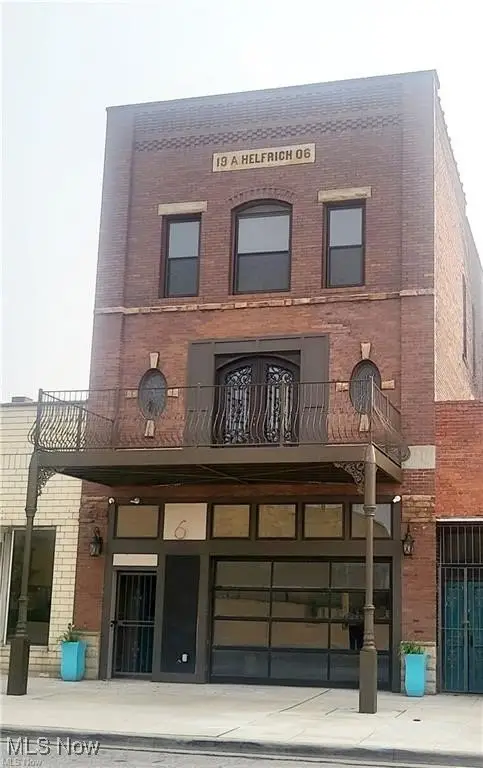
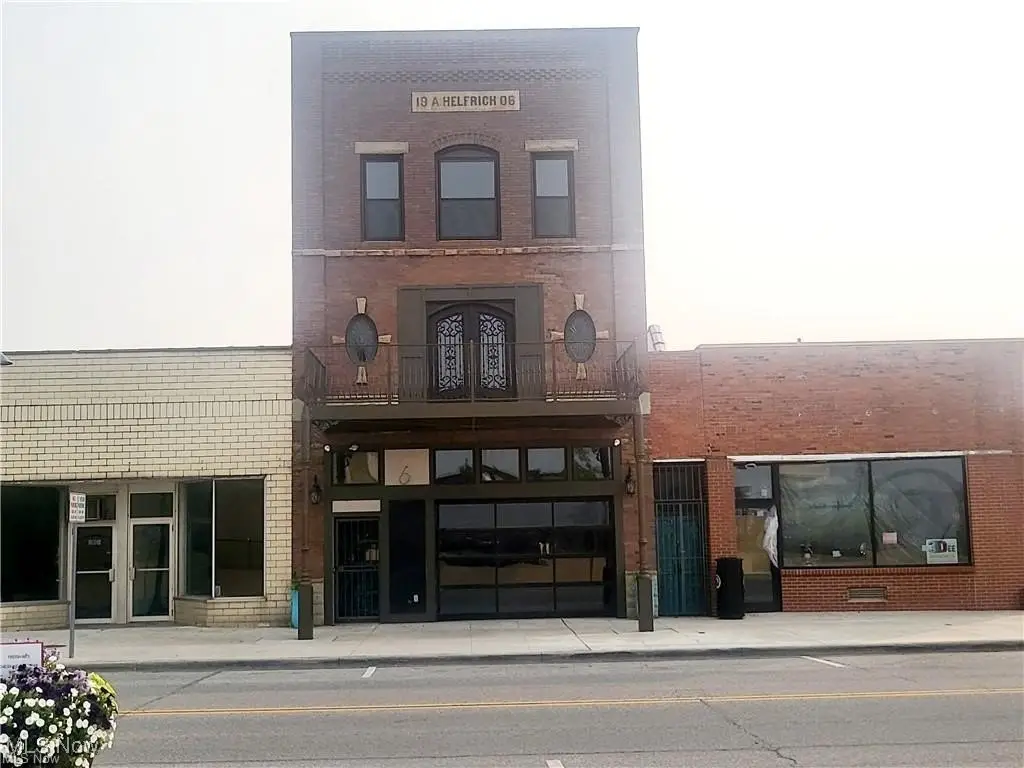
Three-Level Historic Mixed-Use
For Sale
$249,900
822 Broadway, Lorain, OH 44052
CommercialSale, Lorain, OH
Property SizeContact for details
Lot Size0.07 Acres
Days on Market380
Property Features for 822 Broadway
General Information
Property type
Commercial Sale
Property subtype
Other
Rooms
Basement
Security features
Security
Subdivision
Chamberlain
Elementary school district
Lorain CSD - 4709
Middle school district
Lorain CSD - 4709
High school district
Lorain CSD - 4709
Directions
W Erie to S on Broadway Ave
Standard status
Active
APN
02-01-003-118-007
Lot size
0.07 Acres
Taxes and HOA fees
Tax Year
2024
Tax Description
CHAM 25 X 134 S/L 5
Tax Annual Amount
1605
Legal Description
CHAM 25 X 134 S/L 5
Utilities
Sewer type
Public Sewer
Heating system
Natural Gas, Forced Air
Water source
Public
Amenities
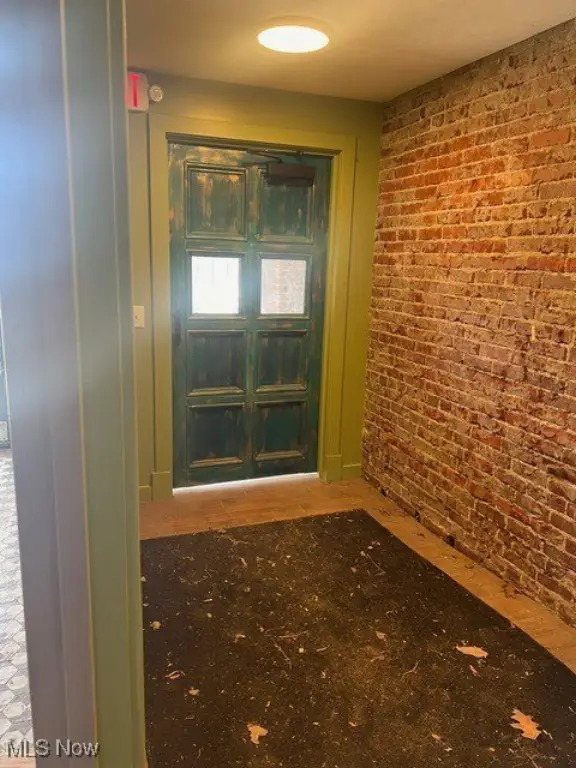
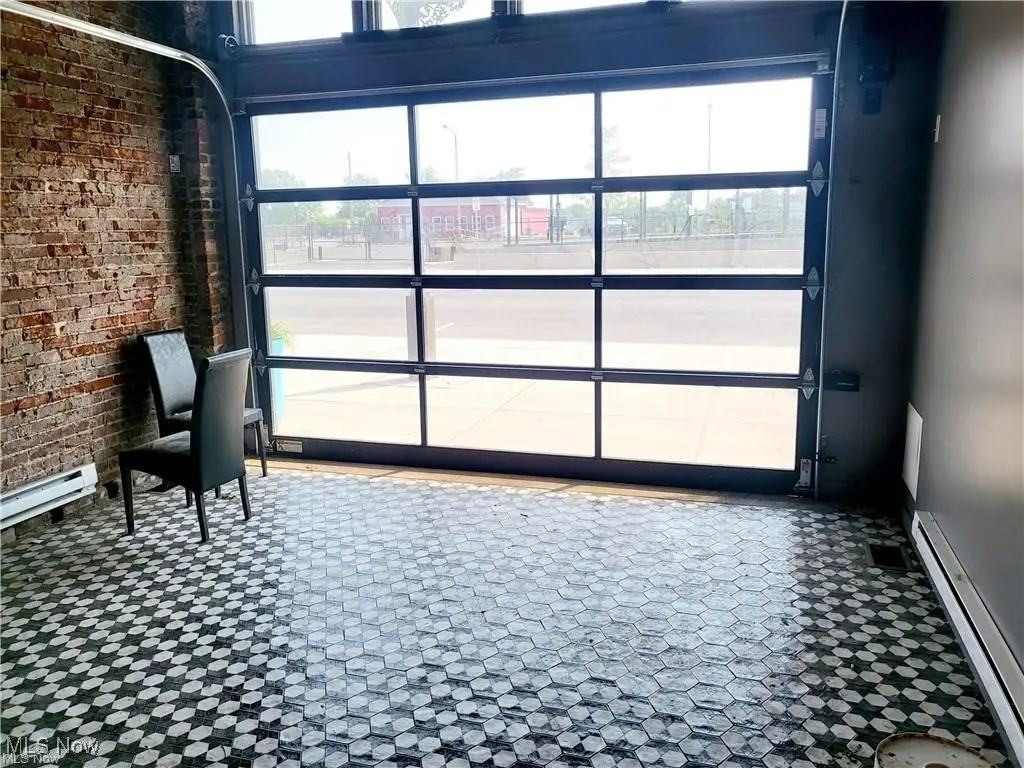
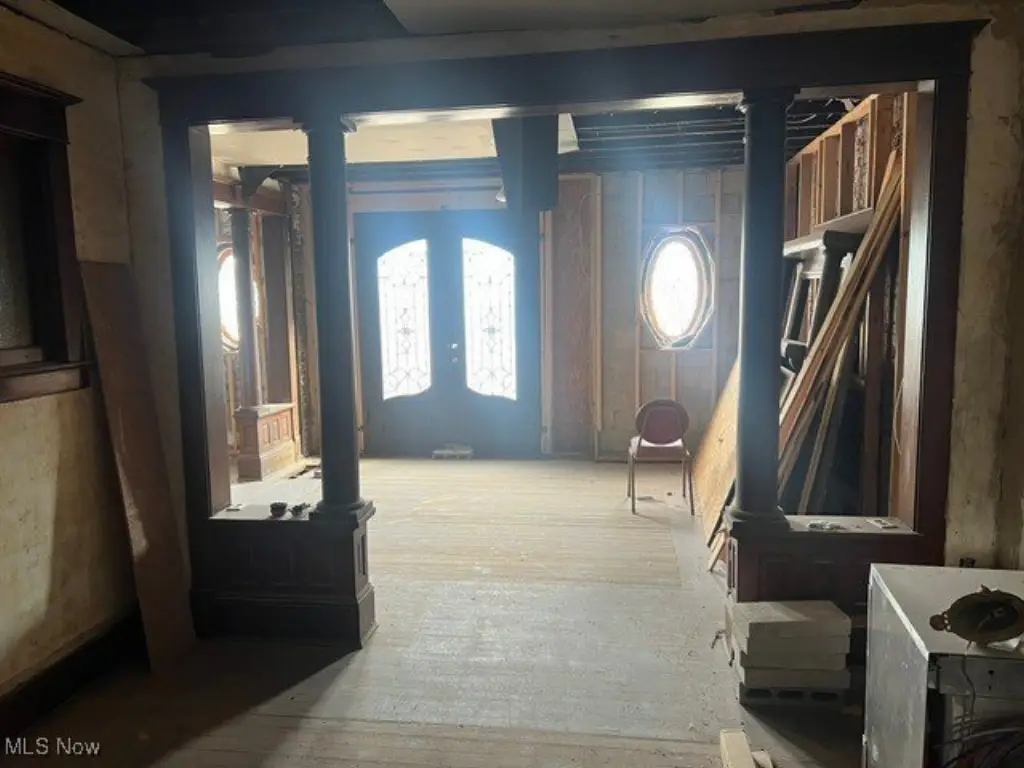
private main ceramic foyer entrance
retractable door
ceramic tiled floor
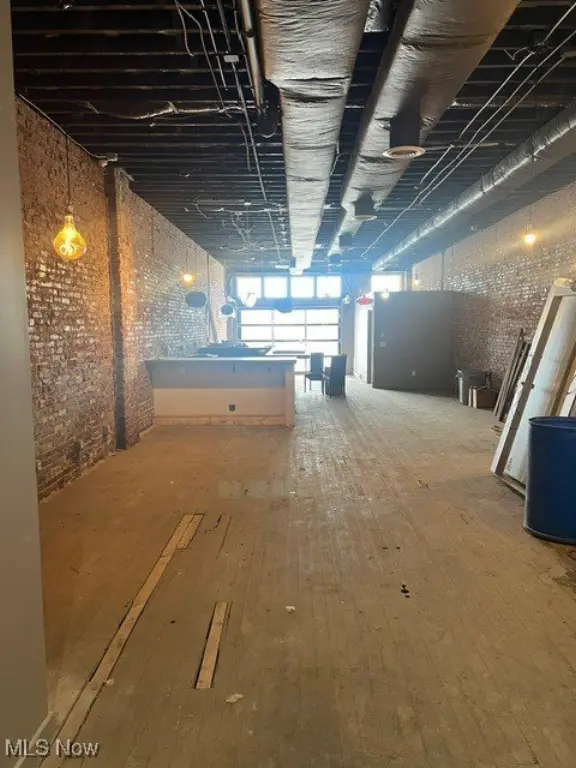
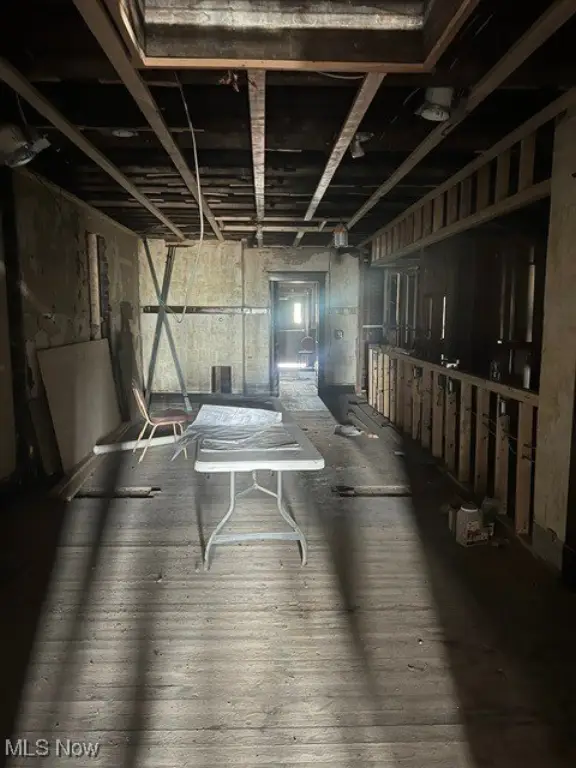
open floor plan
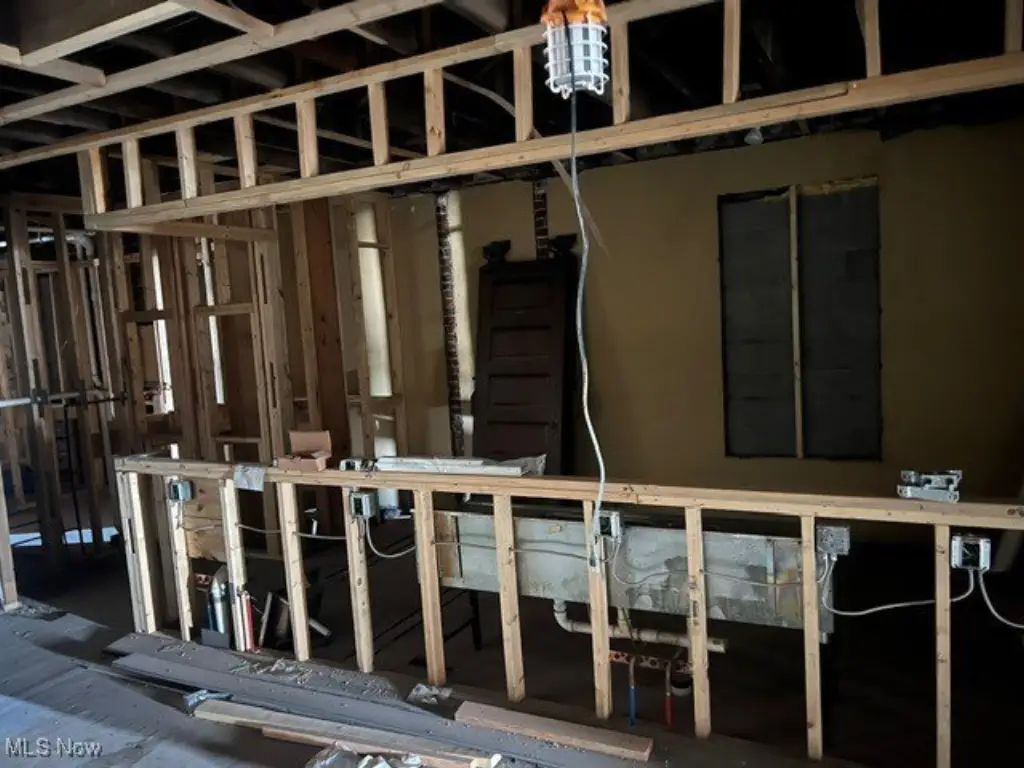
large granite bar area
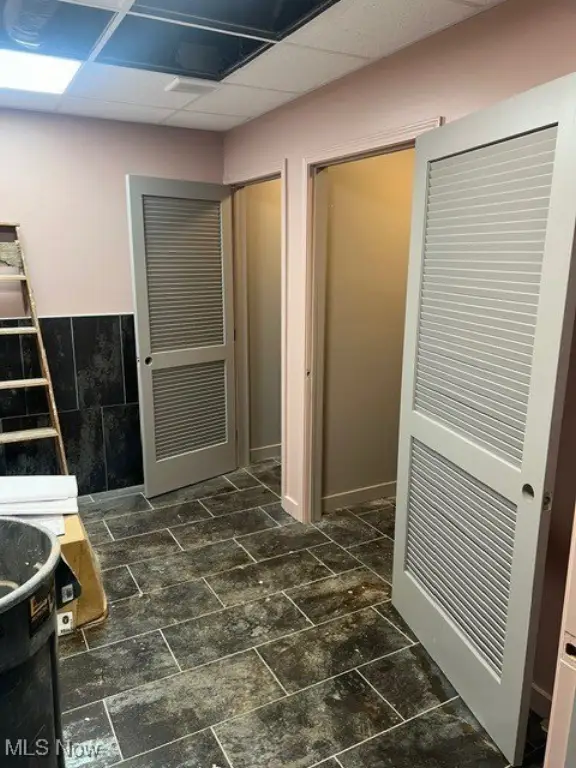
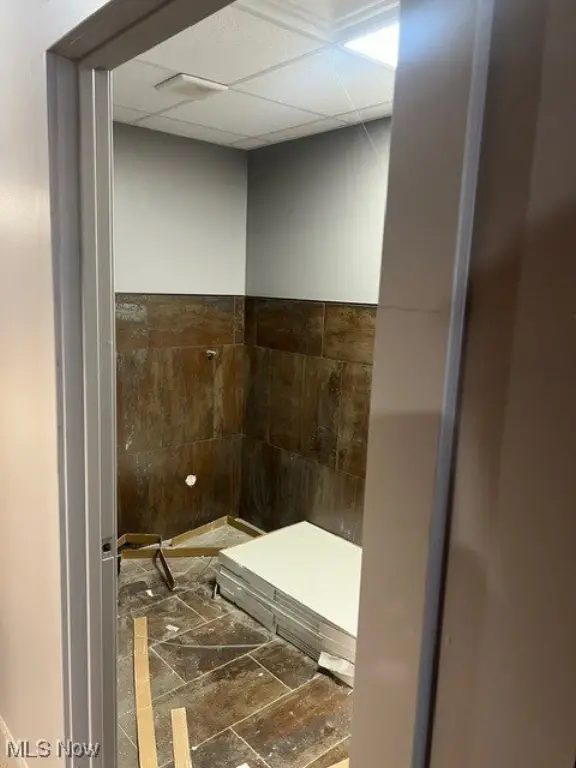
two ADA bathrooms
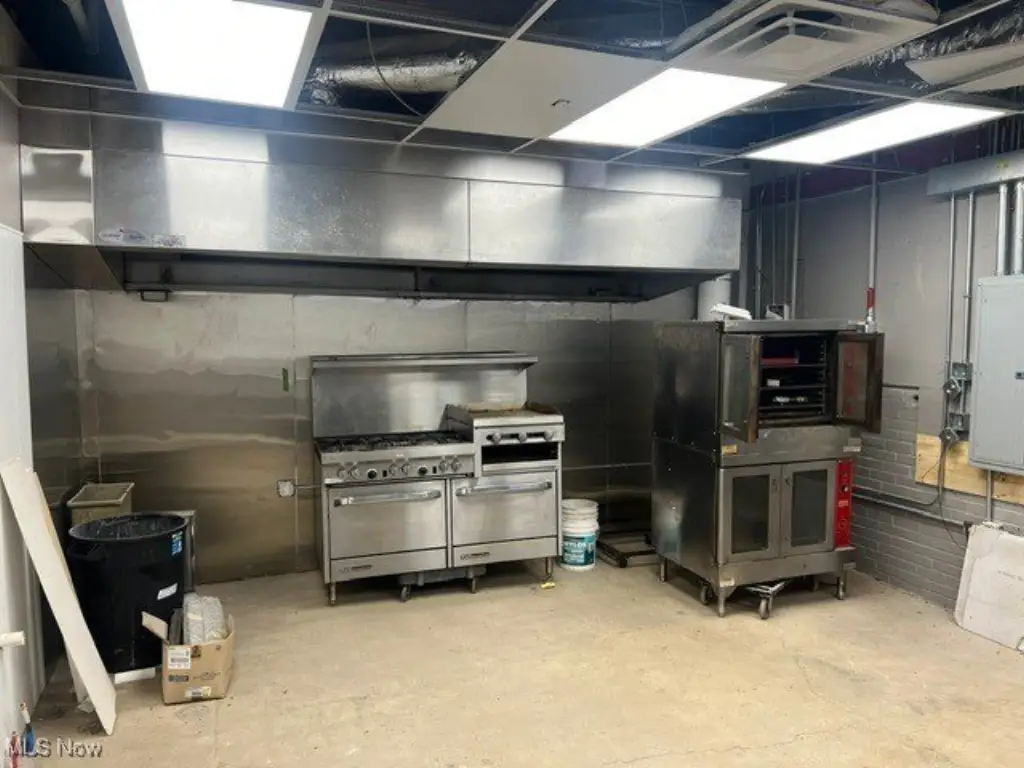
partially completed kitchen
second story balcony
seating area
large framed bar
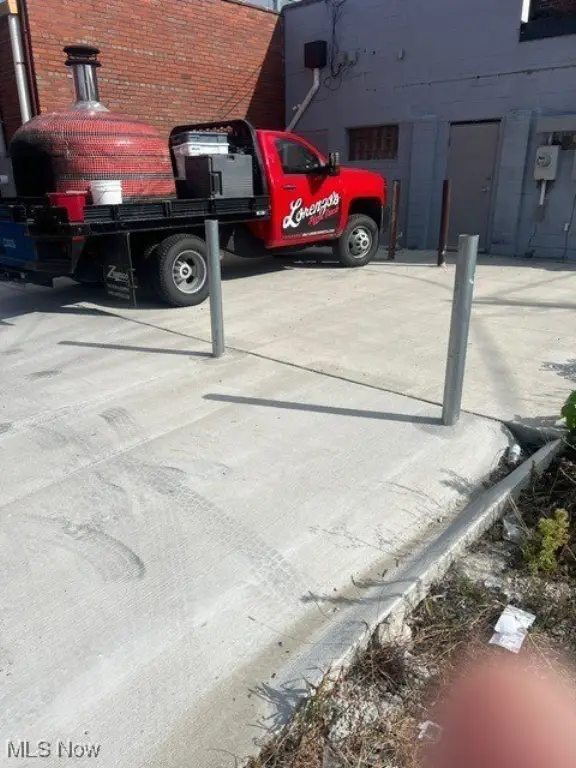
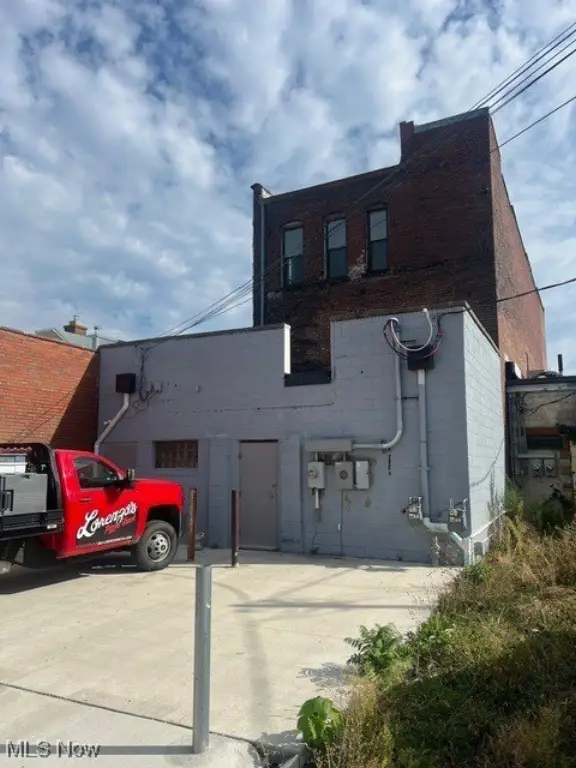
rear roof access
Building Details
Year built
1916
Floors in Building
3
Roof type
Flat
Listing Agency:
Russell Real Estate Services
(440) 282-4444
Listed By:
Andrea Neal · License #2004002356
(440) 315-0686
Added: Sep 23, 2025
Changed: Sep 11
Last Checked: Oct 7 at 4:06AM
MLS# 5159089
Copyright © 2026 MLS Now. All rights reserved. All information provided by the listing agent/broker is deemed reliable but is not guaranteed and should be independently verified.
Investment Insights
Based on property information with market context.
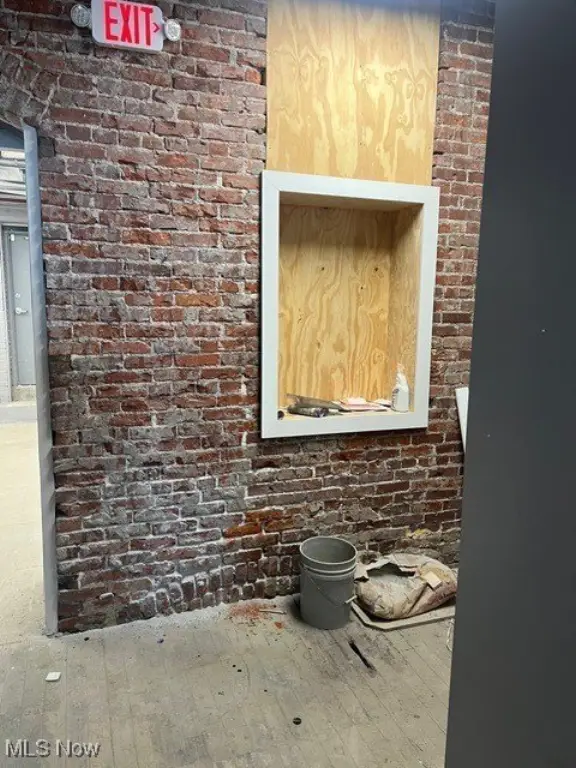
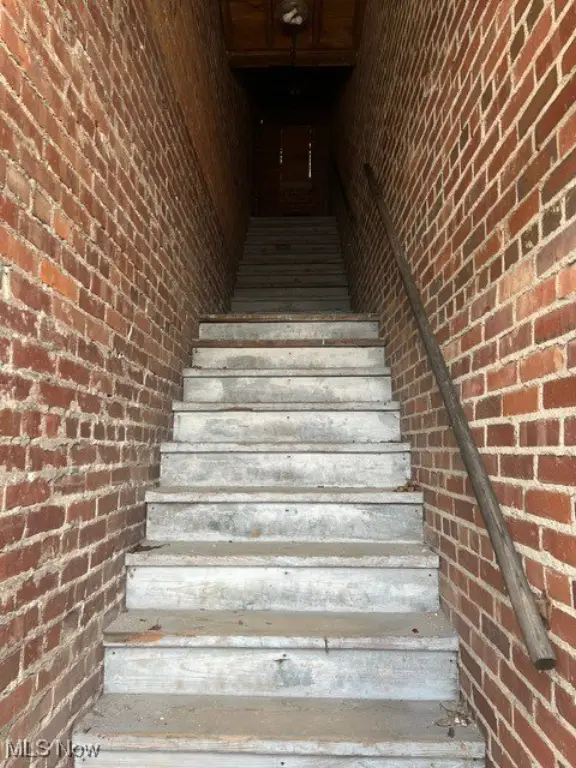
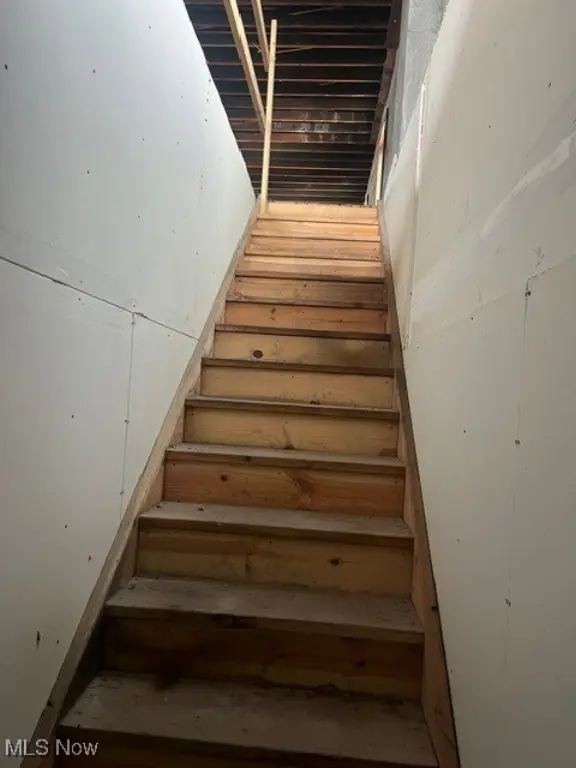
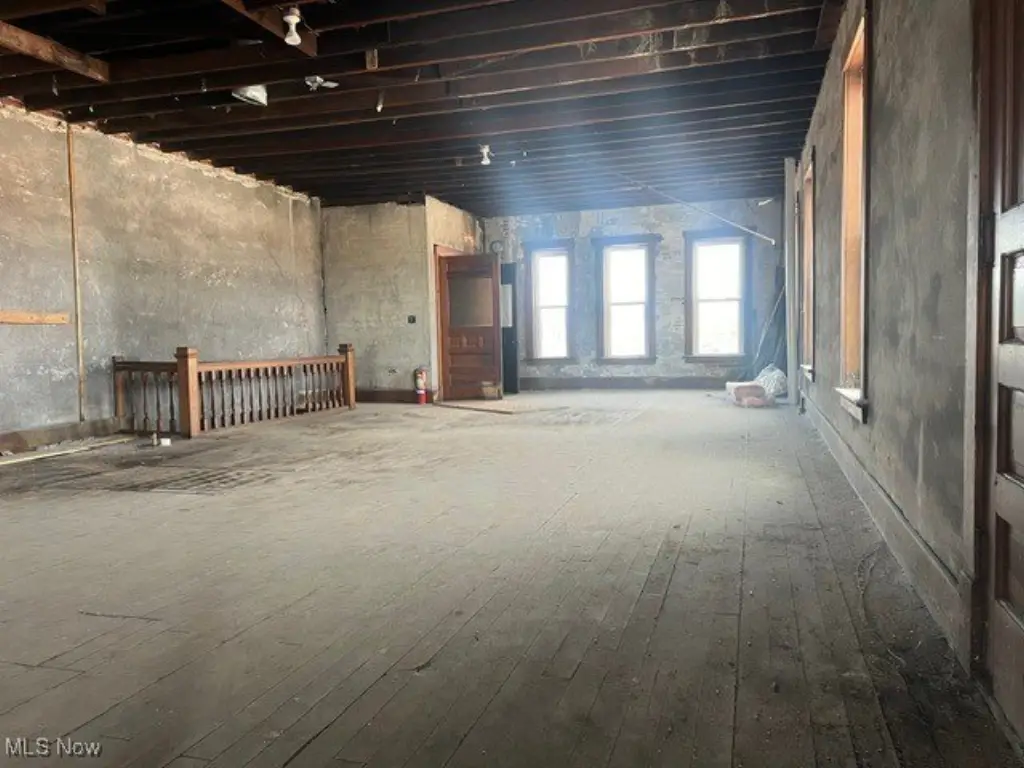
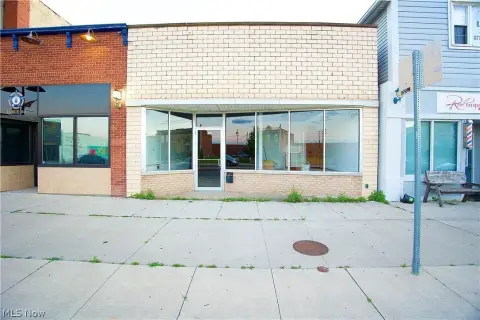
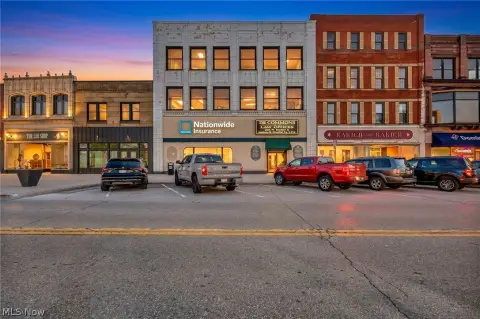
Built in 1916, this three-level mixed-use property combines historic brickwork, high ceilings, large windows, and a flat roof. The street level includes a ceramic foyer, tiled open-plan area, granite bar, two ADA bathrooms, a partially completed kitchen, and rear access. Upper floors provide additional open space, including a second-level balcony facing Broadway Ave. and access to the rear roof. A basement adds storage or utility capacity.
The property is located at 822 Broadway in Lorain’s Historic District, near Lake Erie and the Black River. The upper levels are identified for office use, loft apartments, boutique accommodations, or further finishing, while the ground floor is configured for retail and other commercial uses. Public water and public sewer serve the property, with forced-air and natural-gas heating.
The property is located at 822 Broadway in Lorain’s Historic District, near Lake Erie and the Black River. The upper levels are identified for office use, loft apartments, boutique accommodations, or further finishing, while the ground floor is configured for retail and other commercial uses. Public water and public sewer serve the property, with forced-air and natural-gas heating.
Key Highlights
- Three full floors plus a basement on a 0.07‑acre parcel
- Constructed in 1916 with historic brickwork, high ceilings, and large windows
- Street‑level space includes a granite bar, partially completed kitchen, and two ADA bathrooms
Property Analytics
Unlock full access to Insights
Subscribe to Realmo Intelligence
Open Analytics
Current Use
Location Intelligence
Trade Area within ½ mile
577
Businesses Nearby
Explore this area
Business Placement
Demographics for 44052, OH
29,249
Population
13,673
Households
2.1
Avg Household Size
37
Median Age
12%
College-Educated
83%
High-School Grad
9.5 sq mi
ZIP Area
3,079
Density / Sq Mi
$42,298
Median Household Income
$31,985
Median Earnings
$840
Median Rent
$104,000
Median Home Value
Check the figures for this property
Cap Rate, Value Estimation, Potential NOI and more
View Realmo Analytics
Market
Vacancy Rate% for Office in Midwest region

Questions? Ask Rey
Realmo’s AI knows this listing — price, zoning, demand, history. Ask anything.





Frequently Asked Questions
What type of property is this?
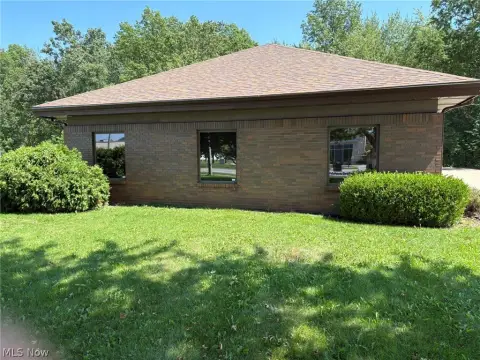
Mixed-use property - Brick architectural details and large windows frame retail and upper-level commercial space.
Where is this mixed-use property located?
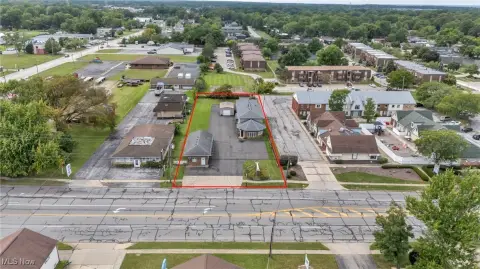
The property is located at 822 Broadway Lorain, OH.
What is the asking price?
The asking price for this property is $249,900.
What are key features of this property?
This property features: Three full floors plus a basement on a 0.07‑acre parcel; Constructed in 1916 with historic brickwork, high ceilings, and large windows; Street‑level space includes a granite bar, partially completed kitchen, and two ADA bathrooms