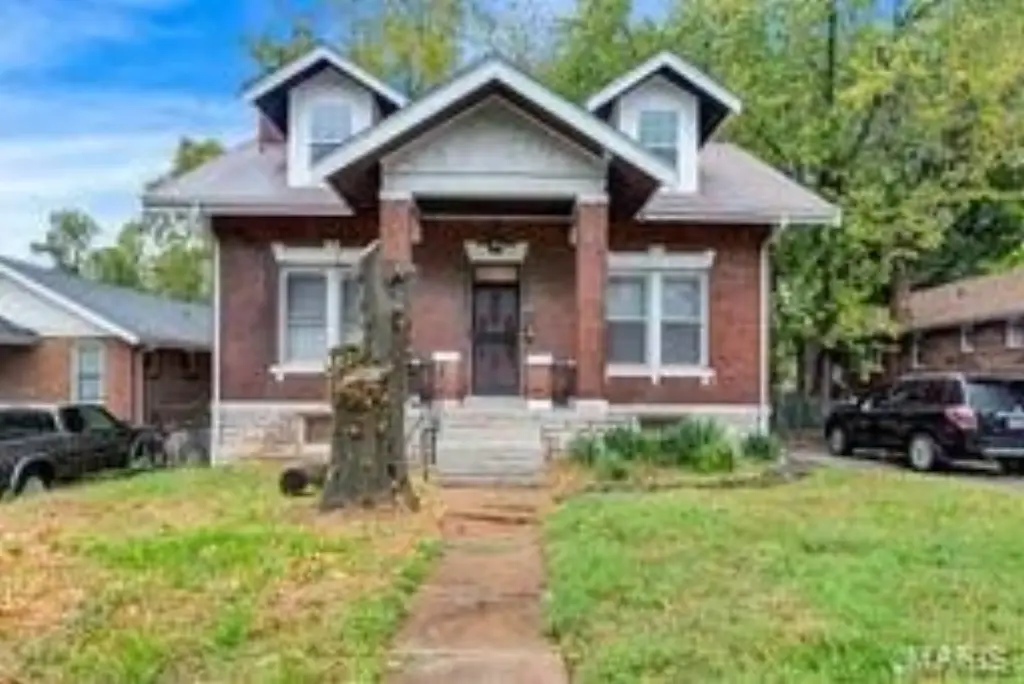
Two-Story Duplex with Private Upper-Level
New
For Sale
$180,000
8209 Saint Charles Lane, Saint John, MO 63114
Residential Income, St John, MO
Property Size1,953 SF
Lot Size0.18 Acres
Price / SF$92.17
Days on Market2
Property Features for 8209 Saint Charles Lane
General Information
Property type
Residential Multi Family
Property subtype
Other
Bedrooms
4
Bathrooms
2
Full bathrooms
2
Rooms
Bathroom 1, Bedroom 4, Basement, Bathroom 2, Bedroom 2, Bedroom 1, Bedroom 3
Fireplace
1
Basement
Unfinished
Subdivision
Walton Estate
Lot features
Level
Elementary school
Washington Elem.
Middle school
Normandy Middle
High school
Normandy High
Elementary school district
Normandy
Middle school district
Normandy
High school district
Normandy
Directions
u
Standard status
Active
APN
15J-43-0367
Size
1,953 SF
Lot size
0.18 Acres
Taxes and HOA fees
Tax Year
2025
Tax Annual Amount
2073
Utilities
Cooling system
Ceiling Fan(s)
Building Details
Year built
1913
Floors in Building
2
Number of units
2
Flooring type
Hardwood
Building materials
Brick
Architectural style
Other
Listing Agency:
Coldwell Banker Premier Group · Coldwell Banker Real Estate
(314) 647-0001
Listed By:
Elaine Marsden
(314) 578-4010
Added: Oct 16
Changed: Oct 17
Last Checked: Oct 17 at 2:06PM
MLS# 26066764
Copyright © 2026 Mid America Regional Information Systems, Inc. All rights reserved. All information provided by the listing agent/broker is deemed reliable but is not guaranteed and should be independently verified.

Ask AI about this property
Review the available facts, identify missing information and prepare questions for the agent.
Investment Insights
Based on property information with market context.
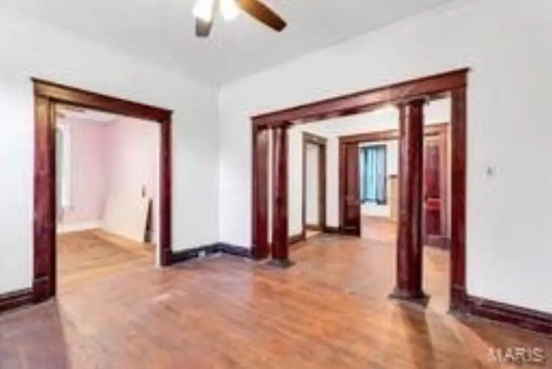
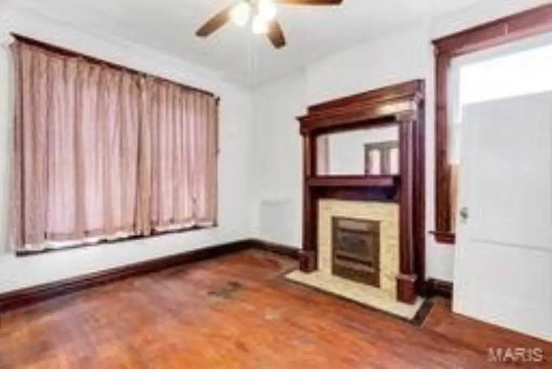
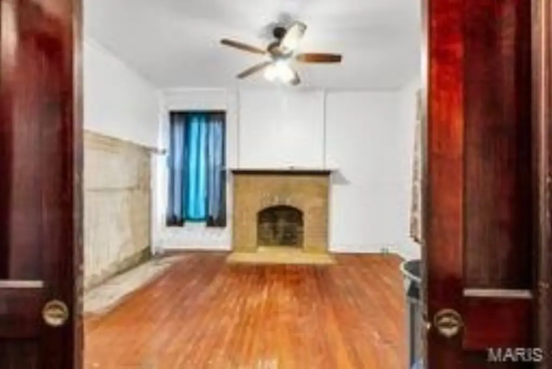
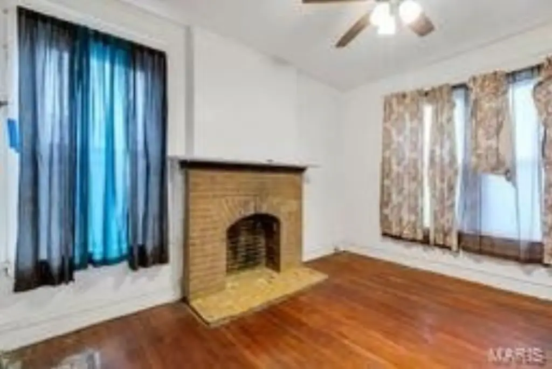
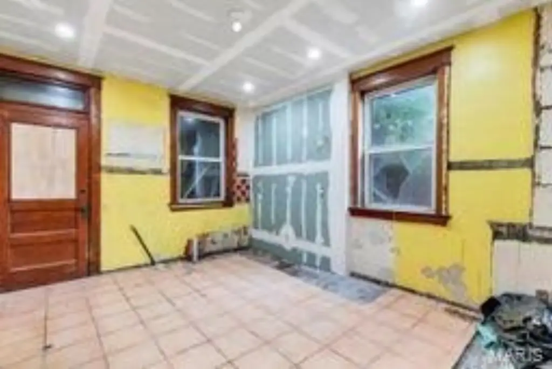
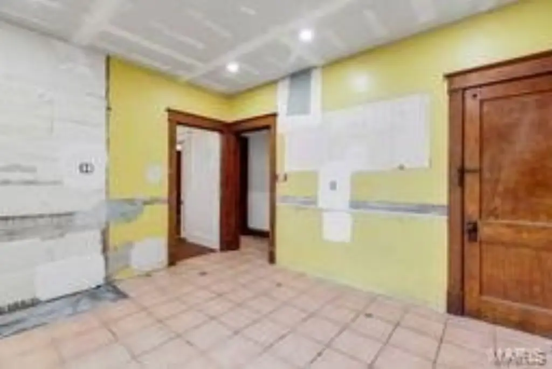
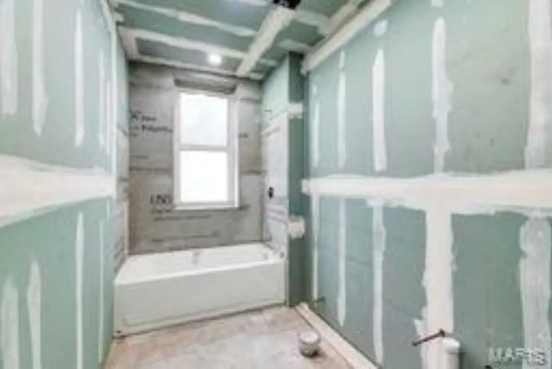
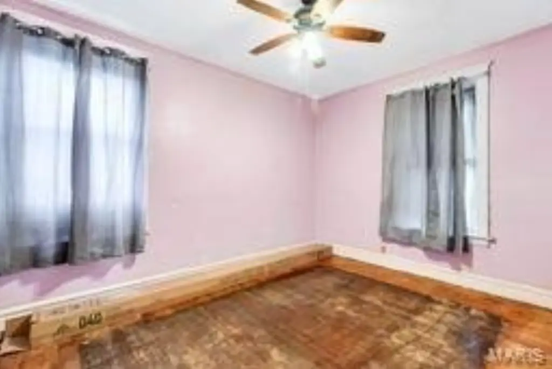
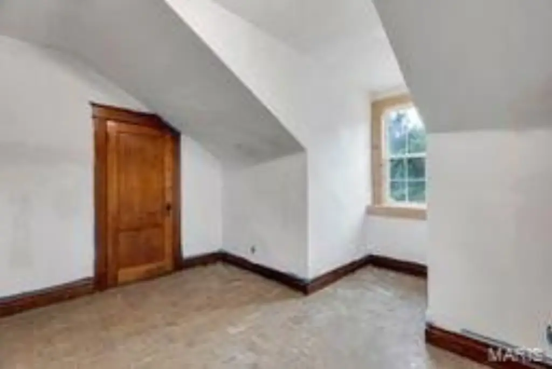
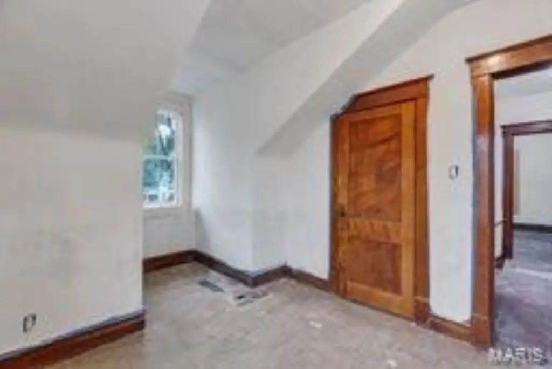
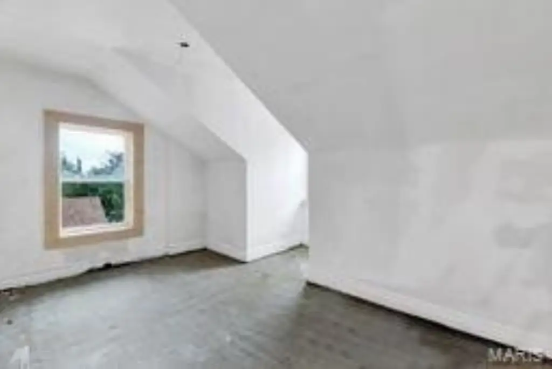
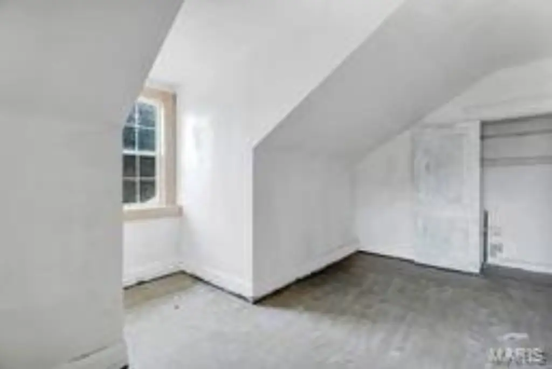
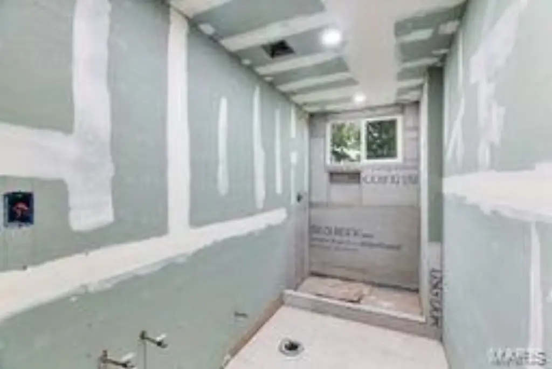
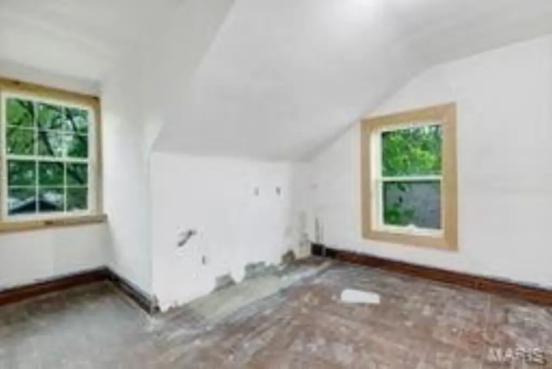
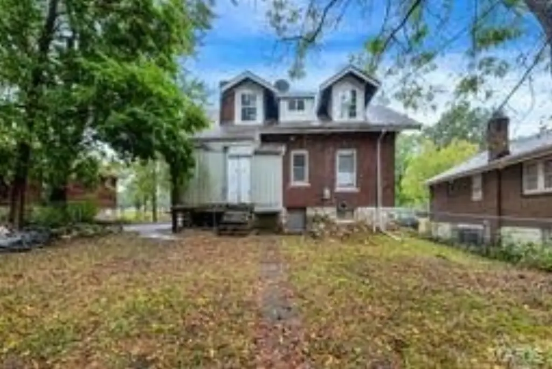
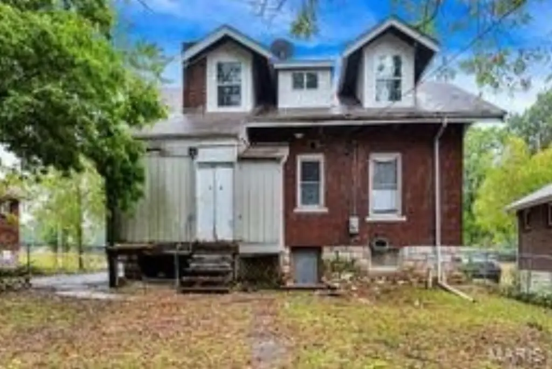
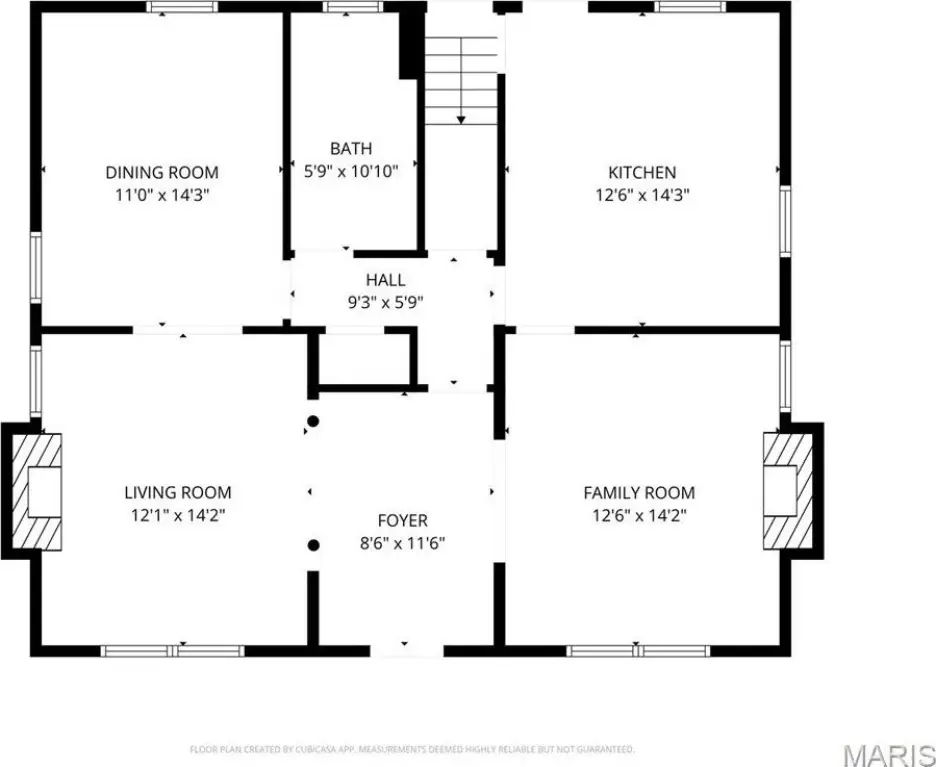
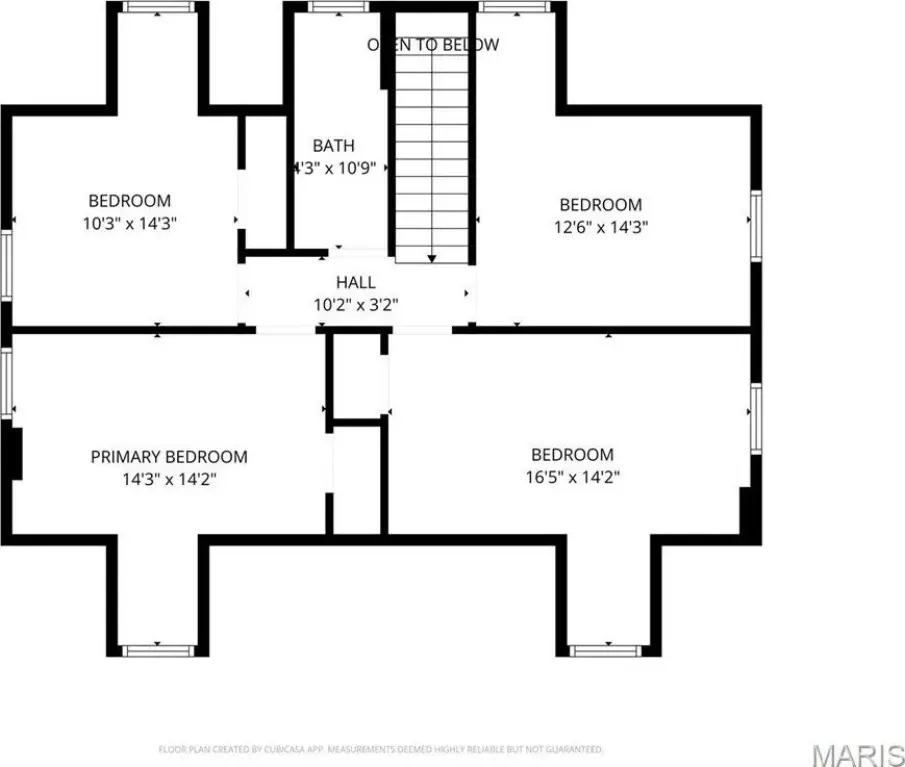
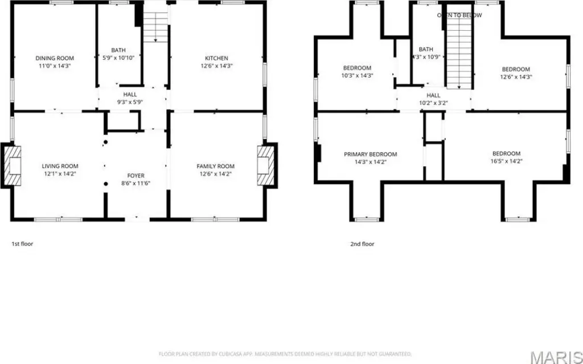
Built in 1913, this 1,953-square-foot brick duplex has a two-level layout with access to the upper floor from the kitchen or a separate door off the enclosed rear porch. The kitchen connection can be locked to separate the floors. Original hardwood flooring and wood trim remain in most rooms, alongside two brick fireplaces with vintage tile details. Electrical panels and wiring, plumbing, a hot water heater, and drywall work have been completed. HVAC equipment is not installed; a setup is in place. The kitchens and bathrooms still require finishing, with a new tub on the main floor and an upstairs shower area set.
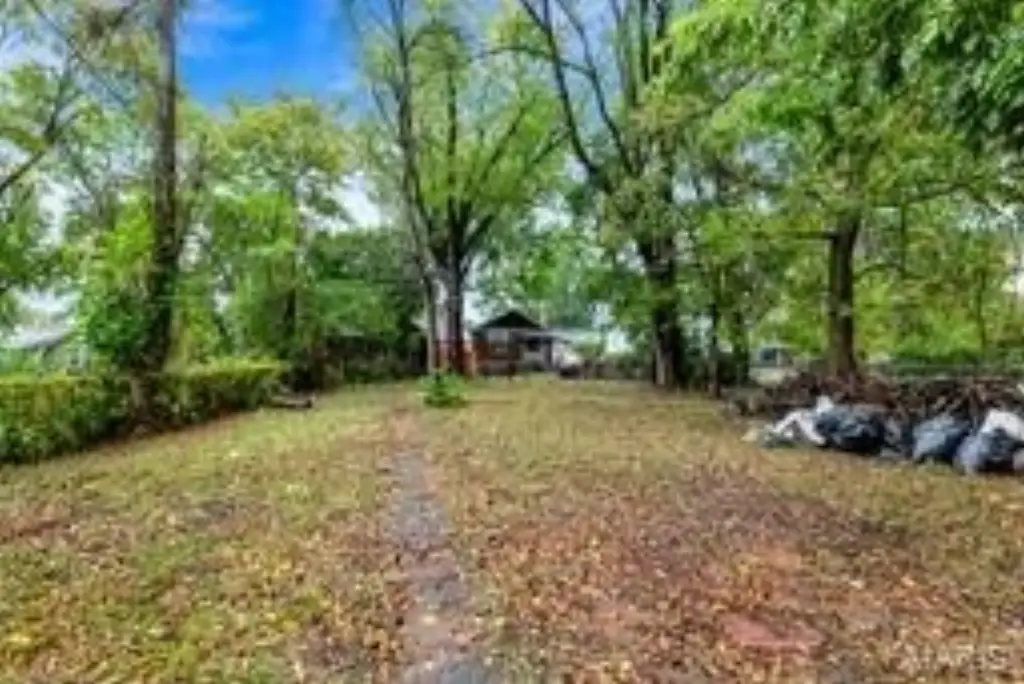
The property sits on a 0.1779-acre lot with a flat, fenced backyard and basement laundry hookups. It is a couple of blocks from the Costco Business Center and Hwy 170.
The property sits on a 0.1779-acre lot with a flat, fenced backyard and basement laundry hookups. It is a couple of blocks from the Costco Business Center and Hwy 170.
Key Highlights
- 1,953 square feet across two levels
- Separate upper‑floor entry from the enclosed rear porch; kitchen access can be locked off
- Electrical panels and wiring, plumbing, hot water heater, and drywall work completed
Property Analytics
Unlock full access to Insights
Subscribe to Realmo Intelligence
Open Analytics
Current Use
Lease Details
Yes
Highway access
Location Intelligence
Trade Area within ½ mile
264
Businesses Nearby
Explore this area
Business Placement
Demographics for 63114, MO
35,237
Population
15,747
Households
2.2
Avg Household Size
38
Median Age
21%
College-Educated
87%
High-School Grad
8.8 sq mi
ZIP Area
4,004
Density / Sq Mi
$52,048
Median Household Income
$37,116
Median Earnings
$1,082
Median Rent
$109,700
Median Home Value
Check the figures for this property
Cap Rate, Value Estimation, Potential NOI and more
View Realmo Analytics
Market
Vacancy Rate% for Multifamily in Midwest region
Frequently Asked Questions
What type of property is this?
Duplex - Separate access to the upper floor supports a distinct living arrangement, while the kitchen connection can be secured.
Where is this duplex located?
The property is located at 8209 Saint Charles Lane Saint John, MO.
What is the asking price?
The asking price for this property is $180,000.
What are key features of this property?
This property features: 1,953 square feet across two levels; Separate upper‑floor entry from the enclosed rear porch; kitchen access can be locked off; Electrical panels and wiring, plumbing, hot water heater, and drywall work completed