Spa & Wellness

For Sale
Contact for pricing
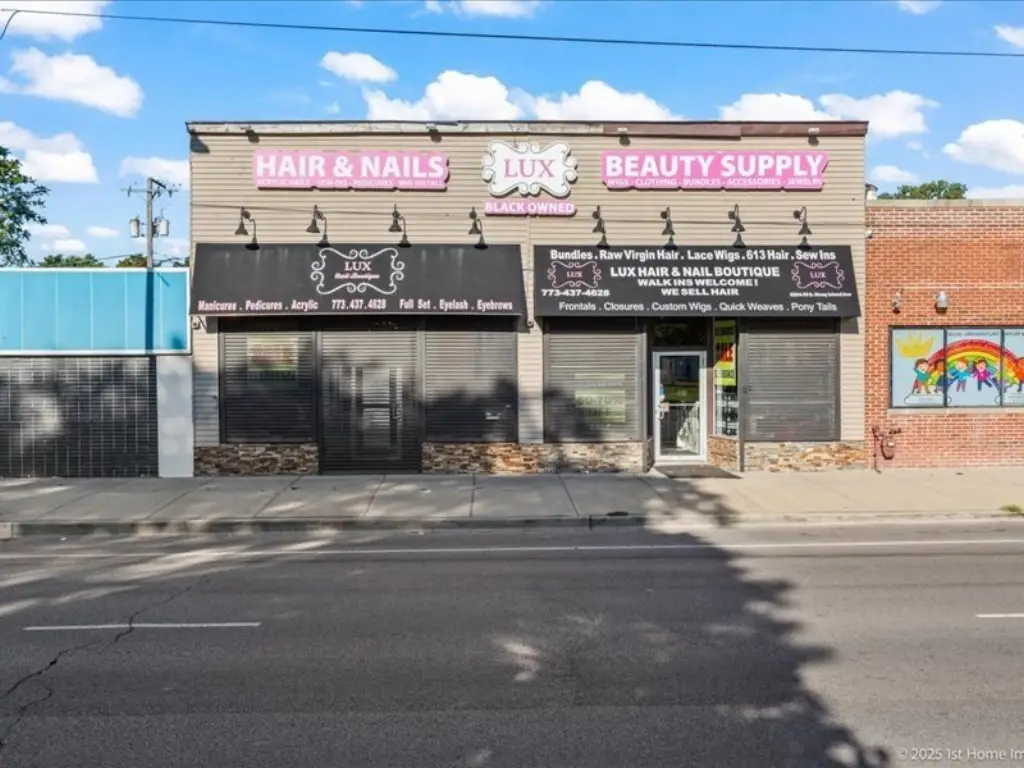
8206 S Stony Island Avenue, Chicago, IL 60619
Commercial Sale, Chicago, IL
Property SizeContact for details
Lot Size0.10 Acres
Days on Market49

Ask AI about this property
Review the available facts, identify missing information and prepare questions for the agent.
Property Features for 8206 S Stony Island Avenue
General Information
Property type
Commercial Sale
Property subtype
Retail
Directions
Stony Island Ave North or South to Property. Property located on the southbound side of the street.
Subdivision
CHI - Avalon Park
Standard status
Active
APN
20352310160000
Lot size
0.10 Acres
Taxes and HOA fees
Tax Year
2024
Tax Annual Amount
23450
Utilities
Cooling system
Central Air
Building Details
Year built
1924
Floors in Building
1
Number of units
1
Flooring type
Marble
Listing Agency:
Charles Rutenberg Realty
(630) 929-1100
Listed By:
Kirsten Smith-Williams · License #475149619
(312) 560-8048
Added: Aug 28
Changed: Oct 10
Last Checked: Oct 15 at 2:06PM
MLS# 12742892
Copyright © 2026 Midwest Real Estate Data, LLC. All rights reserved. All information provided by the listing agent/broker is deemed reliable but is not guaranteed and should be independently verified.
Investment Insights
Based on property information with market context.
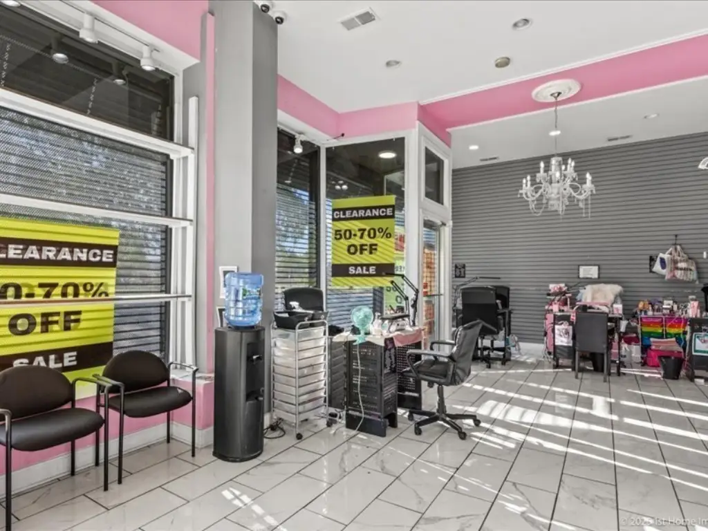
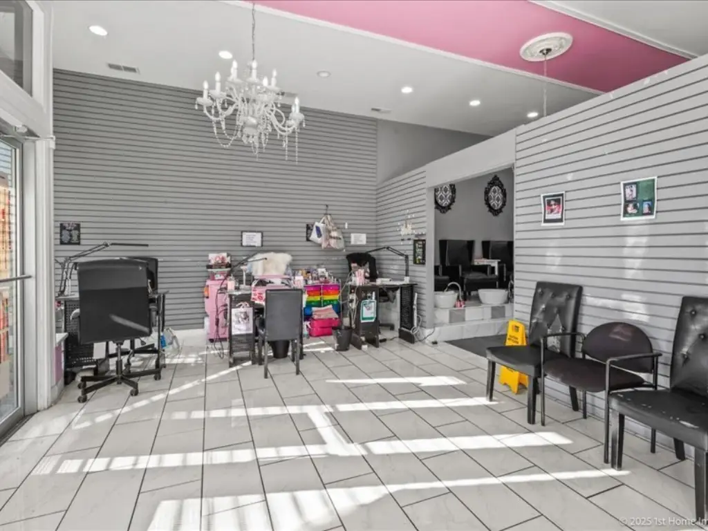
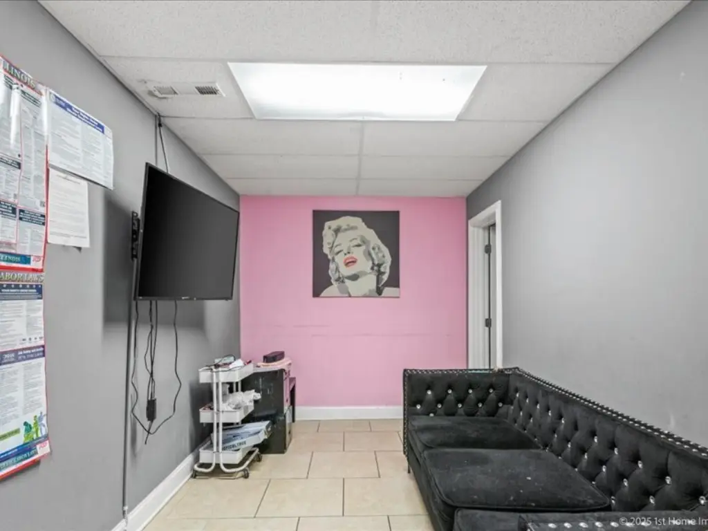
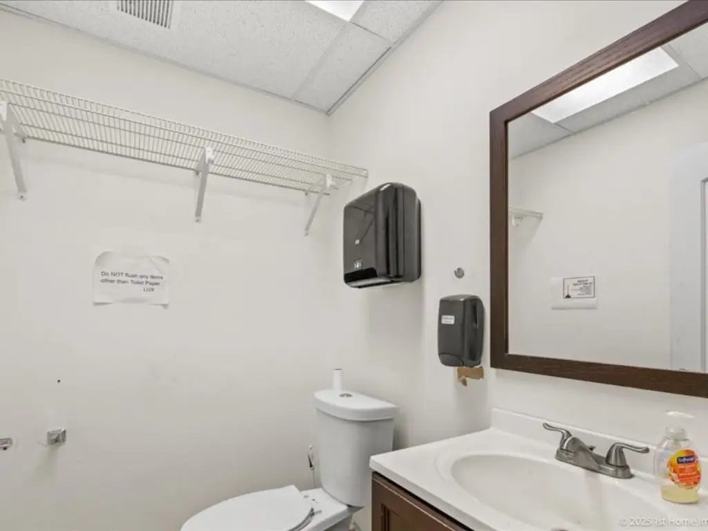
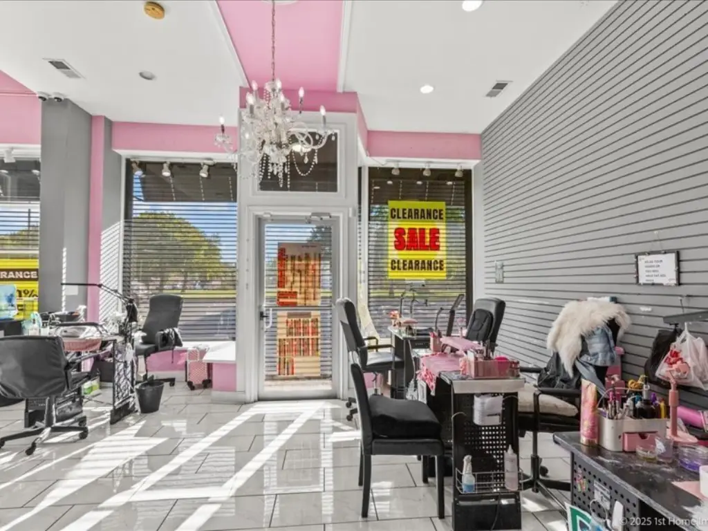
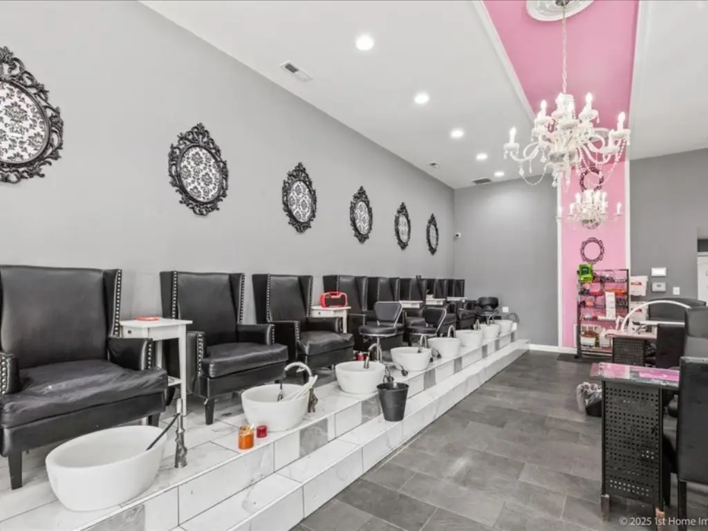
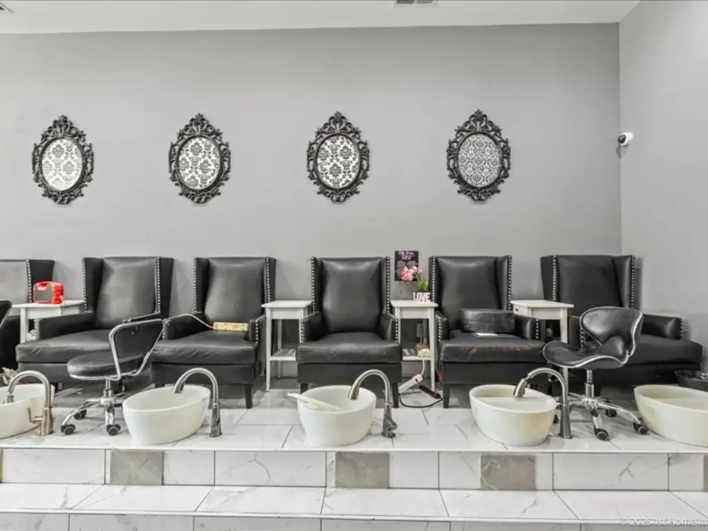
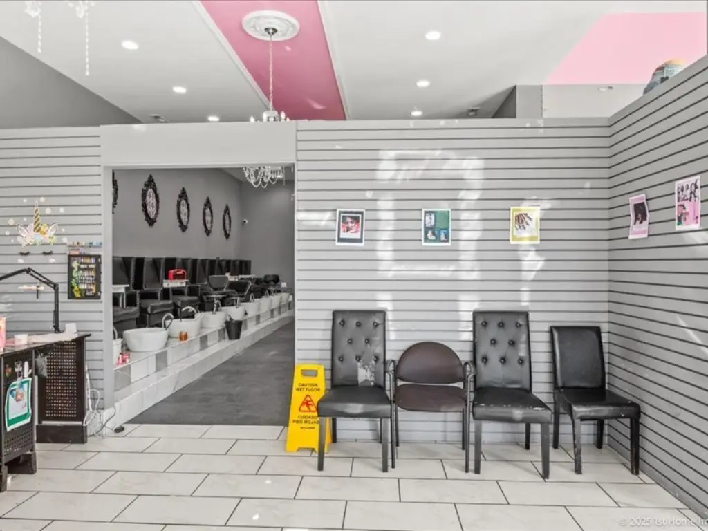
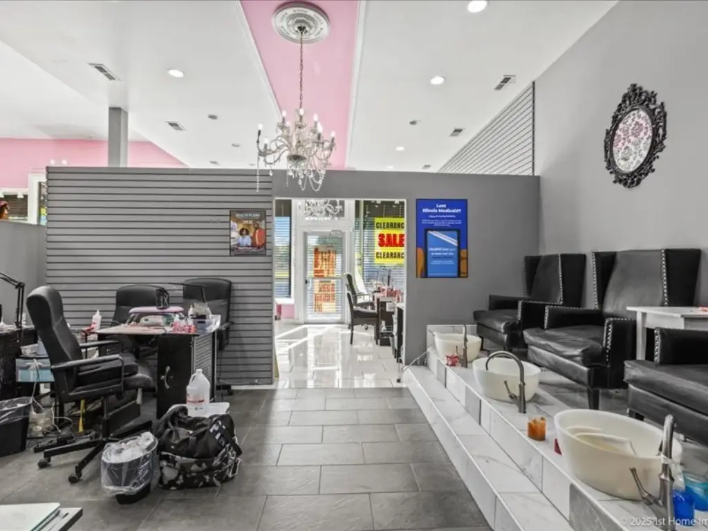
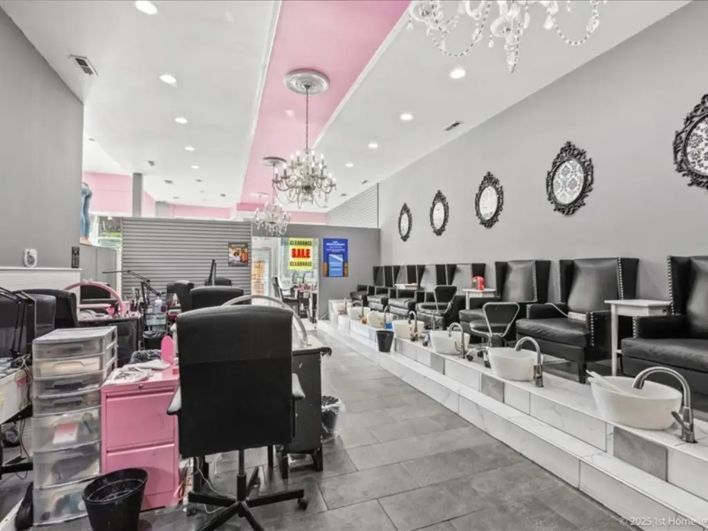
The 1,457-square-foot spa and wellness space occupies one side of a commercial property at 8206 S. Stony Island Avenue. The existing layout includes 8 new nail stations, 8 pedicure chairs, a sizable customer waiting area, storage, a bathroom, laundry access, and an employee area. Marble flooring, central air, and 11.5-foot ceilings support the existing salon configuration, while large front windows provide natural light.
Building improvements include electrical and plumbing updates completed in 2017, a furnace less than 7 years old, an air-conditioning unit less than 7 years old, and a roof 10 years old. The storefront also features rolling front shutters and a built-in keyless alarm system. Some furnishings, a washer, and a dryer are included, and the property is offered as-is.
Building improvements include electrical and plumbing updates completed in 2017, a furnace less than 7 years old, an air-conditioning unit less than 7 years old, and a roof 10 years old. The storefront also features rolling front shutters and a built-in keyless alarm system. Some furnishings, a washer, and a dryer are included, and the property is offered as-is.
Key Highlights
- 1,457 SF spa and wellness space at 8206 S. Stony Island Avenue
- 8 new nail stations and 8 pedicure chairs included
- Customer waiting area, storage, bathroom, laundry access, and employee area
Property Analytics
Unlock full access to Insights
Subscribe to Realmo Intelligence
Open Analytics
Current Use
Location Intelligence
Trade Area within ½ mile
722
Businesses Nearby
98k
Monthly Visits Nearby
Under-served
Demand for This Use
Explore this area
Business Placement
Foot Traffic Nearby
Shops & Services 46%
Dining 33%
Groceries 21%
White Castle
Dining
21,289 visits/mo
0.4 miles
Aldi
Groceries
20,919 visits/mo
0.5 miles
Citgo
Shops & Services
14,595 visits/mo
0.2 miles
Family Dollar
Shops & Services
10,371 visits/mo
0.1 miles
Dollar Tree
Shops & Services
8,940 visits/mo
0.5 miles
Demographics for 60619, IL
63,303
Population
33,547
Households
1.9
Avg Household Size
43
Median Age
27%
College-Educated
90%
High-School Grad
6.1 sq mi
ZIP Area
10,378
Density / Sq Mi
$43,403
Median Household Income
$35,672
Median Earnings
$1,054
Median Rent
$213,000
Median Home Value
Check the figures for this property
Cap Rate, Value Estimation, Potential NOI and more
View Realmo Analytics
Market
Vacancy Rate% for Retail in Chicago, IL


Frequently Asked Questions
What type of property is this?
Spa & wellness property - Configured salon space with treatment stations, customer waiting area, storage, and updated building systems.
Where is this spa & wellness property located?
The property is located at 8206 S Stony Island Avenue Chicago, IL.
What are key features of this property?
This property features: 1,457 SF spa and wellness space at 8206 S. Stony Island Avenue; 8 new nail stations and 8 pedicure chairs included; Customer waiting area, storage, bathroom, laundry access, and employee area


