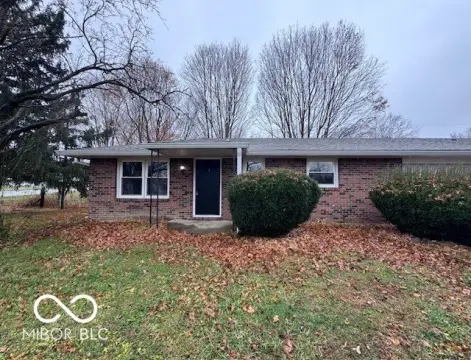
3-Unit Residential
New
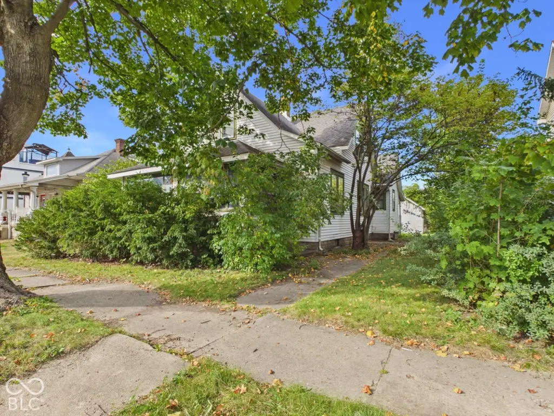
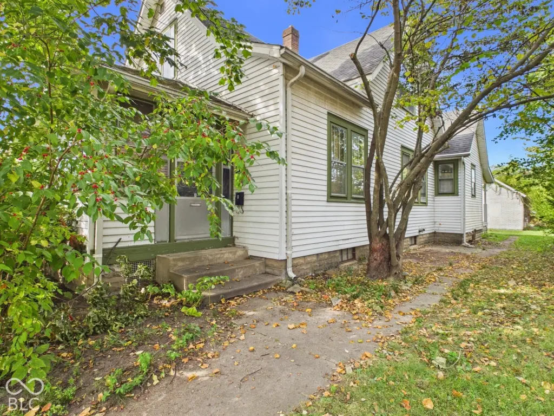
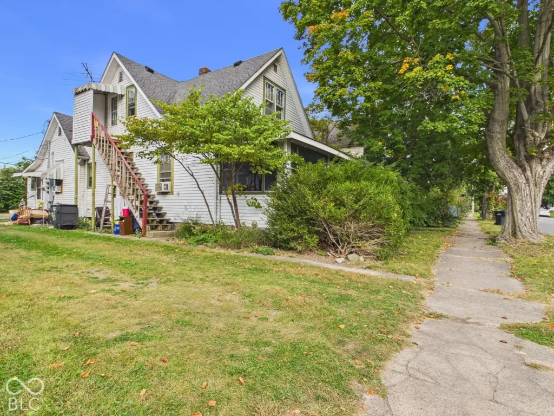
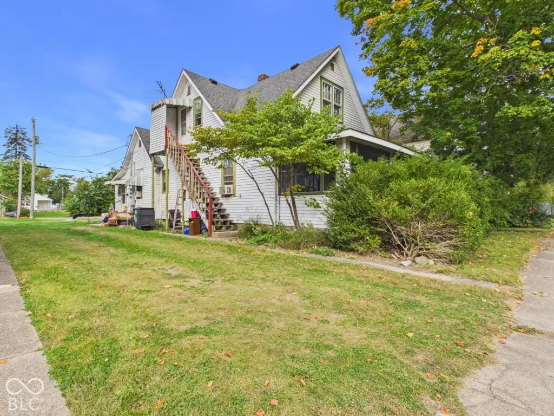
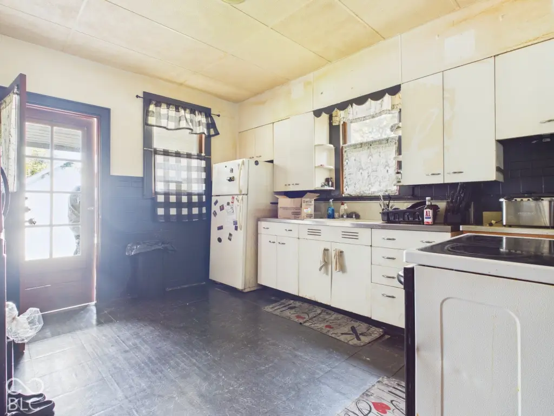
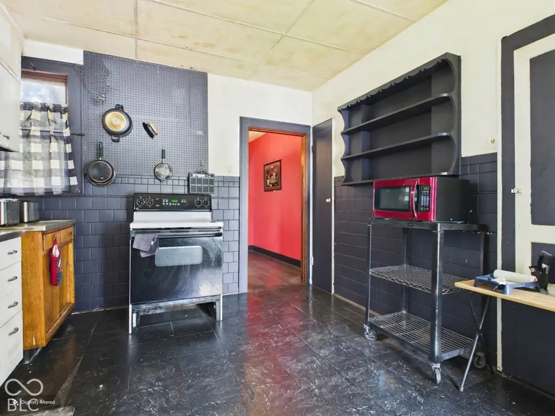
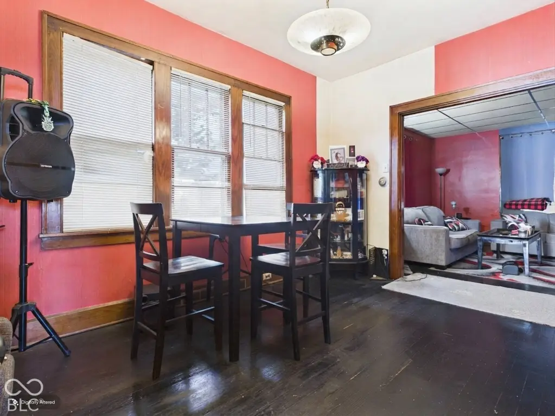
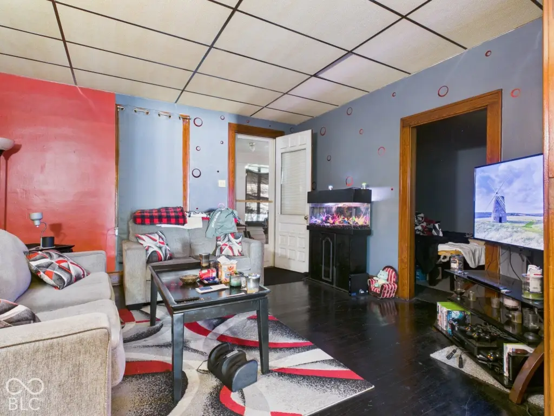
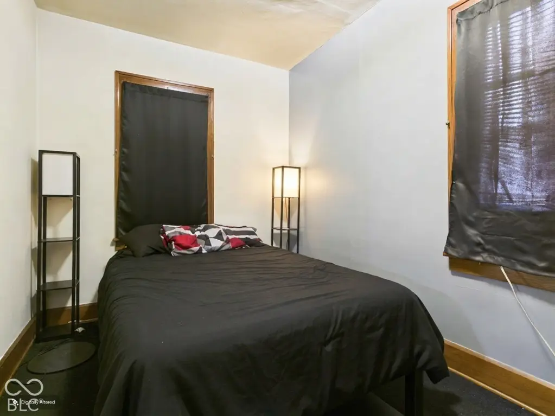
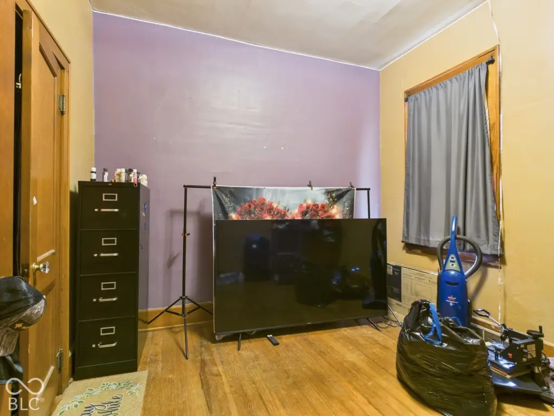
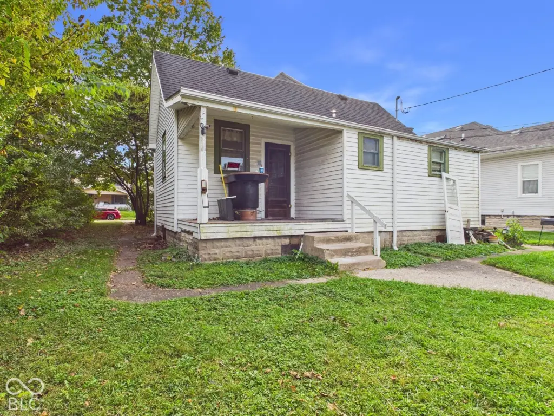
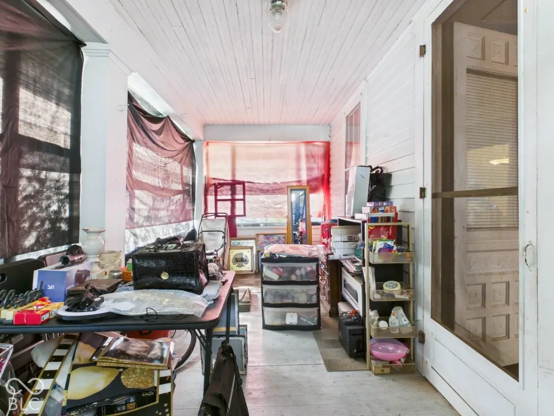
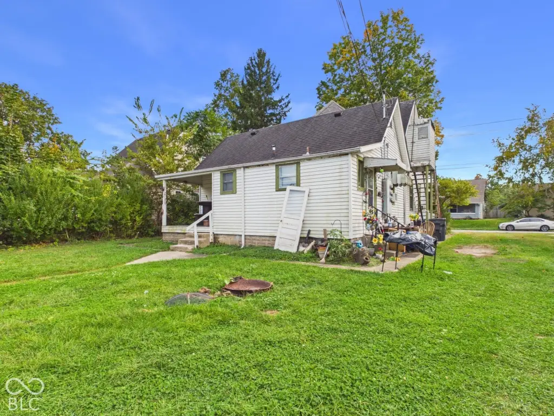
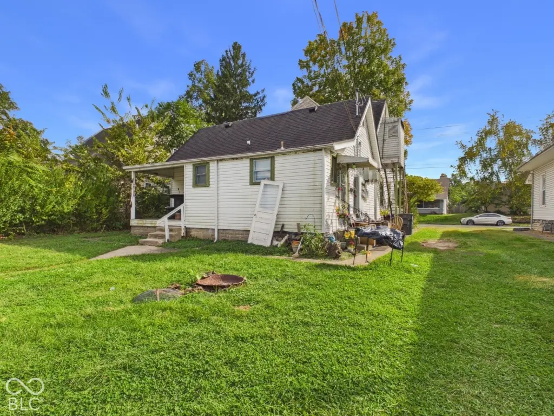
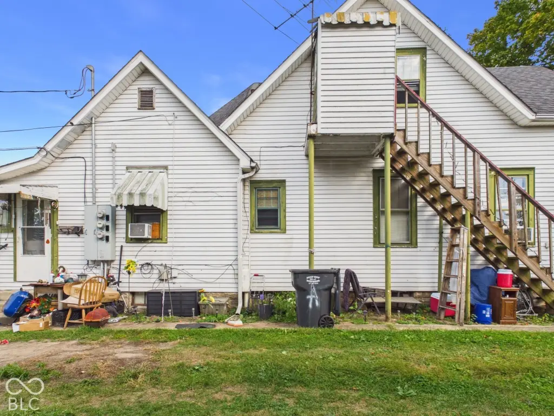
For Sale
$115,000
820 W 3rd Street, Anderson, IN 46016
Residential Income, Anderson, IN
Property Size1,214 SF
Lot Size0.14 Acres
Price / SF$94.73
Days on Market4
Property Features for 820 W 3rd Street
General Information
Property type
Residential Multi Family
Property subtype
Triplex
Bedrooms
4
Bathrooms
3
Full bathrooms
3
Rooms
Bathroom 3, Bedroom 1, Bedroom 2, Bedroom 3, Bedroom 4, Basement, Bathroom 1, Bathroom 2
Exterior features
Storage Shed
Subdivision
Park
Lot features
Busline, City Lot, Sidewalks
Middle school
Highland Middle School
Elementary school district
Anderson Community School Corp
Middle school district
Anderson Community School Corp
High school district
Anderson Community School Corp
Directions
GPS Friendly
Standard status
Active
APN
481112203133000003
Lot size
0.14 Acres
Taxes and HOA fees
Tax Year
2025
Tax Description
Park Addn 0.0000Acres Str: 00000 Section: Plat: 00 In: Out:
Tax Annual Amount
1380
Legal Description
Park Addn 0.0000Acres Str: 00000 Section: Plat: 00 In: Out:
Utilities
Heating system
Natural Gas, Forced Air
Cooling system
Window Unit(s)
Amenities
covered back porch
enclosed front porch
shared laundry in basement
Building Details
Year built
1875
Floors in Building
2
Number of units
3
Building materials
Aluminum Siding
Roof type
Asbestos Shingle
Architectural style
Split Level
Additional Structures
Storage
Listing Agency:
RE/MAX Real Estate Solutions · RE/MAX International
(765) 640-1900
Listed By:
Diane Wilson · License #RB14041975
(765) 425-3447
Added: Oct 13
Changed: Oct 15
Last Checked: Oct 16 at 6:06AM
MLS# 22131730
Copyright © 2026 Broker Listing Cooperative®. All rights reserved. All information provided by the listing agent/broker is deemed reliable but is not guaranteed and should be independently verified.

Ask AI about this property
Review the available facts, identify missing information and prepare questions for the agent.
Investment Insights
Based on property information with market context.
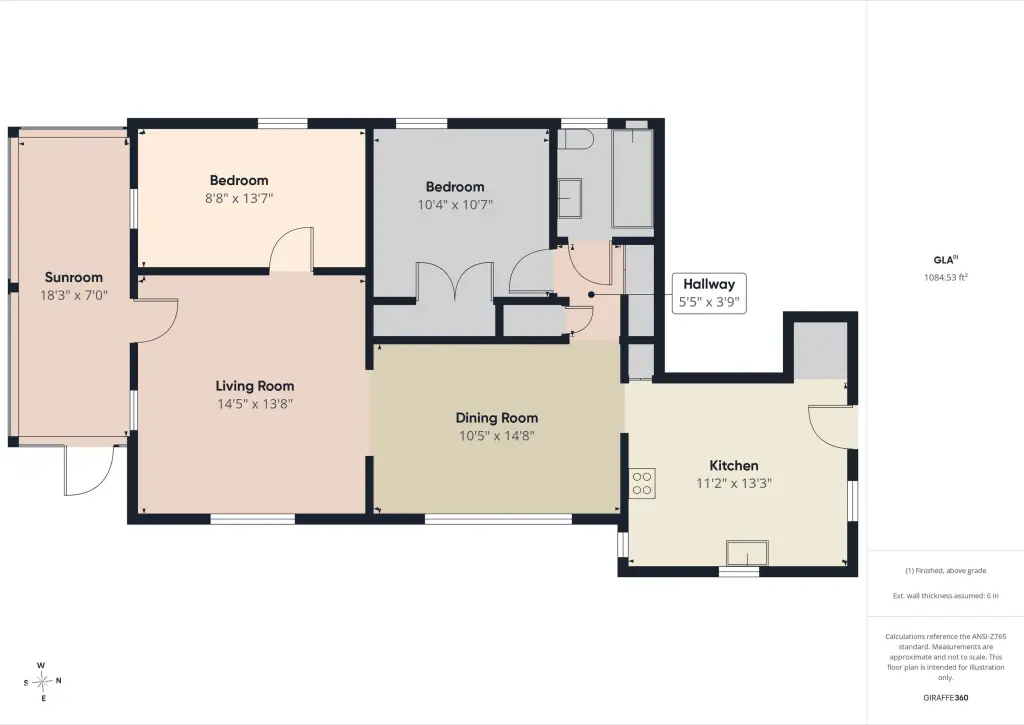
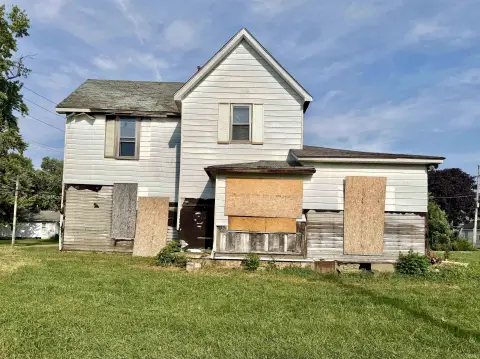
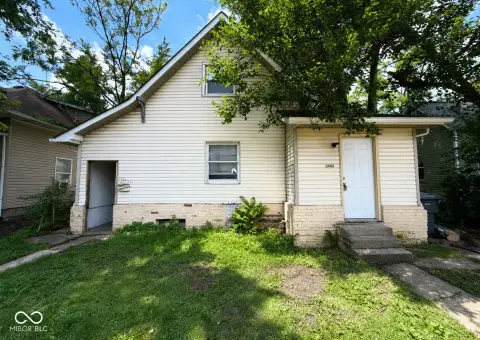
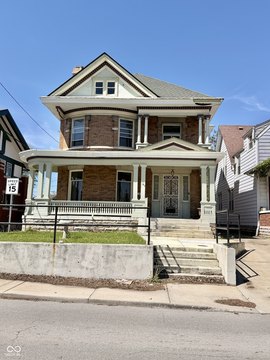
Built in 1875, this 1,214-square-foot triplex contains three apartments: a two-bedroom unit on the main floor, a separate efficiency on that level, and a one-bedroom apartment upstairs. The main apartment includes living and dining rooms, a kitchen, and an enclosed front porch. Hardwood flooring and original trim remain in the home. A covered rear porch, detached one-car garage, and basement laundry shared by the units add to the property's existing features.
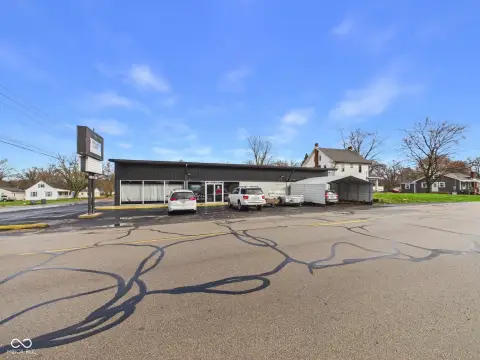
The property occupies a 0.14-acre lot in Anderson, Indiana. Exterior details include aluminum siding and a storage shed.
The property occupies a 0.14-acre lot in Anderson, Indiana. Exterior details include aluminum siding and a storage shed.
Key Highlights
- Three apartments: two‑bedroom main‑floor unit, main‑floor efficiency, and upstairs one‑bedroom unit
- 1,214 square feet; built in 1875
- 0.14‑acre lot in Anderson, Indiana
Financial Insights
Estimated NOI and Cap Rate
NOI / Yr
$10,108
Cap Rate
8.79%
Suggested Prices Based on Cap Rates
Cap Rate 5%
$202,160
$202.2K
Cap Rate 7%
$144,400
$144.4K
Cap Rate 9%
$112,311
$112.3K
Market Conditions
NOI Build-Up for 1,214 SF
Gross rent
$15.3K $12.60/SF
− Vacancy
−$857 −$0.71/SF
EGI
$14.4K $11.89/SF
− OpEx
−$4.3K −$3.57/SF
NOI
$10.1K $8.33/SF
Area
Madison County, IN
Vacancy
5.60%
Lease Rate
$12.60 /SF/Yr
Expense Ratio
30.00%
Simulate Cap Rate and NOI
Suggested Prices Based on Cap Rates
Cap Rate 5%
$202,160
Cap Rate 7%
$144,400
Cap Rate 9%
$112,311
Alternative Uses
Best Use
Multifamily LT 5
$144.4K
$126.4K – $168.5K
NOI $10,108 @ 7.0% cap · market cap 8.79%
Second Best
Apartment 5plus
$133.0K
$116.4K – $155.2K
NOI $9,313 @ 7.0% cap · market cap 8.10%
Theoretical Best
Office A
$279.8K
$244.8K – $326.5K
NOI $19,587 @ 7.0% cap · market cap 17.03%
Zoning and permitted uses should be independently verified with authorities.
How Realmo checks its estimates
Property Analytics
Unlock full access to Insights
Subscribe to Realmo Intelligence
Open Analytics
Current Use
Lease Details
3
Residential units
Location Intelligence
Trade Area within ½ mile
606
Businesses Nearby
Explore this area
Business Placement
Demographics for 46016, IN
17,686
Population
9,225
Households
1.9
Avg Household Size
36
Median Age
10%
College-Educated
80%
High-School Grad
6.4 sq mi
ZIP Area
2,763
Density / Sq Mi
$35,543
Median Household Income
$28,753
Median Earnings
$864
Median Rent
$66,100
Median Home Value
Check the figures for this property
Cap Rate, Value Estimation, Potential NOI and more
View Realmo Analytics
Market
Vacancy Rate% for Multifamily in Midwest region







Frequently Asked Questions
What type of property is this?
Triplex - The unit mix includes a two-bedroom apartment, an efficiency, and a one-bedroom apartment.
Where is this triplex located?
The property is located at 820 W 3rd Street Anderson, IN.
What is the asking price?
The asking price for this property is $115,000.
What are key features of this property?
This property features: Three apartments: two‑bedroom main‑floor unit, main‑floor efficiency, and upstairs one‑bedroom unit; 1,214 square feet; built in 1875; 0.14‑acre lot in Anderson, Indiana