Renovated
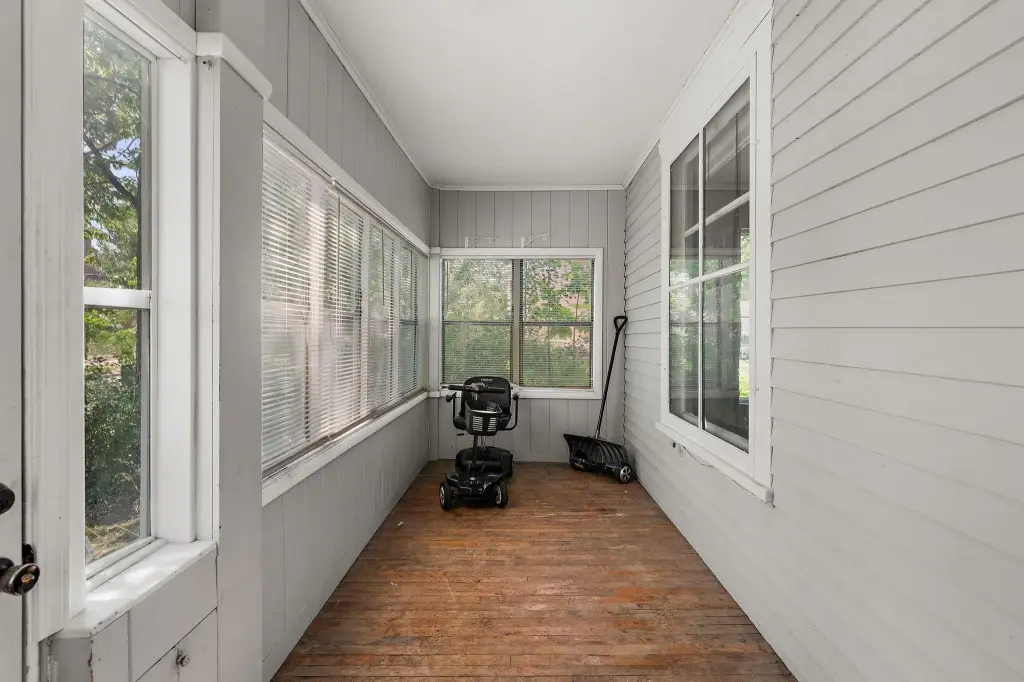
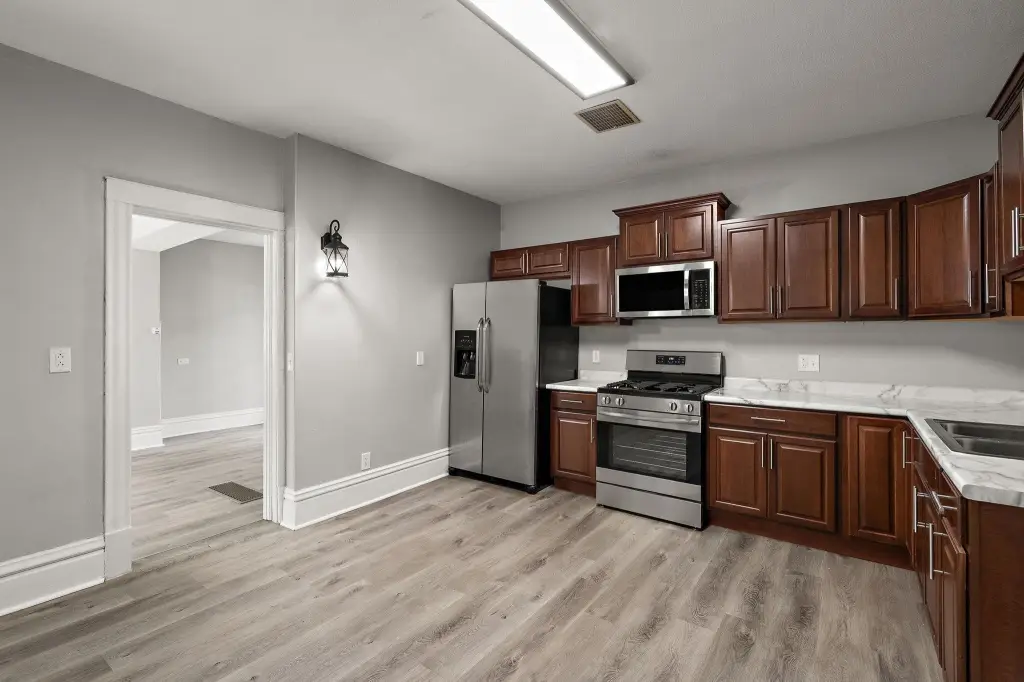
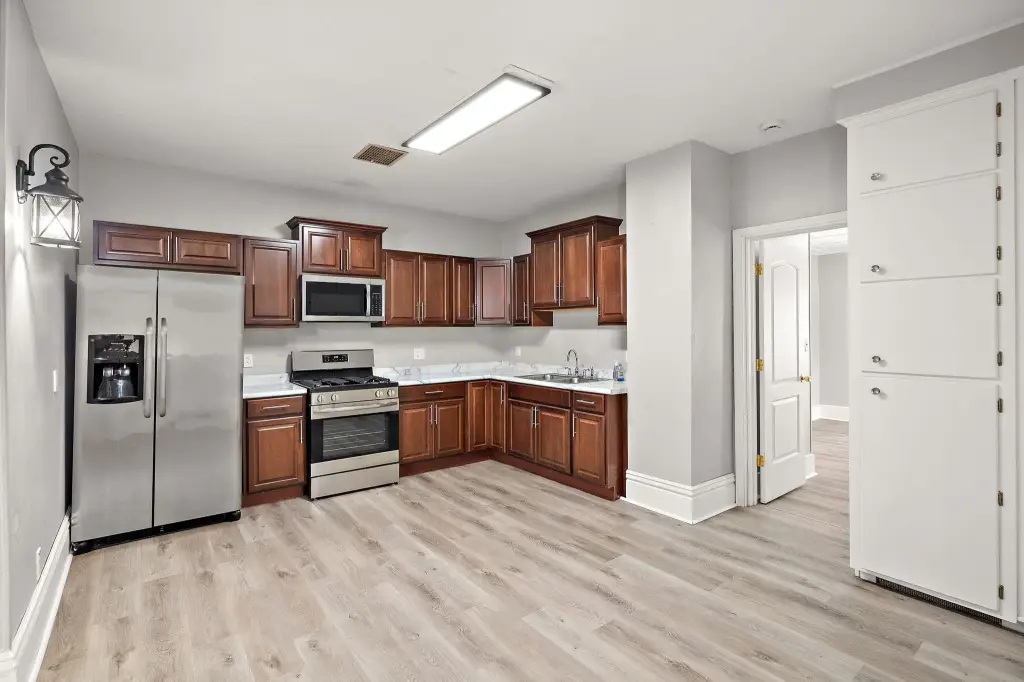
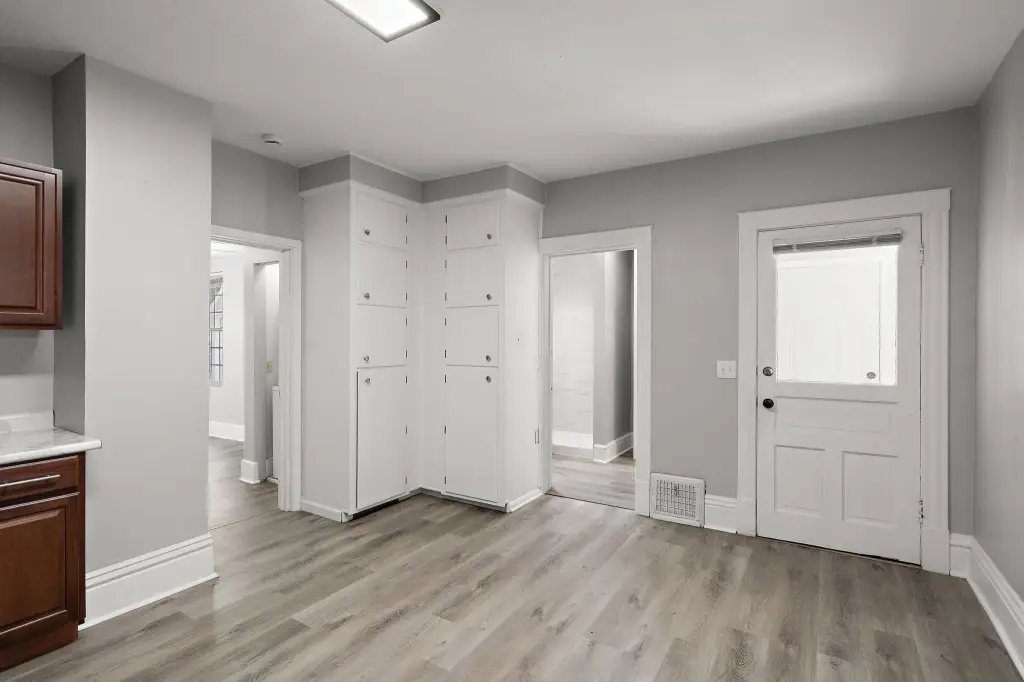
For Sale
$285,000
820 18th Avenue N, Minneapolis, MN 55411
Residential Income, Minneapolis, MN
Property Size2,208 SF
Lot Size0.21 Acres
Price / SF$129.08
Days on Market56
Property Features for 820 18th Avenue N
General Information
Property type
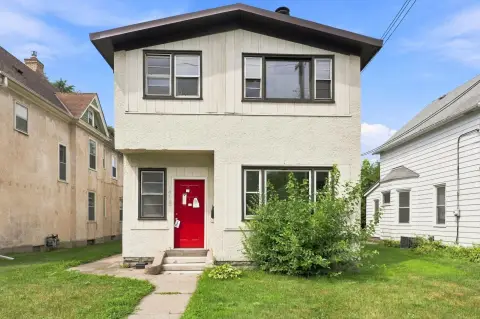
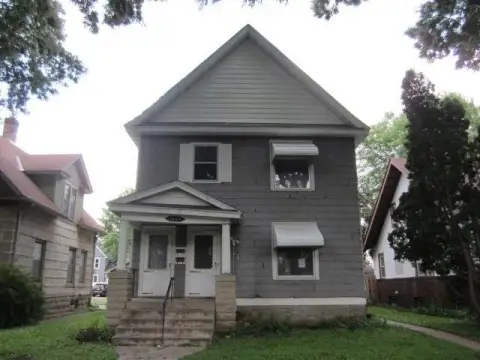
Residential Multi Family
Property subtype
Duplex
Zoning description
Residential-Multi-Family
Bedrooms
4
Bathrooms
2
Full bathrooms
2
Rooms
Basement, Bedroom 3, Bathroom 1, Bedroom 1, Laundry Room, Bathroom 2, Bedroom 2, Bedroom 4
Parking features
Open, Garage - Detached
Patio and Porch features
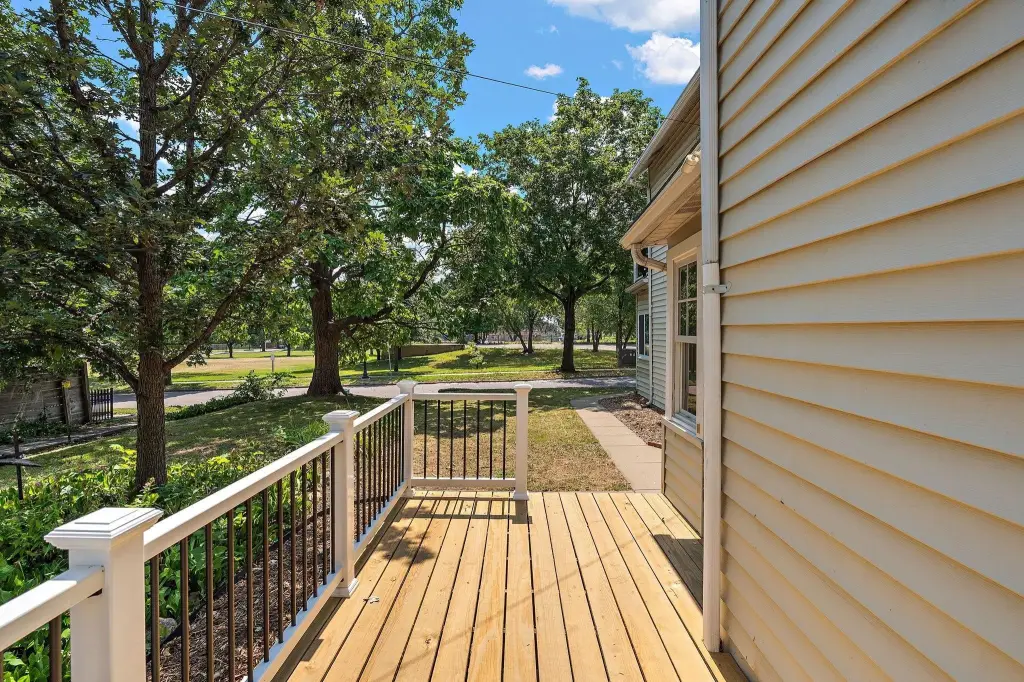
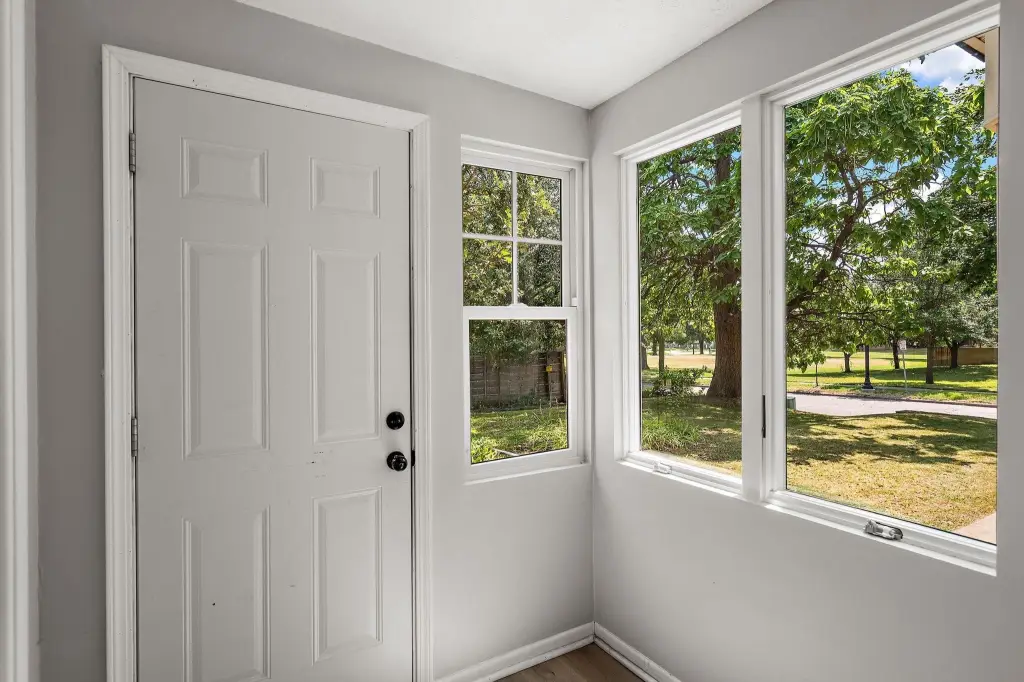
Deck, Porch
Subdivision
Sherburne & Beebes Add
Lot features
Public Transit (w/in 6 blks)
High school district
Minneapolis
Directions
From I-94, Exit onto Broadway and head west to Lyndale. Head South on Lyndale one block to N 18th Ave and head west. Home will be on north side of street. Street parking or playground lot available.
Standard status
Active
APN
1602924410156
Size
2,208 SF
Lot size
0.21 Acres
Taxes and HOA fees
Tax Year
2025
Tax Annual Amount
3319
Utilities
Heating system
Gravity
Amenities
deck
in-unit washer/dryer
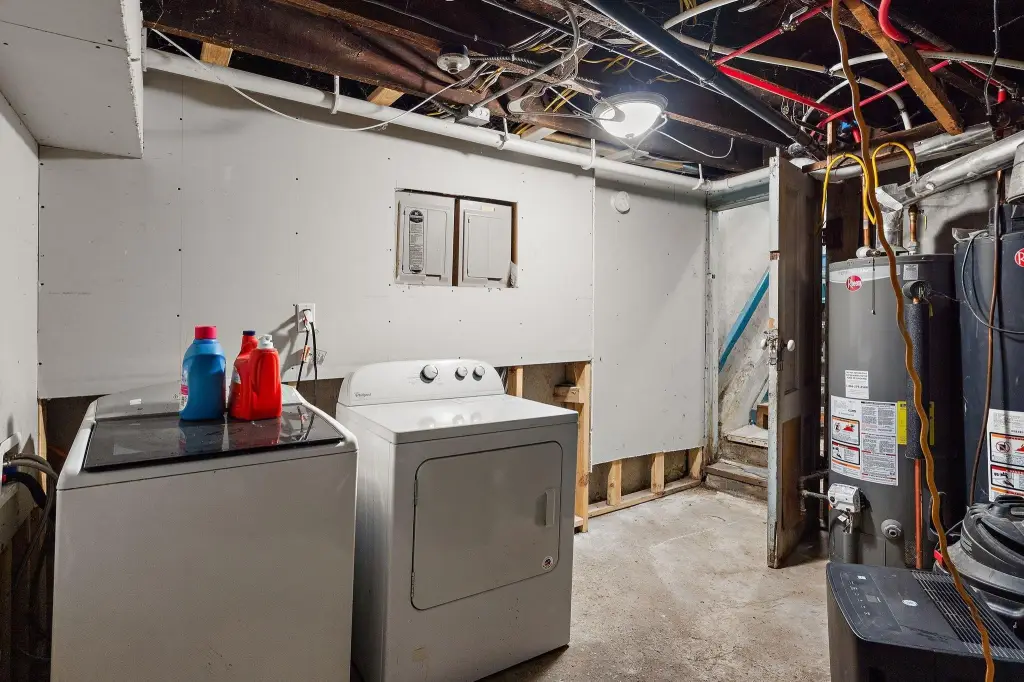
basement washer/dryer hookup
Building Details
Year built
1900
Building materials
Frame
Roof type
Shingle
Listing Agency:
Real Broker, LLC
(855) 450-0442
Listed By:
Kareen Anughom
(612) 600-6000
Added: Aug 7
Changed: Oct 1
Last Checked: Oct 1 at 1:06PM
MLS# 7121077
Copyright © 2026 Northstar MLS. All rights reserved. All information provided by the listing agent/broker is deemed reliable but is not guaranteed and should be independently verified.
Investment Insights
Based on property information with market context.
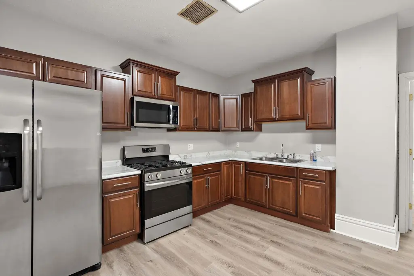
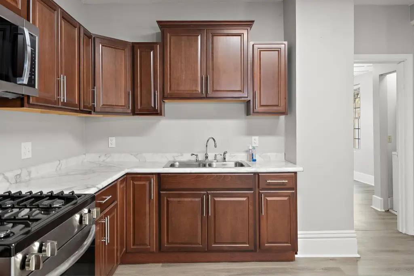
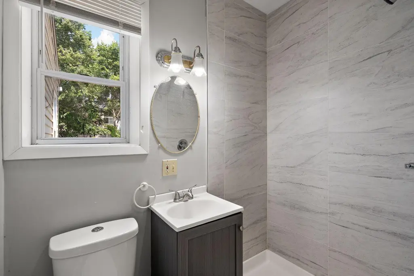
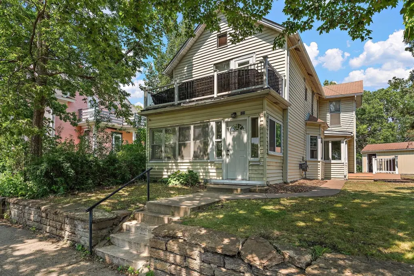
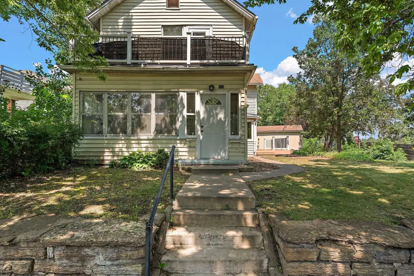
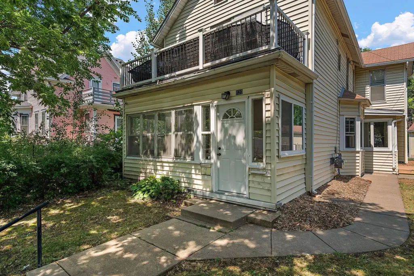
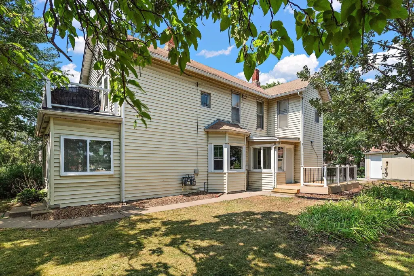
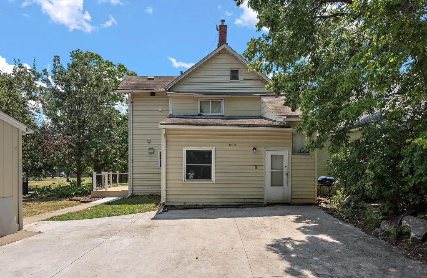
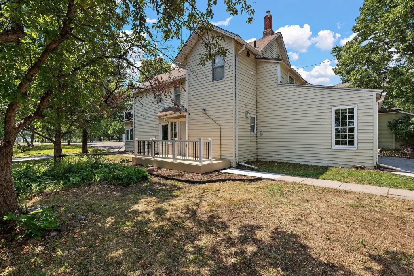
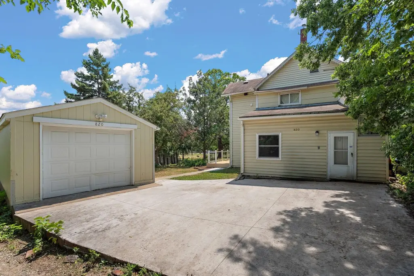
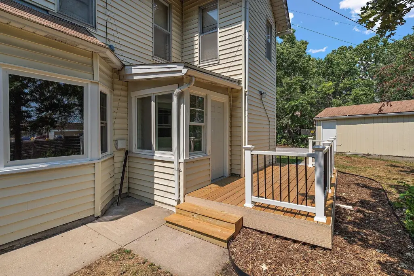
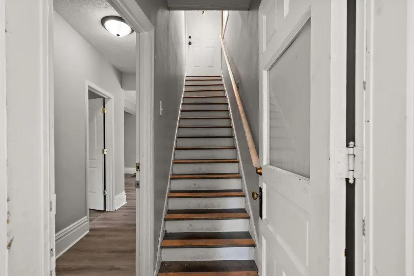
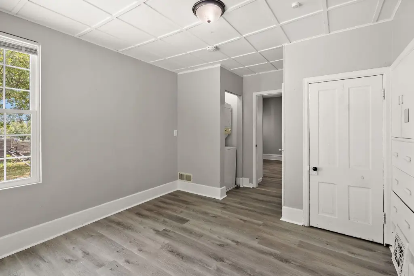
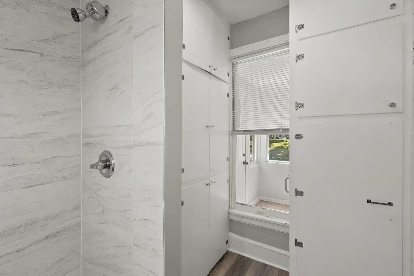
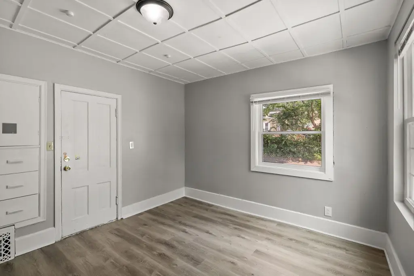
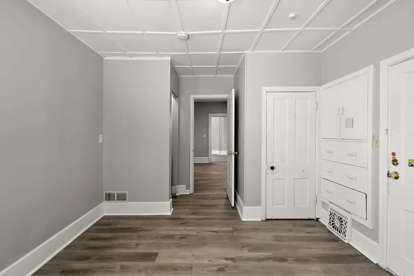
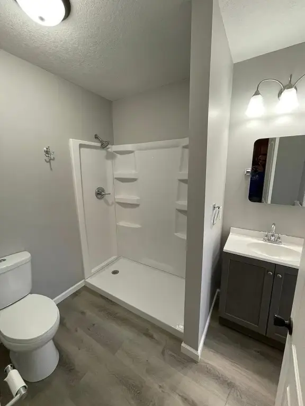
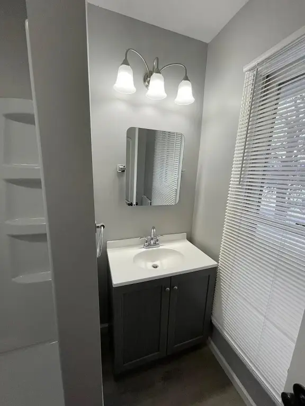
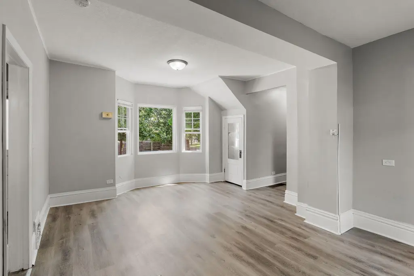
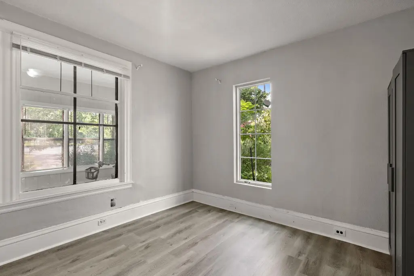
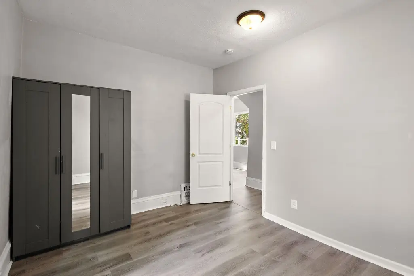
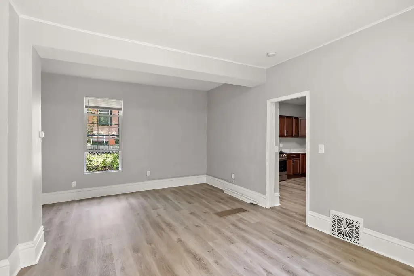
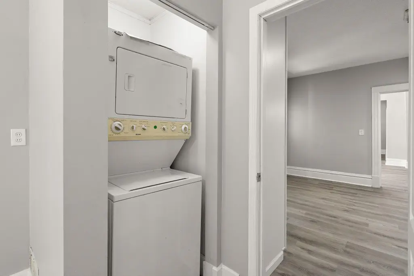
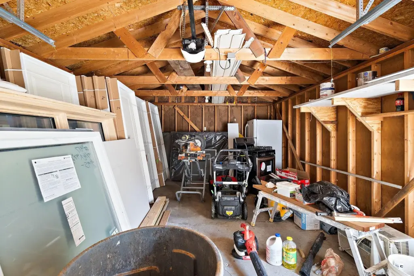
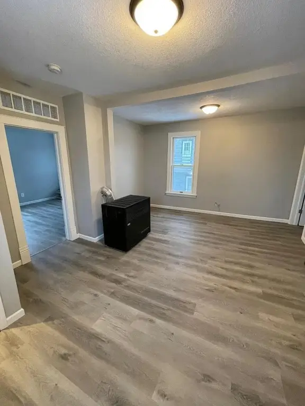
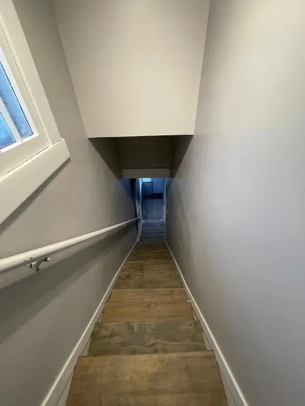
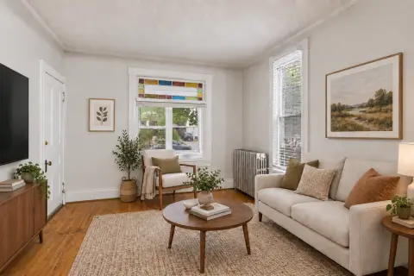
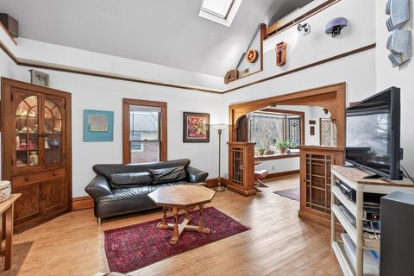
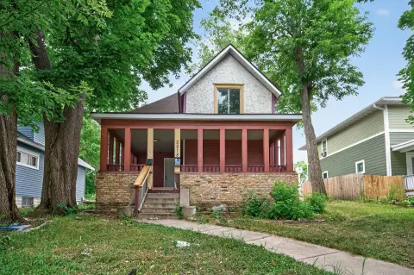
This two-unit duplex contains 2,208 square feet with a four-bedroom, two-bathroom layout. Improvements include new windows in the lower unit, refreshed bathrooms, stainless steel appliances, and LVP flooring. The lower residence has in-unit laundry; the upper residence has access to a shared basement laundry hookup. Outdoor features include a deck, a concrete driveway, a detached one-car garage, and open street parking. The property occupies a 0.21-acre lot and was built in 1900.
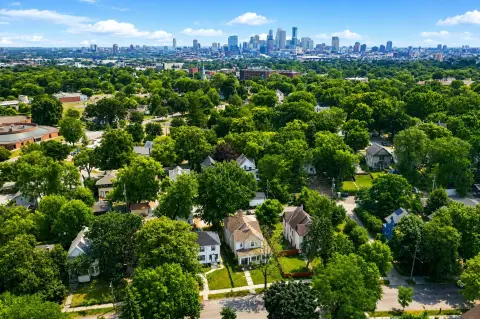
North Commons Park is approximately 3 minutes away, Farview Park is 5 minutes away, and Theodore Wirth Regional Park is 7 minutes away. North Memorial Hospital in Robbinsdale is also 7 minutes away, while downtown Minneapolis is under 10 minutes away. A supermarket is within walking distance.
North Commons Park is approximately 3 minutes away, Farview Park is 5 minutes away, and Theodore Wirth Regional Park is 7 minutes away. North Memorial Hospital in Robbinsdale is also 7 minutes away, while downtown Minneapolis is under 10 minutes away. A supermarket is within walking distance.
Key Highlights
- 2,208 square feet across two residences
- Four bedrooms and two bathrooms
- 0.21‑acre lot; built in 1900
Property Analytics
Unlock full access to Insights
Subscribe to Realmo Intelligence
Open Analytics
Current Use
Lease Details
2
Residential units
Location Intelligence
Trade Area within ½ mile
1,057
Businesses Nearby
Explore this area
Business Placement
Demographics for 55411, MN
31,214
Population
10,967
Households
2.8
Avg Household Size
28
Median Age
23%
College-Educated
81%
High-School Grad
4.0 sq mi
ZIP Area
7,804
Density / Sq Mi
$53,368
Median Household Income
$35,952
Median Earnings
$1,220
Median Rent
$233,500
Median Home Value
Check the figures for this property
Cap Rate, Value Estimation, Potential NOI and more
View Realmo Analytics
Market
Vacancy Rate% for Multifamily in Midwest region

Questions? Ask Rey
Realmo’s AI knows this listing — price, zoning, demand, history. Ask anything.





Frequently Asked Questions
What type of property is this?
Duplex - Both residences are vacant, with laundry in the lower unit and a shared basement hookup serving the upper unit.
Where is this duplex located?
The property is located at 820 18th Avenue N Minneapolis, MN.
What is the asking price?
The asking price for this property is $285,000.
What are key features of this property?
This property features: 2,208 square feet across two residences; Four bedrooms and two bathrooms; 0.21‑acre lot; built in 1900


