Triplex with Storefront
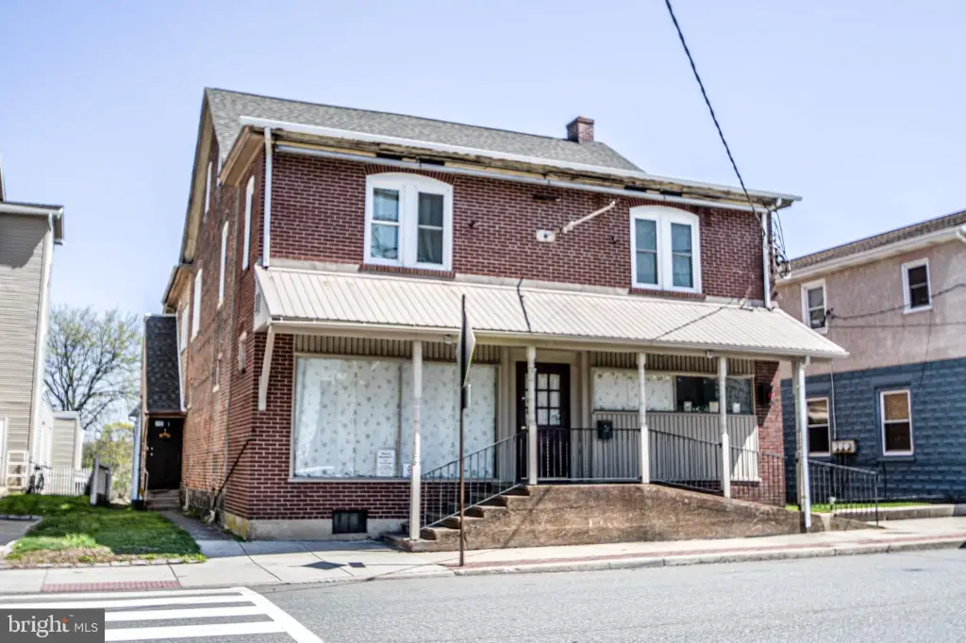
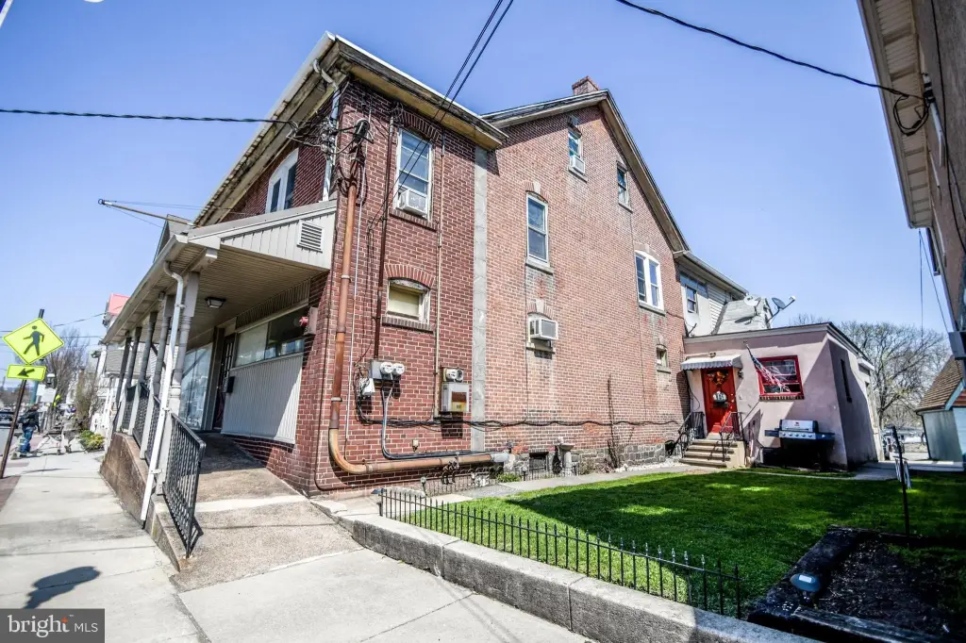
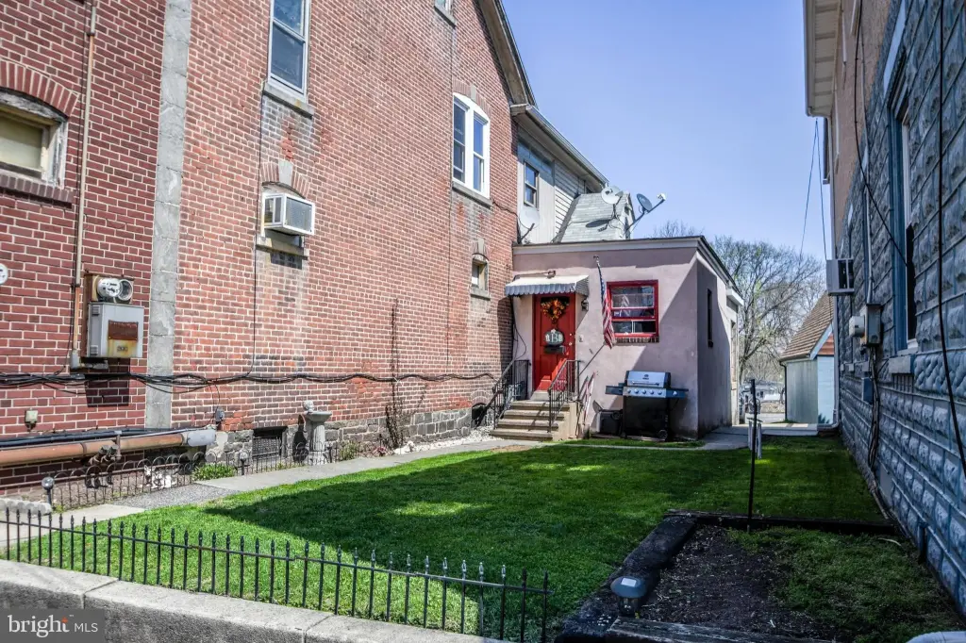
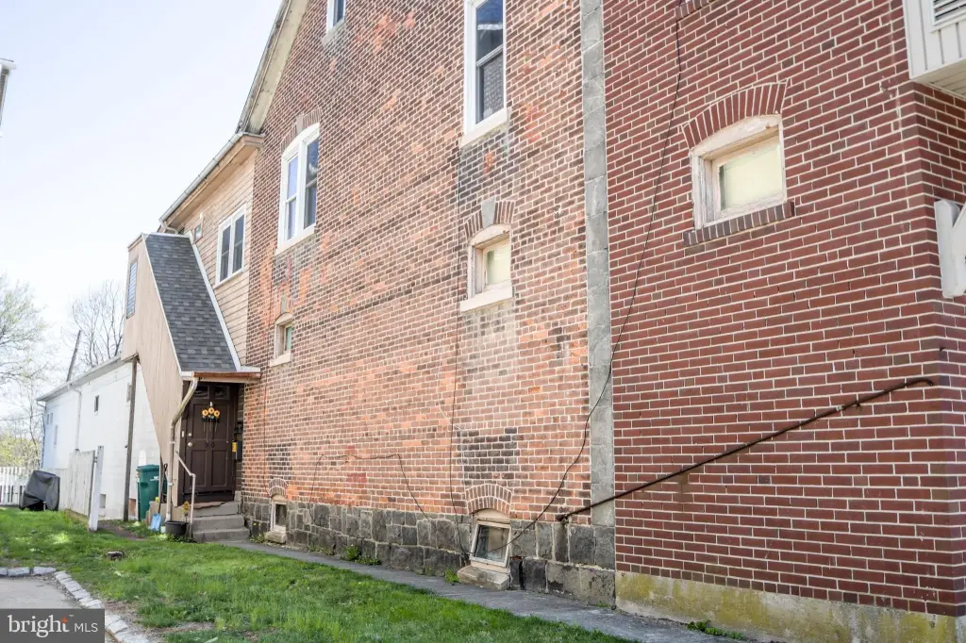
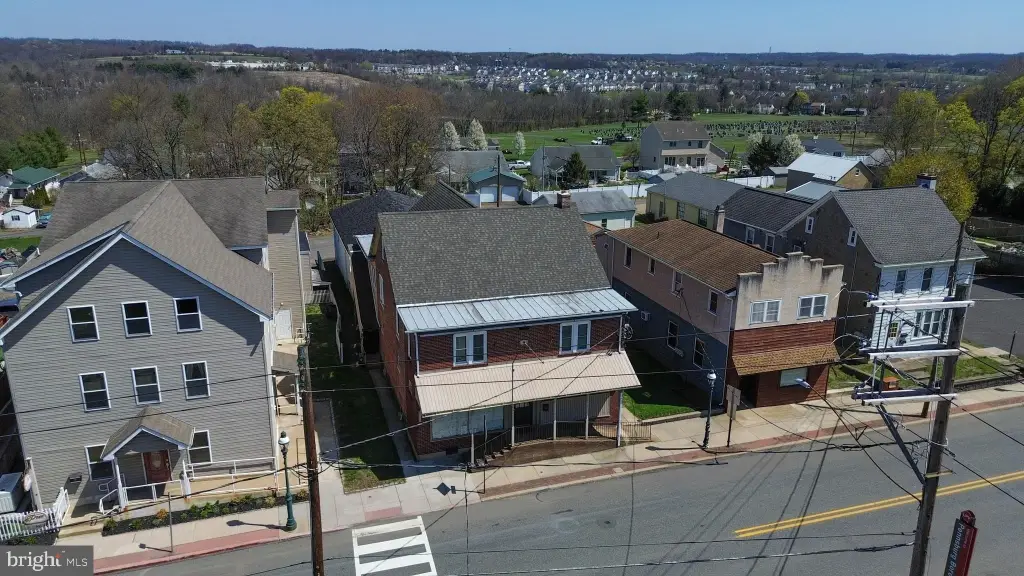
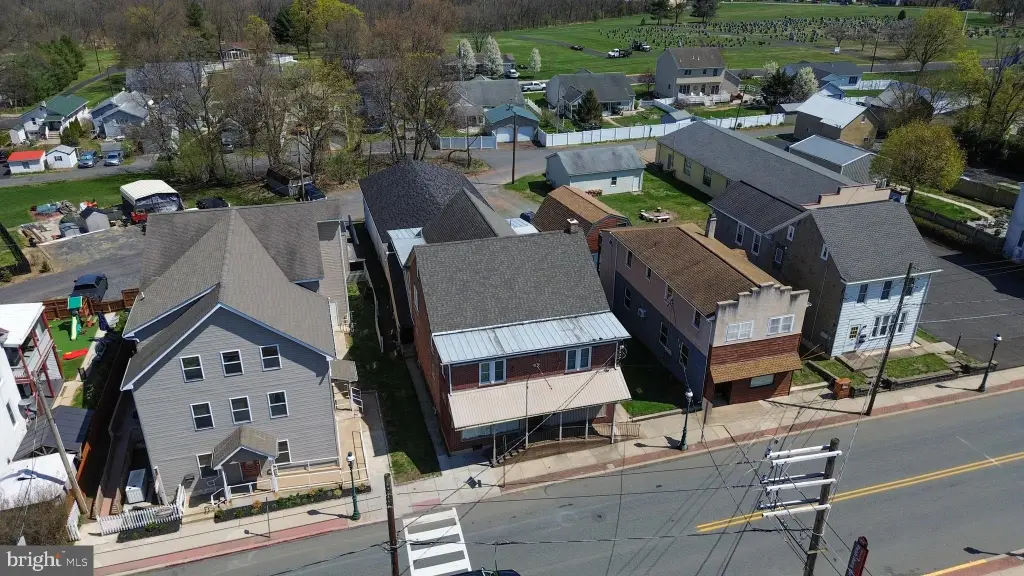
For Sale
$549,900
82 MAIN Street, Pennsburg, PA 18073
Multi-Family, PENNSBURG, PA
Property SizeContact for details
Lot Size0.24 Acres
Days on Market181
Property Features for 82 MAIN Street
General Information
Property type
Residential Multi Family
Property subtype
Triplex
Parking
8
Parking features
Garage - Attached
Elementary school district
UPPER PERKIOMEN
Middle school district
UPPER PERKIOMEN
High school district
UPPER PERKIOMEN
Standard status
Active
Lot size
0.24 Acres
Taxes and HOA fees
Tax Annual Amount
9036
Utilities
Heating system
Hot Water(Heating)
Cooling system
Window Unit(s)
Amenities
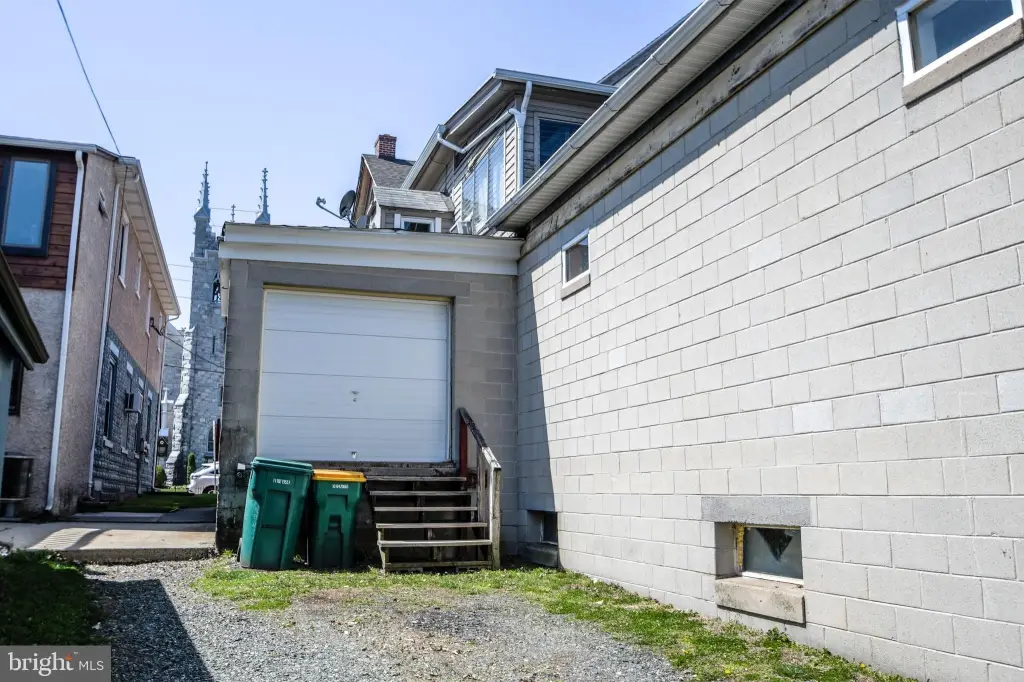
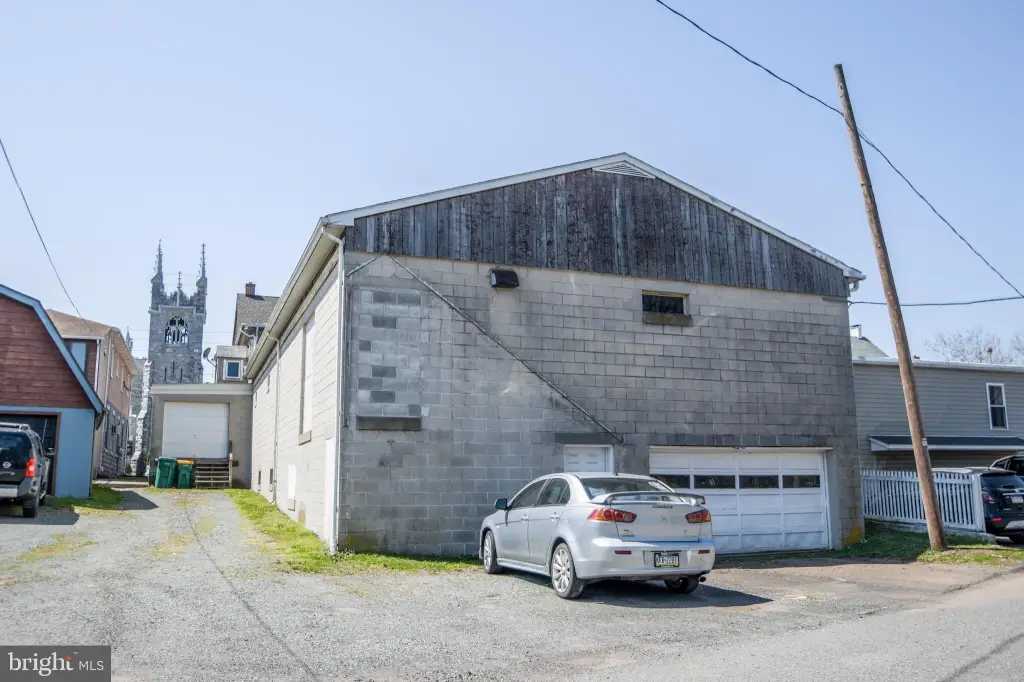
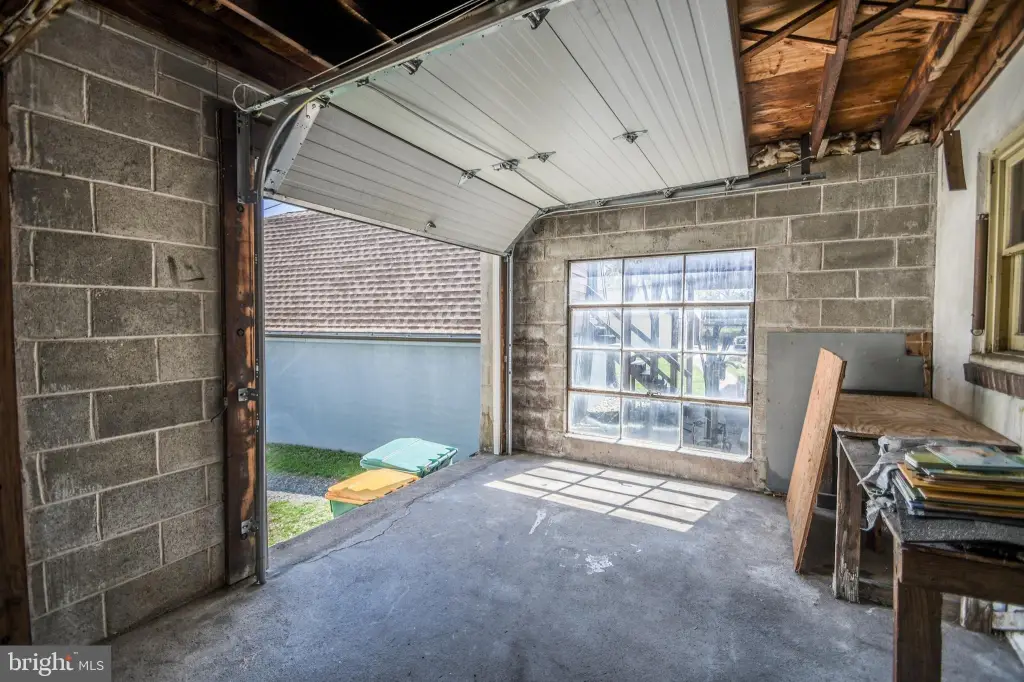
loading dock
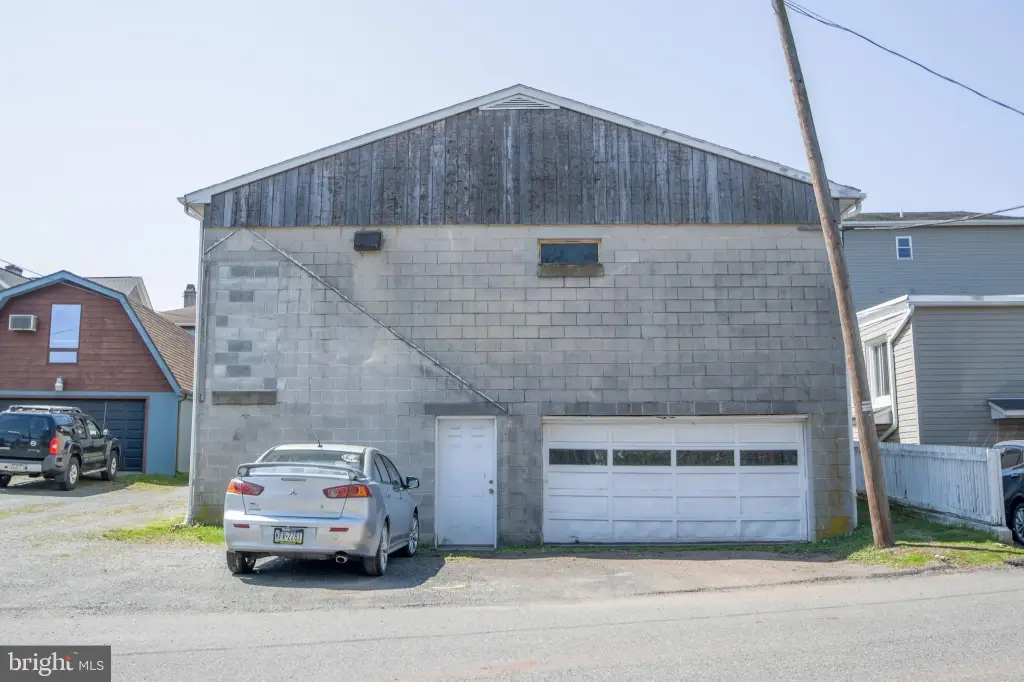
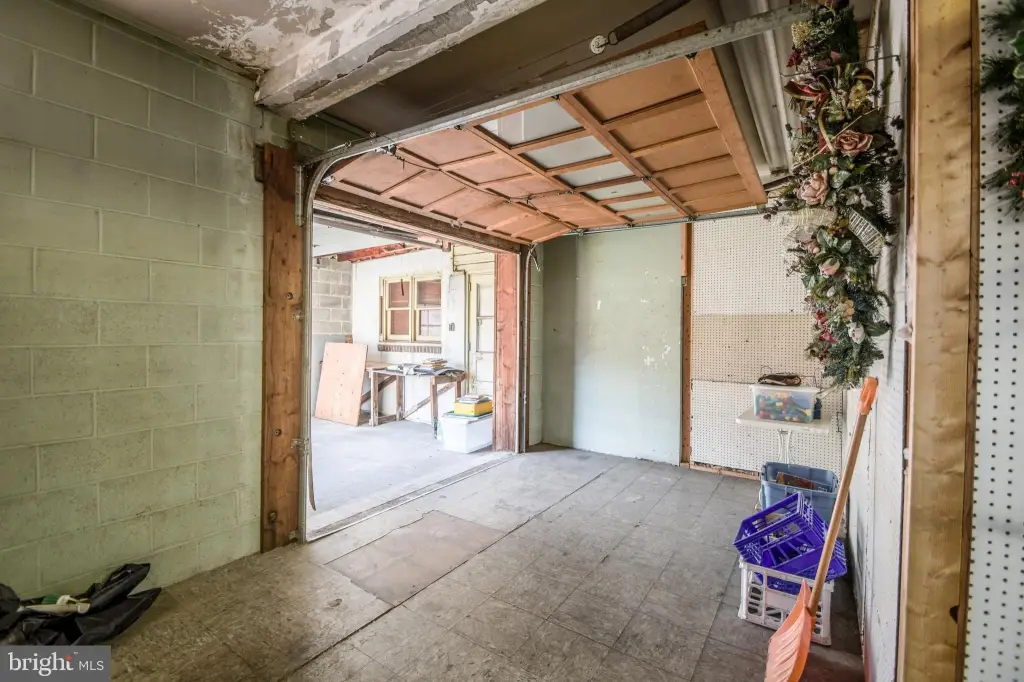
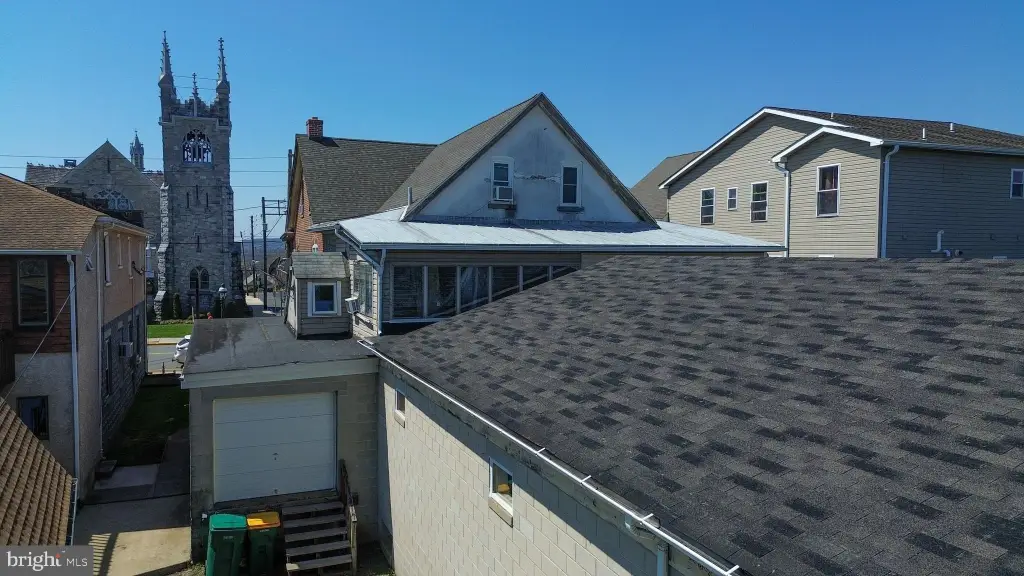
2 car garage door
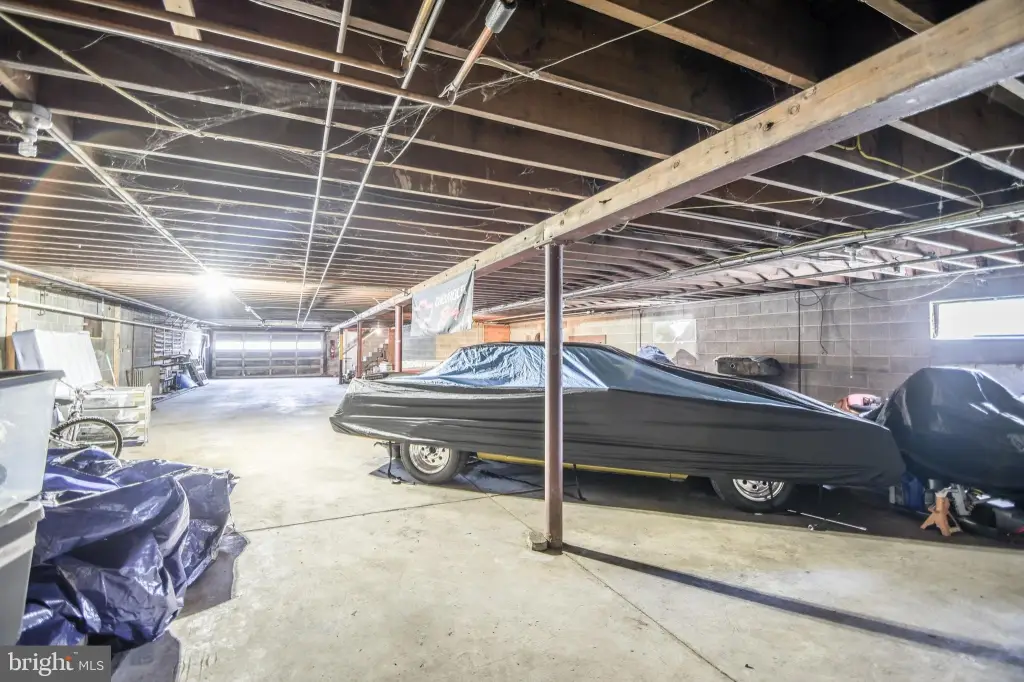
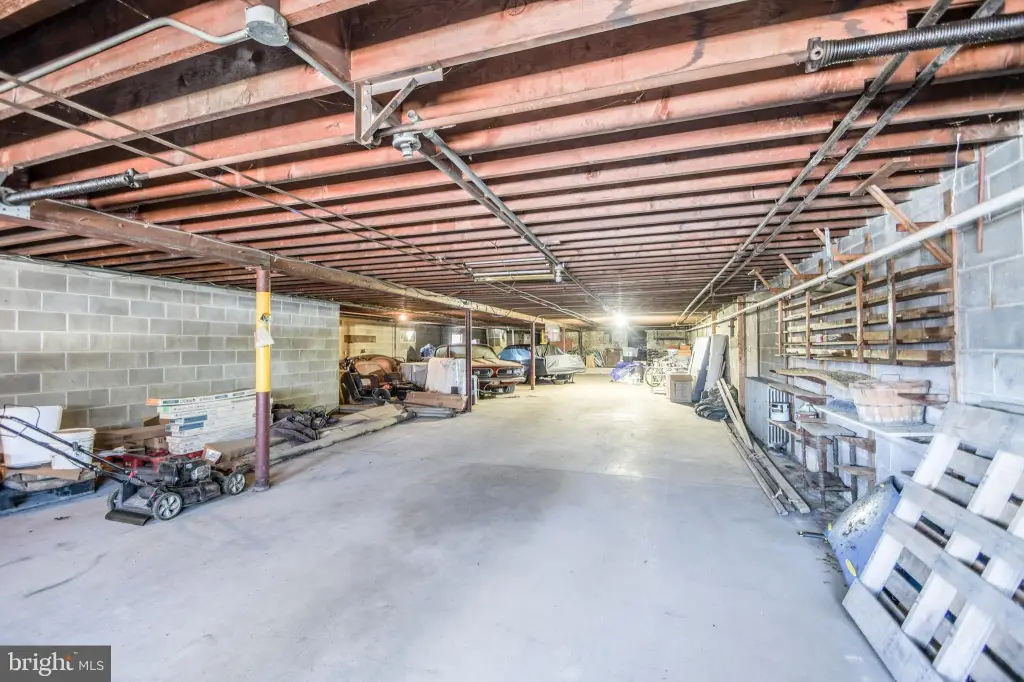
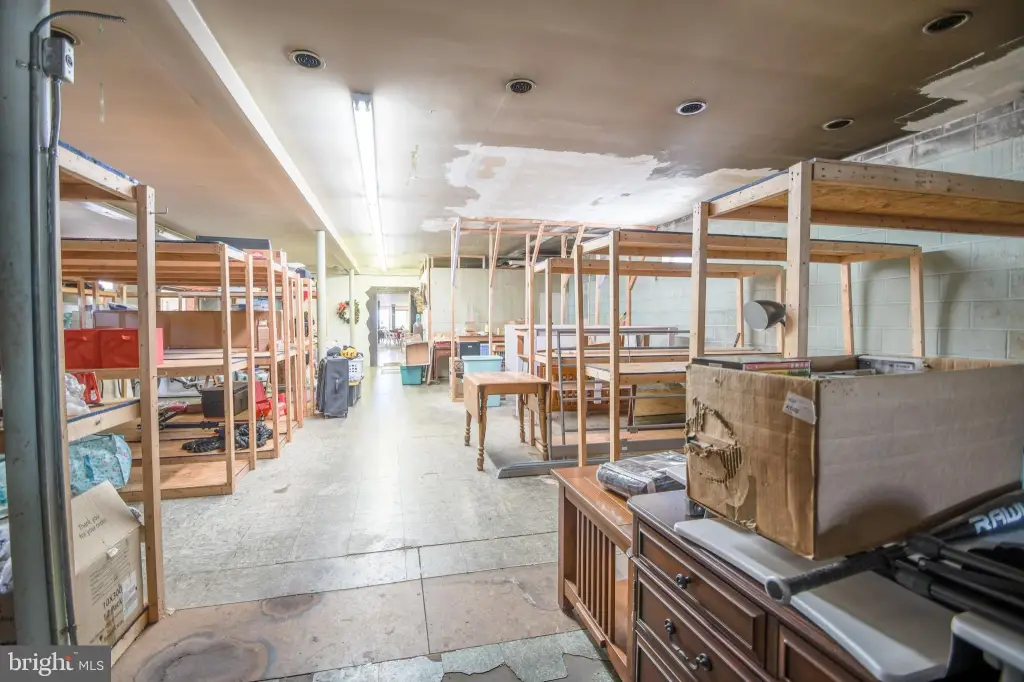
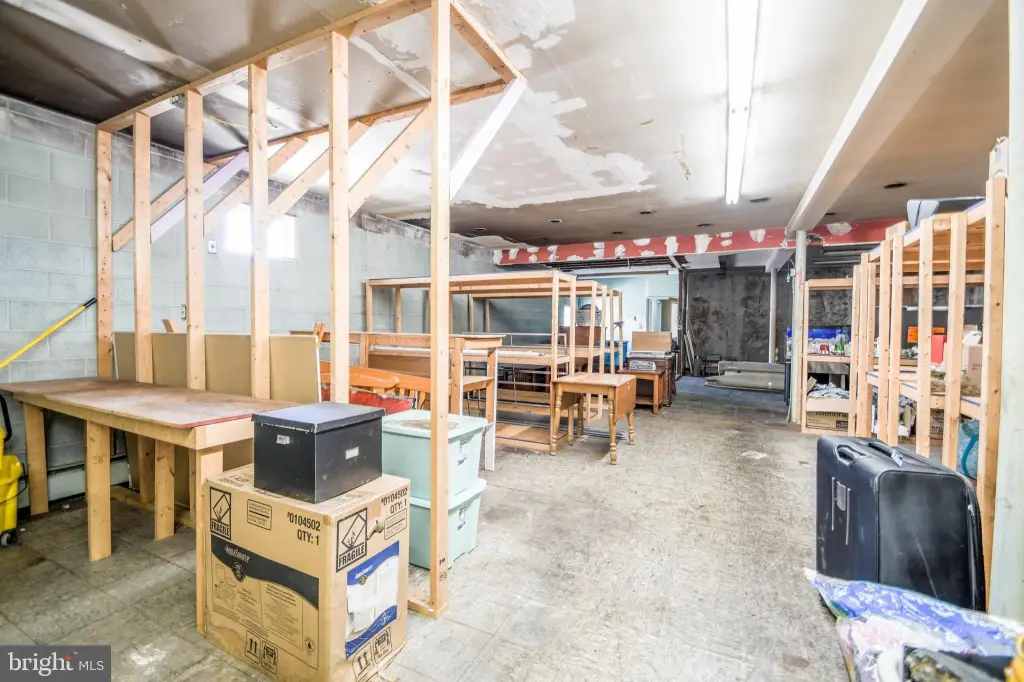
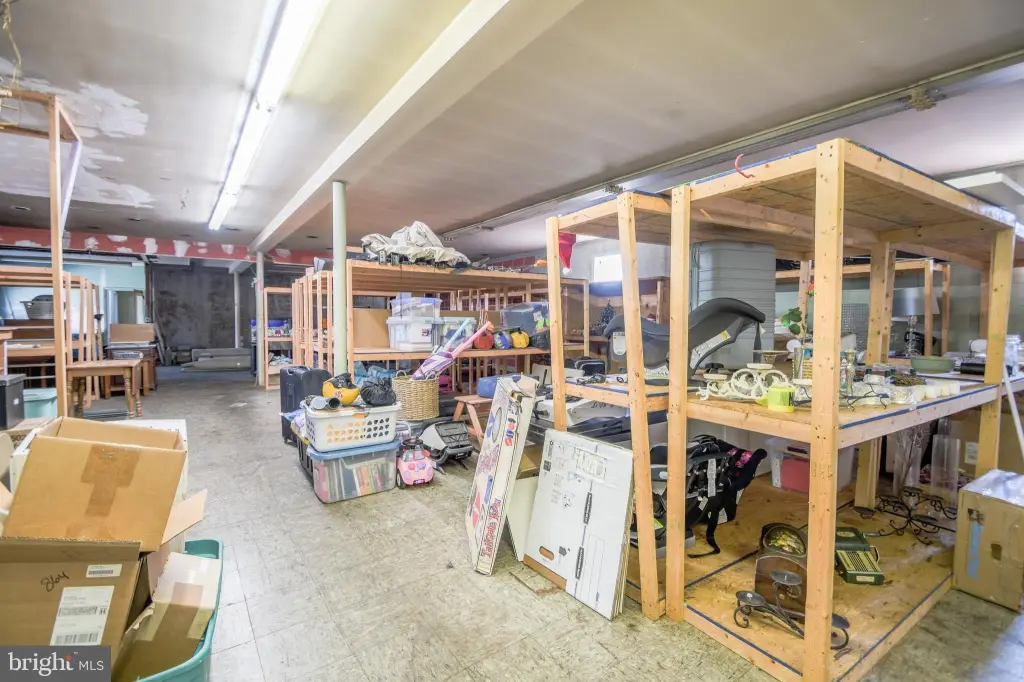
storage area
Building Details
Year built
1920
Number of units
3
Building materials
Brick
Architectural style
Colonial
Listing Agency:
Iron Valley Real Estate Legacy
(215) 660-7200
Listed By:
Anthony C. Noland · License #RM424821
(215) 527-3300
Added: Apr 26
Changed: Oct 21
Last Checked: Oct 23 at 2:06PM
MLS# PAMC2175268
Copyright © 2026 Bright MLS. All rights reserved. All information provided by the listing agent/broker is deemed reliable but is not guaranteed and should be independently verified.

Ask AI about this property
Review the available facts, identify missing information and prepare questions for the agent.
Investment Insights
Based on property information with market context.
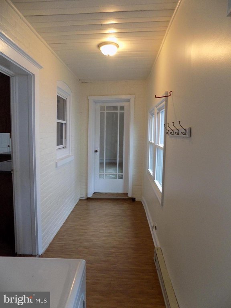
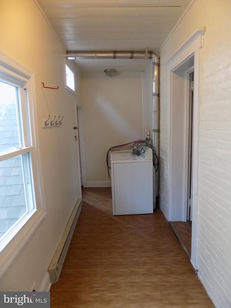
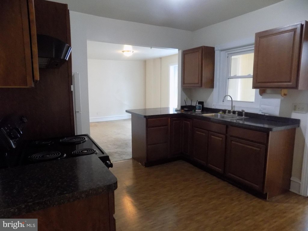
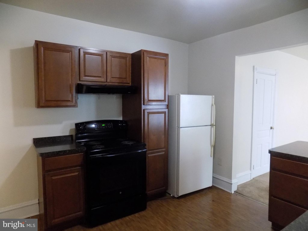
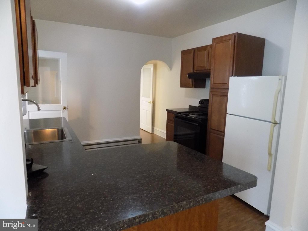
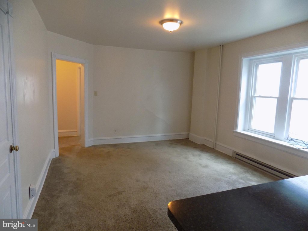
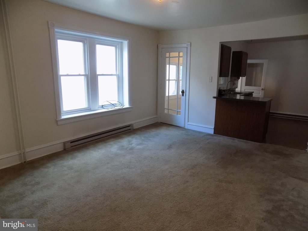
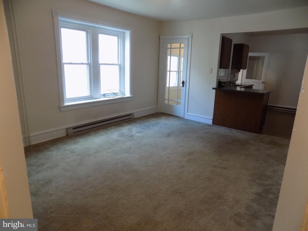
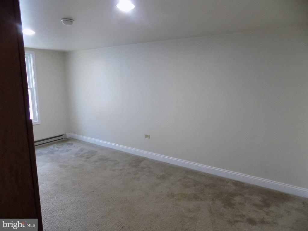
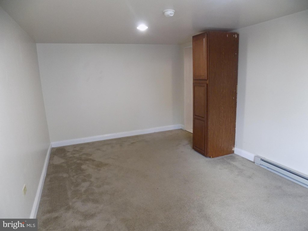
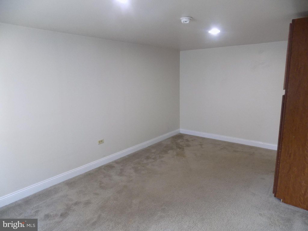
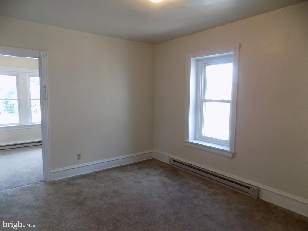
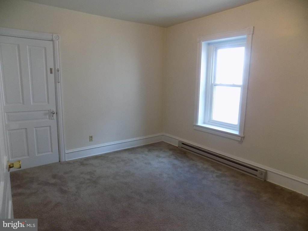
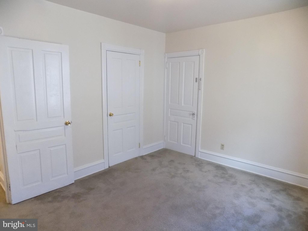
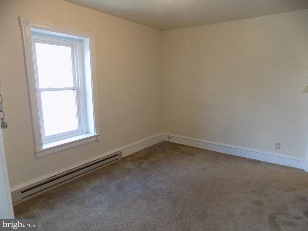
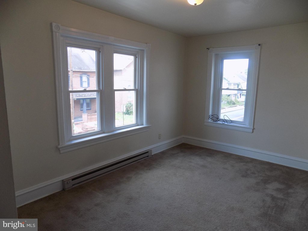
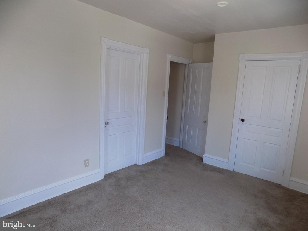
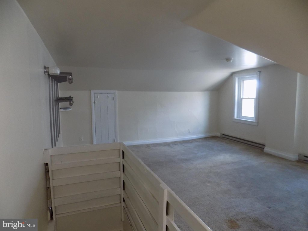
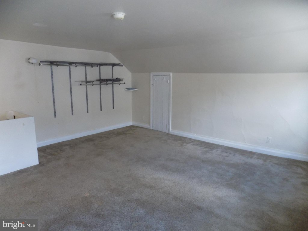
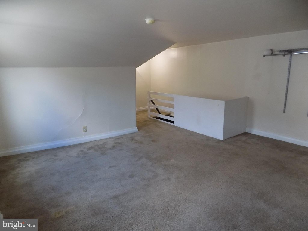
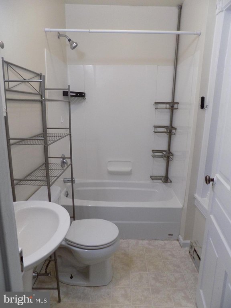
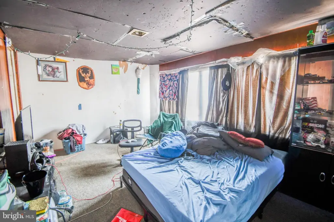
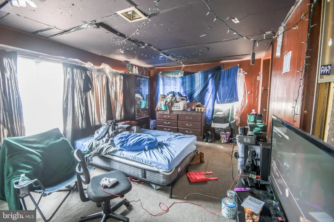
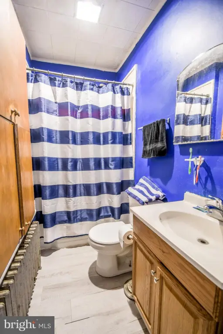
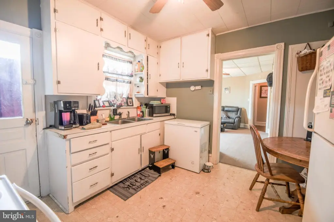
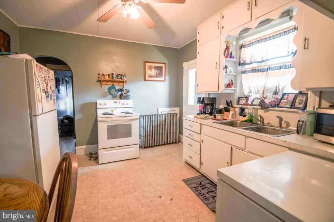

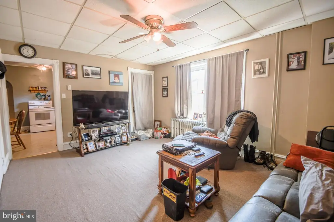
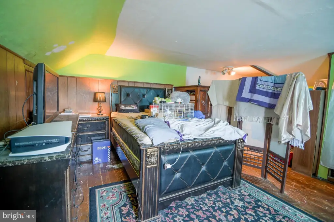
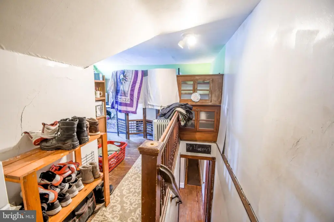
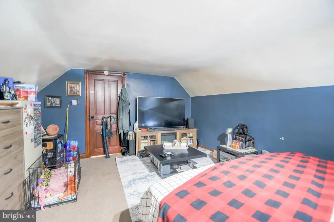
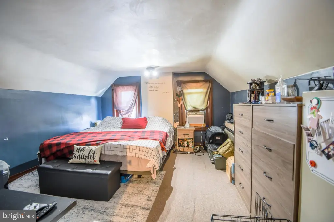
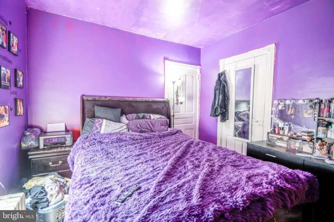
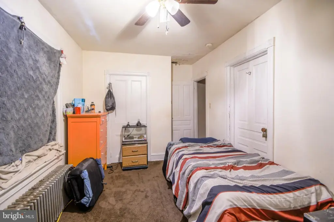
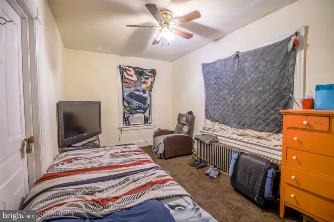
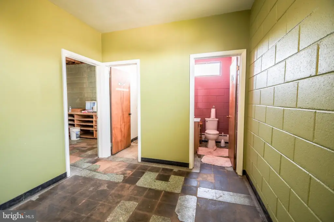
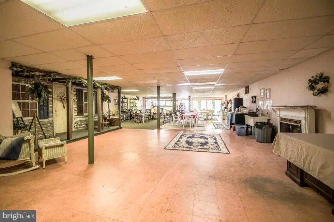
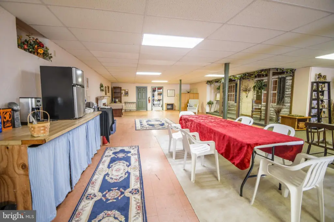
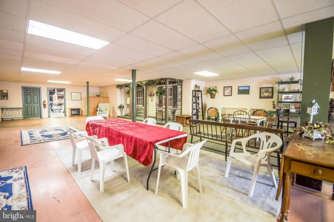
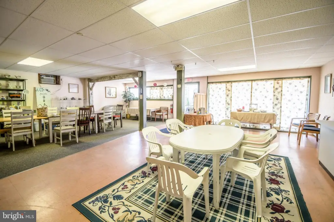
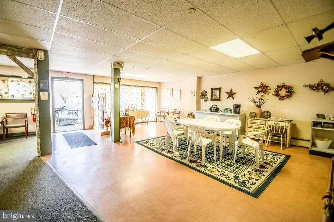
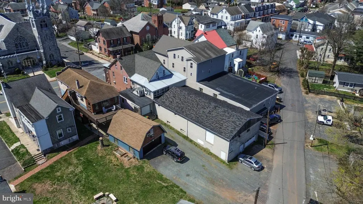
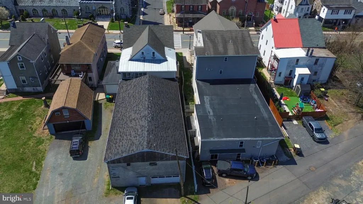
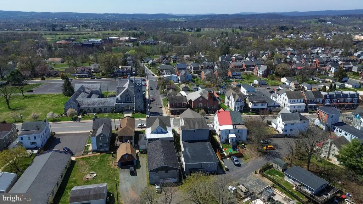
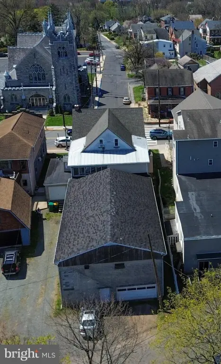
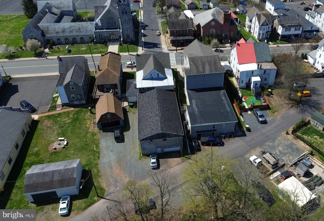
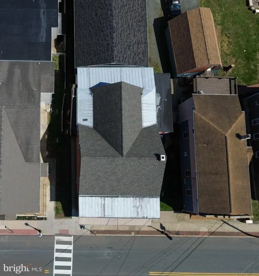
This brick Colonial mixed-use property, built in 1920, contains more than 7,000 square feet across residential and commercial areas. Two occupied apartments provide four bedrooms and one bath in one unit, plus three bedrooms and one bath in the other. The first floor includes an approximately 2,000-square-foot storefront and substantial storage space behind it. A loading dock connects to the rear alley, while the lower level is reachable from both the commercial area and the alley. That level includes a two-car garage door and a separate exterior entry, supporting enclosed parking or storage use.
Located on Main Street in Pennsburg, Pennsylvania, the property is identified as a triplex and includes attached garage parking. Heating is provided by hot water, with window-unit cooling. The commercial portion is available for a future occupant, while the residential units are currently occupied.
Located on Main Street in Pennsburg, Pennsylvania, the property is identified as a triplex and includes attached garage parking. Heating is provided by hot water, with window-unit cooling. The commercial portion is available for a future occupant, while the residential units are currently occupied.
Key Highlights
- More than 7,000 square feet in a brick Colonial building
- Two occupied residential units: one with 4 bedrooms and one with 3 bedrooms
- Approximately 2,000‑square‑foot first‑floor storefront with rear storage
Property Analytics
Who owns this building?
See the owner, sales and loan history
Open Analytics
Current Use
Lease Details
Multi-tenant
Tenancy
Location Intelligence
Trade Area within ½ mile
385
Businesses Nearby
Explore this area
Business Placement
Demographics for 18073, PA
11,028
Population
4,266
Households
2.6
Avg Household Size
39
Median Age
32%
College-Educated
95%
High-School Grad
18.0 sq mi
ZIP Area
613
Density / Sq Mi
$107,643
Median Household Income
$50,841
Median Earnings
$1,413
Median Rent
$342,300
Median Home Value
Check the figures for this property
Cap Rate, Value Estimation, Potential NOI and more
View Realmo Analytics
Market
Vacancy Rate% for Multifamily in Northeast region
Frequently Asked Questions
What type of property is this?
Triplex - Mixed-use building combines occupied apartments with a street-level commercial area and rear loading access.
Where is this triplex located?
The property is located at 82 MAIN Street Pennsburg, PA.
What is the asking price?
The asking price for this property is $549,900.
What are key features of this property?
This property features: More than 7,000 square feet in a brick Colonial building; Two occupied residential units: one with 4 bedrooms and one with 3 bedrooms; Approximately 2,000‑square‑foot first‑floor storefront with rear storage


