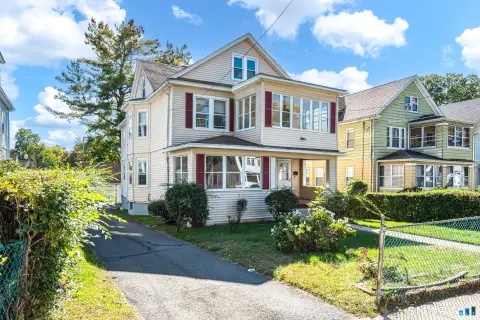
Duplex with Detached 3-Car
New
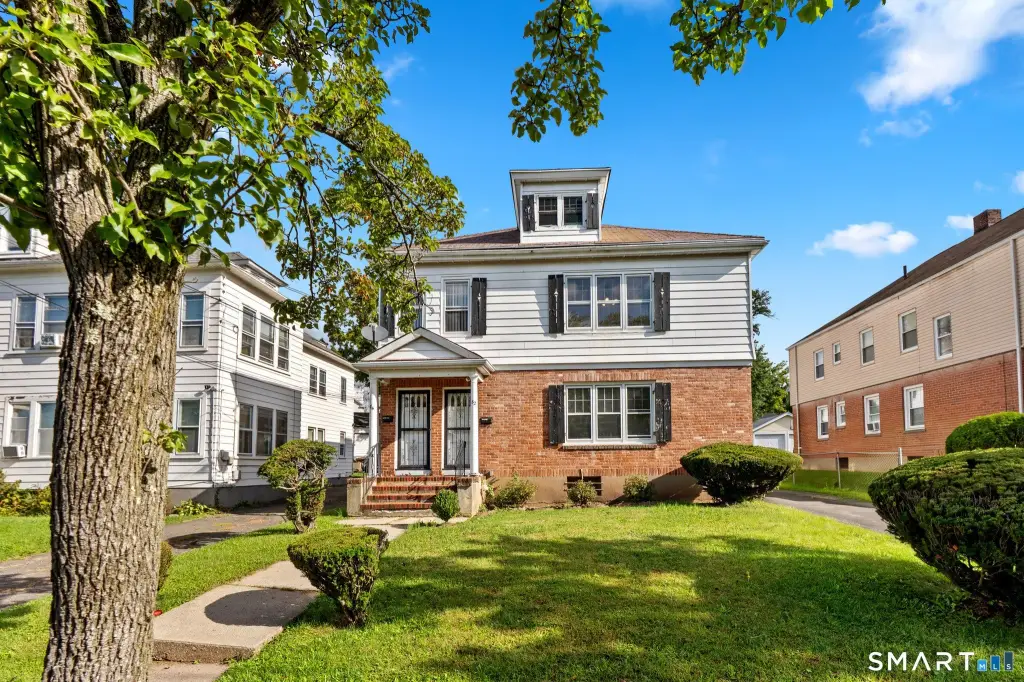
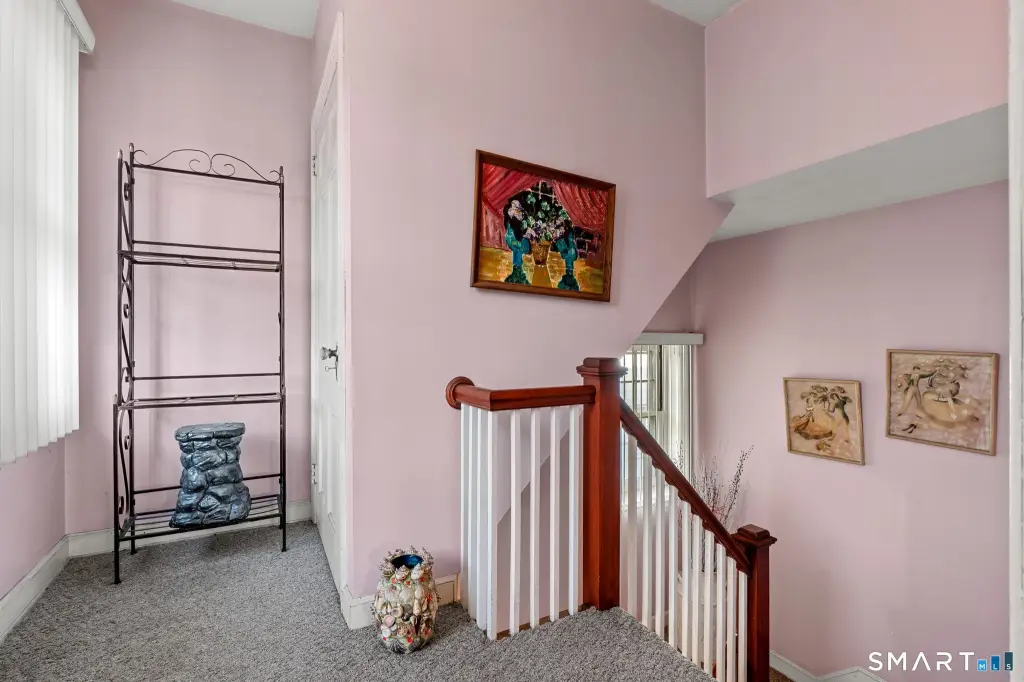
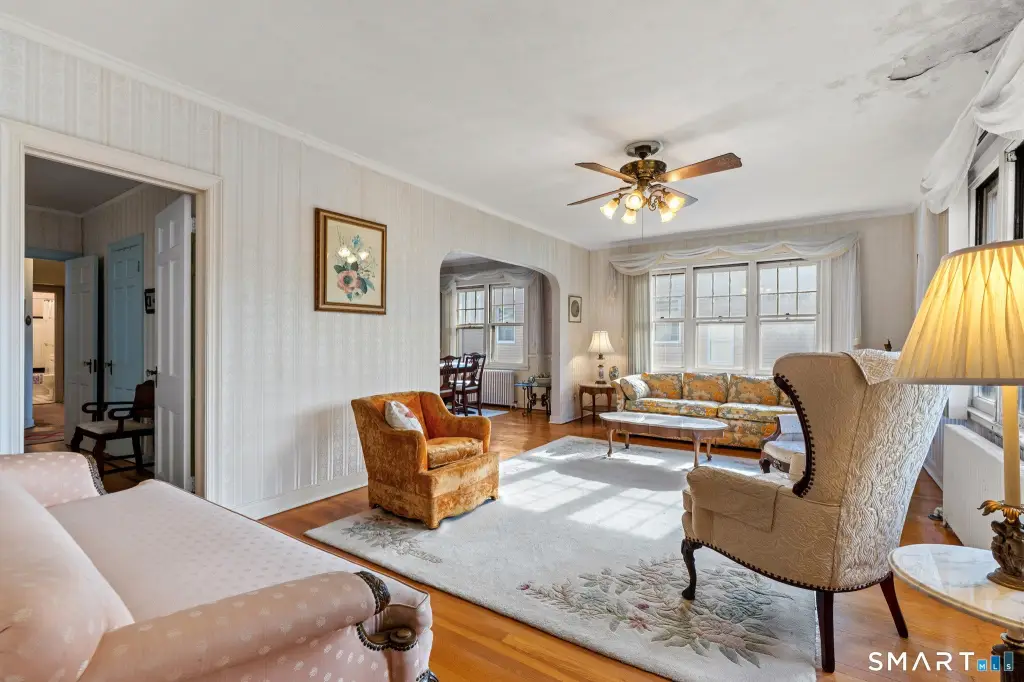
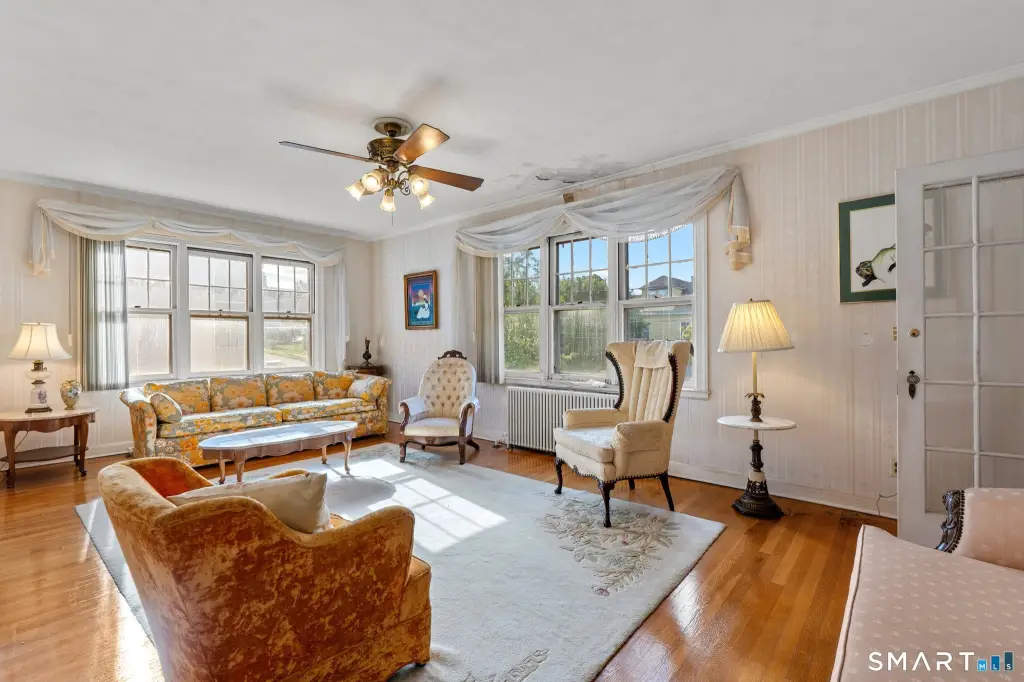
For Sale
$379,900
82-84 Thomaston Street, Hartford, CT 06112
Multi-Family For Sale, Units on different Floors, Hartford, CT
Property Size3,098 SF
Lot Size0.17 Acres
Price / SF$122.63
Days on Market2
Property Features for 82-84 Thomaston Street
General Information
Property type
Residential Multi Family
Property subtype
Other
Zoning
N2-2
Bedrooms
6
Bathrooms
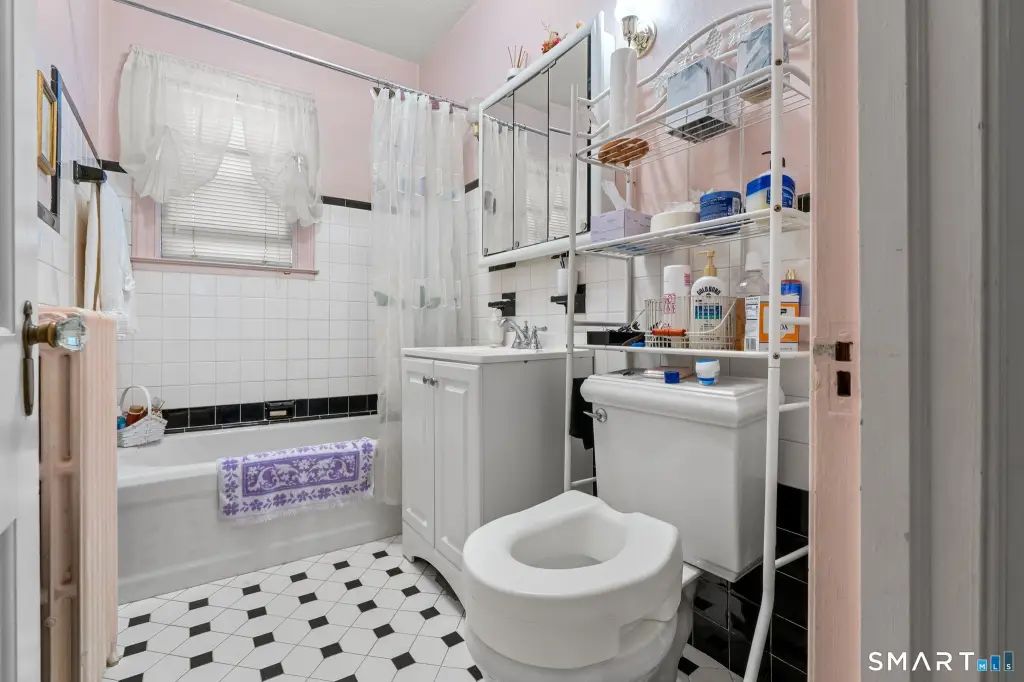
2
Full bathrooms
2
Rooms
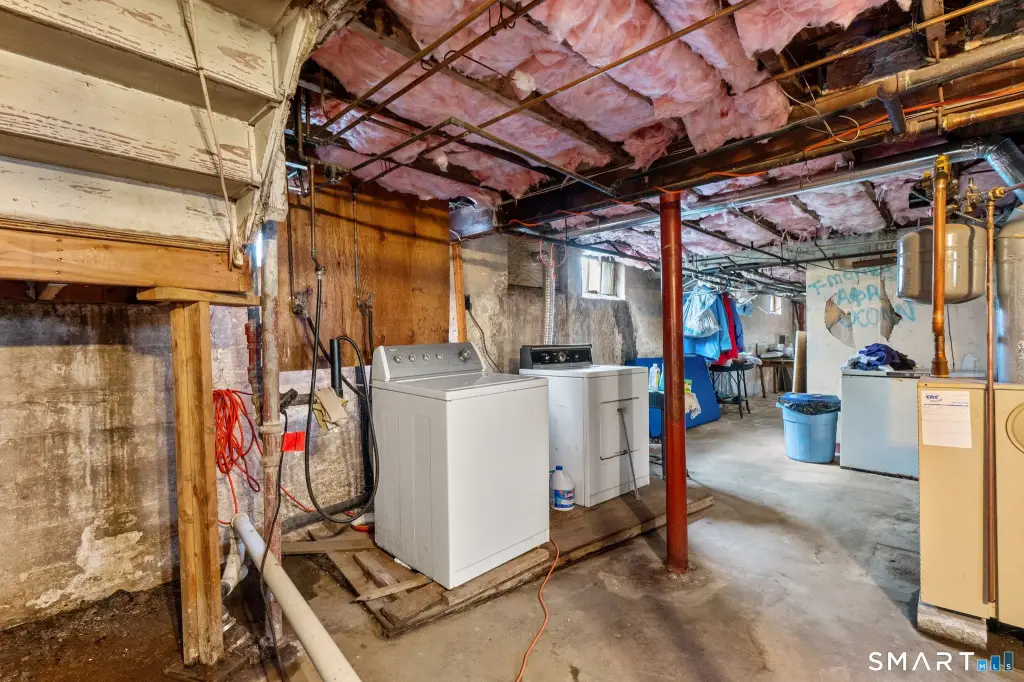
Bedroom 3, Bedroom 4, Bathroom 1, Bathroom 2, Bedroom 5, Bedroom 2, Bedroom 1, Basement, Bedroom 6
Basement
Full
Lot features
Level Lot
Elementary school
Per Board of Ed
High school
Per Board of Ed
Directions
Blue Hills
Subdivision
Blue Hills
Standard status
Active
Size
3,098 SF
Lot size
0.17 Acres
Taxes and HOA fees
Tax Year
2026
Tax Annual Amount
7280
Utilities
Sewer type
Public Sewer
Heating system
Hot Water(Heating)
Water source
Public
Amenities
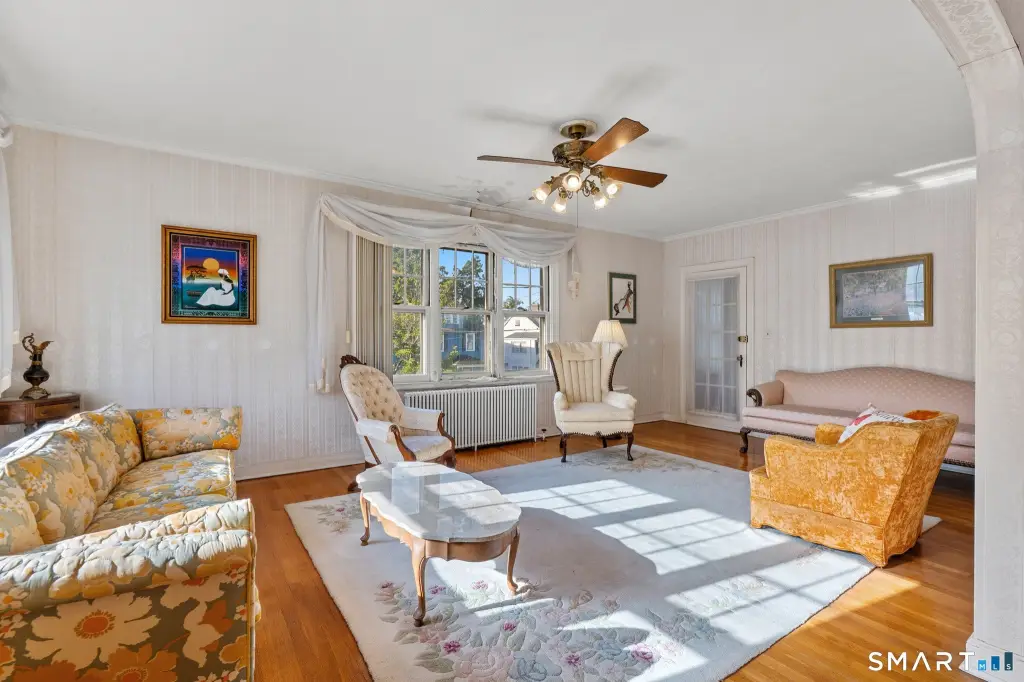
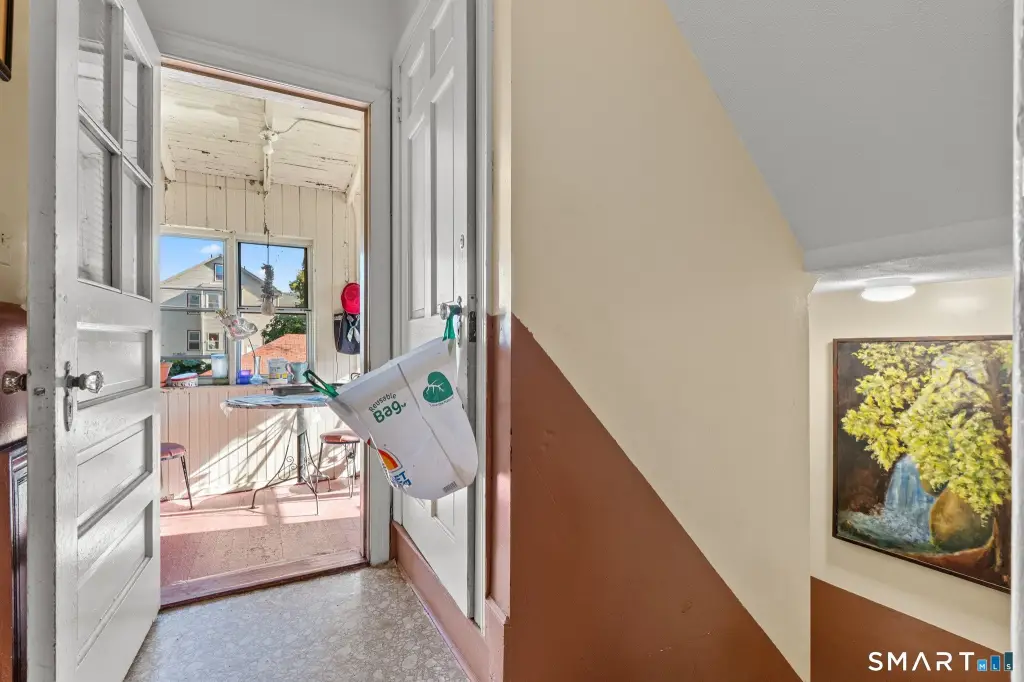
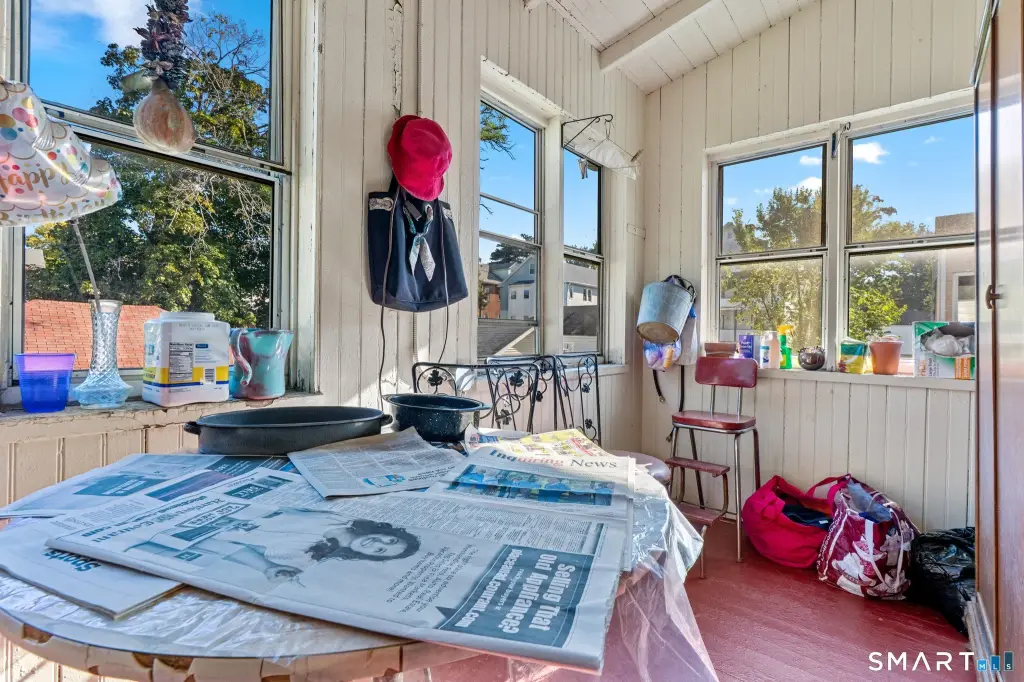
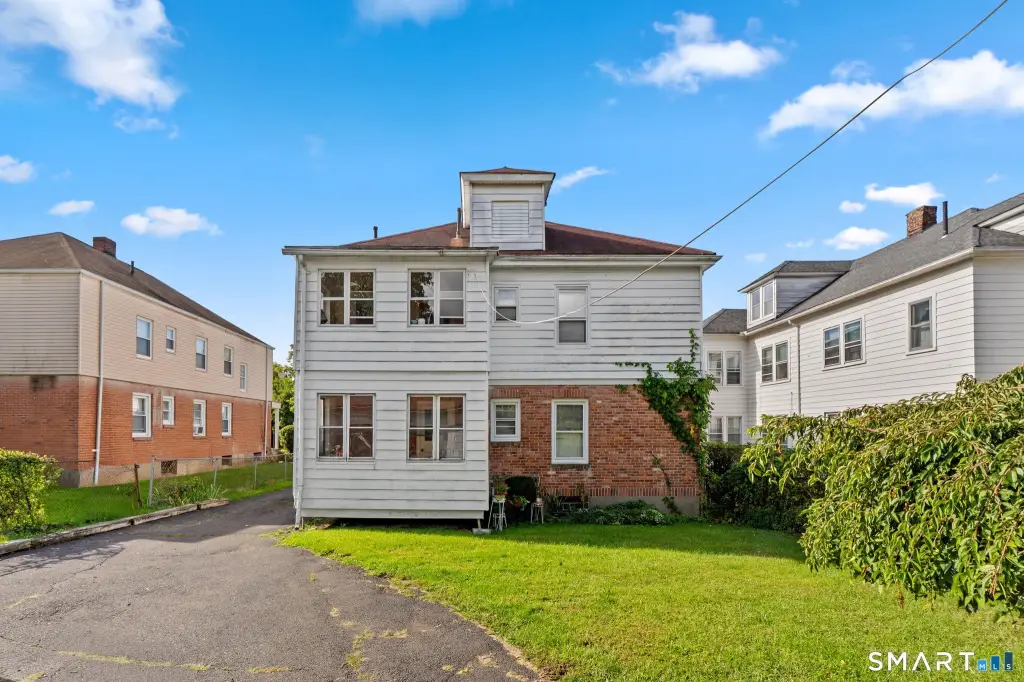
enclosed rear porches
ceiling fans
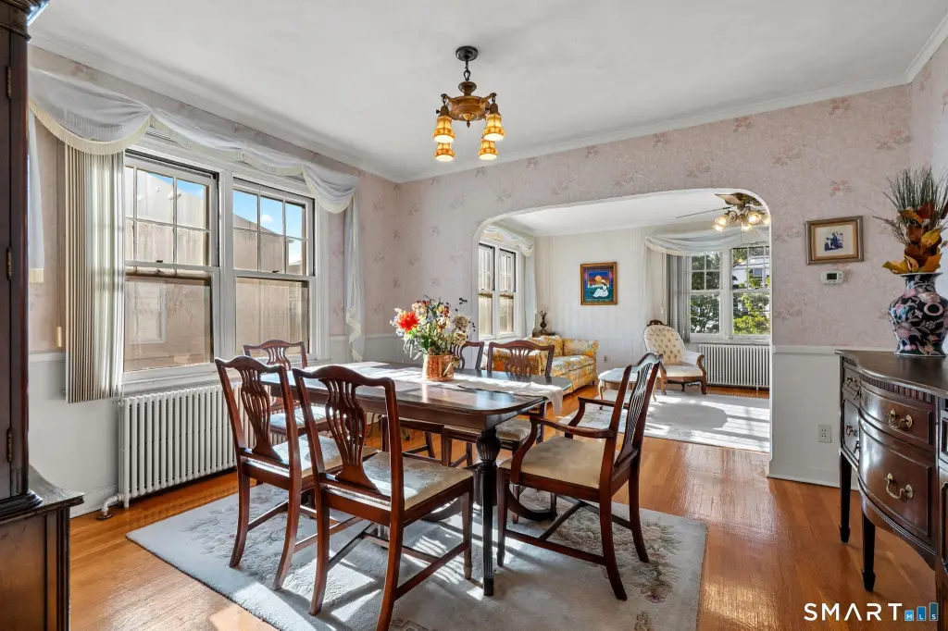
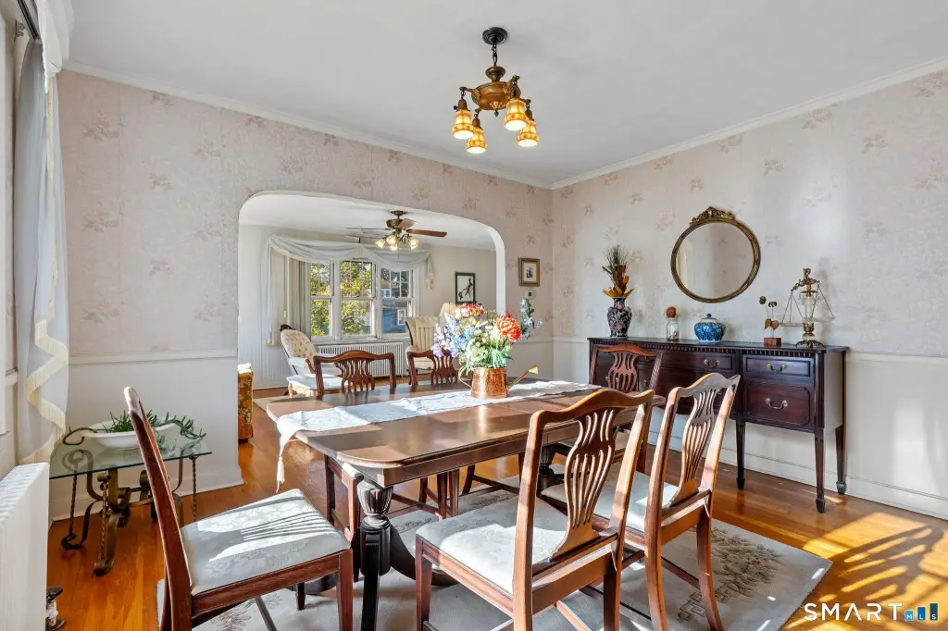
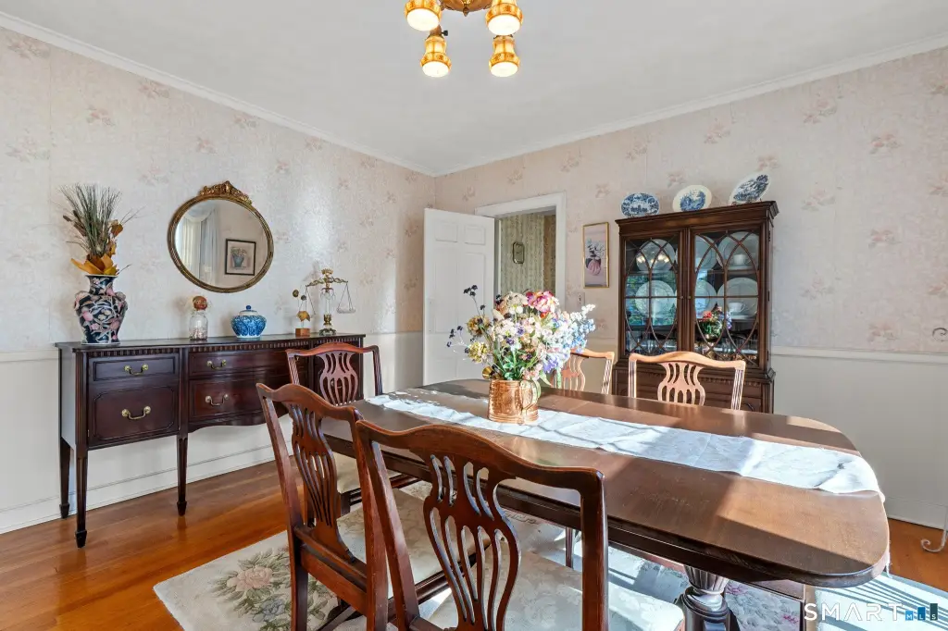
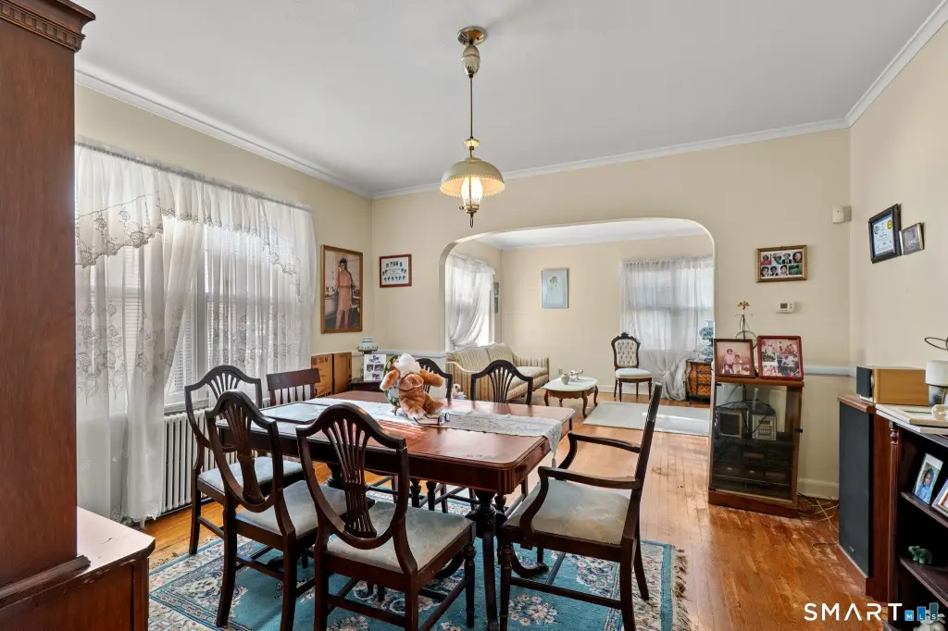
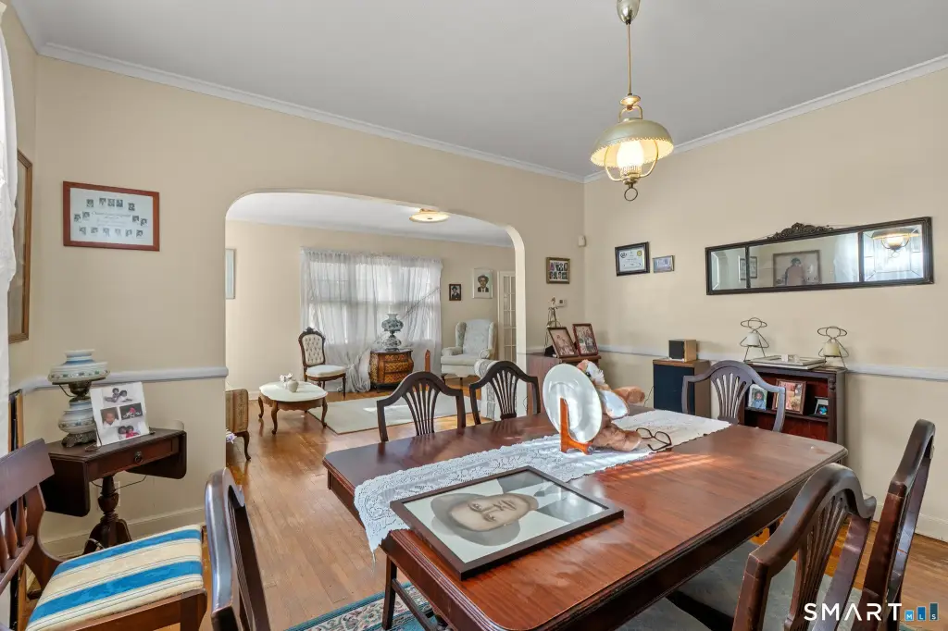
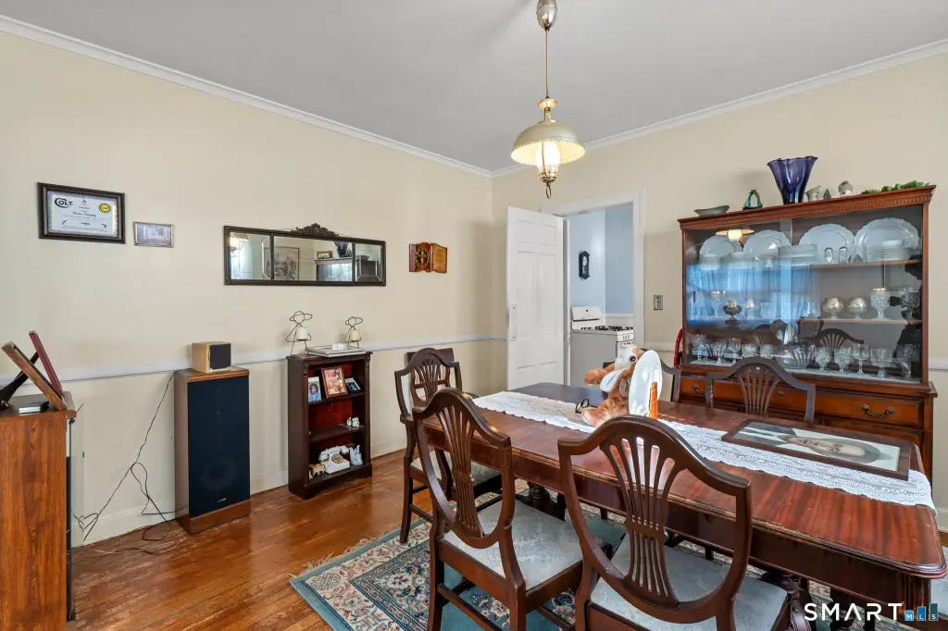
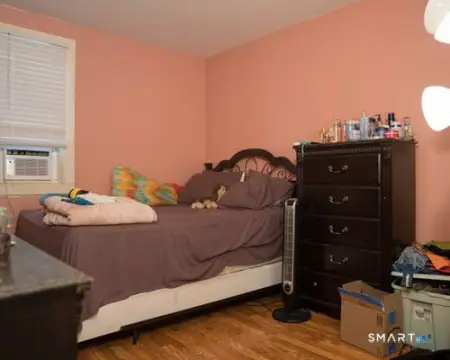
hardwood floors
high ceilings
arched doorways
walk-up attic
Building Details
Year built
1938
Architectural style
Other
Listing Agency:
Shimkus, Murphy & Lemkuil
(860) 249-1396
Listed By:
David Lemkuil · License #REB.0755633
(860) 559-0178
Added: Oct 15
Last Checked: Oct 16 at 12:06PM
MLS# 24214722
Copyright © 2026 SmartMLS, Inc. All rights reserved. All information provided by the listing agent/broker is deemed reliable but is not guaranteed and should be independently verified.

Ask AI about this property
Review the available facts, identify missing information and prepare questions for the agent.
Investment Insights
Based on property information with market context.
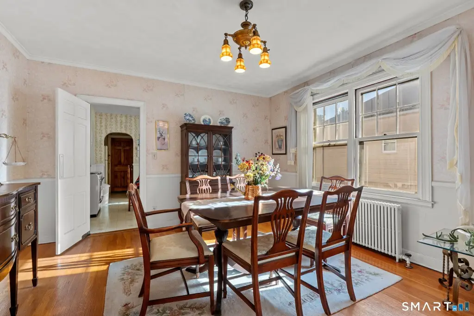
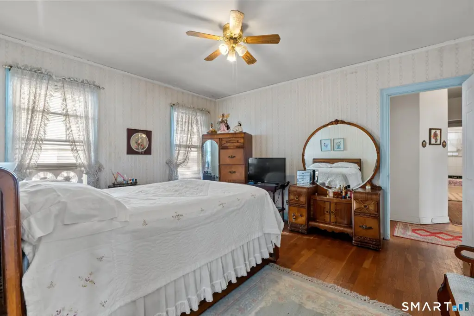
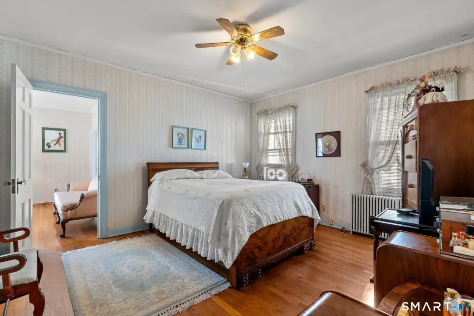
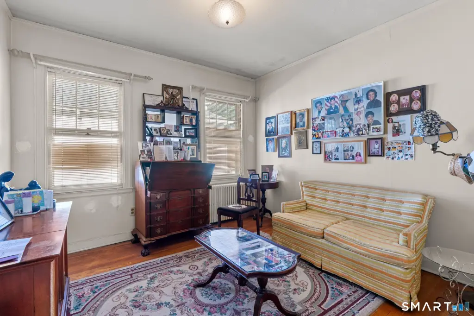
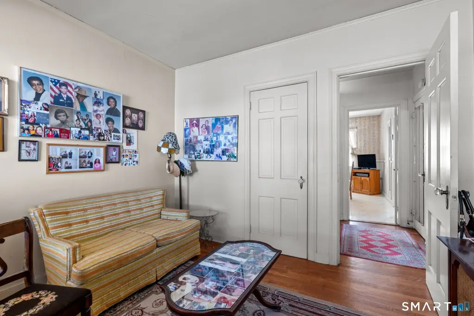
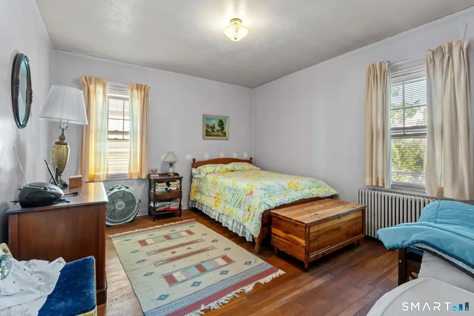
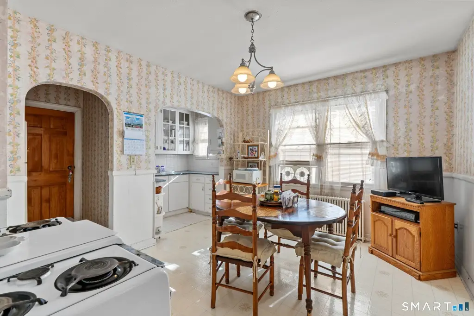
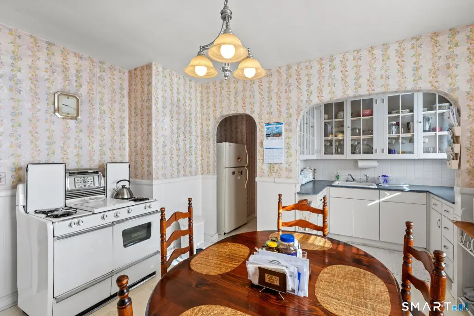
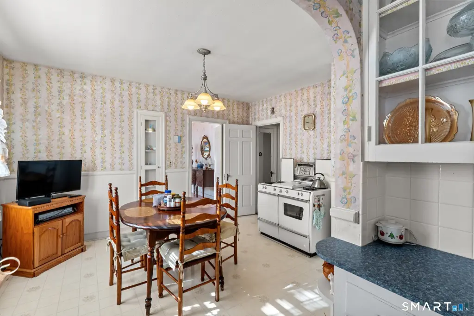
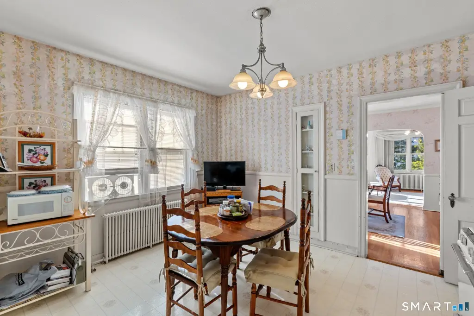
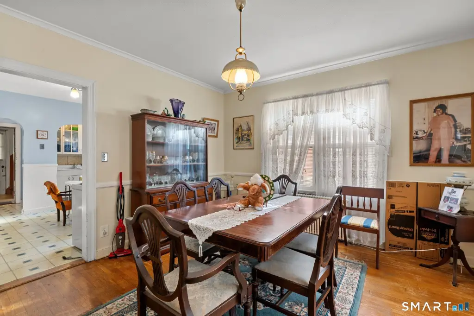
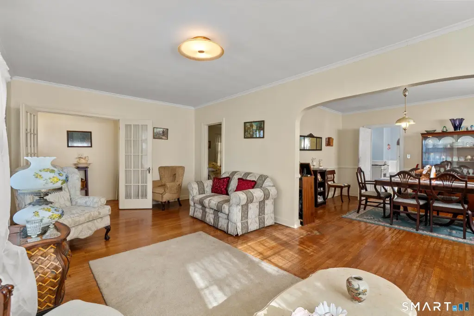
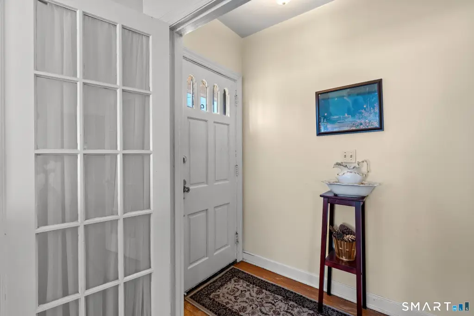
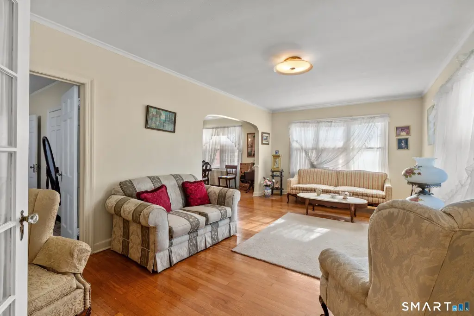
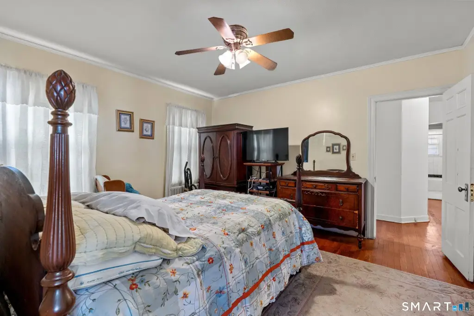
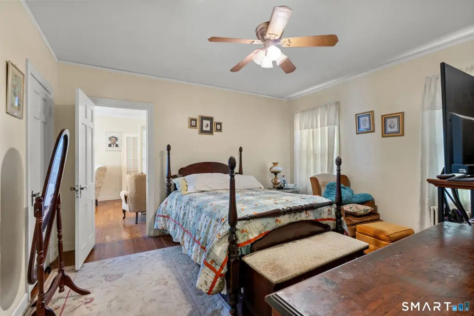
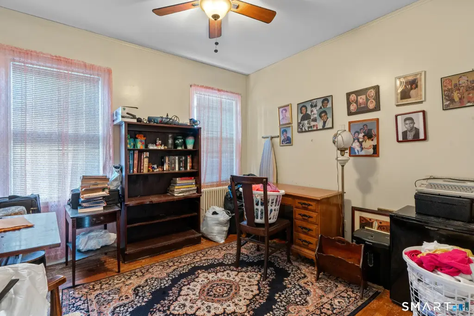
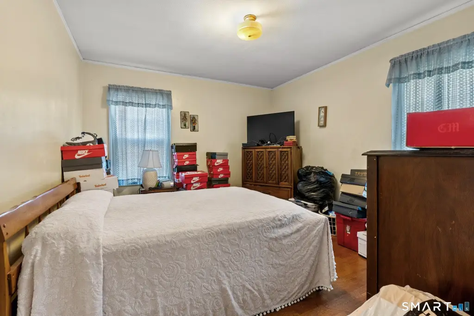
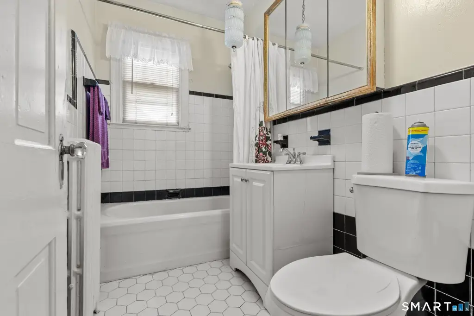
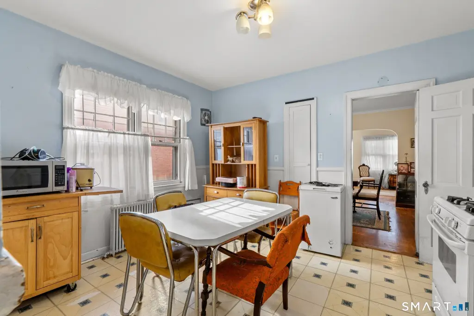
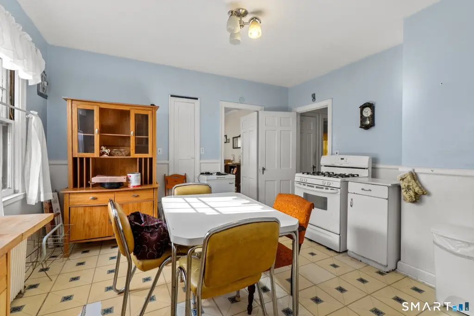
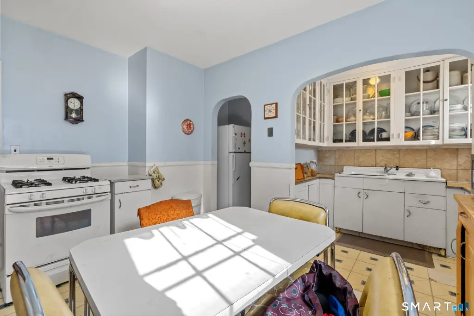
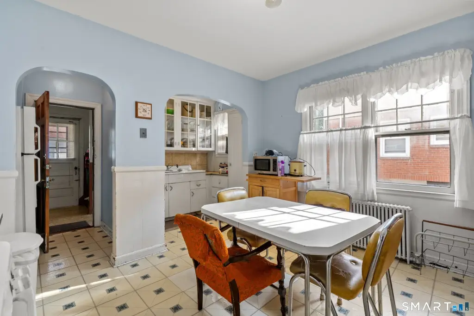
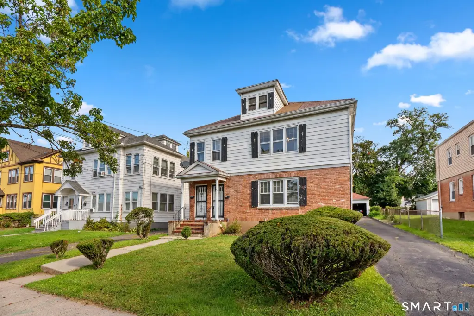
This duplex contains 3,098 square feet, with each floor arranged as a six-room residence featuring three bedrooms. Hardwood floors, high ceilings, and arched doorways add period detail, while enclosed rear porches provide additional space. A walk-up attic has two means of ingress and egress, and the property includes a detached three-car garage.
Built in 1938, the property occupies a 0.17-acre lot and is zoned N2-2. Public water and public sewer serve the property, and heating is provided by a hot water system.
Built in 1938, the property occupies a 0.17-acre lot and is zoned N2-2. Public water and public sewer serve the property, and heating is provided by a hot water system.
Key Highlights
- Two six‑room residences, each with three bedrooms
- 3,098 square feet on a 0.17‑acre lot
- Detached three‑car garage
Property Analytics
Unlock full access to Insights
Subscribe to Realmo Intelligence
Open Analytics
Current Use
Lease Details
2
Residential units
Location Intelligence
Trade Area within ½ mile
505
Businesses Nearby
Explore this area
Business Placement
Demographics for 06112, CT
23,189
Population
8,785
Households
2.6
Avg Household Size
32
Median Age
10%
College-Educated
77%
High-School Grad
3.0 sq mi
ZIP Area
7,730
Density / Sq Mi
$47,010
Median Household Income
$29,383
Median Earnings
$1,229
Median Rent
$203,300
Median Home Value
Check the figures for this property
Cap Rate, Value Estimation, Potential NOI and more
View Realmo Analytics
Market
Vacancy Rate% for Multifamily in Northeast region


Frequently Asked Questions
What type of property is this?
Duplex - Two separate floors each offer three bedrooms, hardwood flooring, and an enclosed rear porch.
Where is this duplex located?
The property is located at 82-84 Thomaston Street Hartford, CT.
What is the asking price?
The asking price for this property is $379,900.
What are key features of this property?
This property features: Two six‑room residences, each with three bedrooms; 3,098 square feet on a 0.17‑acre lot; Detached three‑car garage


