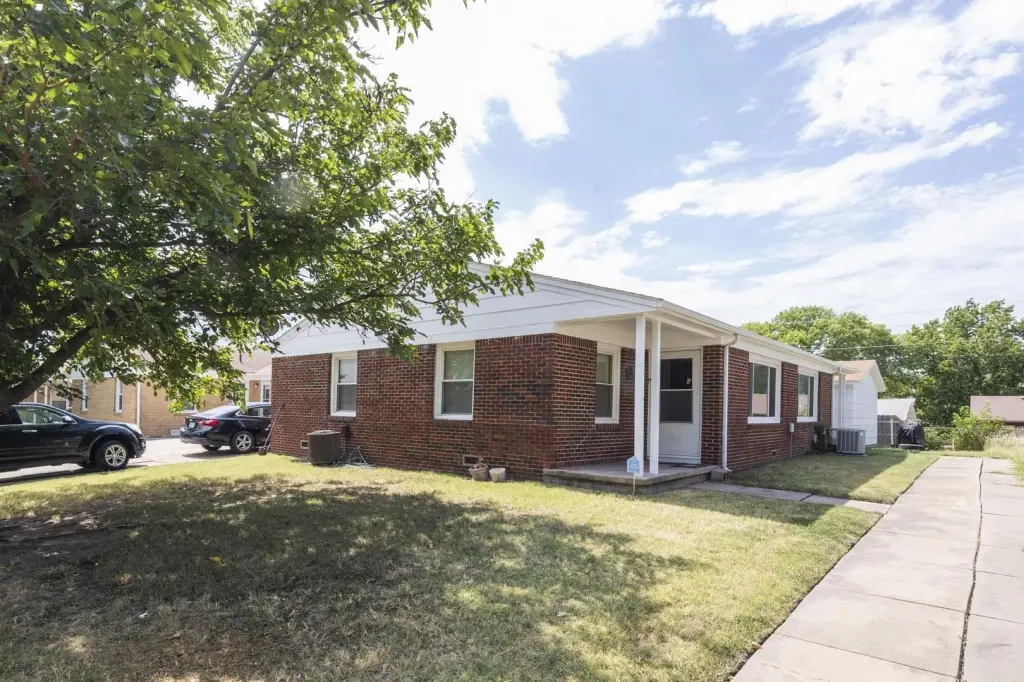
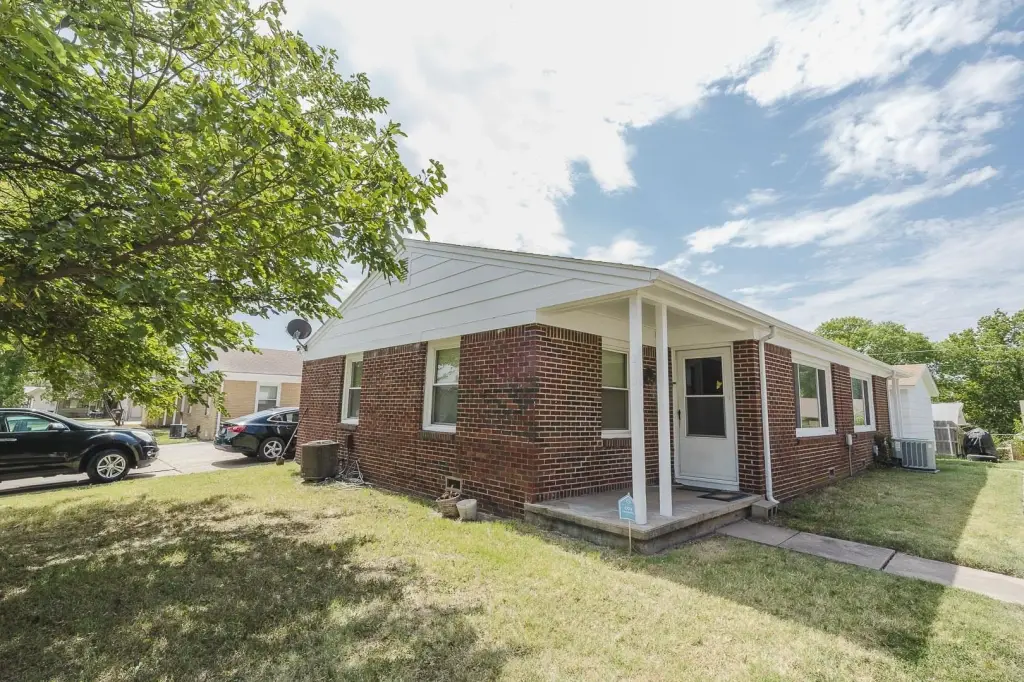
Side-by-Side Brick
For Sale
Contact for pricing
Pending
819 & 821 S Hillcrest, Wichita, KS 67218
Residential Income, Wichita, KS
Property Size6,534 SF
Lot Size0.15 Acres
Days on Market61
Property Features for 819 & 821 S Hillcrest
General Information
Property type
Residential Multi Family
Property subtype
Duplex
Parking
2
Appliances
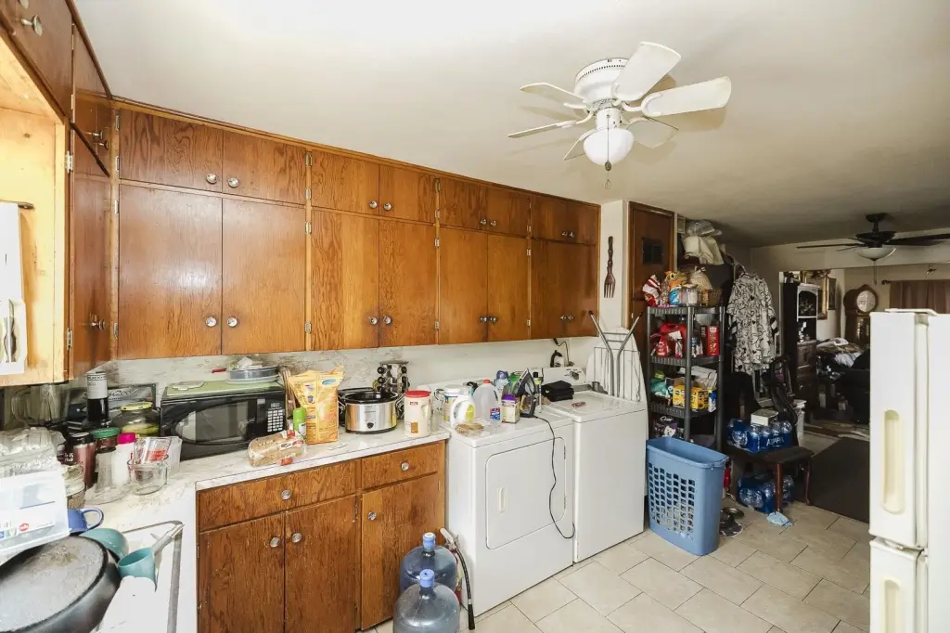
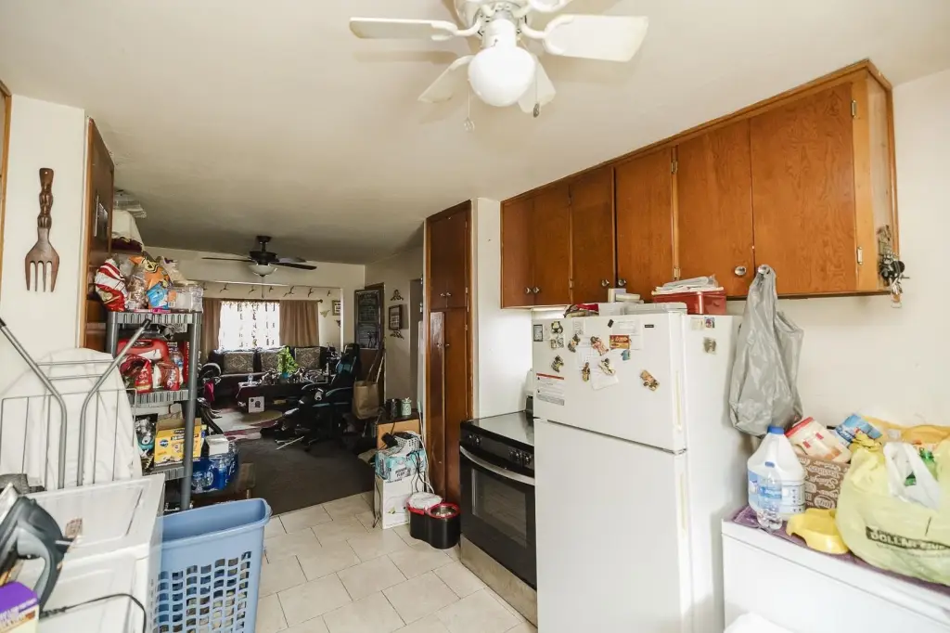
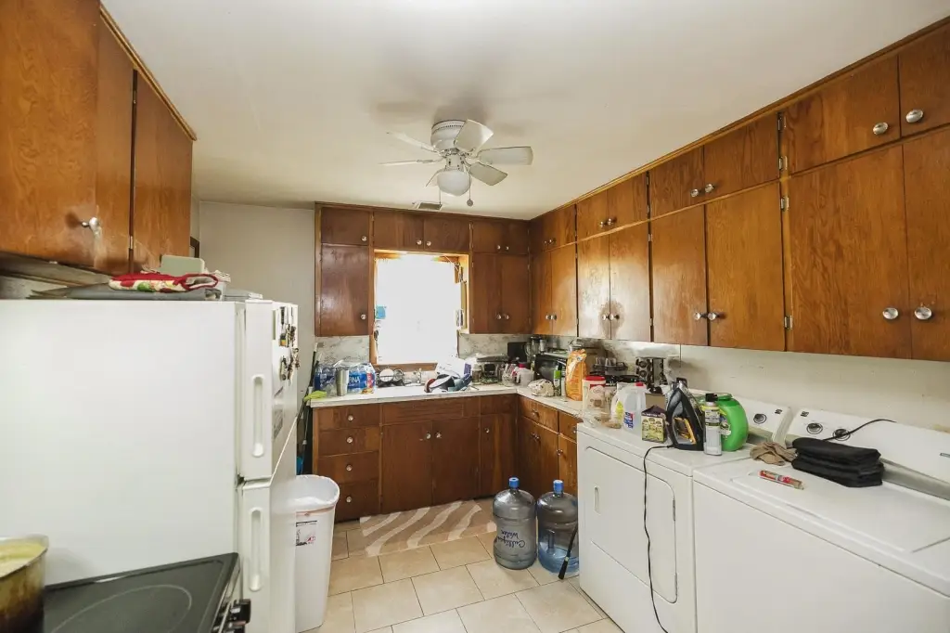
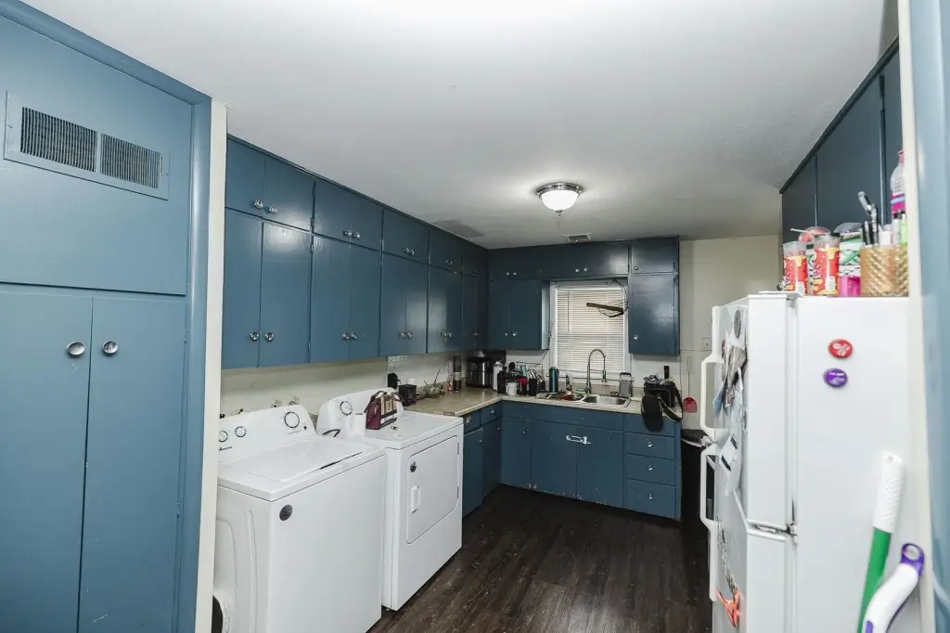
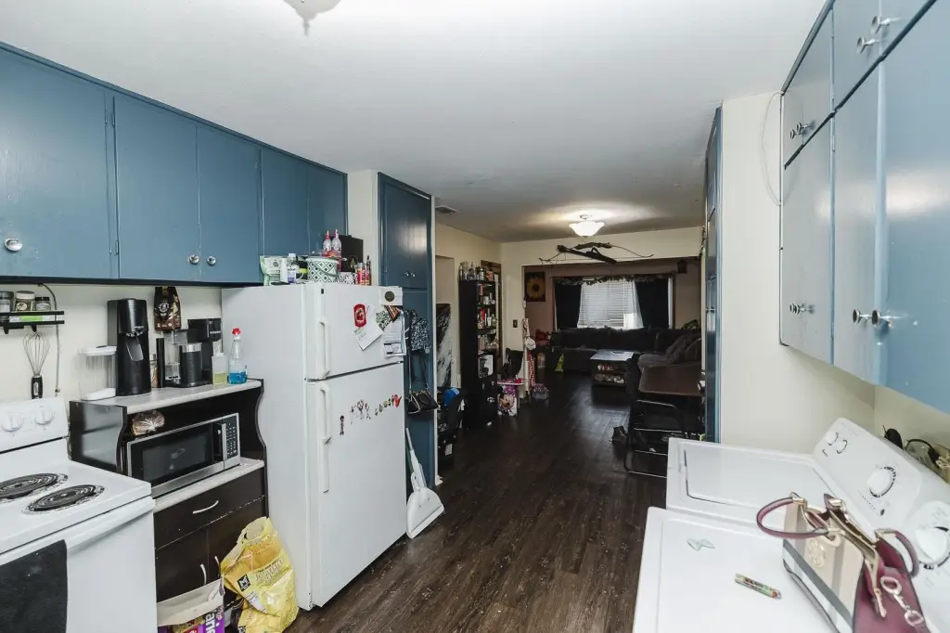
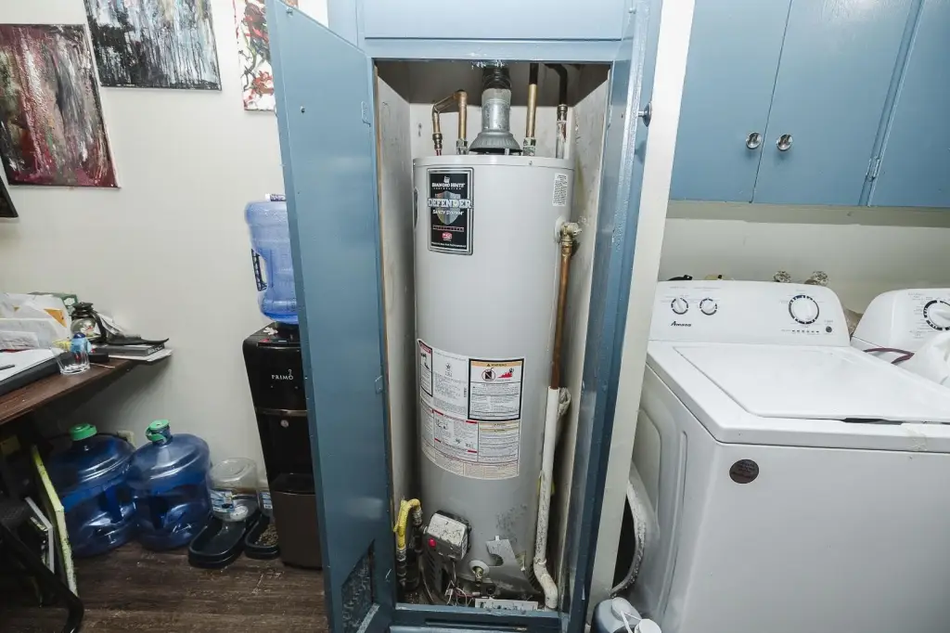
Range, Refrigerator, Washer, Dryer
Subdivision
AJ CHRISTMAN
Elementary school
Caldwell
Middle school
Curtis
High school
Southeast
Elementary school district
Wichita School District (USD 259)
Middle school district
Wichita School District (USD 259)
High school district
Wichita School District (USD 259)
Directions
Lincoln & Woodlawn - West on Lincoln, North on Hillcrest to Property
Standard status
Pending
APN
127-25-0-14-01-027.00
Size
6,534 SF
Lot size
0.15 Acres
Taxes and HOA fees
Tax Year
2025
Tax Description
LOT 31 BLOCK F A. J. CHRISTMAN 2ND. ADD.
Tax Annual Amount
1498
Legal Description
LOT 31 BLOCK F A. J. CHRISTMAN 2ND. ADD.
Utilities
Utilities
Natural Gas Available
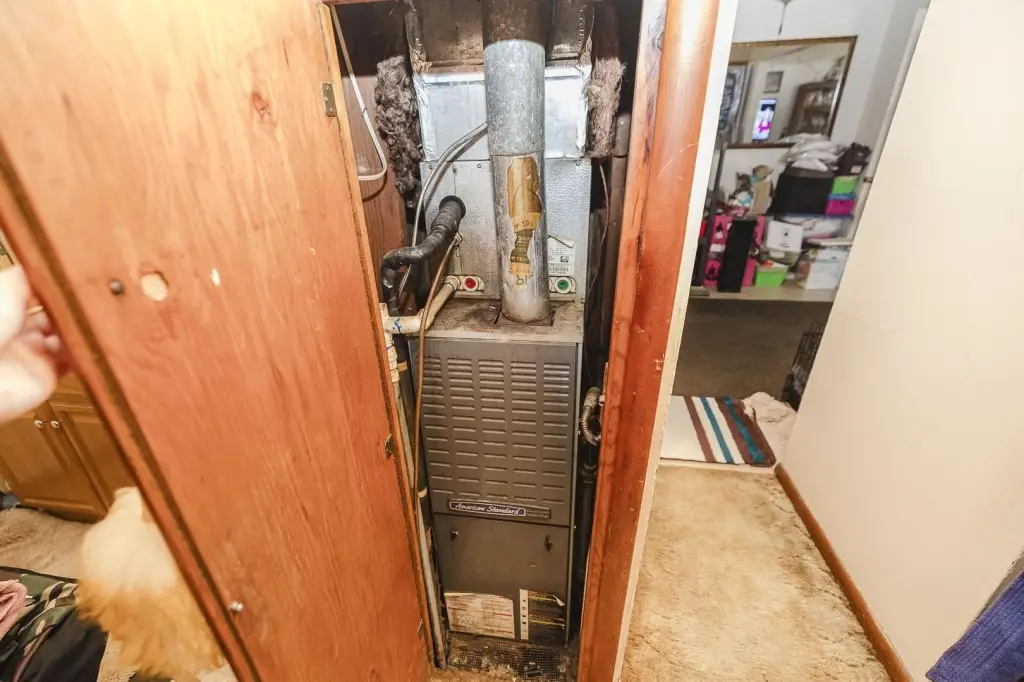
Heating system
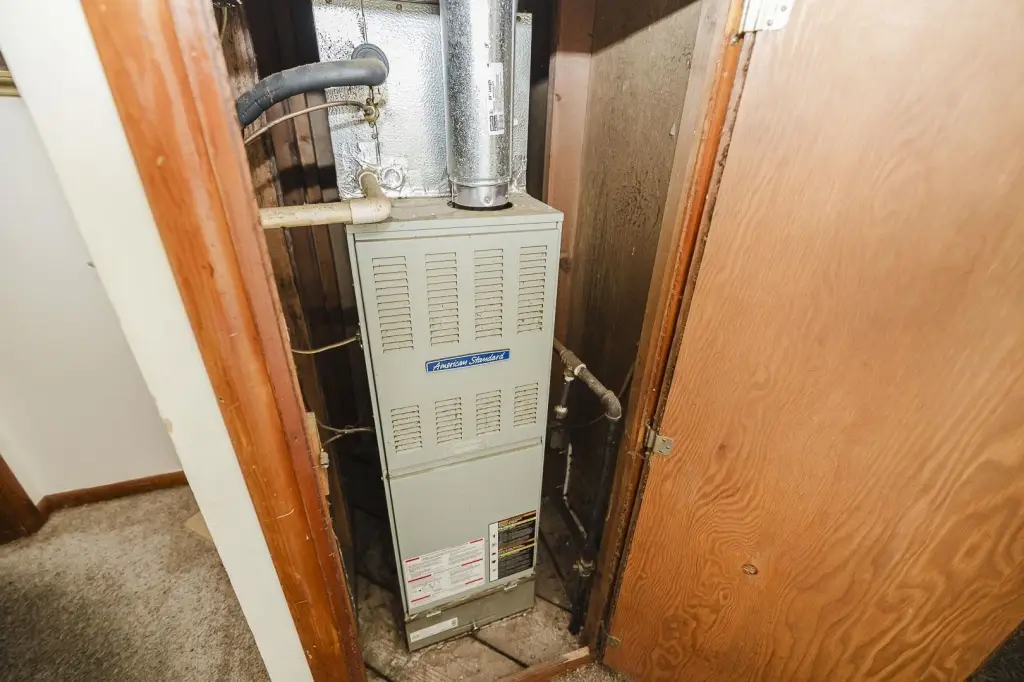
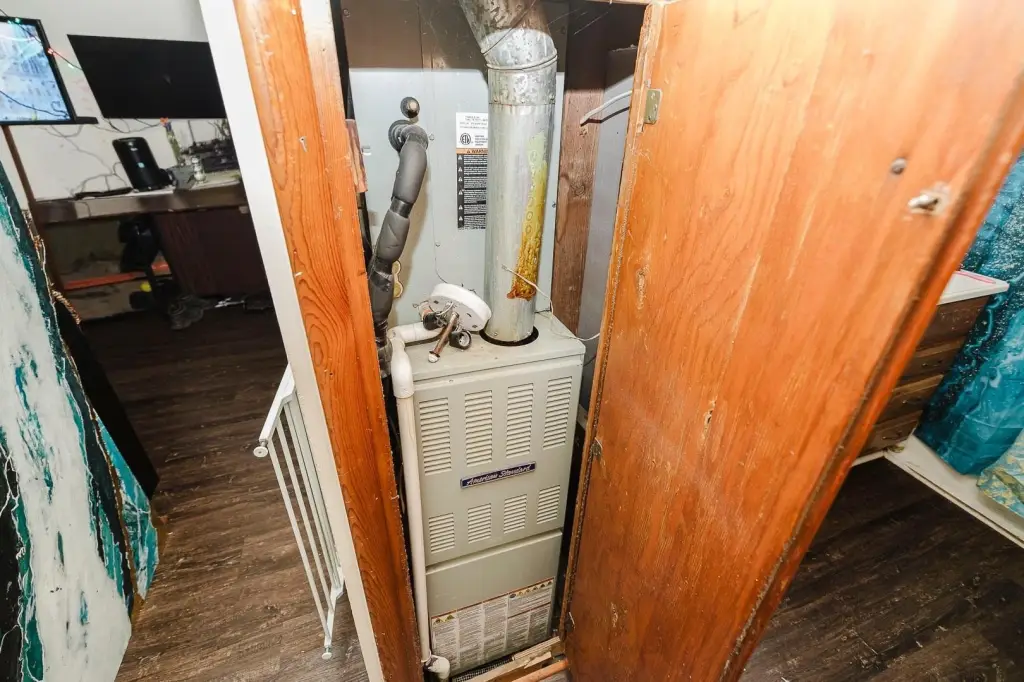
Natural Gas, Forced Air
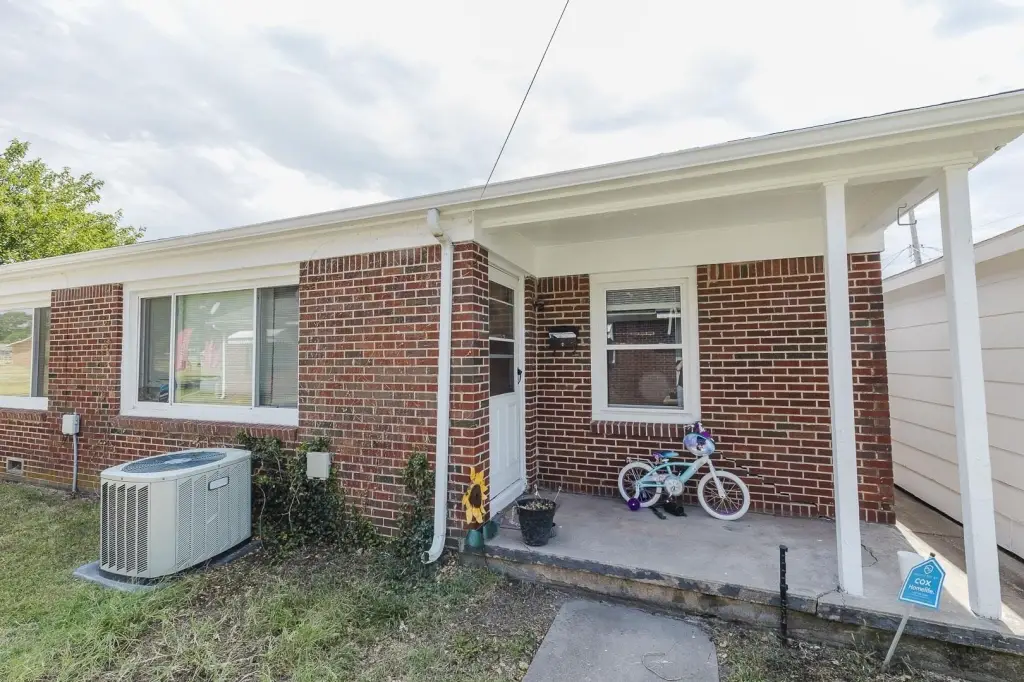
Cooling system
Electric
Water source
Public
Amenities
private entrances
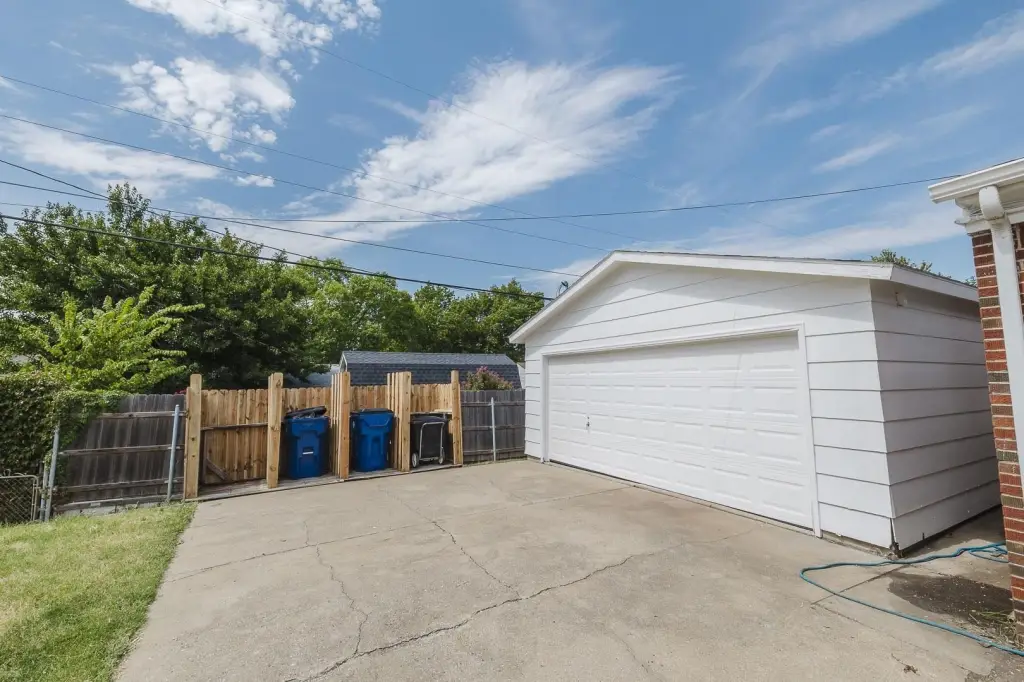
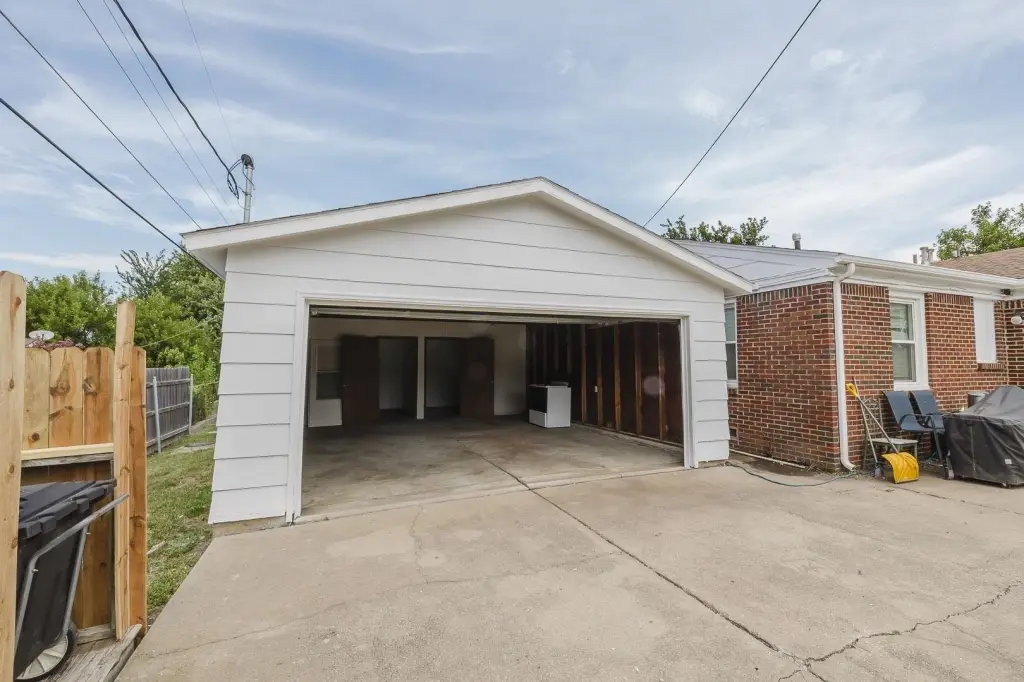
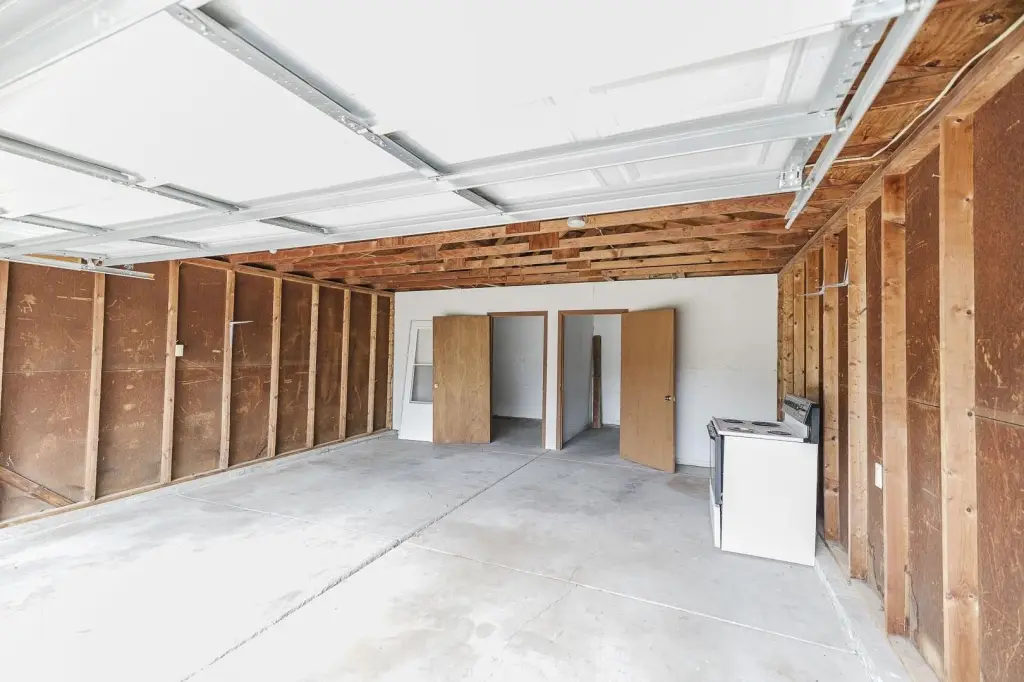
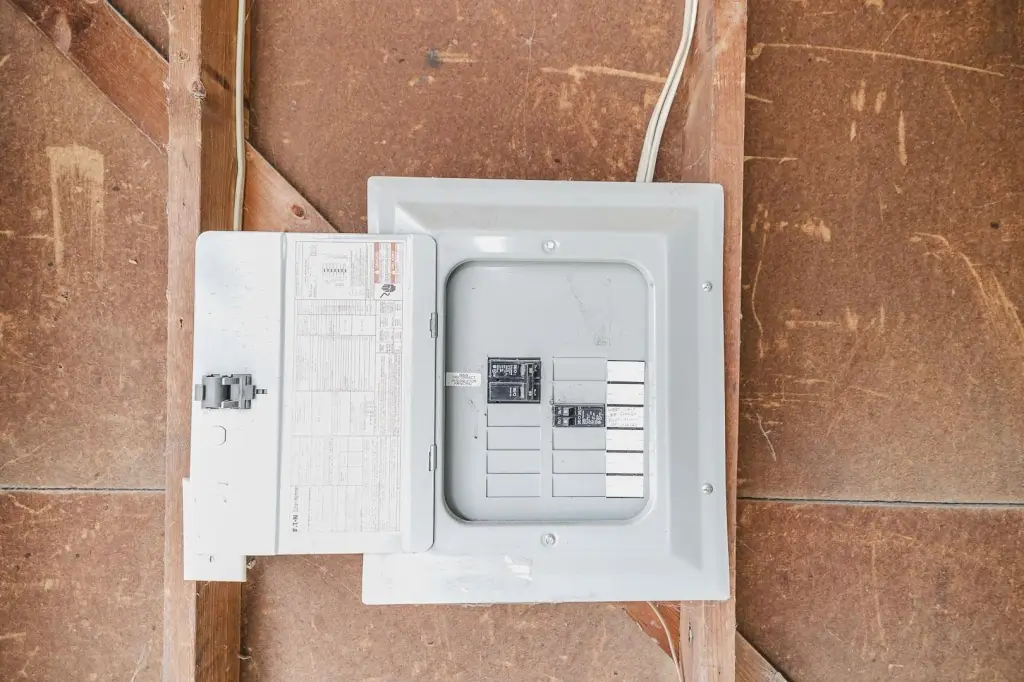
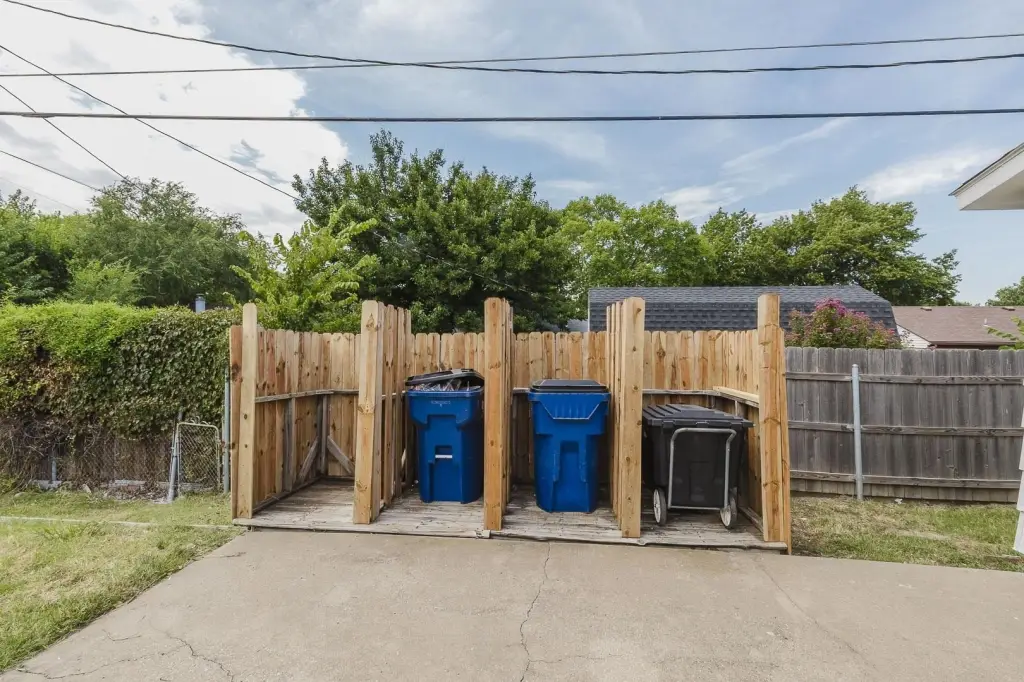
detached garage with storage rooms
paved parking
appliances
Building Details
Year built
1958
Number of units
2
Building materials
Brick
Roof type
Composition
Architectural style
Other
Listing Agency:
McCurdy Real Estate & Auction, LLC
(316) 867-3600
Listed By:
Brittney Brouillard · License #00249112
(785) 643-6934
Added: Aug 18
Changed: Oct 17
Last Checked: Oct 17 at 2:06PM
MLS# 678415
Copyright © 2026 South Central Kansas MLS. All rights reserved. All information provided by the listing agent/broker is deemed reliable but is not guaranteed and should be independently verified.

Ask AI about this property
Review the available facts, identify missing information and prepare questions for the agent.
Investment Insights
Based on property information with market context.
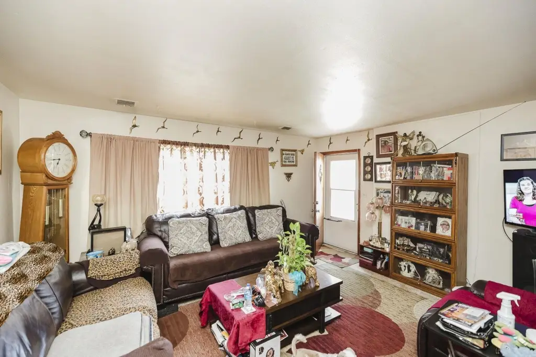
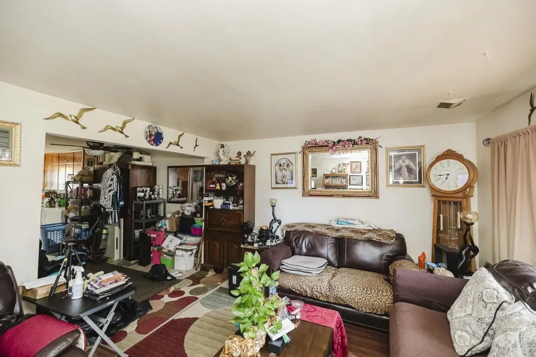
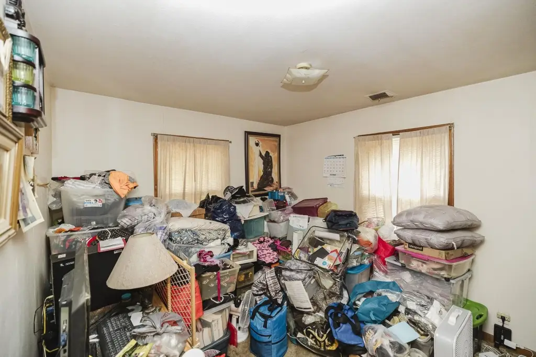
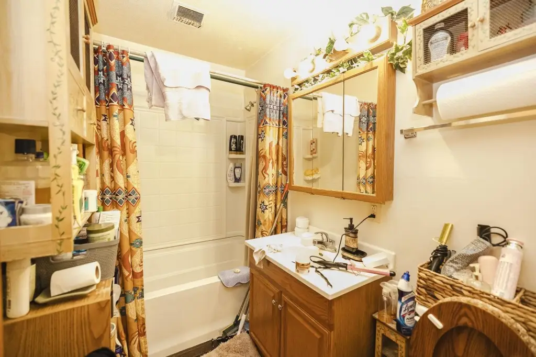
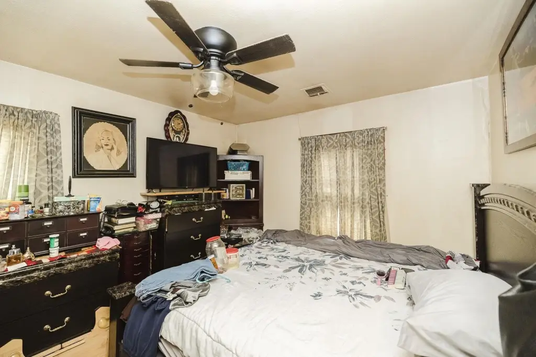
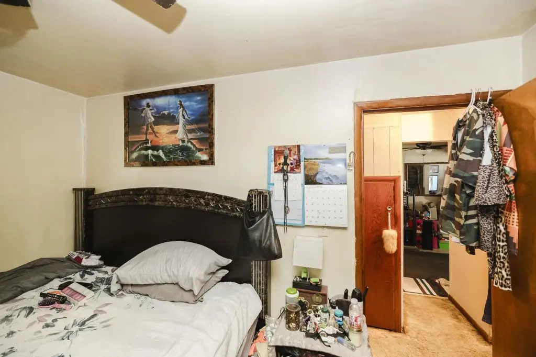
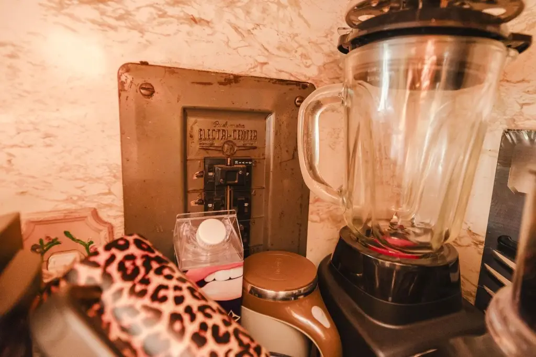
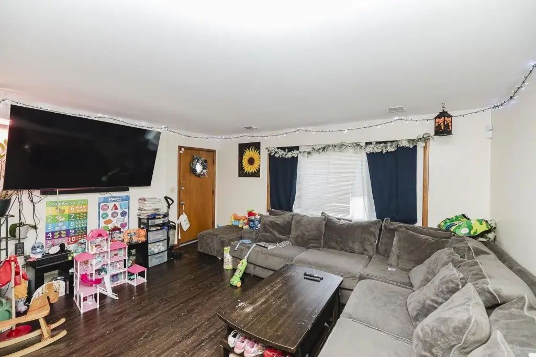
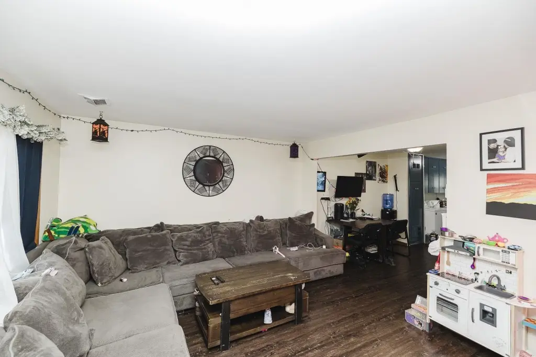
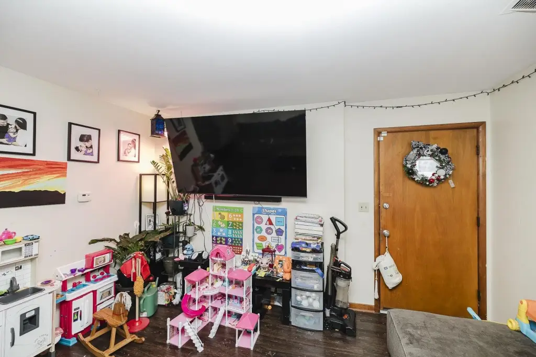
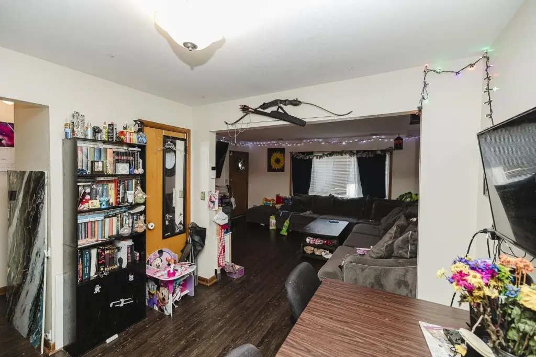
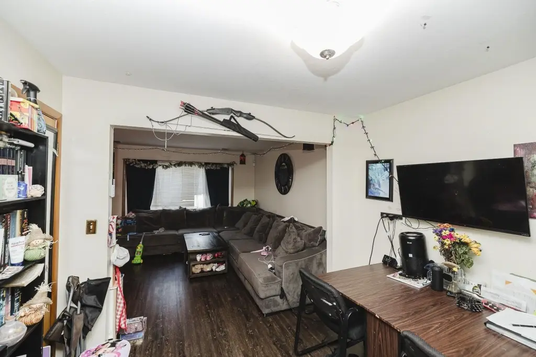
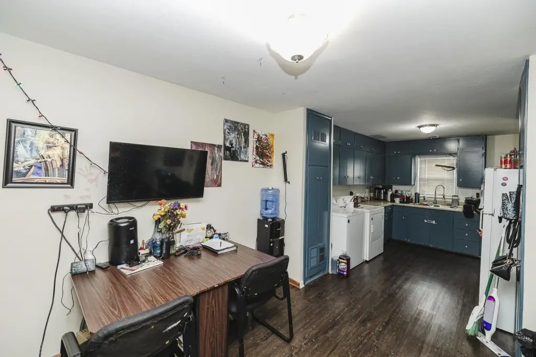
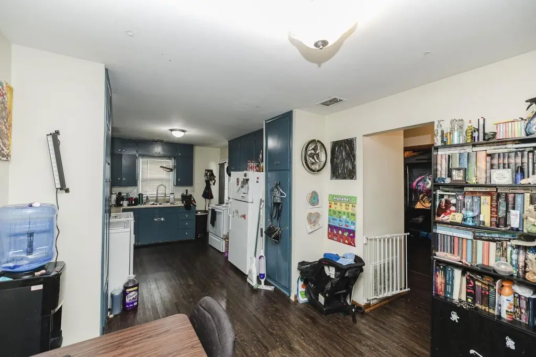
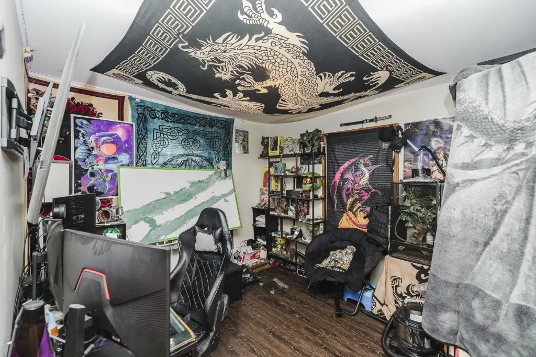
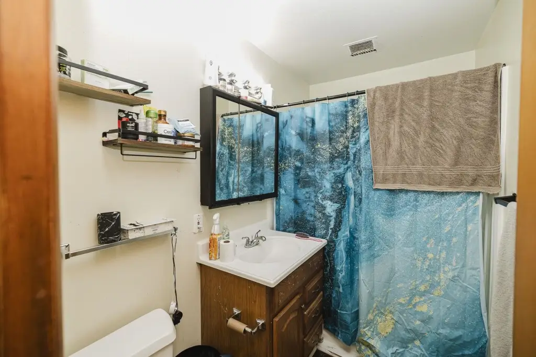
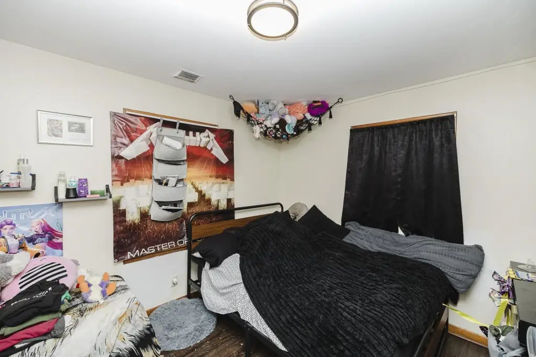
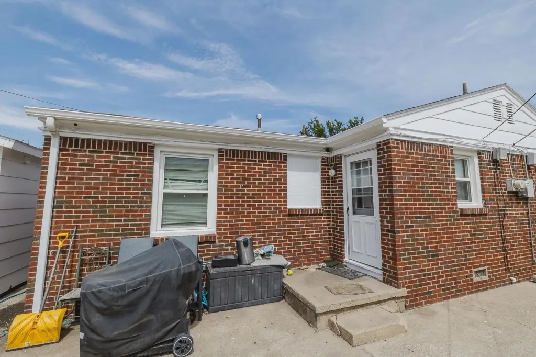
This 6,534-square-foot duplex, built in 1958, contains two side-by-side residences with all-brick exterior construction. Each unit includes two bedrooms, one full bathroom with a tub and shower combination, a living room, and a combined dining and kitchen area. Private entrances serve both residences, and the sale includes refrigerators, range/ovens, washers, and dryers. The property is heated by natural-gas forced air and cooled electrically, with public water service and a composition roof.
A detached two-car garage provides two storage rooms, while the site includes a paved driveway and paved parking areas. Both units have long-term, month-to-month tenants. The property occupies 0.15 acres at 819 & 821 S Hillcrest in Wichita. Seller-reported conditions include cracks in the front porch concrete and exterior brick wall.
A detached two-car garage provides two storage rooms, while the site includes a paved driveway and paved parking areas. Both units have long-term, month-to-month tenants. The property occupies 0.15 acres at 819 & 821 S Hillcrest in Wichita. Seller-reported conditions include cracks in the front porch concrete and exterior brick wall.
Key Highlights
- Two side‑by‑side units with 2 bedrooms and 1 bathroom each
- 6,534 square feet on a 0.15‑acre parcel
- All‑brick construction with a detached 2‑car garage
Property Analytics
Unlock full access to Insights
Subscribe to Realmo Intelligence
Open Analytics
Current Use
Lease Details
2
Residential units
100%
Occupancy
Multi-tenant
Tenancy
Location Intelligence
Trade Area within ½ mile
427
Businesses Nearby
Explore this area
Business Placement
Demographics for 67218, KS
23,044
Population
11,483
Households
2
Avg Household Size
35
Median Age
25%
College-Educated
81%
High-School Grad
5.0 sq mi
ZIP Area
4,609
Density / Sq Mi
$47,905
Median Household Income
$33,750
Median Earnings
$905
Median Rent
$117,700
Median Home Value
Check the figures for this property
Cap Rate, Value Estimation, Potential NOI and more
View Realmo Analytics
Market
Vacancy Rate% for Multifamily in Midwest region





Frequently Asked Questions
What type of property is this?
Duplex - Two-bedroom units offer private entrances, full bathrooms, and combined dining and kitchen areas.
Where is this duplex located?
The property is located at 819 & 821 S Hillcrest Wichita, KS.
What are key features of this property?
This property features: Two side‑by‑side units with 2 bedrooms and 1 bathroom each; 6,534 square feet on a 0.15‑acre parcel; All‑brick construction with a detached 2‑car garage


