Office Building with Covered Rear Work
New
For Sale
$199,000
819 N Main St., Gladewater, TX 75647
COMMERCIAL - Gladewater, TX
Property Size2,375 SF
Lot Size0.37 Acres
Price / SF$83.79
Days on Market3
Property Features for 819 N Main St.
General Information
Property type
Commercial Sale
Property subtype
Other
Lot features
Inside City Limits
Directions
From 80, head north on N Loop 485. Turn left on 271. Property will be on the right. SIY
Standard status
Active
Size
2,375 SF
Lot size
0.37 Acres
Taxes and HOA fees
Tax Year
2026
Tax Description
AB 179 L J RIGSBY SUR TR 13 SEC 3
Tax Annual Amount
5166
Legal Description
AB 179 L J RIGSBY SUR TR 13 SEC 3
Amenities
reception area
open activity room
kitchen
private work areas
storage
shower
washer & dryer hookups
covered rear work area
fenced backyard
saltwater swimming pool
artificial turf
Building Details
Year built
2022
Building materials
Metal Siding
Listing Agency:
Century 21 Butler Real Estate · Century 21 Real Estate
(903) 588-2696
Listed By:
Jim Solomon
(903) 439-7714
Added: Jul 31
Last Checked: Aug 2 at 6:06PM
MLS# 26010678
Copyright © 2026 Greater Tyler Association of Realtors. All rights reserved. All information provided by the listing agent/broker is deemed reliable but is not guaranteed and should be independently verified.
Investment Insights
Based on property information with market context.
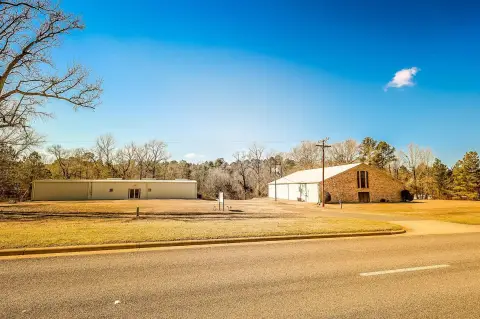
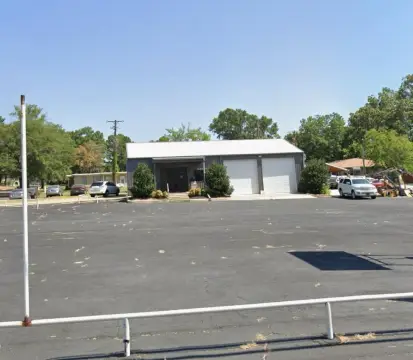
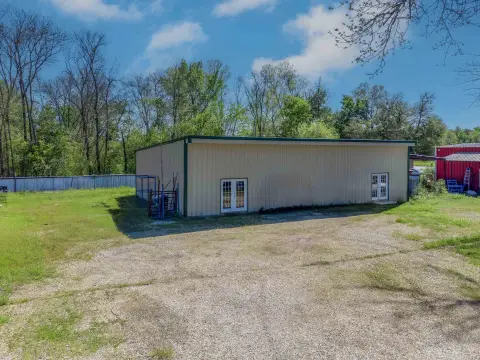
Located at 819 N Main St. in Gladewater, this 2022-built commercial office building offers flexible interior space in 2,375 square feet of layout designed to support many business types. Construction features metal siding and includes a reception area, a large open activity or playroom, a kitchen, multiple private work areas, generous storage, and a large shower area. Washer & dryer hookups are also included.
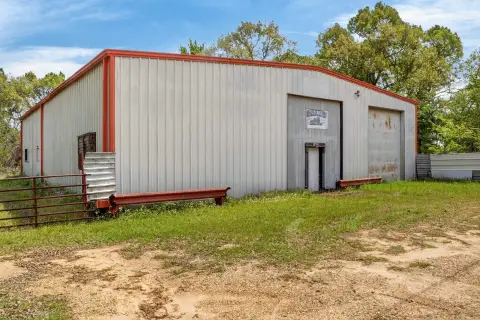
The back of the building is especially functional, with double commercial doors that open to a substantial covered rear work area—well suited for deliveries, workshops, or expanded operations. Outside, the fenced backyard includes artificial turf and a saltwater swimming pool, creating an enclosed outdoor environment for businesses that want dedicated exterior space.
The property has operated as a dog grooming and training facility, and its combination of flexible indoor rooms and enclosed outdoor amenities supports a broad range of commercial uses. It sits on a 0.37-acre lot on Main Street with visibility and easy access.
The back of the building is especially functional, with double commercial doors that open to a substantial covered rear work area—well suited for deliveries, workshops, or expanded operations. Outside, the fenced backyard includes artificial turf and a saltwater swimming pool, creating an enclosed outdoor environment for businesses that want dedicated exterior space.
The property has operated as a dog grooming and training facility, and its combination of flexible indoor rooms and enclosed outdoor amenities supports a broad range of commercial uses. It sits on a 0.37-acre lot on Main Street with visibility and easy access.
Key Highlights
- 2022‑built office building with metal siding
- 2,375 SF interior layout with reception, open activity/playroom, kitchen, and private work areas
- Double commercial doors to a substantial covered rear work area
Property Analytics
Property Profile
Current Use
Lease Details
Yes
Paved road access
Location Intelligence
Trade Area within ½ mile
56
Businesses Nearby
Explore this area
Business Placement
Demographics for 75647, TX
13,485
Population
5,706
Households
2.4
Avg Household Size
40
Median Age
17%
College-Educated
85%
High-School Grad
88.6 sq mi
ZIP Area
152
Density / Sq Mi
$61,356
Median Household Income
$38,939
Median Earnings
$1,030
Median Rent
$164,300
Median Home Value
Market
Vacancy Rate% for Office in South region

Questions? Ask Rey
Realmo’s AI knows this listing — price, zoning, demand, history. Ask anything.





Frequently Asked Questions
What type of property is this?
Office units - 2022-built office building with double commercial doors and a covered rear work area for deliveries or workshops.
Where is this office units located?
The property is located at 819 N Main St. Gladewater, TX.
What is the asking price?
The asking price for this property is $199,000.
What are key features of this property?
This property features: 2022‑built office building with metal siding; 2,375 SF interior layout with reception, open activity/playroom, kitchen, and private work areas; Double commercial doors to a substantial covered rear work area


