First-Floor Retail Condo
New
For Sale
$389,000
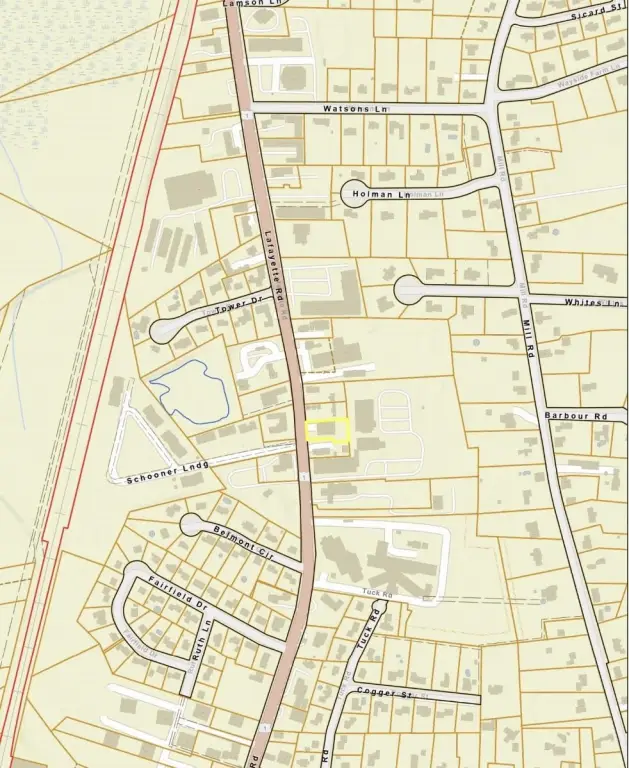
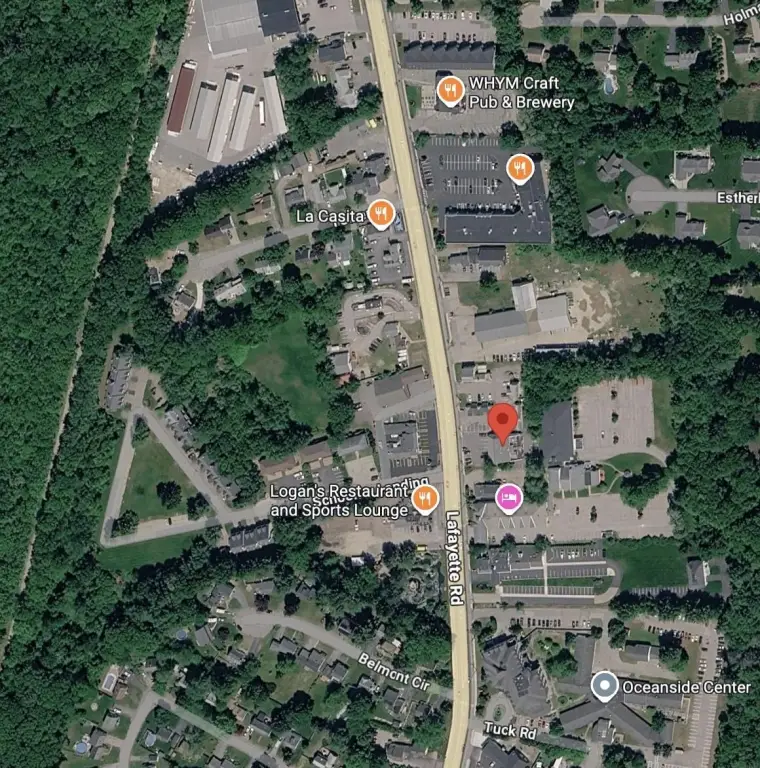
819 Lafayette Road, Hampton, NH 03842
Commercial Sale, Hampton, NH
Property SizeContact for details
Days on Market3
Property Features for 819 Lafayette Road
General Information
Property type
Commercial Sale
Property subtype
Other
Zoning
B
Parking features
Off Street
Standard status
Active
Taxes and HOA fees
Tax Annual Amount
2198
Utilities
Utilities
Cable Available
Water source
Public
Amenities
electric heat
central AC
public water & sewer
on-site parking
Building Details
Year built
1980
Building materials
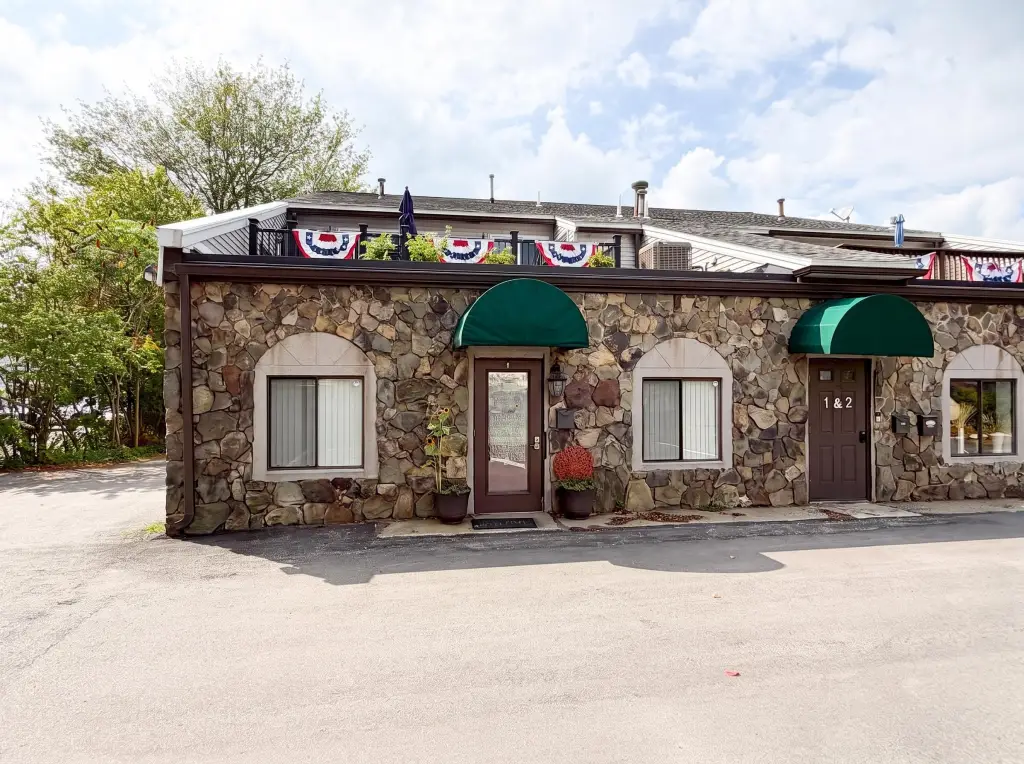
Wood Frame, Stone Exterior
Listing Agency:
KW Coastal and Lakes & Mountains Realty/Dover · Keller Williams Realty
(603) 610-8500
Listed By:
Gerry OConnell
(603) 978-8381
Added: Sep 8
Last Checked: Sep 10 at 12:06PM
MLS# 5108692
Copyright © 2026 PrimeMLS. All rights reserved. All information provided by the listing agent/broker is deemed reliable but is not guaranteed and should be independently verified.
Investment Insights
Based on property information with market context.
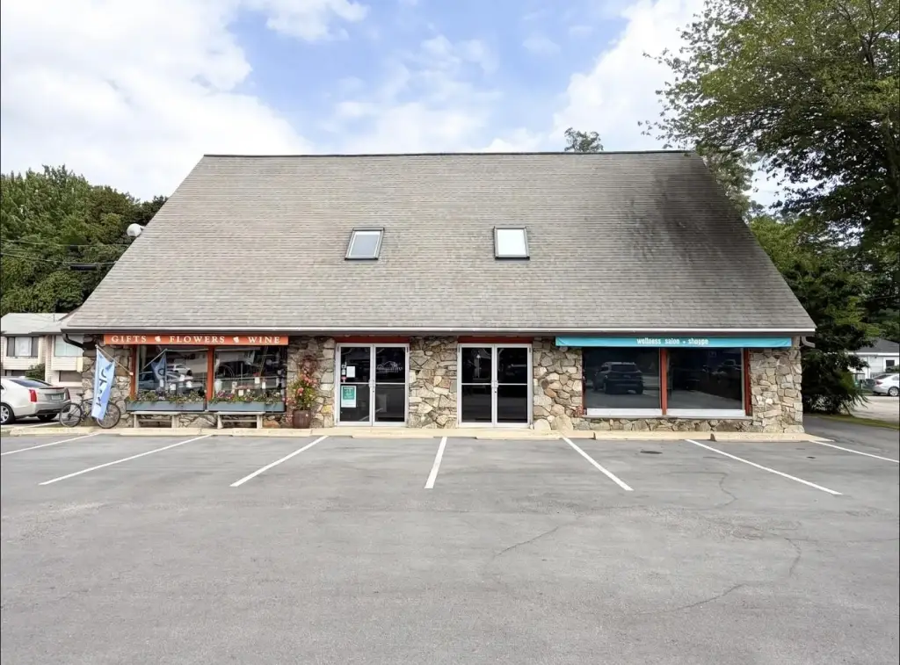
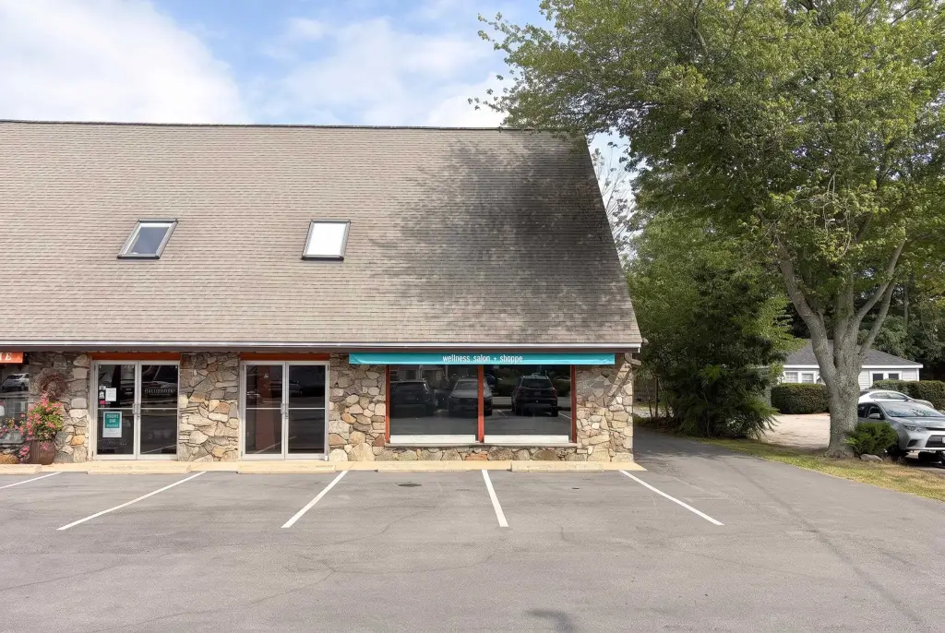
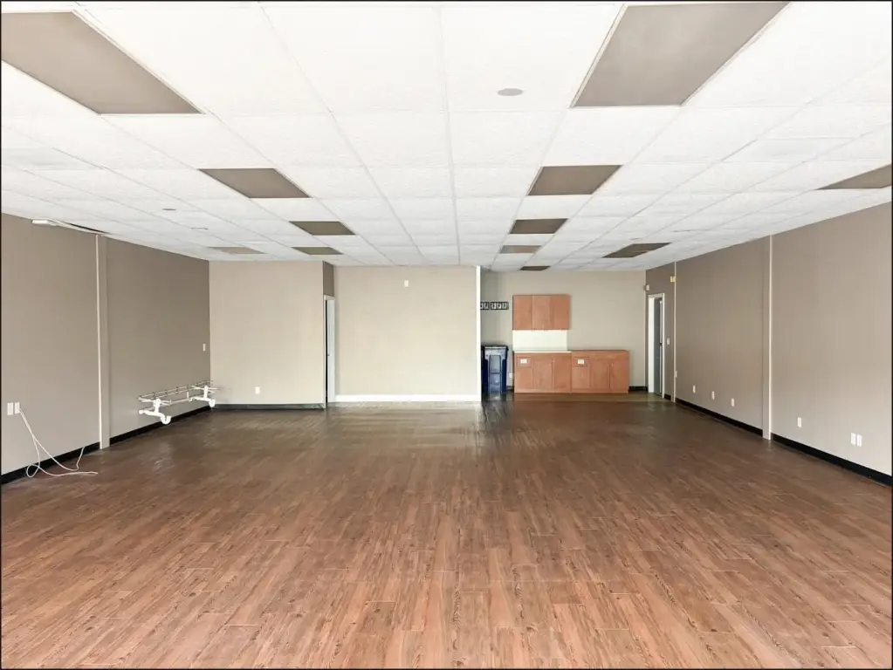
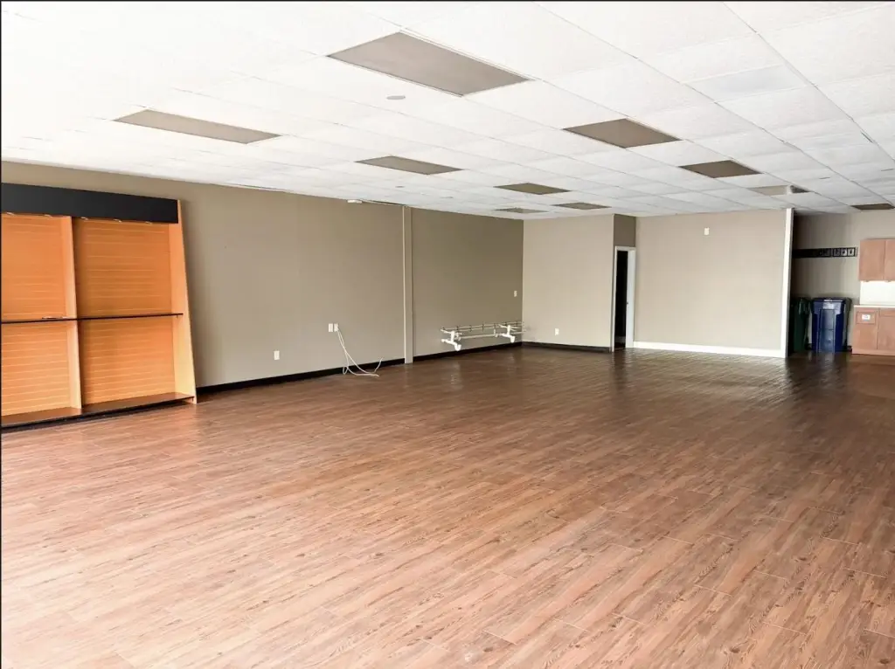
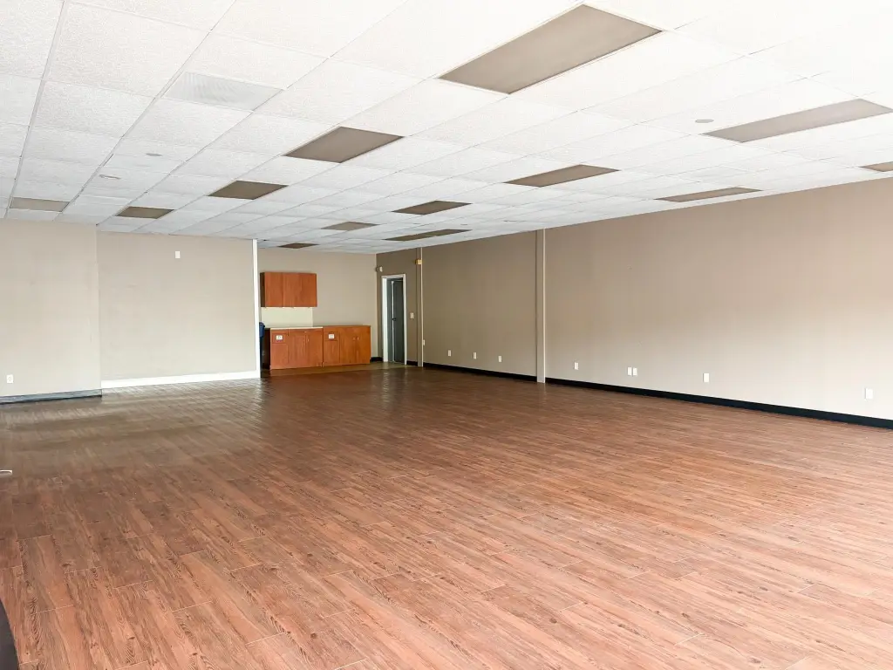
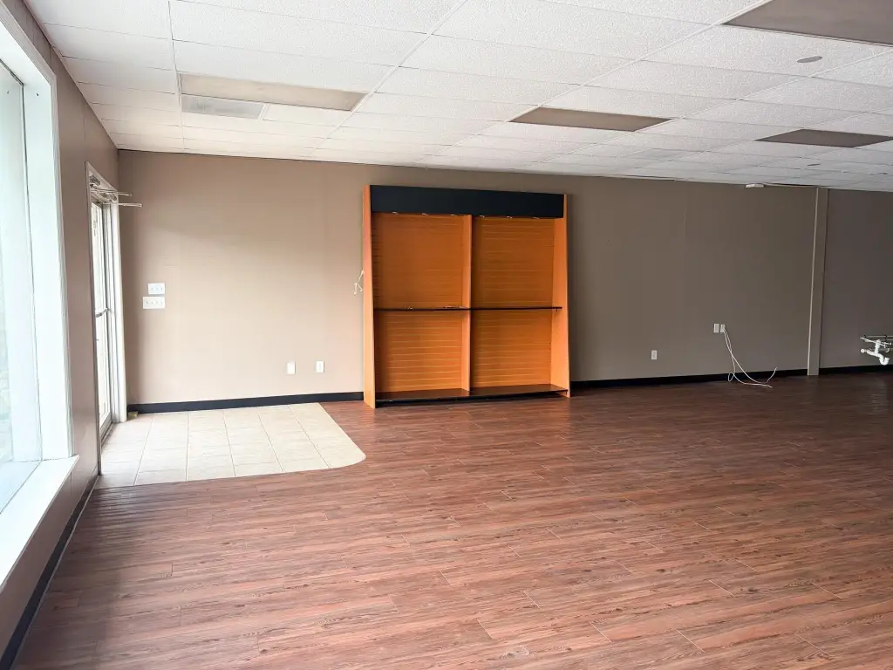
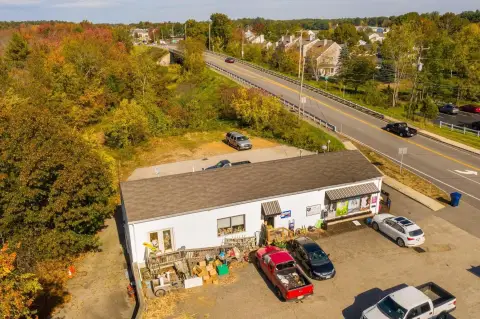
This first-floor retail condominium offering includes two separate spaces within a stone-exterior building constructed in 1980. Unit 2C contains approximately 1,600 Sq Ft with an open layout adaptable to retail, office, or service use. Unit 4C adds 760 SF in a compact configuration suited to boutique retail, studio, or professional office occupancy. Both units are equipped with electric heat and central AC, with public water and sewer serving the property. The building is zoned B and includes off-street parking.
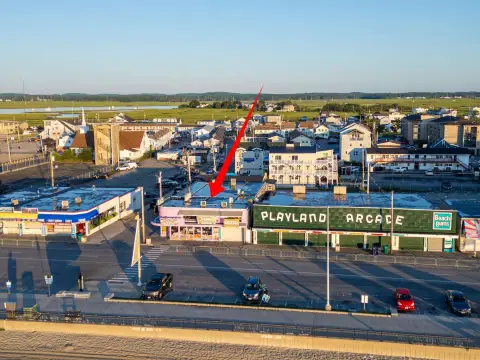
The property is located at 819 Lafayette Road in Hampton, directly along Route 1 within an established retail corridor. Its position provides access from a high-traffic commercial roadway, while the surrounding setting includes complementary local businesses. A retail salon condominium at the rear contributes an existing income component to the offering.
The property is located at 819 Lafayette Road in Hampton, directly along Route 1 within an established retail corridor. Its position provides access from a high-traffic commercial roadway, while the surrounding setting includes complementary local businesses. A retail salon condominium at the rear contributes an existing income component to the offering.
Key Highlights
- Two retail condominium units totaling 2,360 SF
- Unit 2C offers 1,600 Sq Ft with an open floor plan
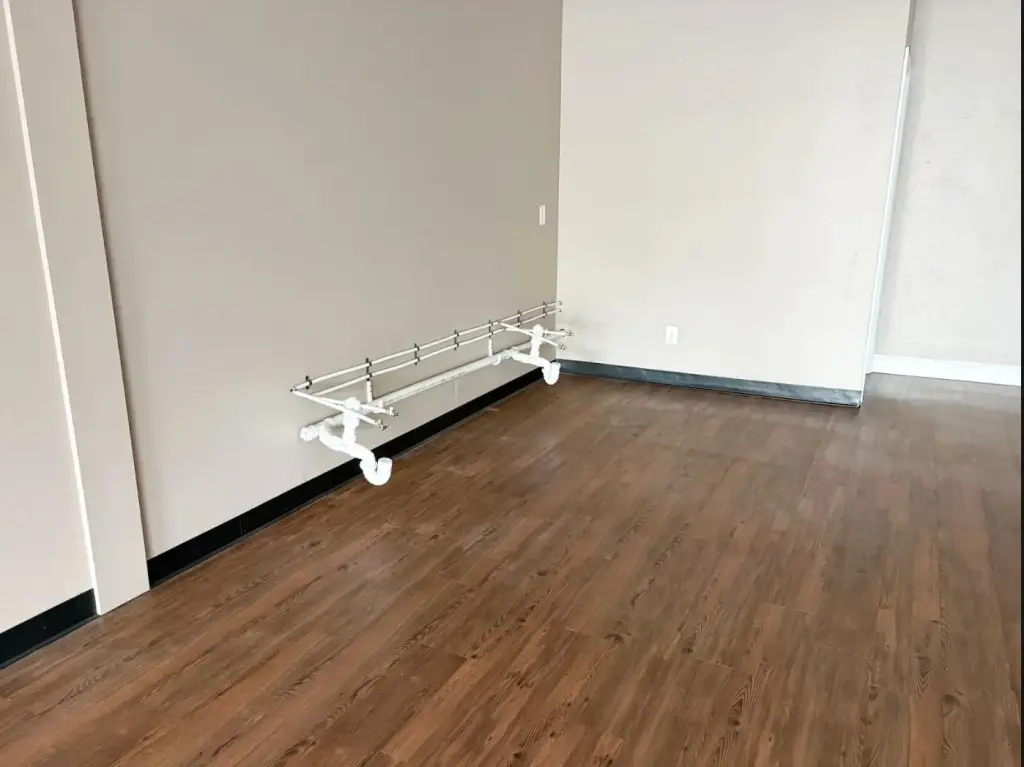
- Unit 4C provides 760 SF for boutique retail, studio, or office use
Property Analytics
Unlock full access to Insights
Subscribe to Realmo Intelligence
Open Analytics
Current Use
Lease Details
Yes
Highway access
Yes
Paved road access
Yes
Utilities to site
Location Intelligence
Trade Area within ½ mile
398
Businesses Nearby
68k
Monthly Visits Nearby
Explore this area
Business Placement
Foot Traffic Nearby
Dining 40%
Groceries 35%
Shops & Services 22%
Hotels & Casinos 2%
Hannaford
Groceries
23,632 visits/mo
0.4 miles
McDonald's
Dining
14,529 visits/mo
0.4 miles
Speedway
Shops & Services
11,233 visits/mo
0.4 miles
Aroma Joe's
Dining
6,119 visits/mo
0.1 miles
Burrito Loco
Dining
5,348 visits/mo
0.4 miles
Demographics for 03842, NH
16,048
Population
9,978
Households
1.6
Avg Household Size
53
Median Age
43%
College-Educated
96%
High-School Grad
12.8 sq mi
ZIP Area
1,254
Density / Sq Mi
$94,433
Median Household Income
$53,533
Median Earnings
$1,679
Median Rent
$491,600
Median Home Value
Check the figures for this property
Cap Rate, Value Estimation, Potential NOI and more
View Realmo Analytics
Market
Vacancy Rate% for Retail in Northeast region

Questions? Ask Rey
Realmo’s AI knows this listing — price, zoning, demand, history. Ask anything.




Frequently Asked Questions
What type of property is this?
Retail space - Two commercial units offer flexible layouts for retail, office, service, studio, or boutique uses.
Where is this retail space located?
The property is located at 819 Lafayette Road Hampton, NH.
What is the asking price?
The asking price for this property is $389,000.
What are key features of this property?
This property features: Two retail condominium units totaling 2,360 SF; Unit 2C offers 1,600 Sq Ft with an open floor plan; Unit 4C provides 760 SF for boutique retail, studio, or office use