Industrial Flex Building with
For Lease
Contact for pricing
818 Widgeon Rd, Norfolk, VA 23513
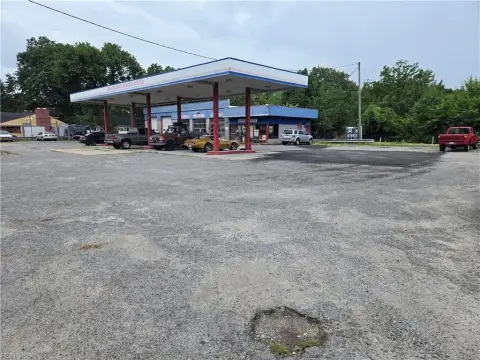
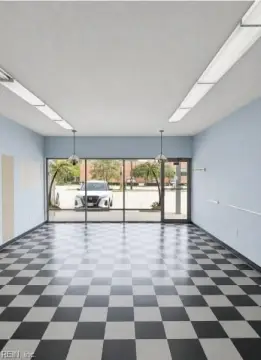
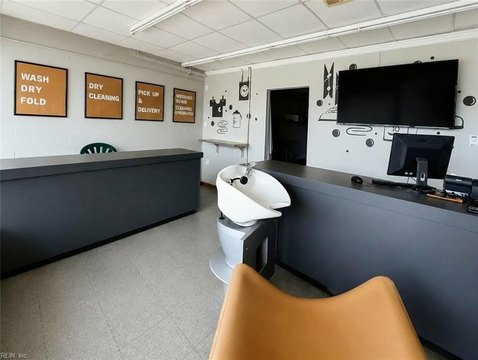
Industrial flex property with multi-door grade-level loading, partially stabilized yard, and two-story office space.
Space Size15,788 SF
Lot Size2.36 Acres
Days on Market139
Property Features for 818 Widgeon Rd
General Information
Standard status
Active
Size
15,788 SF
Net Rentable
15,788 SF
Lot size
2.36 Acres
Property subtype
INDUSTRIAL
Zoning
I-G
Lease Type
NNN
Space & Availability
Available Space
15,788 SF
Contiguous Space
15,788 SF
Space Use
Office
Site & Location
Highway Access
Yes
Road Access
Yes
Utilities to Site
Yes
Warehouse & Industrial
Clear Height
17 ft
Warehouse Space
7,984 SF
Office Build-Out
7,804 SF
Drive-In Doors
4
Voltage
240 V
Three-Phase Power
Yes
Building Details
Year Built
1974
Year Renovated
2017
Building Size
15,788 SF
Construction
Metal
Spaces For Lease
at 818 Widgeon Rd Contact us- Floor
- Bldg
- Size
- 15,788 SF
- Type
- INDUSTRIAL
- Lease Type
- NNN
- Availability
- AVAILABLE, Now
- Sublease
- No
818 Widgeon Rd $12/SF/Yr
- Total Building: ±15,788 SF
- ±7,804 SF Office (two floors)
- ±7,984 SF Warehouse
-...
show more
Contact us
Listing Agency:
Colliers | Norfolk
(757) 490-3300
Listed By:
Ricky Anderson · License #0225181900
(757) 217-1892
Source:
Moodyscre
Added: Apr 29
Changed: Aug 15
Last Checked: Sep 14 at 7:43AM
Displayed information is deemed reliable but is not guaranteed and should be independently verified. All listing content including descriptions, pricing, images are the copyrighted material of Colliers | Norfolk
Investment Insights
Based on property information with market context.
This industrial flex building totals 15,788 SF, featuring 7,804 SF of office space on two floors and 7,984 SF of warehouse area. The warehouse includes clear heights of 12'4" to 17', metal construction, and loading with three 10' x 14' grade-level doors plus one 10' x 10' grade-level door, along with a yard ramp. Power is 3-phase/240V, and the property includes partially stabilized yard.
The building is conveniently located along Tidewater Drive with direct access to I-64, and offers ample parking for visitors and staff.
Additional improvements include two clear-span steel arch buildings measuring 94' x 32'5" x 11'10", supporting flexible storage and warehouse use within the overall industrial setting.
The building is conveniently located along Tidewater Drive with direct access to I-64, and offers ample parking for visitors and staff.
Additional improvements include two clear-span steel arch buildings measuring 94' x 32'5" x 11'10", supporting flexible storage and warehouse use within the overall industrial setting.
Key Highlights
- 15,788 SF total with 7,804 SF office over two floors and 7,984 SF warehouse
- 1.363‑acre industrial property with partially stabilized yard and yard ramp
- Loading includes three 10' x 14' grade‑level doors, one 10' x 10' grade‑level door
Property Analytics
Unlock full access to Insights
Subscribe to Realmo Intelligence
Open Analytics
Current Use
Lease Details
17 ft
Clear height
4
Drive-in doors
Yes
Highway access
Yes
Paved road access
Yes
Utilities to site
NNN (Triple Net)
Lease Type
$1.80 /SF/Yr
CAM
Location Intelligence
Trade Area within ½ mile
274
Businesses Nearby
Under-served
Demand for This Use
Explore this area
Business Placement
Demographics for 23513, VA
29,105
Population
13,040
Households
2.2
Avg Household Size
35
Median Age
22%
College-Educated
87%
High-School Grad
5.1 sq mi
ZIP Area
5,707
Density / Sq Mi
$66,875
Median Household Income
$39,547
Median Earnings
$1,187
Median Rent
$226,900
Median Home Value
Check the figures for this property
Cap Rate, Value Estimation, Potential NOI and more
View Realmo Analytics
Market
Vacancy Rate% for Industrial in South region

Questions? Ask Rey
Realmo’s AI knows this listing — price, zoning, demand, history. Ask anything.





Similar Off Market Nearby
- Yummy Treats by Tee — Norfolk, VA 23513
- All In One Catering — Norfolk, VA 23513
Frequently Asked Questions
What type of property is this?
Flex space - Industrial flex property with multi-door grade-level loading, partially stabilized yard, and two-story office space.
Where is this flex space located?
The property is located at 818 Widgeon Rd Norfolk, VA.
What is the lease rate?
The lease rate is $12 SF/Yr.
What are key features of this property?
This property features: 15,788 SF total with 7,804 SF office over two floors and 7,984 SF warehouse; 1.363‑acre industrial property with partially stabilized yard and yard ramp; Loading includes three 10' x 14' grade‑level doors, one 10' x 10' grade‑level door



