For Sale
    • For Sale
    • For Lease
    • Recently Sold
    • Property Lookup
    • Brokers
    Back to Search
    Versatile Industrial Building with Office Space Title is generated by Realmo AI

    818 Widgeon Rd, Norfolk, VA 23513

    View on Map
    Claim this Listing
    For Sale
    Contact for pricing

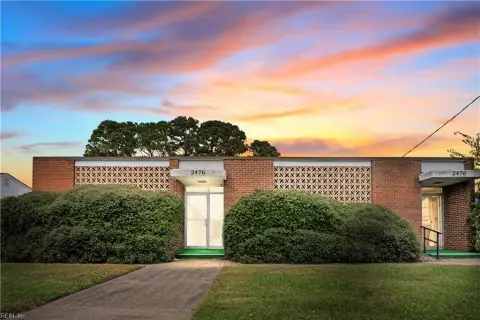
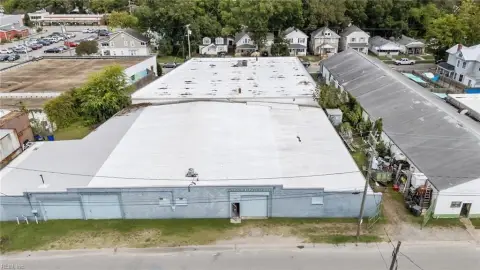
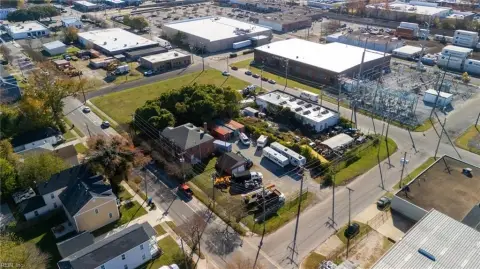
    15,788 SF building with office and warehouse space for sale.

    Type:INDUSTRIAL
    Property size:
    15,788 SF
    Lot size:
    2.36 Acres
    Price / SF:
    $180/SF
    Added:
    Apr 29, 2026
    Days on Market:
    30
    Last Refresh:
    May 8 at 3:33 am

    Property Features for 818 Widgeon Rd

    General Information

    Standard status
    Active
    Size
    15,788 SF
    Lot size
    2.36 Acres
    Property subtype
    INDUSTRIAL

    We can help!

    Listing Contact
    Ricky Anderson

    Listing agent Ricky Anderson License #VA 0225 181900

    Listing office Colliers | Norfolk

    Listing date Apr 29, 2026

    Source Moodyscre

    Displayed information is deemed reliable but is not guaranteed and should be independently verified.

    All listing content including descriptions, pricing, images are the copyrighted material of Colliers | Norfolk

    HighLights

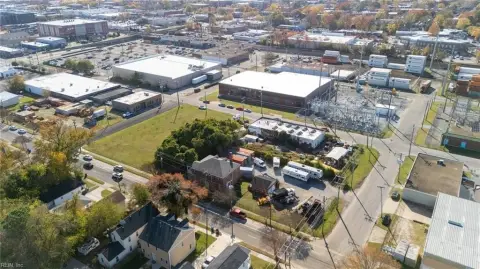
    • Convenient location with direct access to I‑64 via Tidewater Drive.
    • Substantial warehouse space (±7,984 SF) with varied clear heights (12’4” - 17’) and multiple grade‑level doors.
    • Significant office space (±7,804 SF) across two floors.
    • Large lot size (±2.363 acres) with a partially stabilized yard.
    • Flexible I‑G (Industrial - General) zoning.
    • Recent expansion in 2017.

    Overview

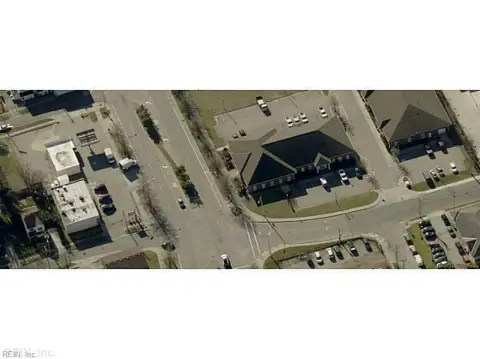
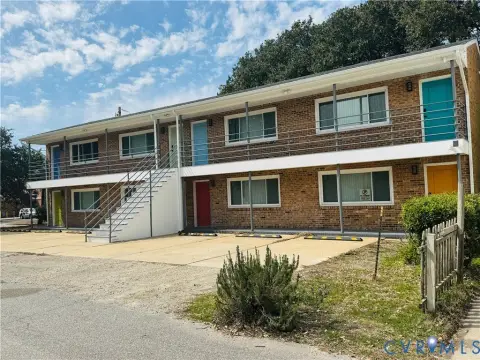
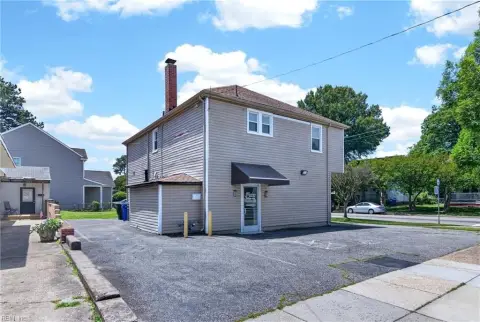
    This commercial property features a total building size of approximately 15,788 square feet, situated on approximately 2.363 acres. The building is divided into approximately 7,804 square feet of office space across two floors and approximately 7,984 square feet of warehouse space. Constructed of metal, the building was originally built in 1974 and expanded in 2017. The warehouse area features clear heights ranging from 12 feet 4 inches to 17 feet. Loading is facilitated by three grade-level doors, each measuring 10 feet by 14 feet, and an additional grade-level door measuring 10 feet by 10 feet, along with a yard ramp. The property includes a partially stabilized yard. Power is supplied via a 3-phase, 240 V system. Additional improvements include two clear-span steel arch buildings, each measuring 94 feet by 32 feet 5 inches by 11 feet 10 inches. Ample parking is available. The property is zoned I-G (Industrial - General). The location offers convenient access to Tidewater Drive with direct access to I-64.

    Financial Insights

    Value Estimation Calculated for Office B

    Conservative
    $2.43M
    NOI $218,310 @ 9.00% cap · cautious / downside scenario
    Moderate
    $3.12M
    NOI $218,310 @ 7.00% cap · market / base-case scenario
    Aggressive
    $4.37M
    NOI $218,310 @ 5.00% cap · optimistic / upside scenario

    NOI & Cap Rate Calculator

    NOI Build-Up
    Vacancy
    income lost from leasable area expected to sit empty during the year — subtracted from gross rent.
    EGI (Effective Gross Income)
    gross rent minus vacancy losses — the realistic income before paying operating costs.
    OpEx (Operating Expenses)
    recurring costs to operate the property (property tax, insurance, utilities, maintenance, management) — excludes financing and capital improvements.
    NOI (Net Operating Income)
    income a property generates after operating costs but before financing and taxes.
    Calculated for Office B

    Component $ $/SF
    Gross rent $316.4k $20.04
    − Vacancy −$25.3k −$1.60
    EGI $291.1k $18.44
    − OpEx −$72.8k −$4.61
    NOI $218.3k $13.83
    15,788 SF · lease $20.04/SF/yr · vacancy 8.00% · expense 25.00%

    Alternative Use Scenarios

    Best Use
    Office B
    $3.12M
    $2.73M – $3.64M (±1% cap)
    NOI $218,310 @ 7.0% cap · market cap 7.66%
    Second Best
    Flex RnD
    $2.20M
    $1.92M – $2.56M (±1% cap)
    NOI $153,687 @ 7.0% cap · market cap 5.39%
    Theoretical Best
    Office A
    $3.35M
    $2.93M – $3.91M (±1% cap)
    NOI $234,443 @ 7.0% cap · market cap 8.23%
    Zoning and permitted uses should be independently verified with local authorities.
    Location Intelligence

    Current Use by Public Records

    CFE Equipment Corporation Big Box & Wholesale Store

    Suggested Use

    Real Estate Agency Law Firm Restaurant Spa & Massage Center Dental Office Hair Salon Nail Salon Building Supply Gym & Fitness Center Auto Repair Shop

    Zoning and permitted uses should be independently verified with local authorities.

    Similar Places Nearby

    • Yummy Treats by Tee Norfolk, VA 23513
    • All In One Catering Norfolk, VA 23513

    Location Insight

    • Map
    • Local Demand
    City
    Norfolk
    County
    Norfolk
    State
    Virginia
    Longitude
    -76.2556824
    Latitude
    36.9018778

    FAQs

    What type of property is this?
    Flex space - 15,788 SF building with office and warehouse space for sale.
    Where is this flex space located?
    The property is located at 818 Widgeon Rd Norfolk, VA.
    What is the asking price?
    The asking price for this property is $2,850,000.
    What are key features of this property?
    This property features: Convenient location with direct access to I‑64 via Tidewater Drive.; **Substantial warehouse space (±7,984 SF) with varied clear heights (12’4” - 17’) and multiple grade‑level doors.**; Significant office space (±7,804 SF) across two floors.
    (757) 490-3300 Call to check price and availability
    More about this property
    Thanks! Your message was sent.
    Error! Your message wasn't sent.
    Please enter your name
    Please enter email
    Please enter the email in the correct format
    Please enter phone
    Please enter the number in the correct format
    Please enter message