Two-Unit Duplex with
818 Main Street Cavendish, VT 05142

818 Main Street, Cavendish, VT, 05142
$325,000
For Sale
$325,000
MULTI_FAMILY - Other - Cavendish, VT
Property Size1,697 SF
Lot Size0.22 Acres
Price / SF$191.51
Days on Market171
Property Features for 818 Main Street
General Information
- Property type
- Residential Multi Family
- Property subtype
- Other
- Zoning
- No Zoning
- Bedrooms
- 4
- Bathrooms
- 2
- Rooms
- Bedroom 1, Bedroom 3, Bathroom 2, Bathroom 1, Bedroom 2, Bedroom 4
- Parking features
- Driveway, Off Street
- Patio and Porch features
- Porch, Deck
- Exterior features
- Deck, Enclosed Porch, Storage
- Appliances
- Electric Water Heater
- Standard status
- Active
- Size
- 1,697 SF
- Lot size
- 0.22 Acres
Taxes and HOA fees
- Tax Year
- 2026
- Tax Annual Amount
- 3275
Utilities
- Utilities
- Cable Available
- Heating system
- Hot Water(Heating), Floor Furnace, Oil, Baseboard, Forced Air
- Water source
- Public
Building Details
- Year built
- 1940
- Floors in Building
- 2
- Number of units
- 2
- Flooring type
- Wood, Carpet, Laminate
- Building materials
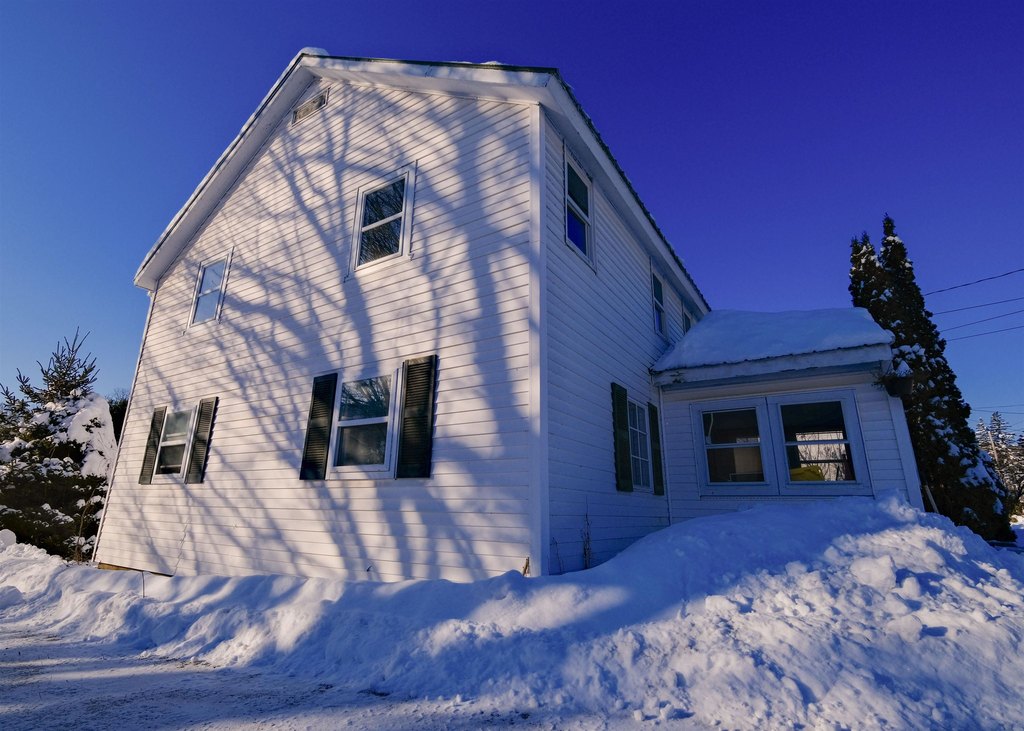
- Wood Frame, Vinyl Siding
- Roof type
- Metal
- Architectural style
- Other
- Additional Structures
- Storage
Listing Agency
William Raveis Real Estate Vermont Properties
(802) 228-8877
29 Locust Hill Road, Ludlow, VT
Listed by
Sarah Sheehan
(802) 228-8877
Added: Jan 30 Checked: Jul 20 at 12:06 am
MLS# 5075278
Listing URL
Copyright © 2026 PrimeMLS. All rights reserved. All information provided by the listing agent/broker is deemed reliable but is not guaranteed and should be independently verified.
Investment Insights
Based on property information with market context.
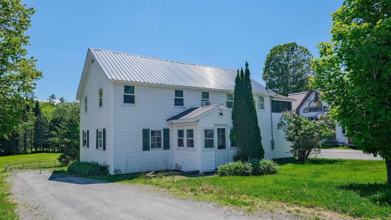
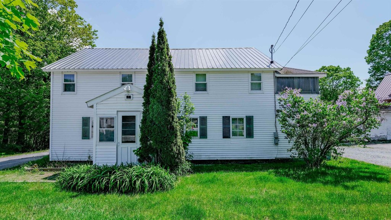
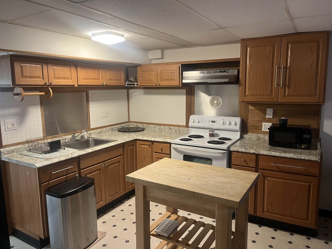
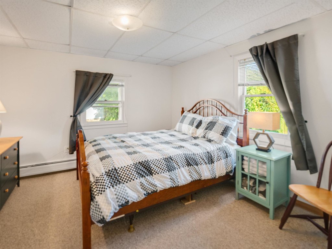
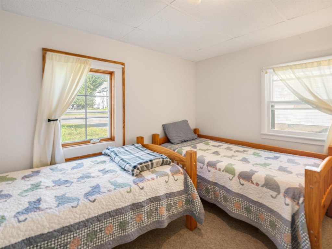
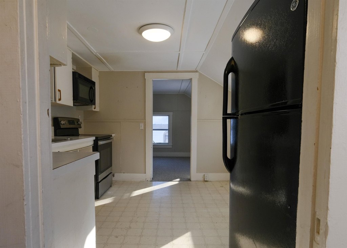
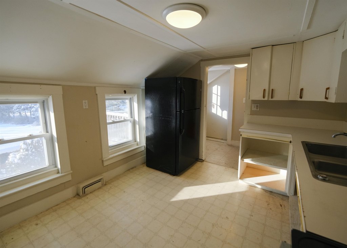
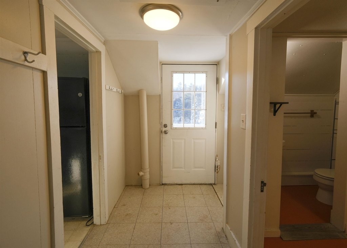
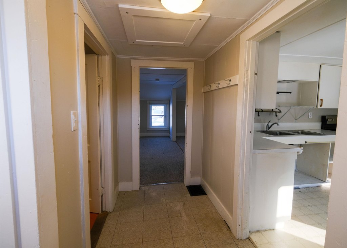
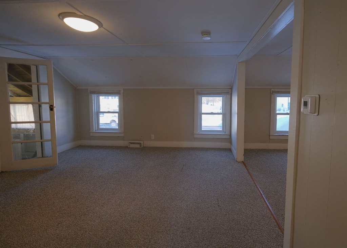
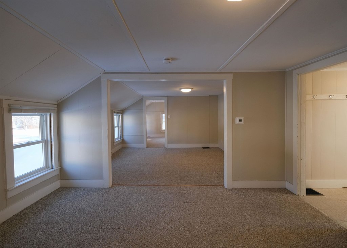
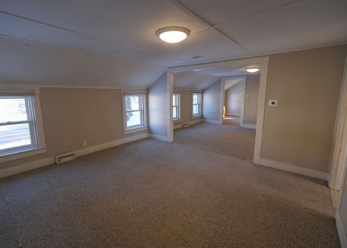
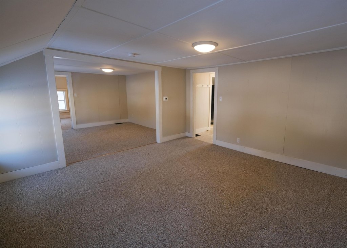
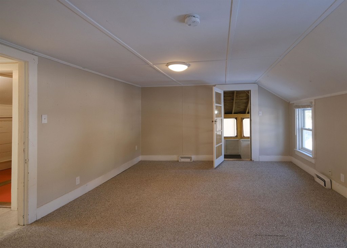
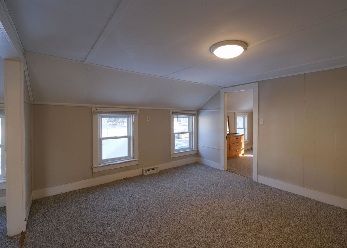
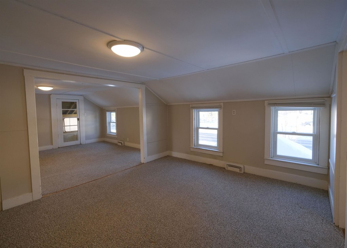
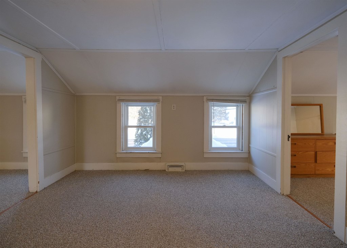
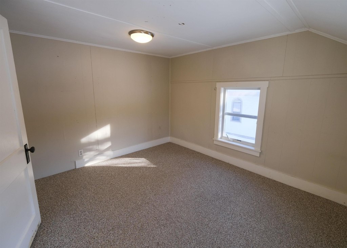
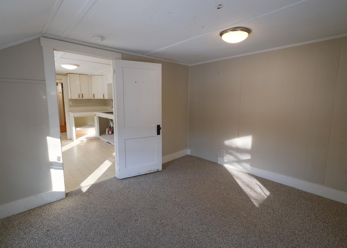
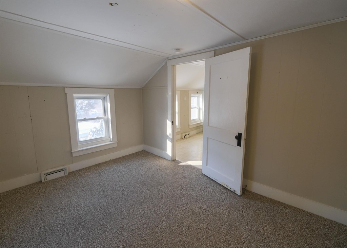
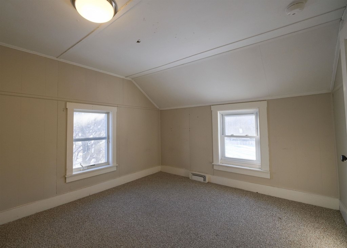
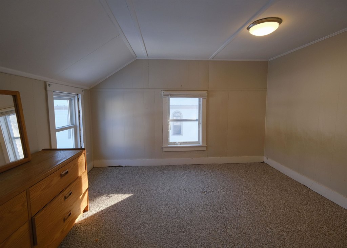
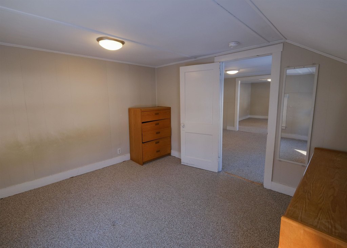
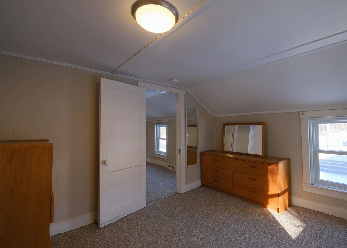
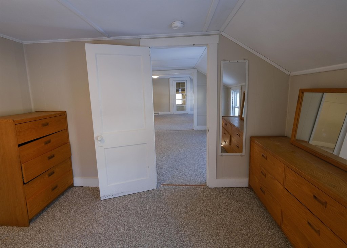
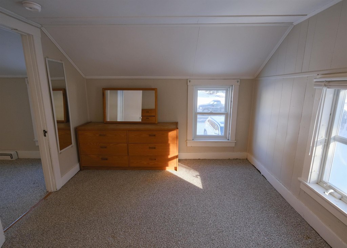
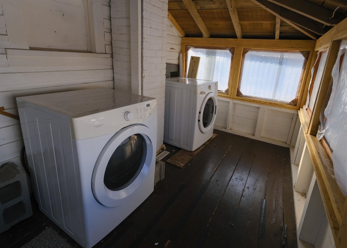
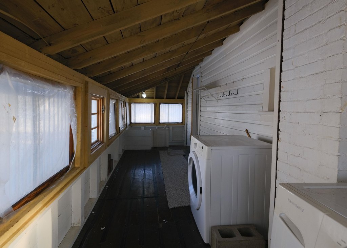
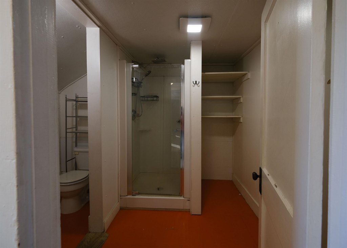
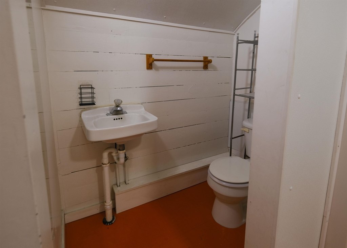
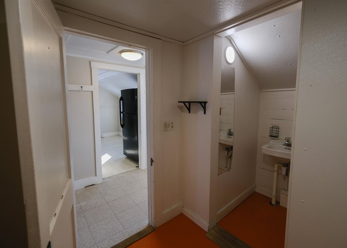
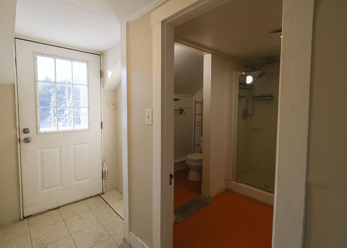
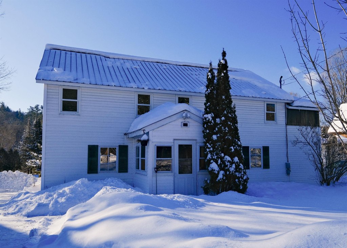
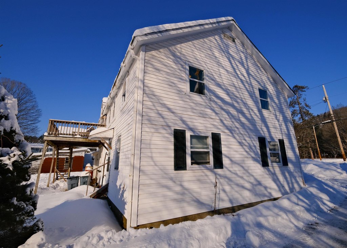
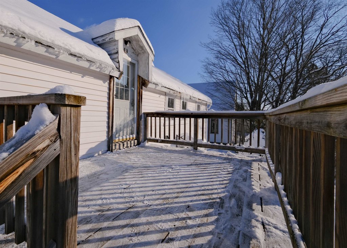
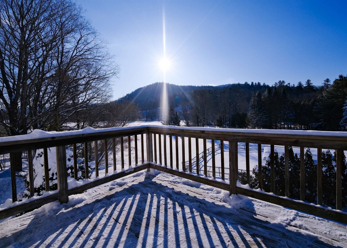
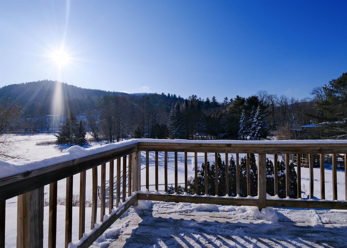
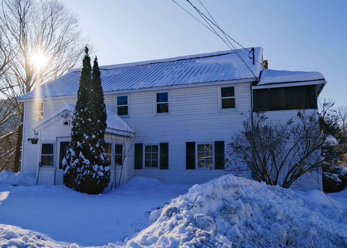
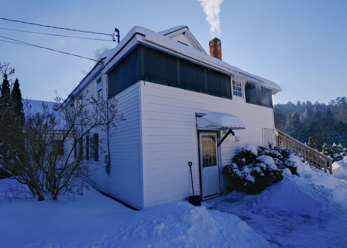
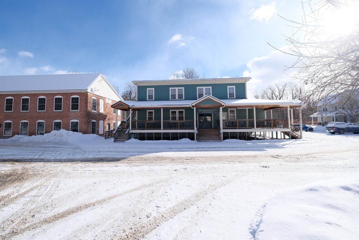
This well-kept two-unit duplex offers two distinct layouts and multiple outdoor spaces. The downstairs unit includes a three-season porch/mudroom entry, two bedrooms, an open-concept living and dining area, a kitchen, a full bath, and a dedicated laundry/storage room. It is partially furnished and currently has a lease in place. The upstairs unit features two bedrooms, a living room, an eat-in kitchen, and a full bath, along with a large three-season porch and a private deck overlooking open meadow views. The upper unit is vacant and ready for personal use or rental.
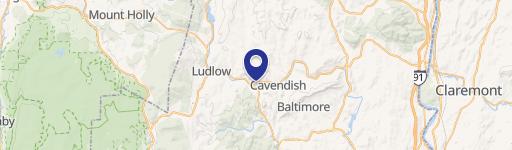
Located at 818 Main Street in Cavendish, this property places you in the heart of Proctorsville, with the ability to walk to shops, dining, and village amenities. The listing also notes proximity to Okemo Mountain, described as less than 10 minutes away.
For buyers seeking flexibility, the existing lease on the downstairs unit can support immediate rental income while the vacant upstairs unit can be used right away or brought to market when ready. With a straightforward duplex configuration, the property may appeal to owner-occupants looking for a live-and-rent arrangement, as well as investors looking for an income-generating two-family setup. Taxes are based on town assessment, per the listing remarks.
Located at 818 Main Street in Cavendish, this property places you in the heart of Proctorsville, with the ability to walk to shops, dining, and village amenities. The listing also notes proximity to Okemo Mountain, described as less than 10 minutes away.
For buyers seeking flexibility, the existing lease on the downstairs unit can support immediate rental income while the vacant upstairs unit can be used right away or brought to market when ready. With a straightforward duplex configuration, the property may appeal to owner-occupants looking for a live-and-rent arrangement, as well as investors looking for an income-generating two-family setup. Taxes are based on town assessment, per the listing remarks.
Key Highlights
- Two‑unit duplex built in 1940 with 4 bedrooms total and 2 full bathrooms
- Downstairs unit includes a three‑season porch/mudroom entry, open‑concept living/dining/kitchen, and dedicated laundry/storage room
- Downstairs unit is partially furnished and has a lease in place for current income
Property Analytics
Property Profile
Location Intelligence
Current Use by Public Records
Duplexes
Similar For Sale Nearby
FAQs
What type of property is this?
Duplex - Well-kept two-unit duplex with a leased downstairs unit and vacant upstairs unit near Proctorsville village amenities.
Where is this duplex located?
The property is located at 818 Main Street Cavendish, VT.
What is the asking price?
The asking price for this property is $325,000.
What are key features of this property?
This property features: Two‑unit duplex built in 1940 with 4 bedrooms total and 2 full bathrooms; Downstairs unit includes a three‑season porch/mudroom entry, open‑concept living/dining/kitchen, and dedicated laundry/storage room; Downstairs unit is partially furnished and has a lease in place for current income


