Configurable Flex
For Lease
Contact for pricing
818 E 9th St, Erie, PA 16503
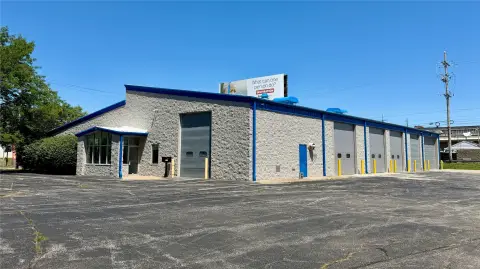
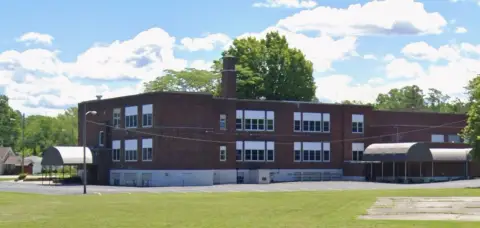
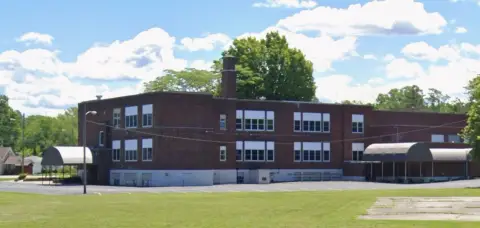
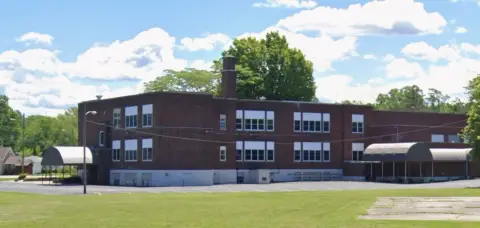
Industrial accommodation combines adaptable layouts, office areas, loading access, and efficient wide-span floor space.
Space Size2,500 SF - 18,825 SF
Days on Market364
Property Features for 818 E 9th St
General Information
Standard status
Active
Size
2,500 SF - 18,825 SF
Net Rentable
2,500 SF
Space & Availability
Available Space
2,500-18,825 SF
Contiguous Space
18,825 SF
Divisible
Yes
Space Use
Industrial
Additional Details
Highway Access
Yes
Clear Height
20 ft
Taxes and HOA fees
Annual Taxes
$5,931
Amenities
reception area
conference room
Listing Agency:
Glowacki Management Company
(814) 452-3681
Listed By:
Garrett Shames
(814) 452-3681
Source:
Exprealty
Added: Sep 2, 2025
Changed: Aug 30
Last Checked: Aug 30 at 4:13AM
Displayed information is deemed reliable but is not guaranteed and should be independently verified. All listing content including descriptions, pricing, images are the copyrighted material of Glowacki Management Company
Investment Insights
Based on property information with market context.
This flex-space facility provides adaptable industrial and warehouse accommodation with a wide-span interior and 20-foot clear heights. The configuration includes two floors of office space, a reception area, and a conference room, supporting operations that require both administrative and functional work areas.
Loading infrastructure includes a dock-high position and a drive-in overhead door. Available areas can be divided into 2,500 SF, 5,000 SF, or 7,500 SF increments, allowing the premises to be arranged around different operational requirements. The property also offers access to major highways and transportation corridors, supporting logistics, storage, distribution, light manufacturing, and service operations.
Loading infrastructure includes a dock-high position and a drive-in overhead door. Available areas can be divided into 2,500 SF, 5,000 SF, or 7,500 SF increments, allowing the premises to be arranged around different operational requirements. The property also offers access to major highways and transportation corridors, supporting logistics, storage, distribution, light manufacturing, and service operations.
Key Highlights
- Divisible into 2,500 SF, 5,000 SF, or 7,500 SF increments
- Two floors of office space with reception area and conference room
- 20‑foot clear ceiling heights for racking, equipment, or storage
Property Analytics
Property Profile
Current Use
Lease Details
20 ft
Clear height
Yes
Highway access
NNN (Triple Net)
Lease Type
Location Intelligence
Trade Area within ½ mile
509
Businesses Nearby
Under-served
Demand for This Use
Explore this area
Business Placement
Demographics for 16503, PA
15,328
Population
6,375
Households
2.4
Avg Household Size
33
Median Age
12%
College-Educated
76%
High-School Grad
2.4 sq mi
ZIP Area
6,387
Density / Sq Mi
$29,108
Median Household Income
$25,679
Median Earnings
$837
Median Rent
$55,400
Median Home Value
Market
Lease Benchmarks for Erie, PA
$9.54 /SF/Yr
Avg Asking Price
$7.5–$15.5 /SF/Yr
Price Range
15,367 SF
Avg Space Size
Vacancy Rate% for Industrial in Northeast region

Questions? Ask Rey
Realmo’s AI knows this listing — price, zoning, demand, history. Ask anything.





Frequently Asked Questions
What type of property is this?
Flex space - Industrial accommodation combines adaptable layouts, office areas, loading access, and efficient wide-span floor space.
Where is this flex space located?
The property is located at 818 E 9th St Erie, PA.
What are key features of this property?
This property features: Divisible into 2,500 SF, 5,000 SF, or 7,500 SF increments; Two floors of office space with reception area and conference room; 20‑foot clear ceiling heights for racking, equipment, or storage



