Brewing Building With
For Sale
$135,000
Pending
816 7th Street, Boone, IA 50036
Commercial Sale, Boone, IA
Property Size3,900 SF
Lot Size0.09 Acres
Days on Market48
Property Features for 816 7th Street
General Information
Property type
Commercial Sale
Property subtype
Other
Zoning
Commercial
Directions
Story Street to 7th St-West on 7th to 816. South side of the street
Subdivision
0006 - Boone
Standard status
Pending
APN
088426281282113
Size
3,900 SF
Lot size
0.09 Acres
Taxes and HOA fees
Tax Description
E 30' OF W 60' OF N 50' OF LOT 1 BLK 101 NW NE & BLK 101: S 10' OF W 30' OF E 150' OF LOT 1, W 60' OF LOT 2 (EX S 10'
Tax Annual Amount
1450
Legal Description
E 30' OF W 60' OF N 50' OF LOT 1 BLK 101 NW NE & BLK 101: S 10' OF W 30' OF E 150' OF LOT 1, W 60' OF LOT 2 (EX S 10'
Utilities
Sewer type
Public Sewer
Heating system
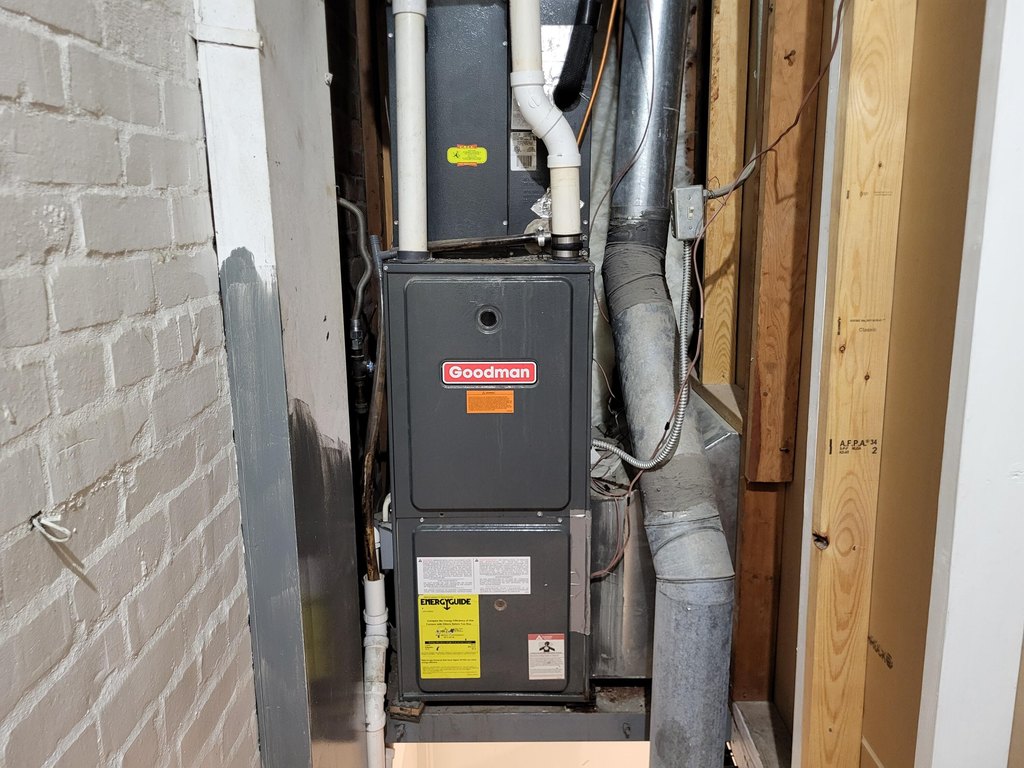
Natural Gas, Forced Air
Cooling system
Central Air
Water source
Public
Building Details
Year built
1960
Floors in Building
2
Flooring type
Concrete
Building materials
Concrete, Steel Frame
Roof type
Rubber, Flat
Listing Agency:
Hunziker & Assoc.-Boone
(515) 432-8699
Listed By:
Brian Byriel · License #S10000
(515) 230-1834
Added: Jul 28
Changed: Sep 12
Last Checked: Sep 13 at 7:06PM
MLS# 70854
Copyright © 2026 Central Iowa Board of Realtors, Inc. All rights reserved. All information provided by the listing agent/broker is deemed reliable but is not guaranteed and should be independently verified.
Investment Insights
Based on property information with market context.
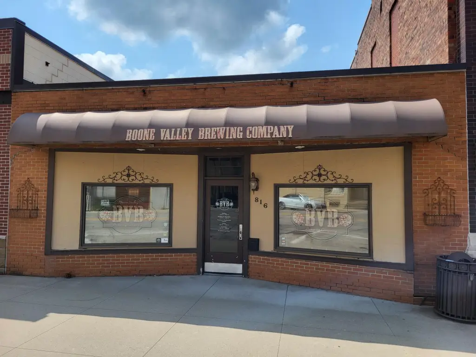
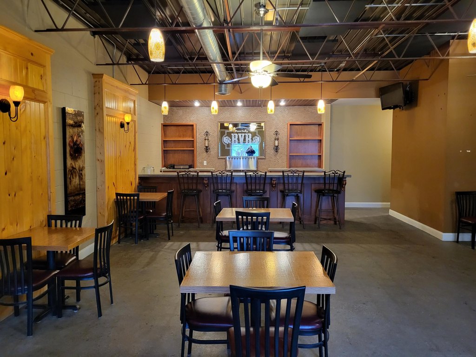
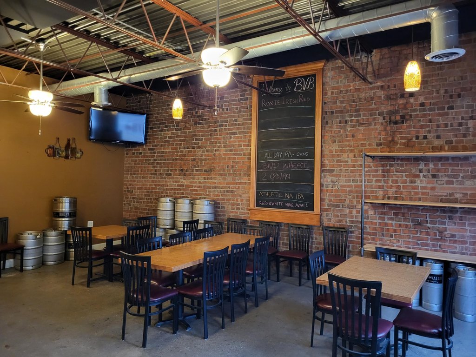
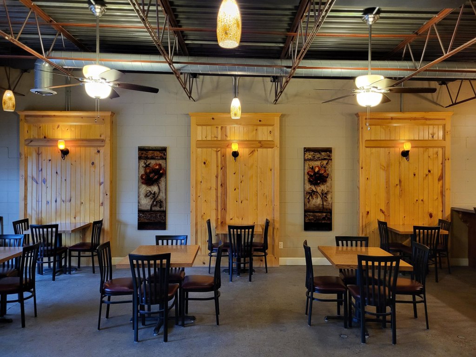
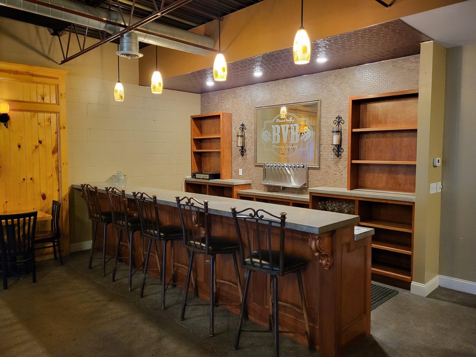
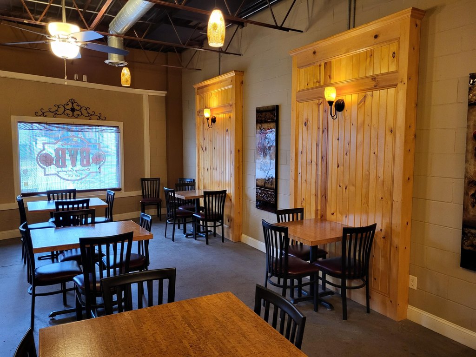
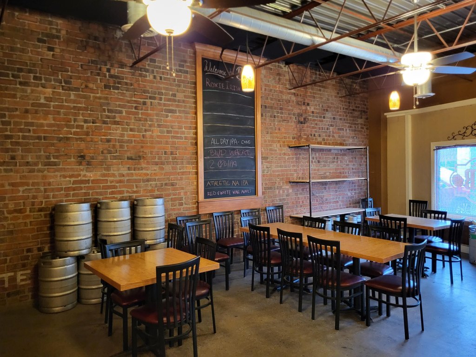
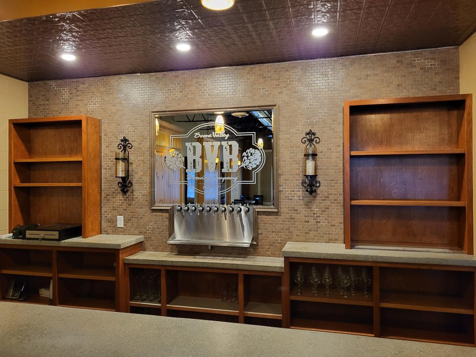
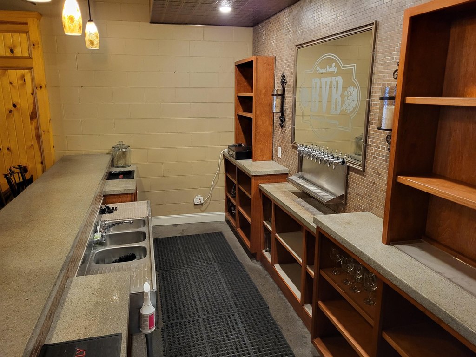
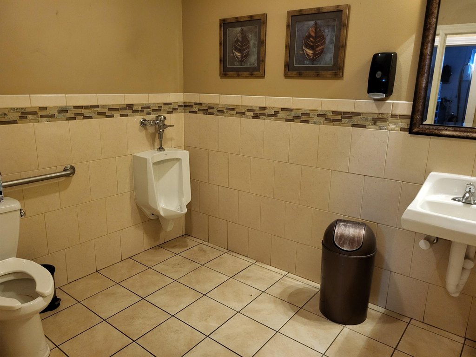
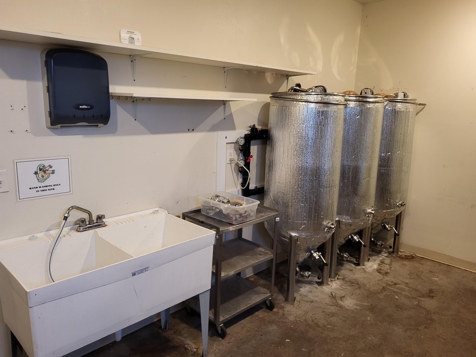
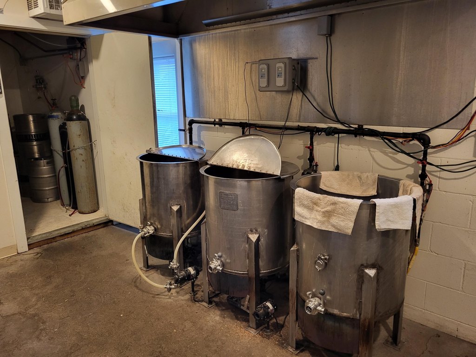
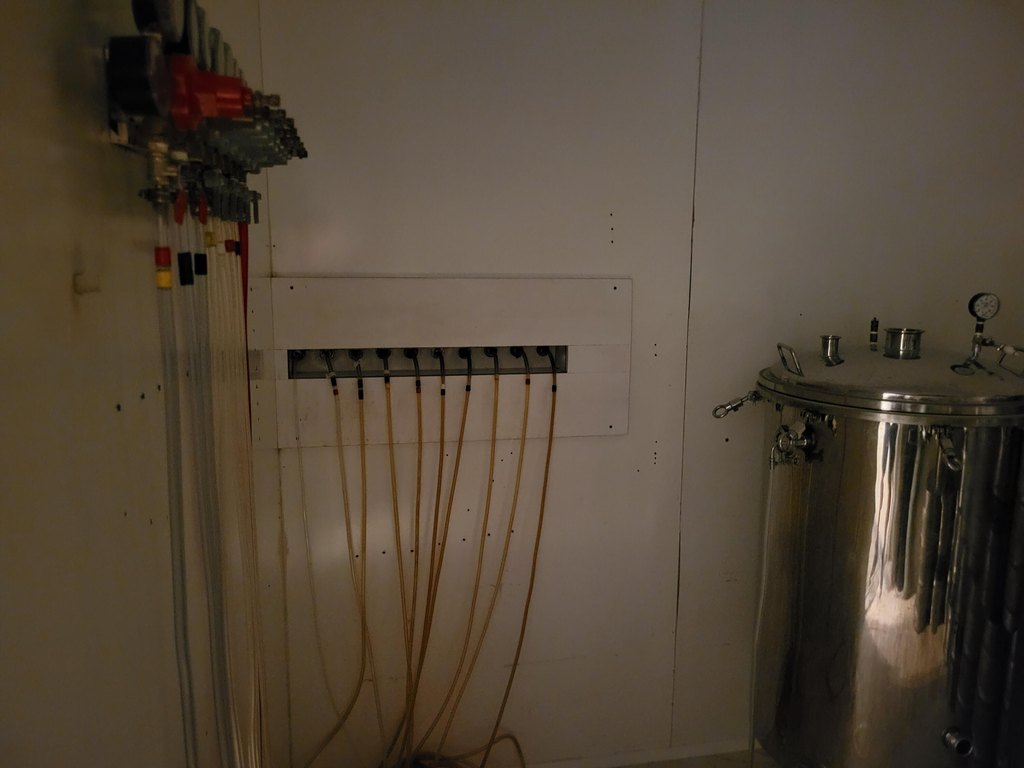
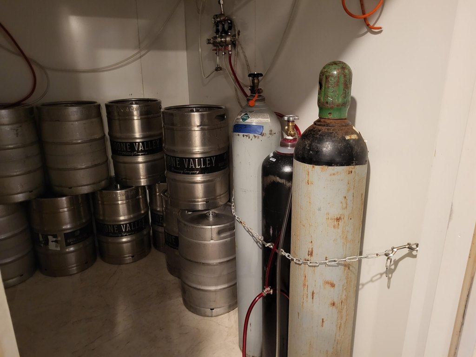
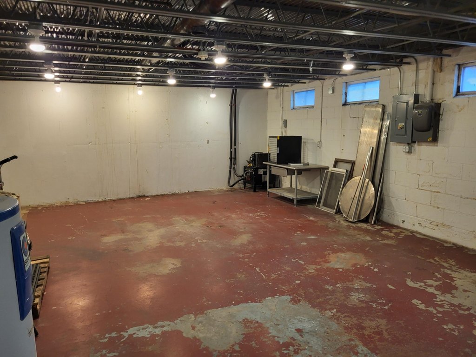
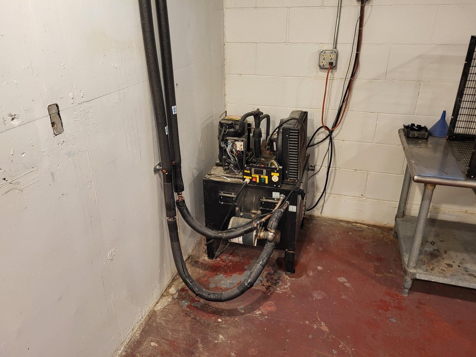
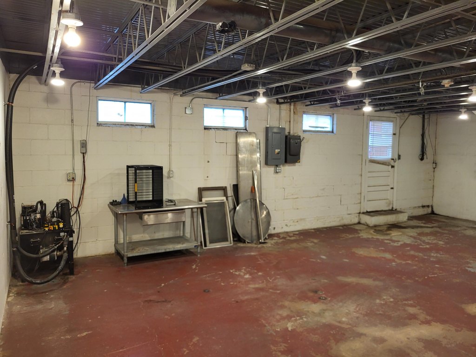
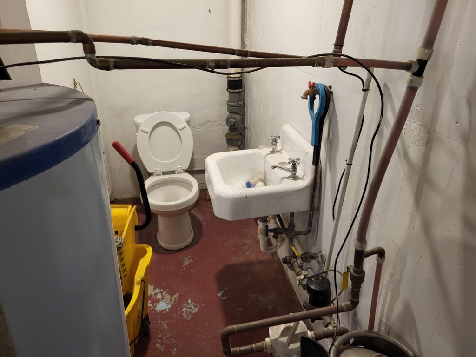
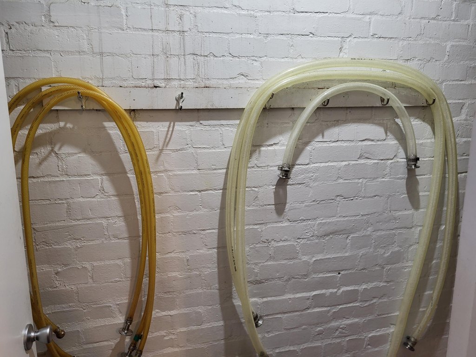
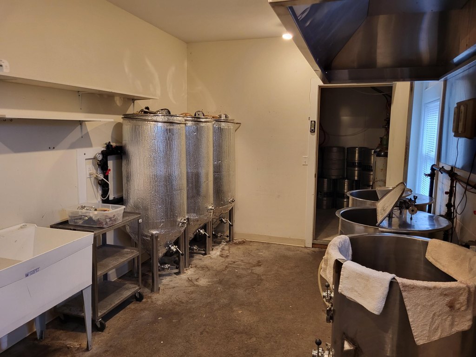
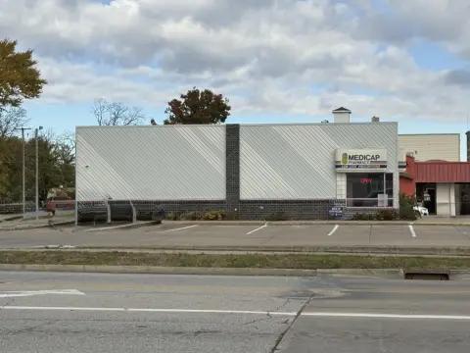
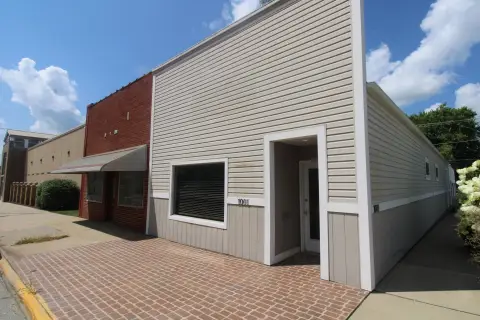
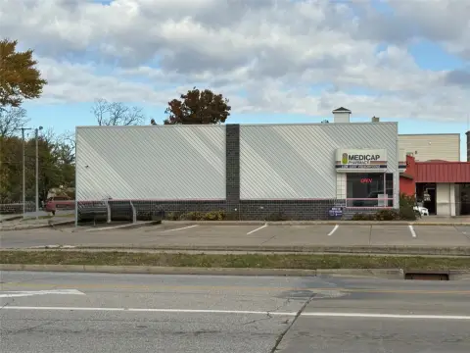
This 3,900-square-foot commercial building includes a 30' x 50' main structure with taproom space, bar area, bathroom, and a partial 20' x 30' basement. Brewing equipment may remain with the property or be removed at the buyer's request, while taproom furniture is included. The building also offers concrete flooring, a flat rubber roof, natural-gas forced-air heat, and central air conditioning.
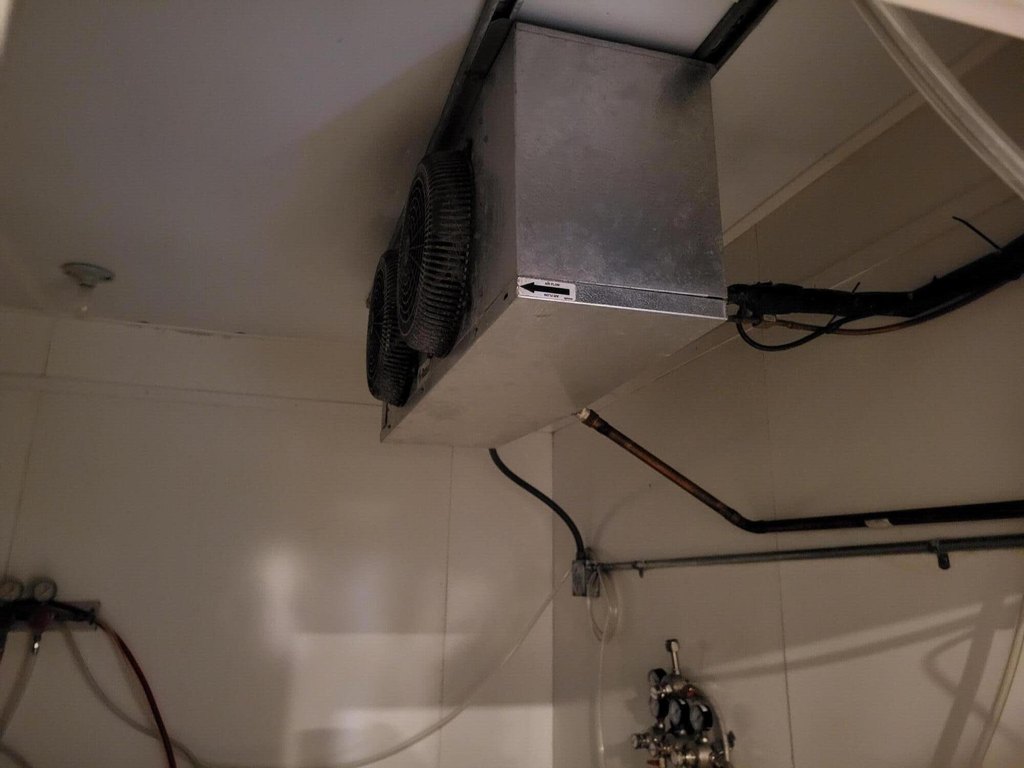
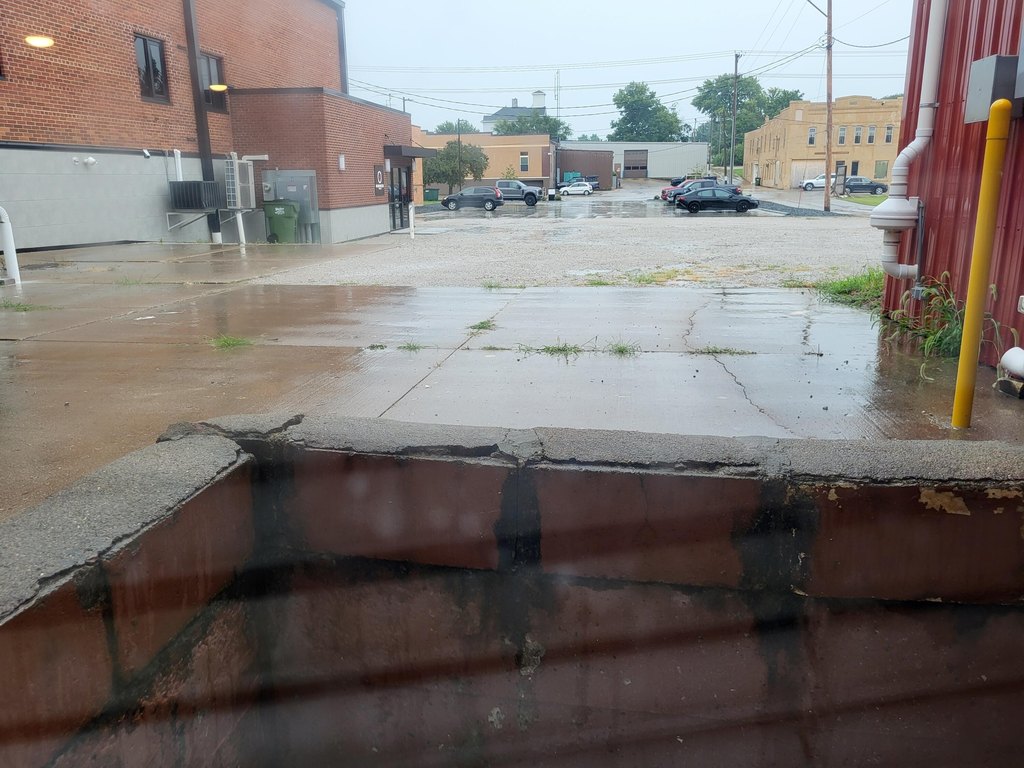
Constructed in 1960, the property received plumbing, electrical, heating and cooling ductwork, bathroom, and taproom improvements in 2011. A rear parking area provides alley access. Public water and public sewer serve the site, and the Commercial zoning supports the property's existing commercial character. The layout may also accommodate retail or office use.
Constructed in 1960, the property received plumbing, electrical, heating and cooling ductwork, bathroom, and taproom improvements in 2011. A rear parking area provides alley access. Public water and public sewer serve the site, and the Commercial zoning supports the property's existing commercial character. The layout may also accommodate retail or office use.
Key Highlights
- 3,900 SF commercial building on a 0.09‑acre parcel
- 30' x 50' building with taproom and bar area
- Partial basement measuring 20' x 30'
Property Analytics
Unlock full access to Insights
Subscribe to Realmo Intelligence
Open Analytics
Current Use
Lease Details
Single-tenant
Tenancy
Yes
Utilities to site
Location Intelligence
Trade Area within ½ mile
695
Businesses Nearby
Explore this area
Business Placement
Demographics for 50036, IA
16,203
Population
7,416
Households
2.2
Avg Household Size
43
Median Age
28%
College-Educated
96%
High-School Grad
191.7 sq mi
ZIP Area
85
Density / Sq Mi
$74,107
Median Household Income
$42,453
Median Earnings
$804
Median Rent
$172,900
Median Home Value
Check the figures for this property
Cap Rate, Value Estimation, Potential NOI and more
View Realmo Analytics
Market
Vacancy Rate% for Industrial in Midwest region

Questions? Ask Rey
Realmo’s AI knows this listing — price, zoning, demand, history. Ask anything.


Frequently Asked Questions
What type of property is this?
Brewery - Commercially zoned building with a renovated taproom, included furnishings, and adaptable retail or office potential.
Where is this brewery located?
The property is located at 816 7th Street Boone, IA.
What is the asking price?
The asking price for this property is $135,000.
What are key features of this property?
This property features: 3,900 SF commercial building on a 0.09‑acre parcel; 30' x 50' building with taproom and bar area; Partial basement measuring 20' x 30'