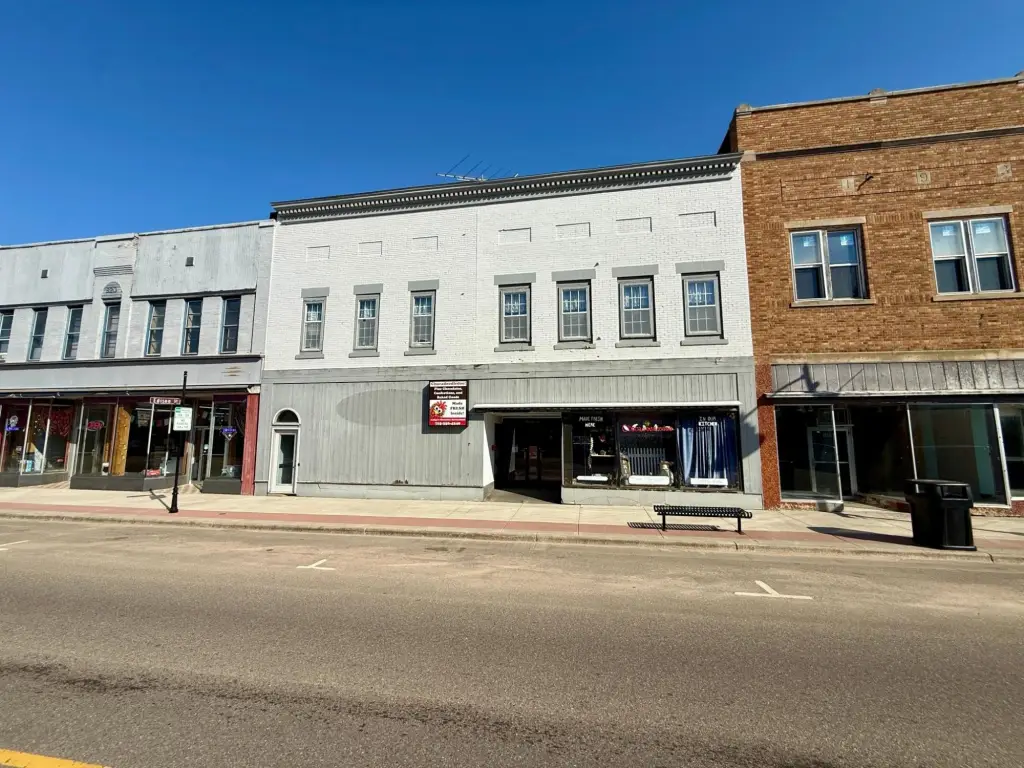
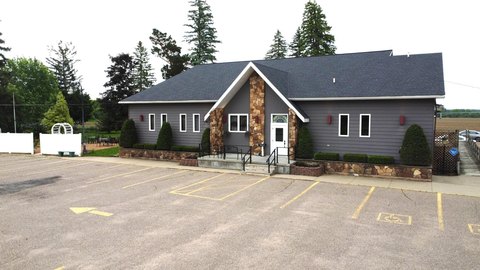
Downtown Mixed-Use Commercial
For Sale
$269,900
816 5TH AVE, Antigo, WI 54409
CommercialSale, Antigo, WI
Property SizeContact for details
Lot Size0.13 Acres
Days on Market153
Property Features for 816 5TH AVE
General Information
Property type
Commercial Sale
Property subtype
Retail
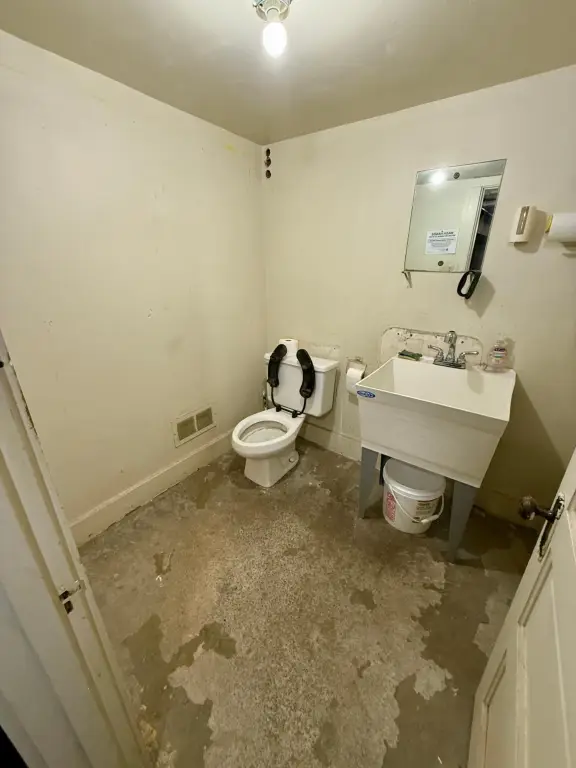
Bathrooms
3
Half bathrooms
3
Rooms
Bathroom 3, Bathroom 1, Bathroom 2
Parking features
Parking Lot
Interior features
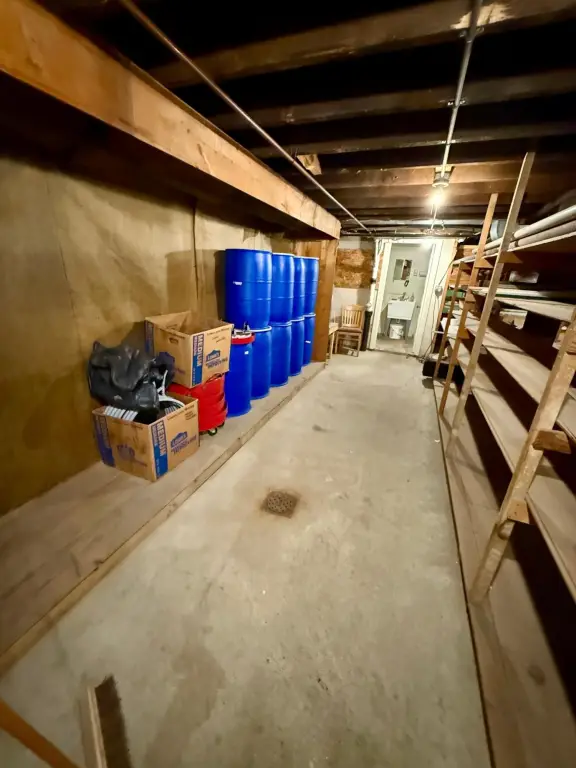
Storage
Lot features
Level
Directions
West of Superior St of Antigo on 5th Ave.
Standard status
Active
APN
201-0383
Lot size
0.13 Acres
Taxes and HOA fees
Tax Year
2025
Tax Description
ORIGINAL PLAT W6' OF S116' OF LOT 13 & E20' OF S116' OF LOT 14 & W24' OF S132' OF LOT 14 EXC THE ALLEY BLOCK 33
Tax Annual Amount
3772
Legal Description
ORIGINAL PLAT W6' OF S116' OF LOT 13 & E20' OF S116' OF LOT 14 & W24' OF S132' OF LOT 14 EXC THE ALLEY BLOCK 33
Utilities
Sewer type
Public Sewer
Heating system
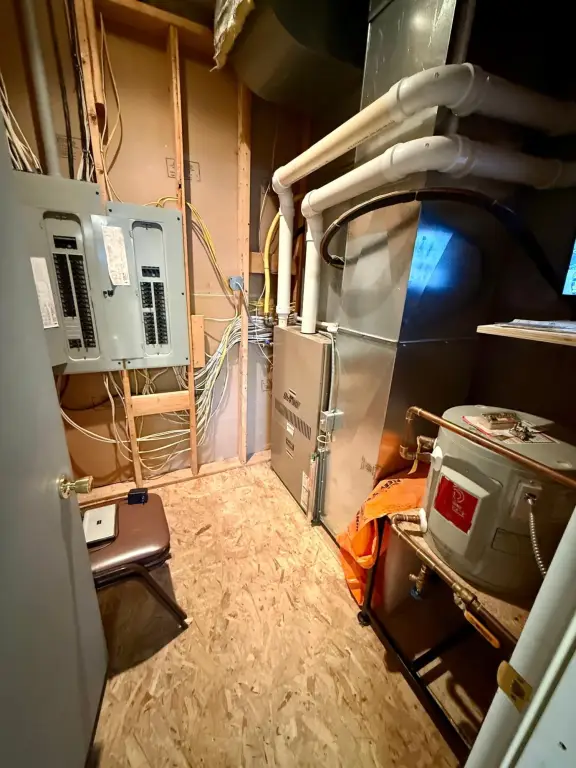
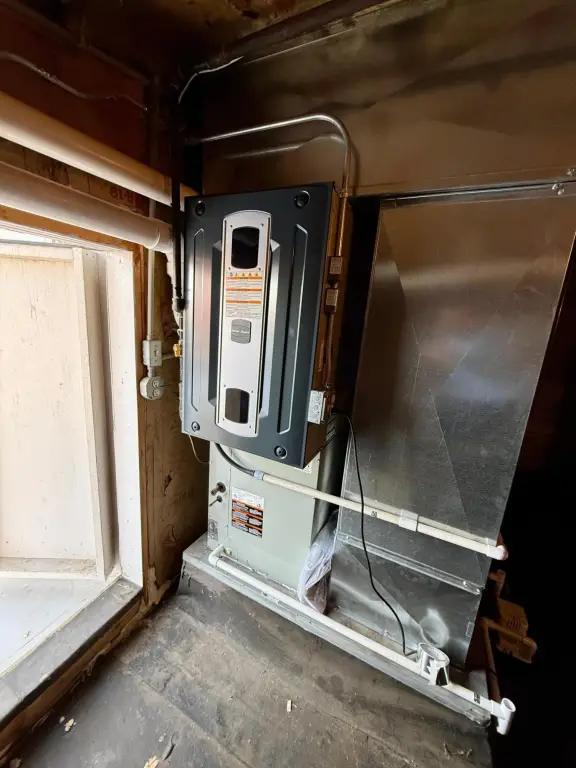
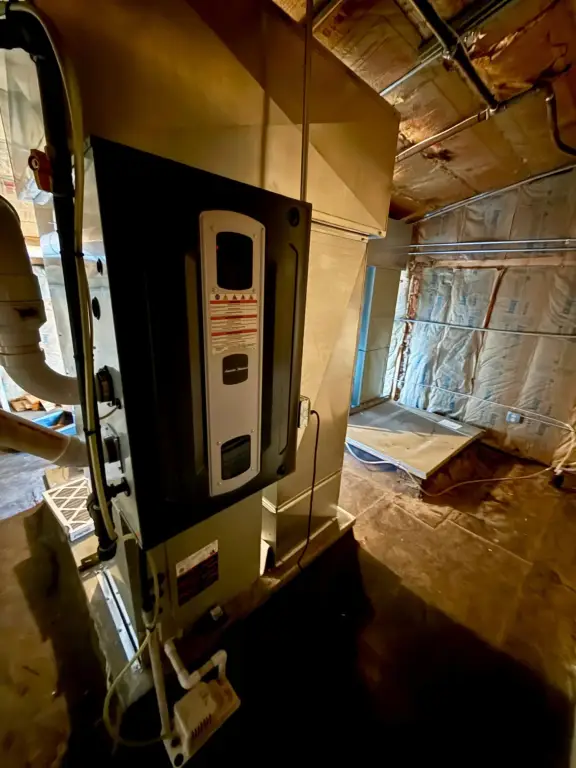
Natural Gas, Forced Air
Cooling system
Central Air
Water source
Public
Building Details
Floors in Building
2
Flooring type
Mixed
Building materials
Frame, WoodSiding
Roof type
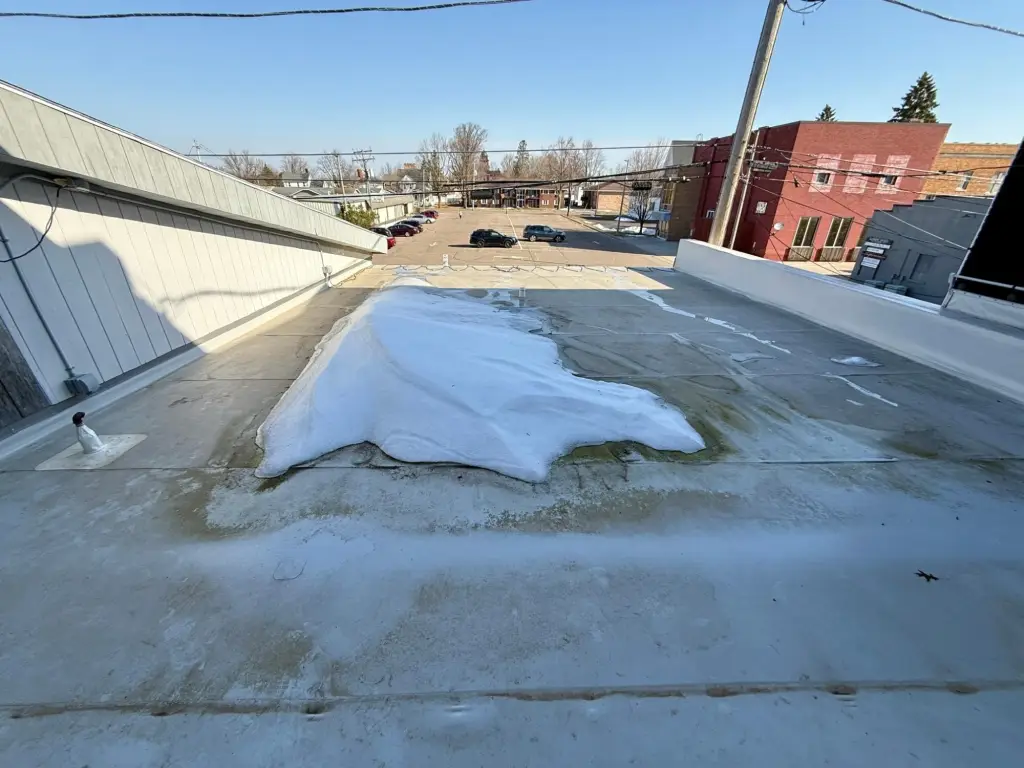
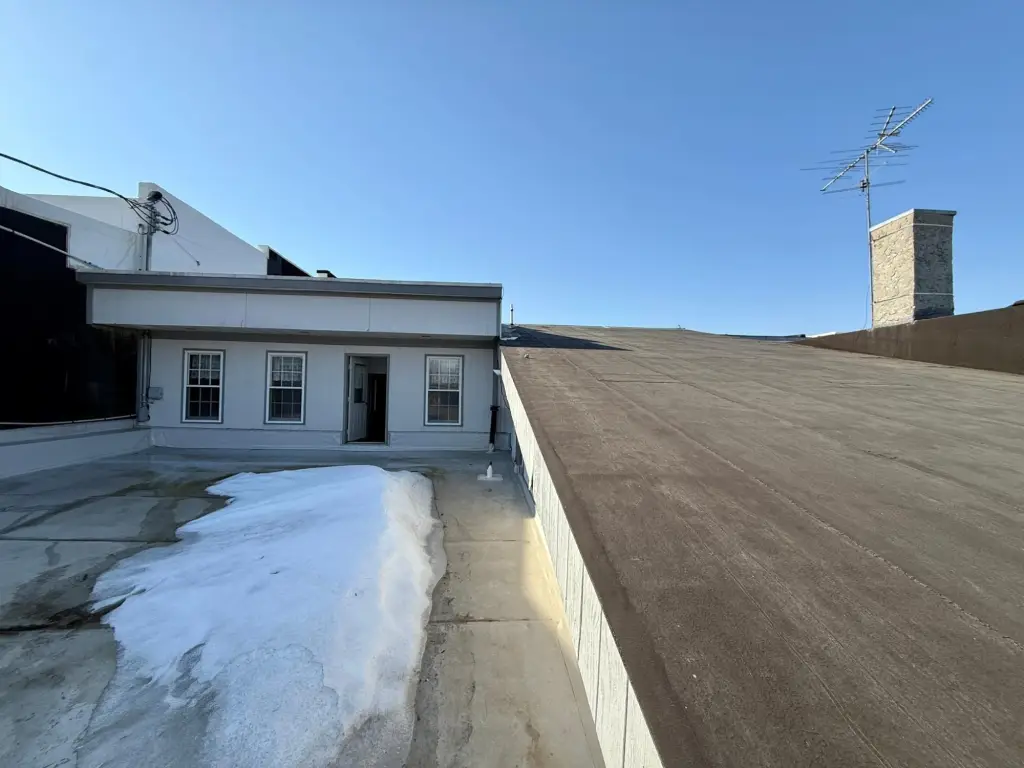
Rubber
Additional Structures
Storage
Listing Agency:
BOLEN REALTY, INC
(715) 623-3729
Listed By:
NICHOLAS BOLEN · License #58901 - 90
(715) 219-1560
Added: Mar 30
Changed: Aug 19
Last Checked: Aug 29 at 5:06PM
MLS# 216225
Copyright © 2026 Greater Northwoods MLS. All rights reserved. All information provided by the listing agent/broker is deemed reliable but is not guaranteed and should be independently verified.
Investment Insights
Based on property information with market context.
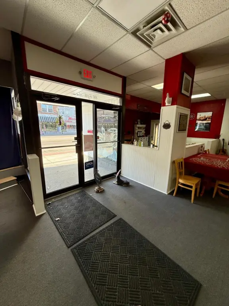
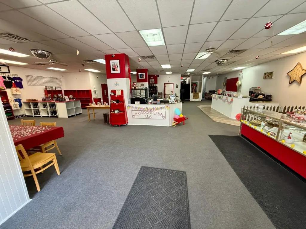
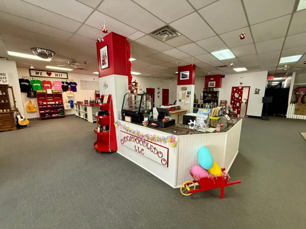
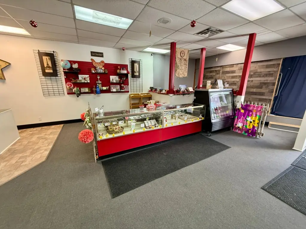
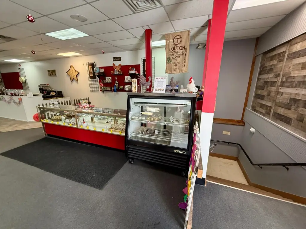
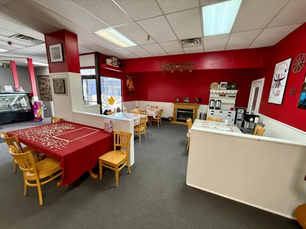
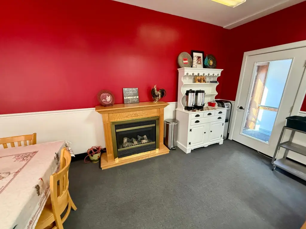
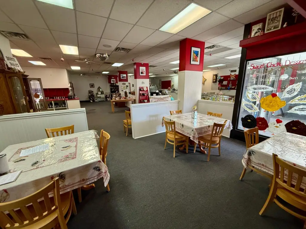
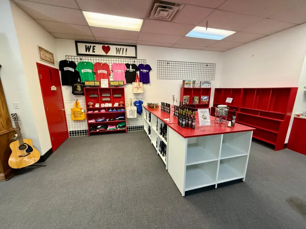
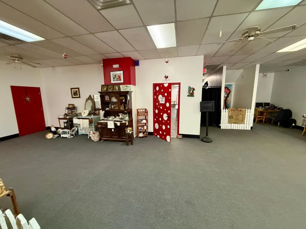
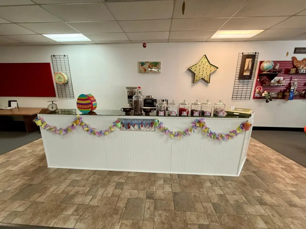
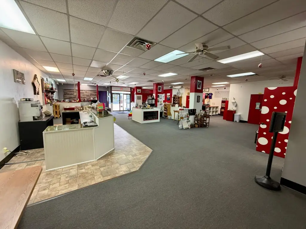
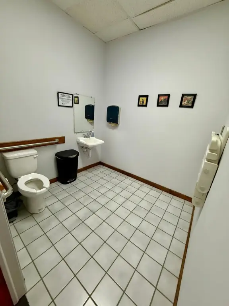
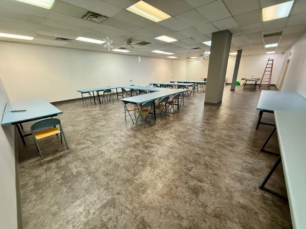
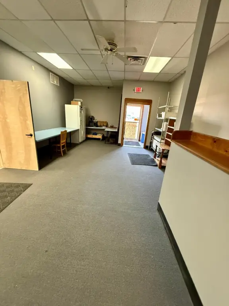
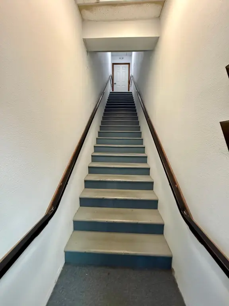
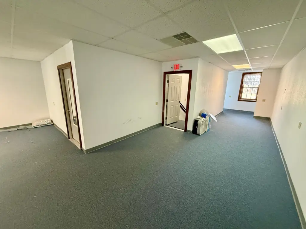
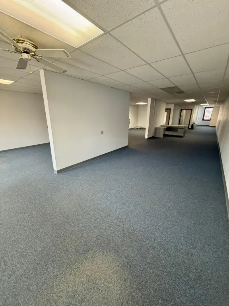
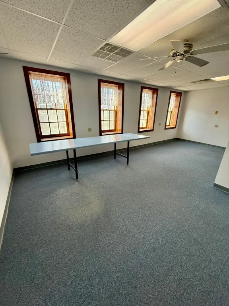
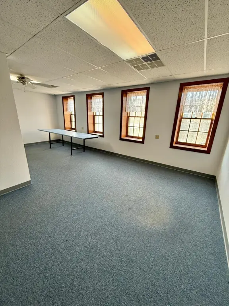
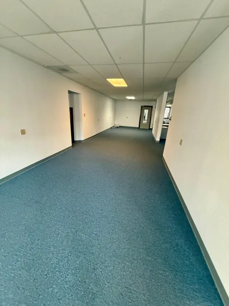
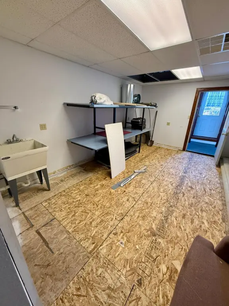
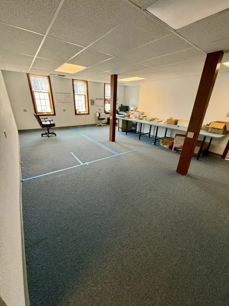
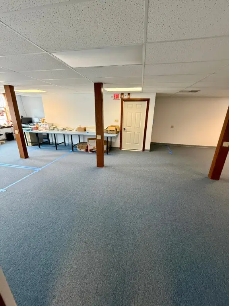
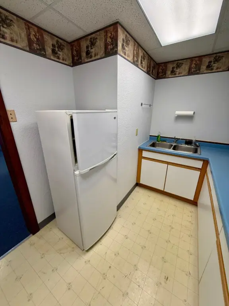
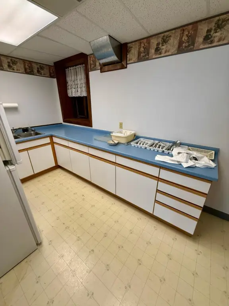
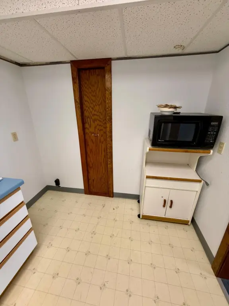
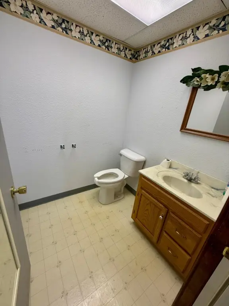
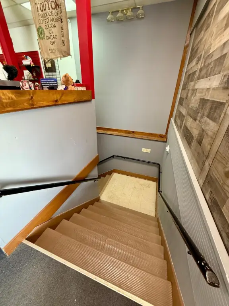
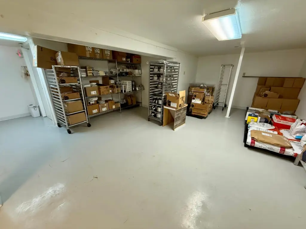
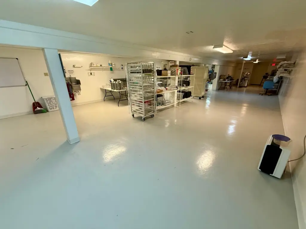
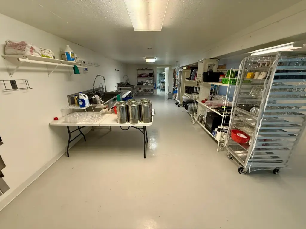
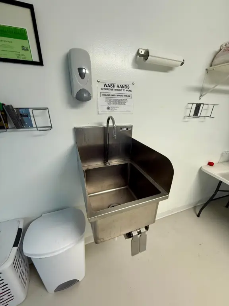
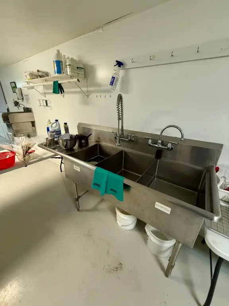
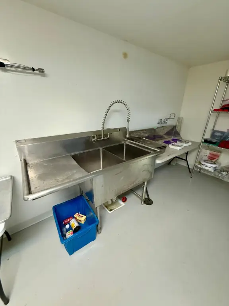
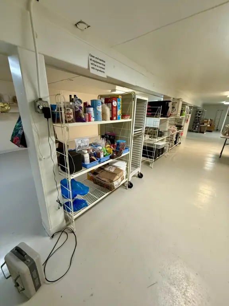
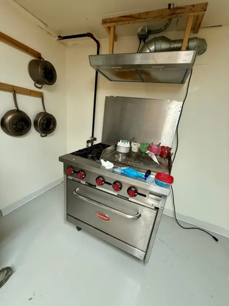
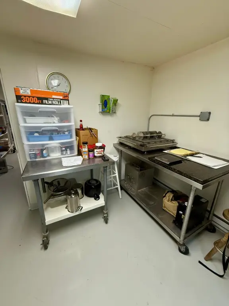
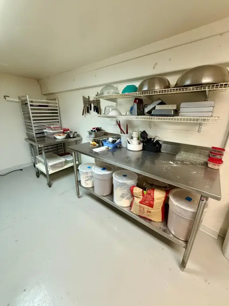
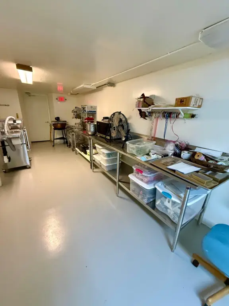
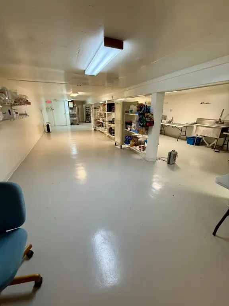
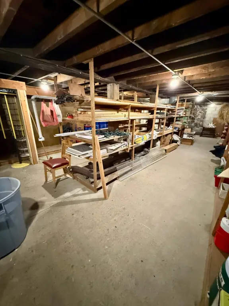
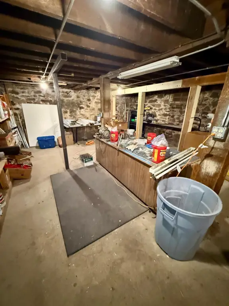
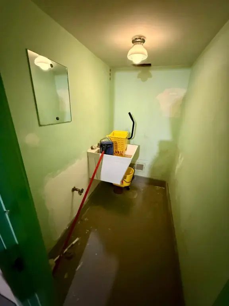
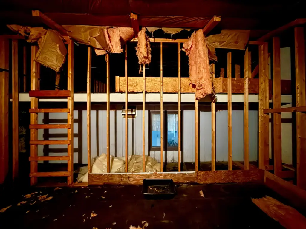
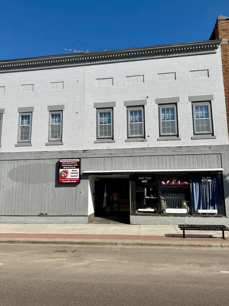
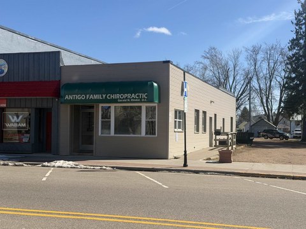
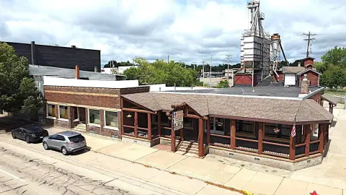
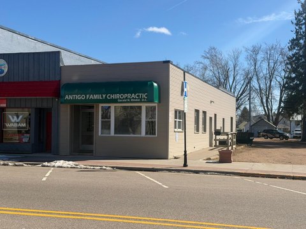
This mixed-use commercial building at 816 5th Ave in Antigo includes multiple functional areas across its main, upper, and basement levels. The main floor contains a 2,736-square-foot showroom, a 1,800-square-foot private event room, storage, and an ADA-compliant half bath. The upper level includes approximately 1,164 square feet of finished office space, while an additional 1,155 square feet includes a kitchen and half bath for future configuration. The basement provides kitchen and storage areas with access from both the front and rear of the building.
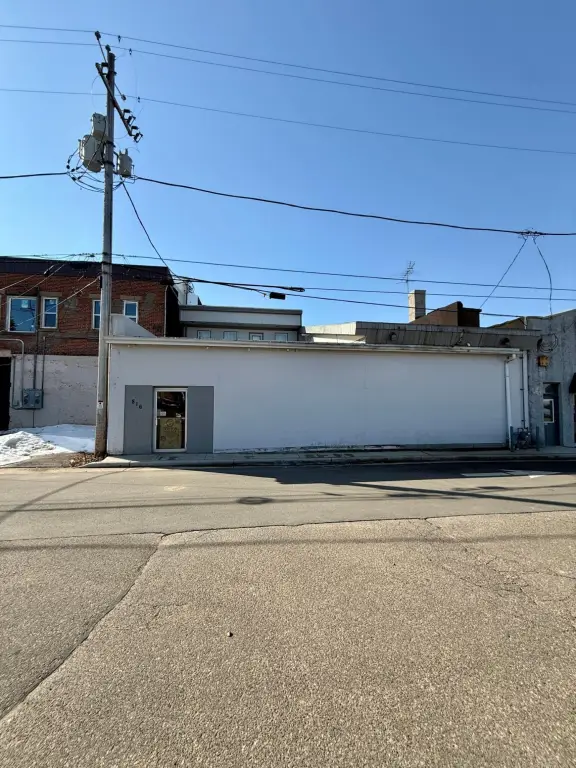
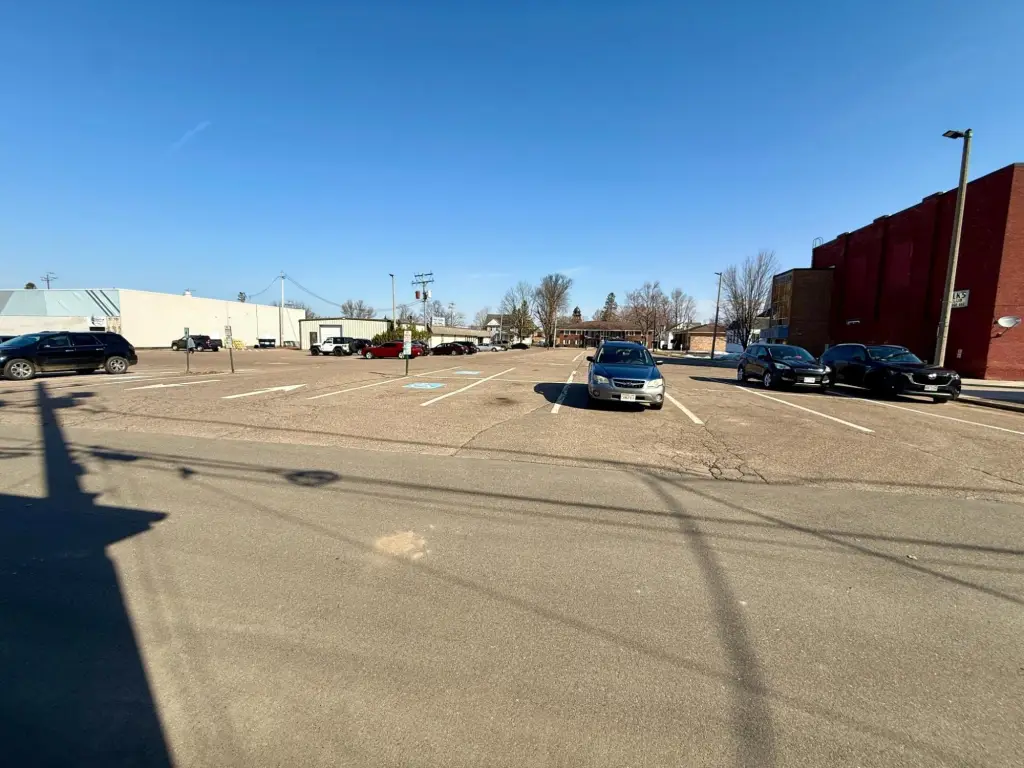
The property offers access from 5th Avenue and a public parking lot directly behind the building. Additional features include public water and sewer, natural gas forced-air heat, central air, mixed flooring, a rubber roof, and frame construction with wood siding. The 0.133-acre parcel is located in downtown Antigo, Wisconsin.
The property offers access from 5th Avenue and a public parking lot directly behind the building. Additional features include public water and sewer, natural gas forced-air heat, central air, mixed flooring, a rubber roof, and frame construction with wood siding. The 0.133-acre parcel is located in downtown Antigo, Wisconsin.
Key Highlights
- 2,736‑square‑foot main‑level showroom
- 1,800‑square‑foot private event or party room
- Approximately 1,164 square feet of finished upper‑level office space
Property Analytics
Property Profile
Current Use
Lease Details
Yes
Paved road access
Location Intelligence
Trade Area within ½ mile
505
Businesses Nearby
Explore this area
Business Placement
Demographics for 54409, WI
12,827
Population
6,449
Households
2
Avg Household Size
45
Median Age
16%
College-Educated
89%
High-School Grad
206.7 sq mi
ZIP Area
62
Density / Sq Mi
$55,340
Median Household Income
$38,122
Median Earnings
$744
Median Rent
$115,800
Median Home Value
Market
Vacancy Rate% for Office in Midwest region

Questions? Ask Rey
Realmo’s AI knows this listing — price, zoning, demand, history. Ask anything.



Frequently Asked Questions
What type of property is this?
Mixed-use property - Flexible downtown property with showroom, event space, offices, storage, and additional build-out potential.
Where is this mixed-use property located?
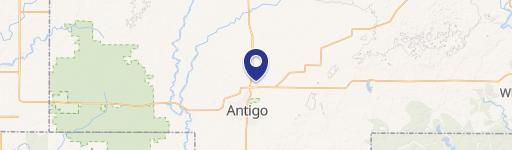
The property is located at 816 5TH AVE Antigo, WI.
What is the asking price?
The asking price for this property is $269,900.
What are key features of this property?
This property features: 2,736‑square‑foot main‑level showroom; 1,800‑square‑foot private event or party room; Approximately 1,164 square feet of finished upper‑level office space


