New Construction
New
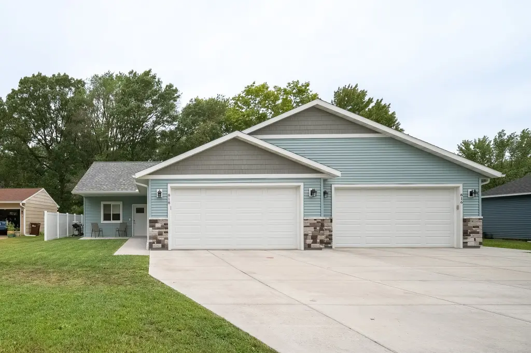
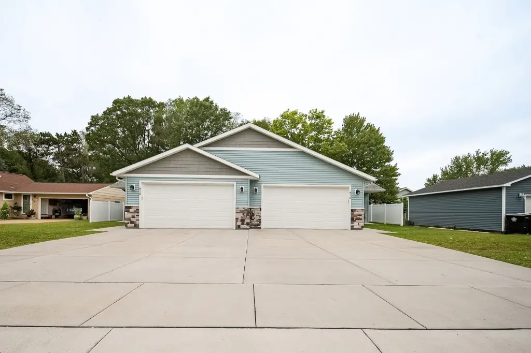
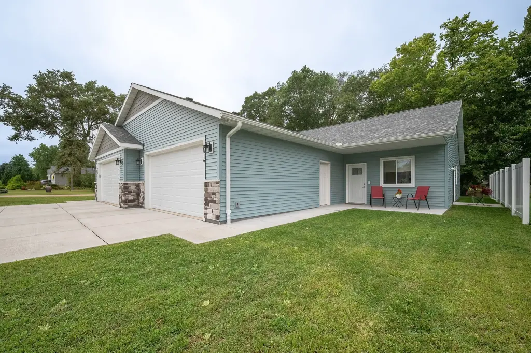
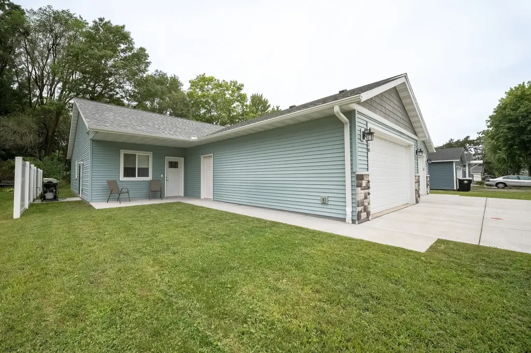
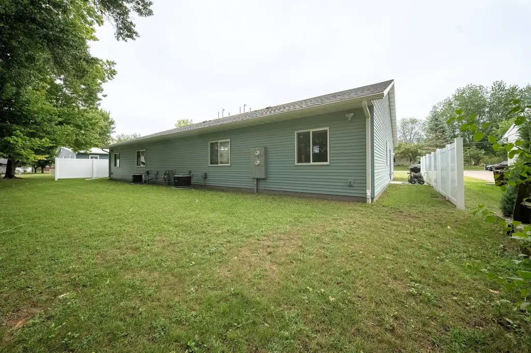
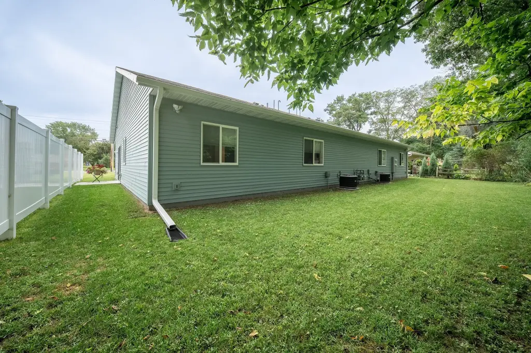
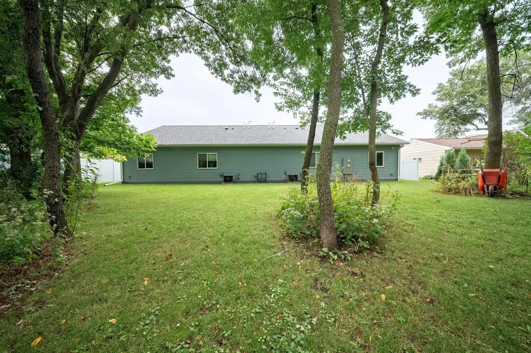
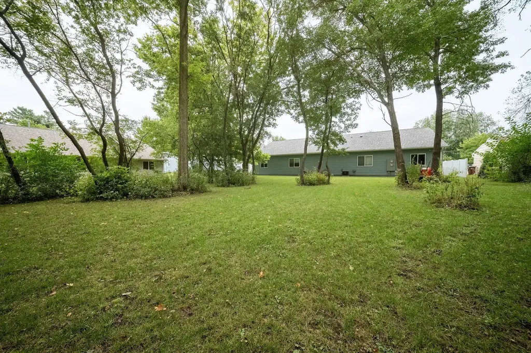
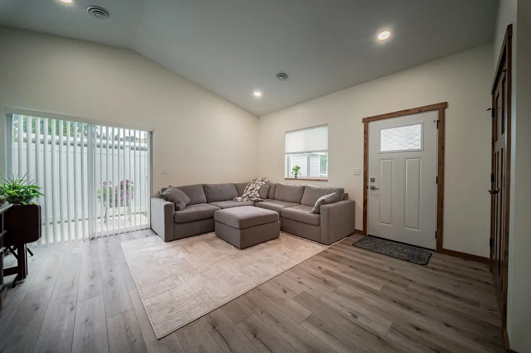
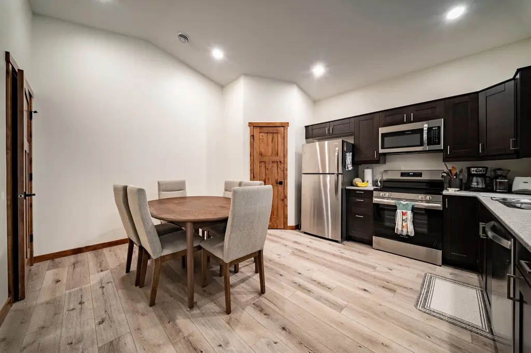
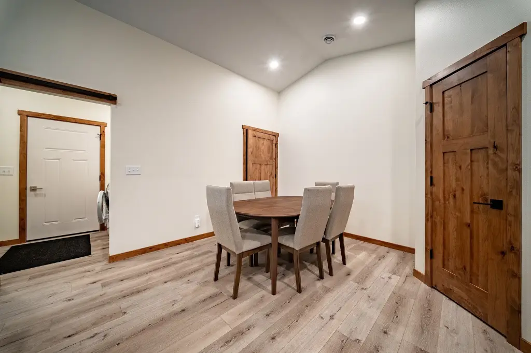
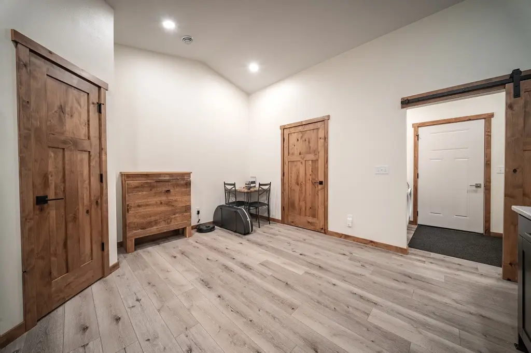
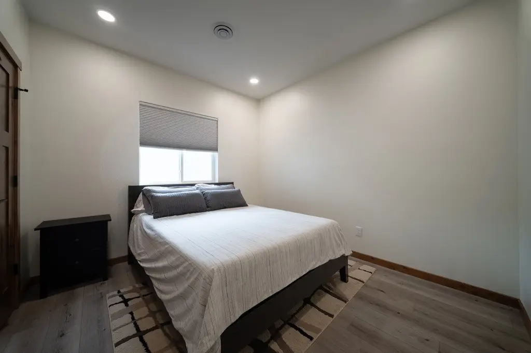
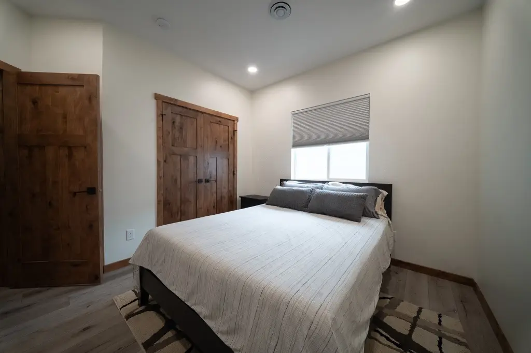
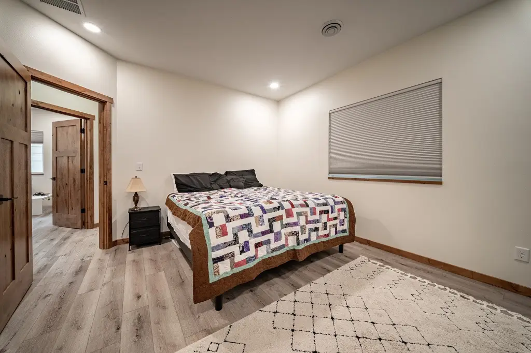
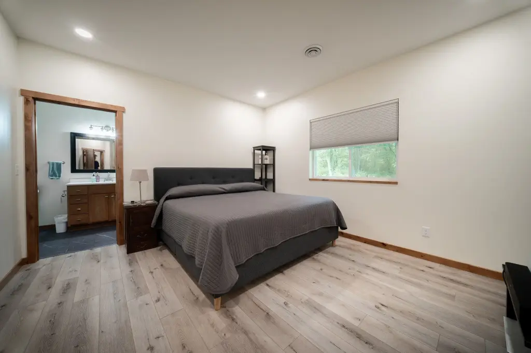
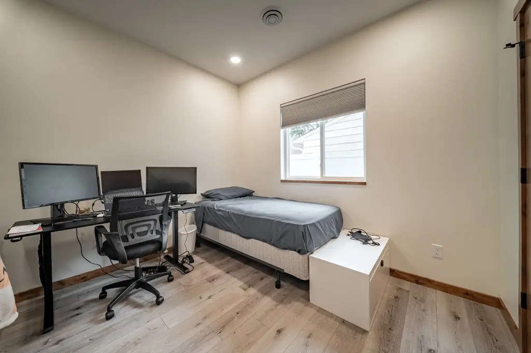
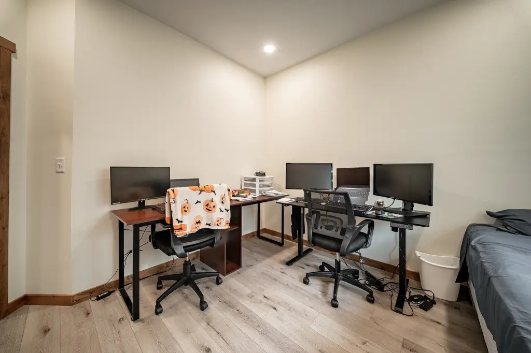
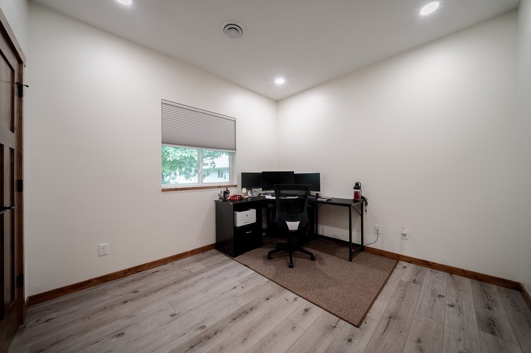
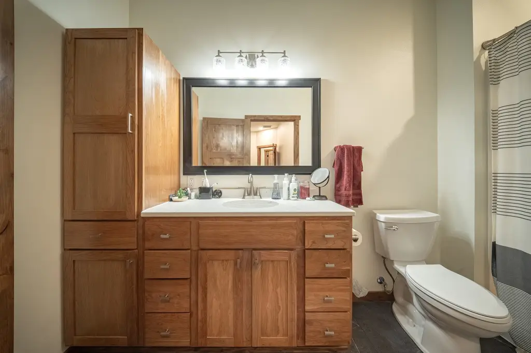
For Sale
$535,000
816 10th Street W, Altoona, WI 54720
ResidentialIncome, Altoona, WI
Property Size2,738 SF
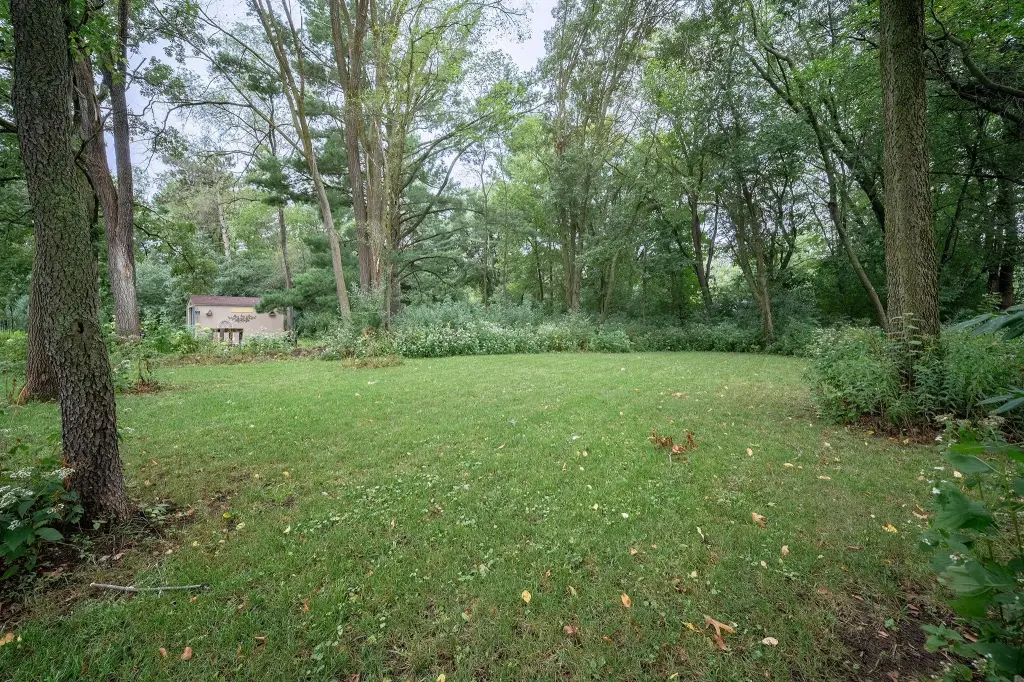
Lot Size0.42 Acres
Price / SF$195.40
Days on Market4
Property Features for 816 10th Street W
General Information
Property type
Residential Multi Family
Property subtype
Duplex
Parking features
Driveway
Patio and Porch features
Patio
Appliances
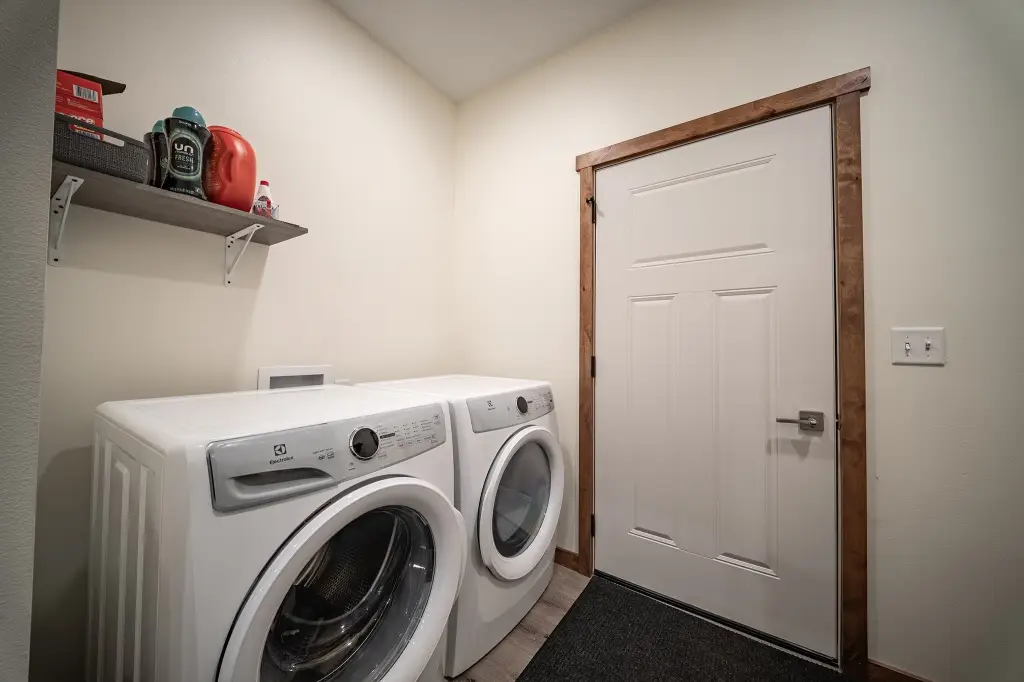
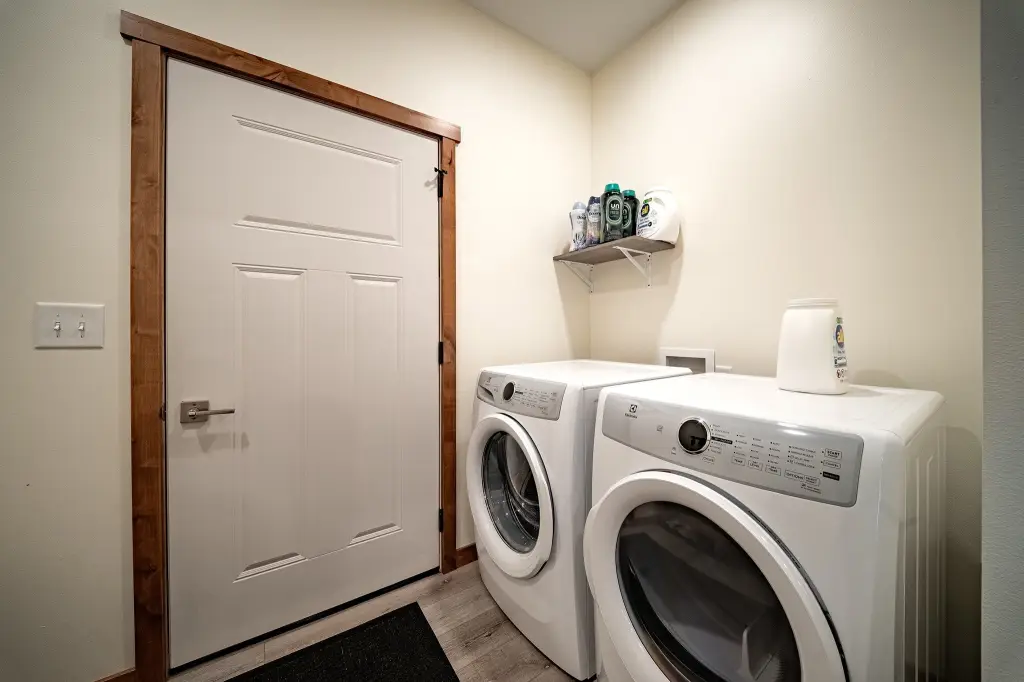
Dryer, Dishwasher, Microwave, Oven, Range, Refrigerator, Washer
Elementary school district
Altoona
Middle school district
Altoona
High school district
Altoona
Directions
Head toward Bartlett Ave, Turn right onto Bartlett Ave, Turn right onto 11th St W, Turn left onto Bradwood Ave, Turn right onto 10th St W, Destination will be on the right
Standard status
Active
APN
201214502000
Size
2,738 SF
Lot size
0.42 Acres
Taxes and HOA fees
Tax Year
2025
Tax Annual Amount
7489
Utilities
Sewer type
Public Sewer
Heating system
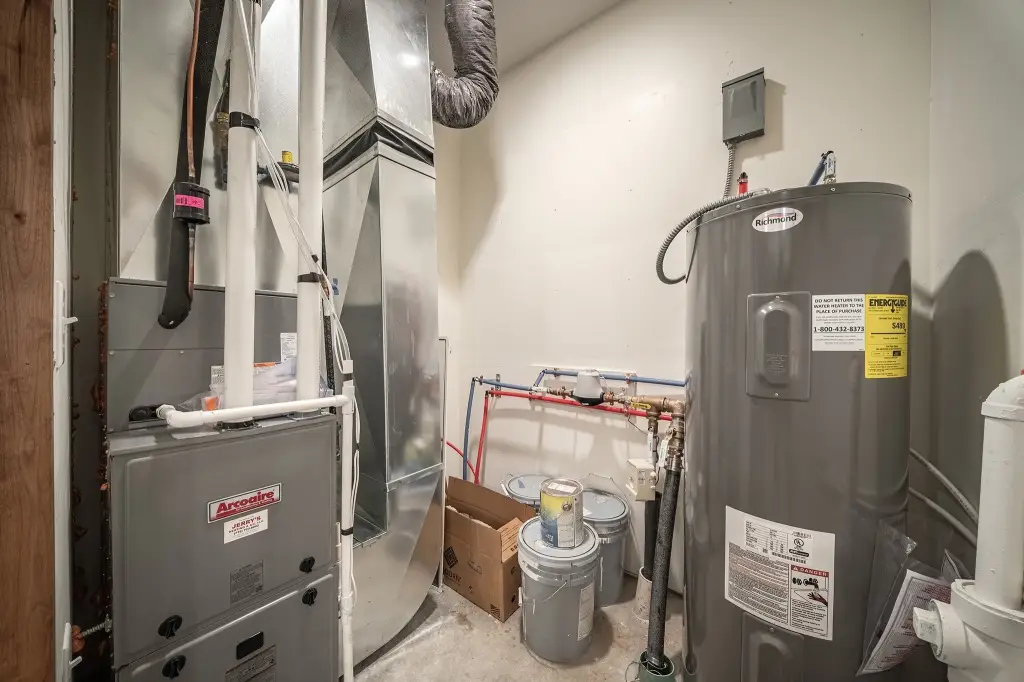
Forced Air
Cooling system
Central Air
Water source
Public
Amenities
central air and heating
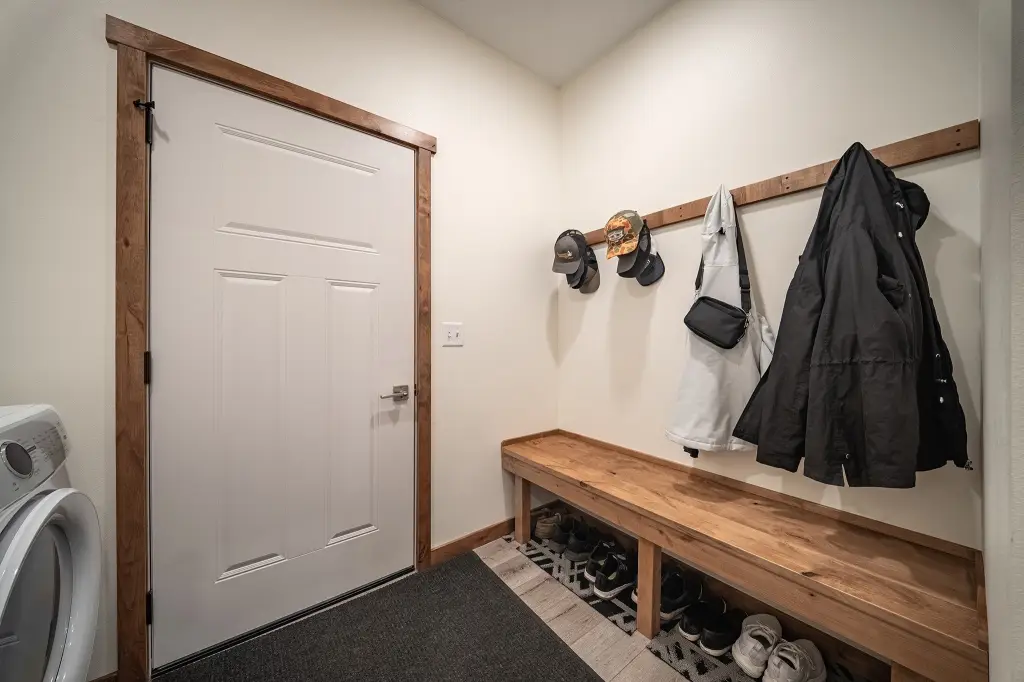
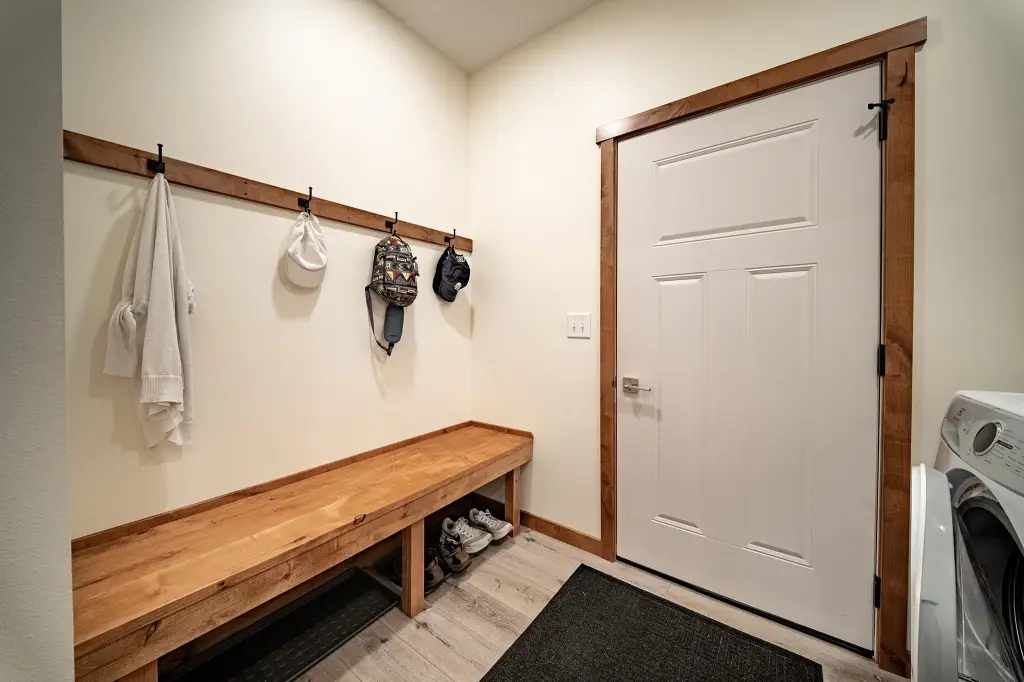
in-unit washer and dryer
dishwasher
Building Details
Year built
2024
Number of units
2
Building materials
VinylSiding
Listing Agency:
eXp Realty LLC
(866) 848-6990
Listed By:
Ethan Trowbridge · License #97798-94
(715) 797-6631
Added: Sep 15
Changed: Sep 16
Last Checked: Sep 18 at 11:06AM
MLS# 1605159
Copyright © 2026 REALTORS® Association of Northwestern Wisconsin. All rights reserved. All information provided by the listing agent/broker is deemed reliable but is not guaranteed and should be independently verified.
Investment Insights
Based on property information with market context.
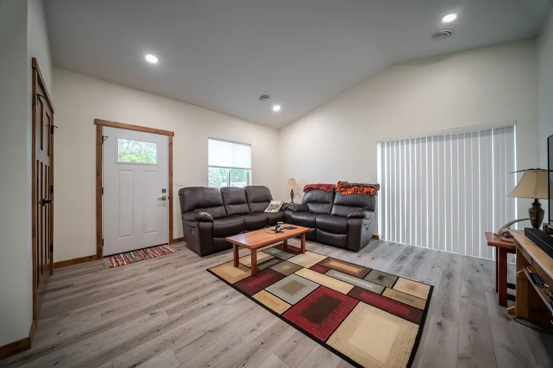
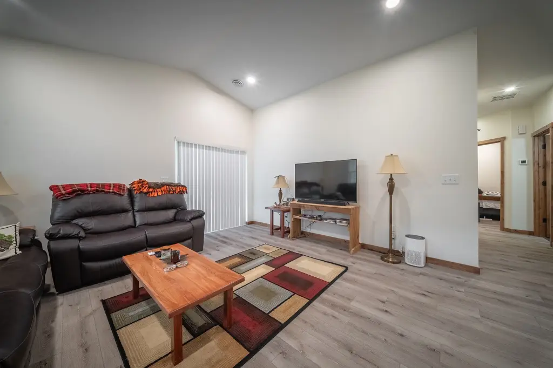
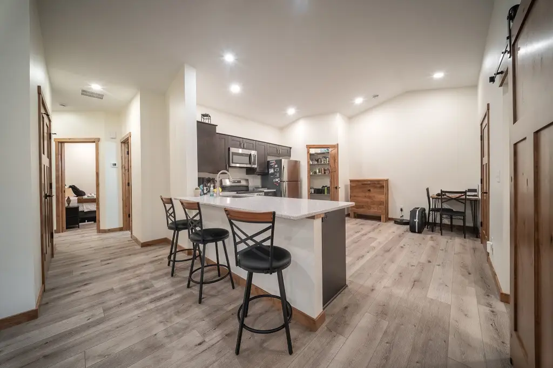
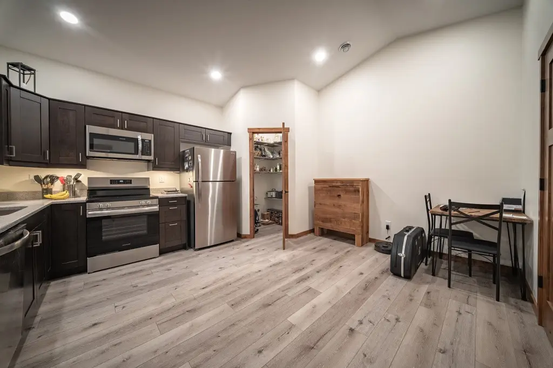
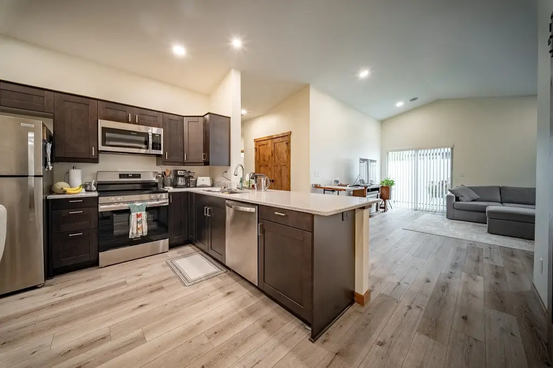
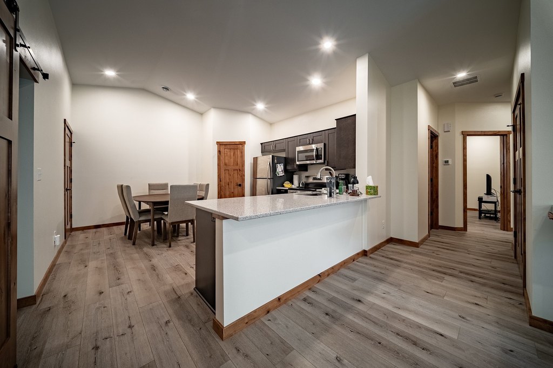
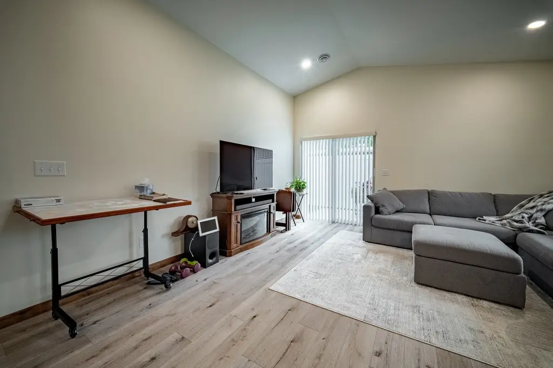
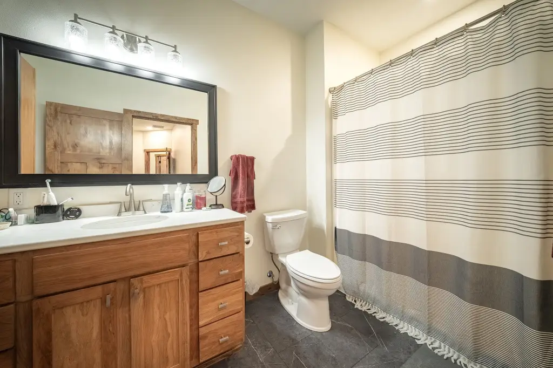
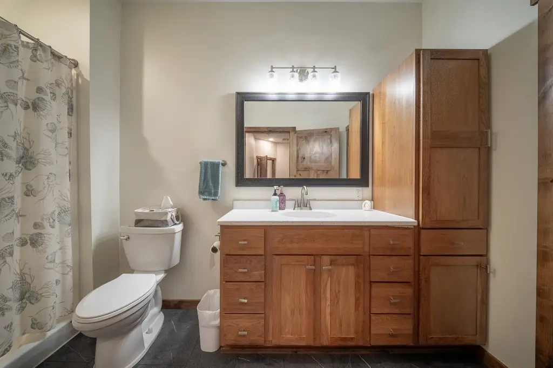
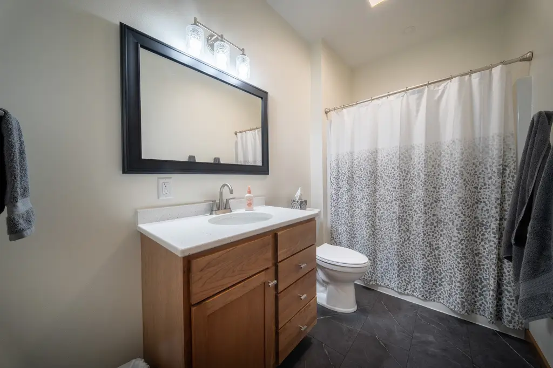
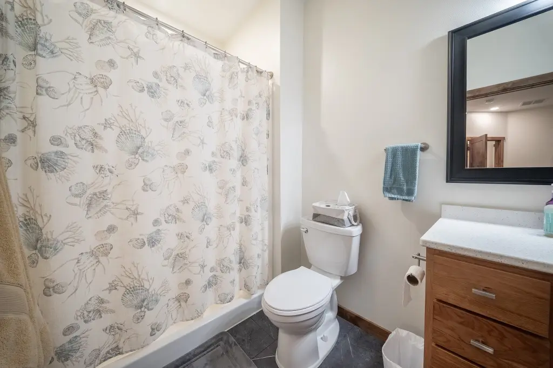
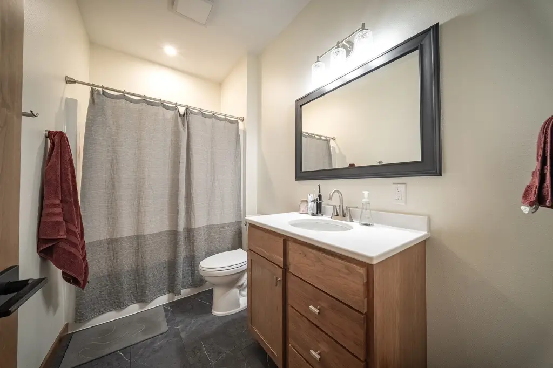
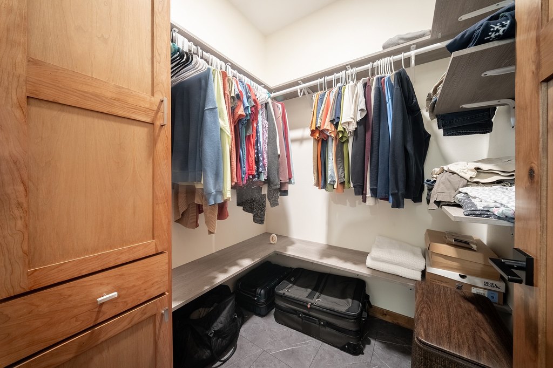
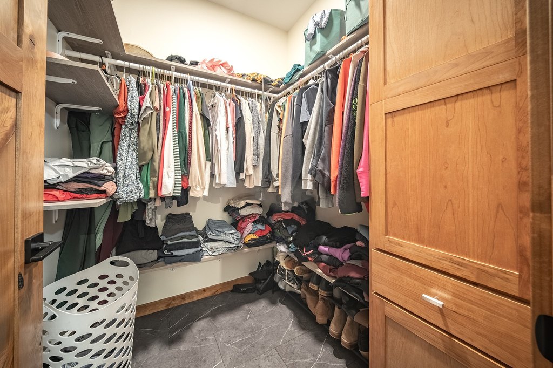
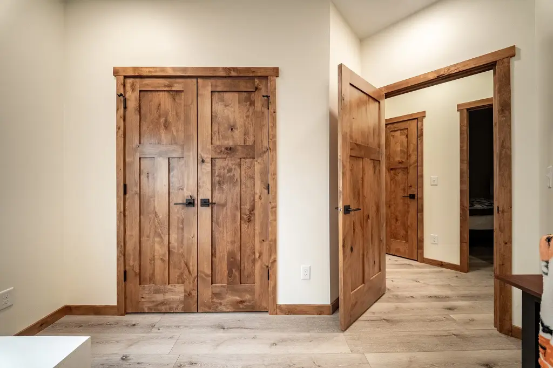
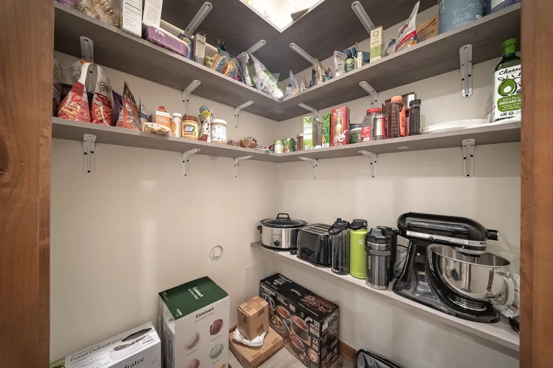
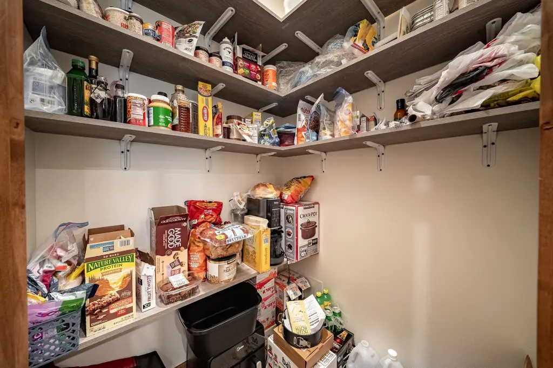
Completed in 2024, this 2,738-square-foot duplex combines contemporary finishes with a practical residential layout. Each unit includes an open living area, quartz kitchen countertops, stainless steel appliances, a walk-in pantry, an owner's suite with private bathroom and walk-in closet, central air, forced-air heat, and in-unit washer and dryer. Alder trim and doors add detail throughout, while the zero-entry configuration supports easy access.
The property occupies 0.42 acres and includes front and rear yard areas, a patio, a 2-car garage, driveway parking, and vinyl siding. Public water and public sewer serve the property. Its duplex configuration supports living in one unit while leasing the other, or operating both units as a rental property.
The property occupies 0.42 acres and includes front and rear yard areas, a patio, a 2-car garage, driveway parking, and vinyl siding. Public water and public sewer serve the property. Its duplex configuration supports living in one unit while leasing the other, or operating both units as a rental property.
Key Highlights
- 2024‑built duplex with 2,738 square feet
- 0.42‑acre lot in Altoona, WI 54720
- Zero‑entry design with 2‑car garage and driveway parking
Property Analytics
Unlock full access to Insights
Subscribe to Realmo Intelligence
Open Analytics
Current Use
Lease Details
2
Residential units
Location Intelligence
Trade Area within ½ mile
294
Businesses Nearby
Explore this area
Business Placement
Demographics for 54720, WI
8,580
Population
3,979
Households
2.2
Avg Household Size
39
Median Age
41%
College-Educated
97%
High-School Grad
4.7 sq mi
ZIP Area
1,826
Density / Sq Mi
$81,101
Median Household Income
$45,307
Median Earnings
$1,156
Median Rent
$223,300
Median Home Value
Check the figures for this property
Cap Rate, Value Estimation, Potential NOI and more
View Realmo Analytics
Market
Vacancy Rate% for Multifamily in Midwest region

Questions? Ask Rey
Realmo’s AI knows this listing — price, zoning, demand, history. Ask anything.


Frequently Asked Questions
What type of property is this?
Duplex - Zero-entry layout with quartz kitchen finishes, private owner suites, and separate in-unit laundry.
Where is this duplex located?
The property is located at 816 10th Street W Altoona, WI.
What is the asking price?
The asking price for this property is $535,000.
What are key features of this property?
This property features: 2024‑built duplex with 2,738 square feet; 0.42‑acre lot in Altoona, WI 54720; Zero‑entry design with 2‑car garage and driveway parking


