Mixed-Use Building with
815 S 4TH STREET Philadelphia, PA 19147
For Sale
$650,000
MULTI_FAMILY - PHILADELPHIA, PA
Property Size2,430 SF
Price / SF$267.49
Days on Market170
Property Features for 815 S 4TH STREET
General Information
- Property type
- Residential Multi Family
- Property subtype
- Single Family Residence
- Bedrooms
- 2
- Rooms
- Bedroom 1, Bedroom 2
- Standard status
- Active
- Size
- 2,430 SF
Building Details
- Year built
- 2008
Listing Agency:
BHHS Fox & Roach Center City-Society Hill
(215) 627-6005
Listed By:
Patrick Conway · License #RS217990L
(215) 266-1537
Added: Feb 4
Changed: Jul 23
Last Checked: Jul 24 at 12:06AM
MLS# PAPH2580894
Copyright © 2026 Berkshire Hathaway HomeServices Fox & Roach, Realtors. All rights reserved. All information provided by the listing agent/broker is deemed reliable but is not guaranteed and should be independently verified.
Investment Insights
Based on property information with market context.
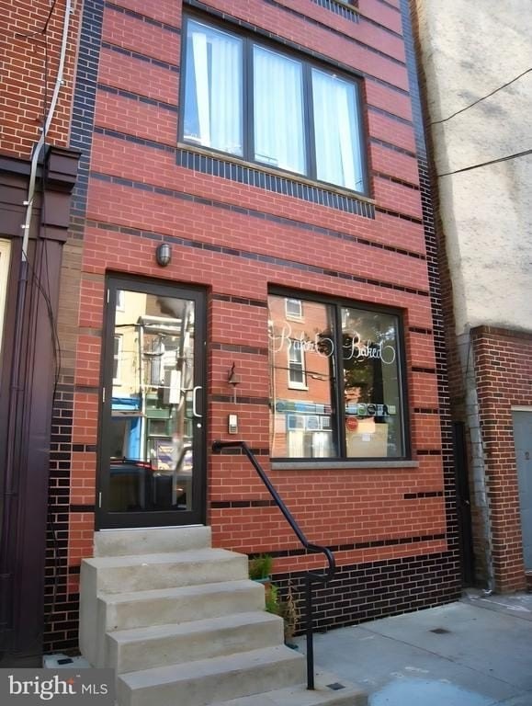
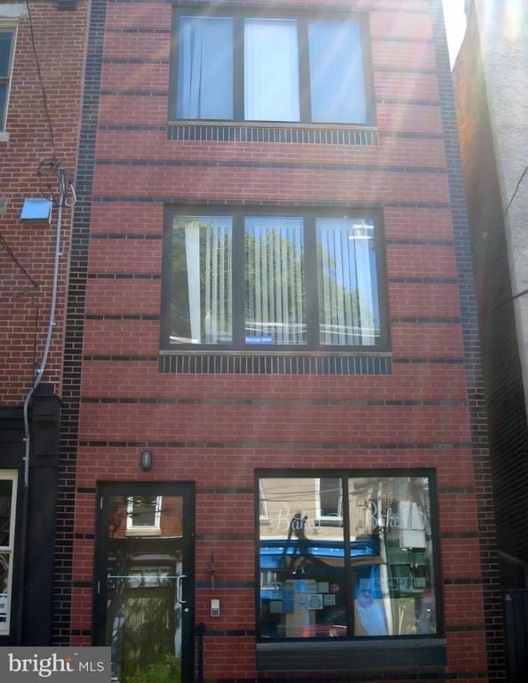
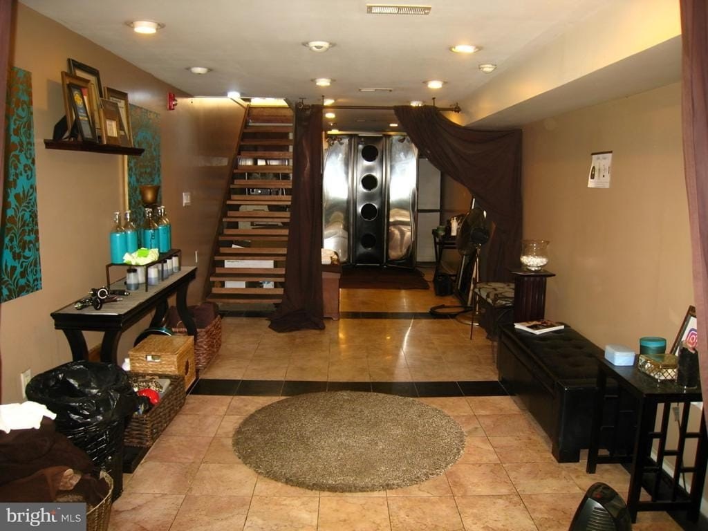
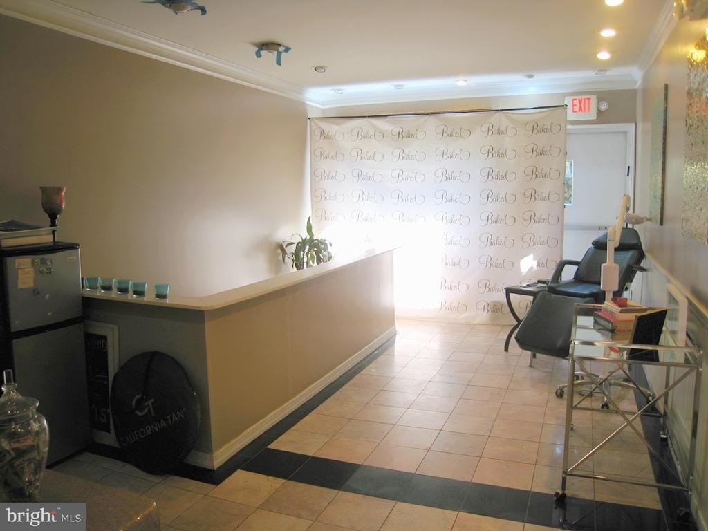
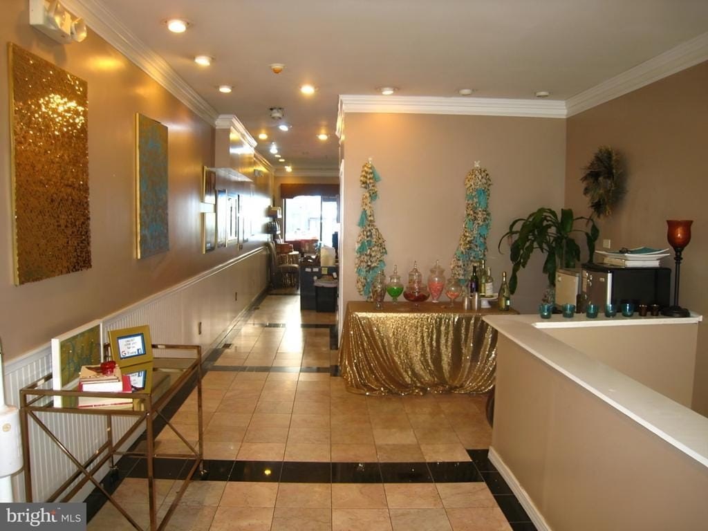
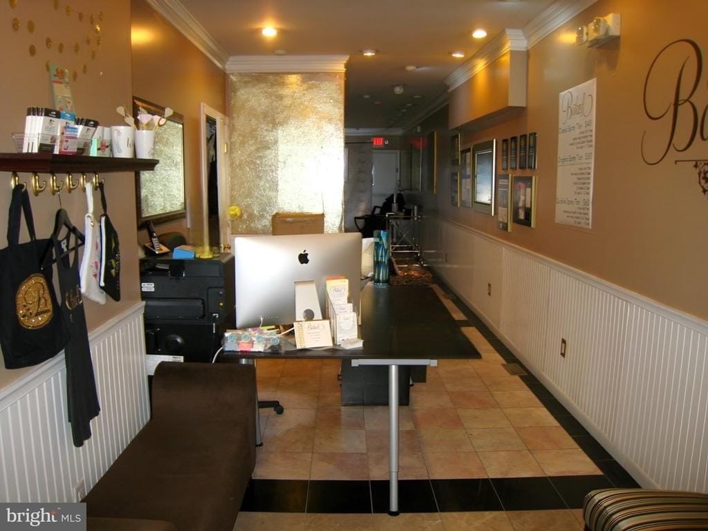
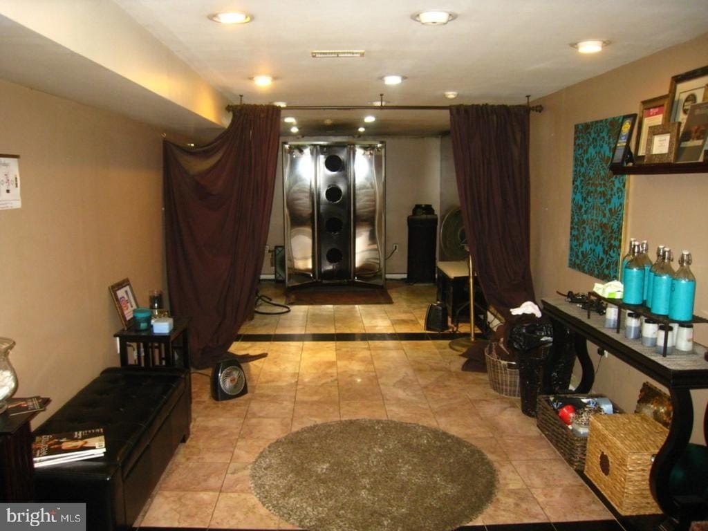
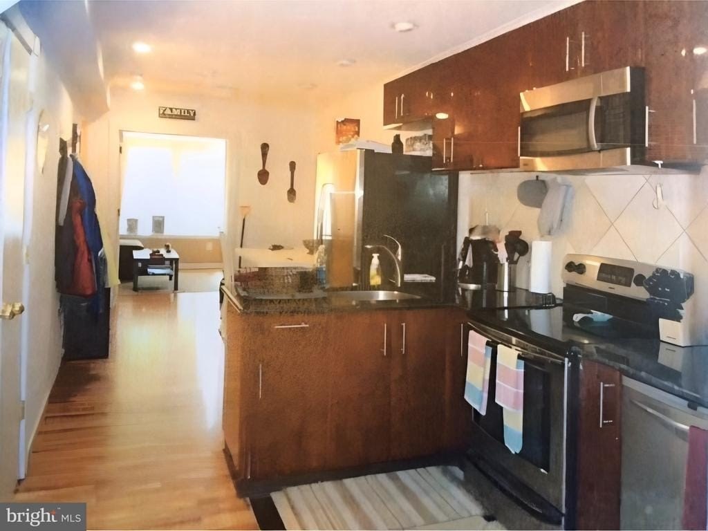
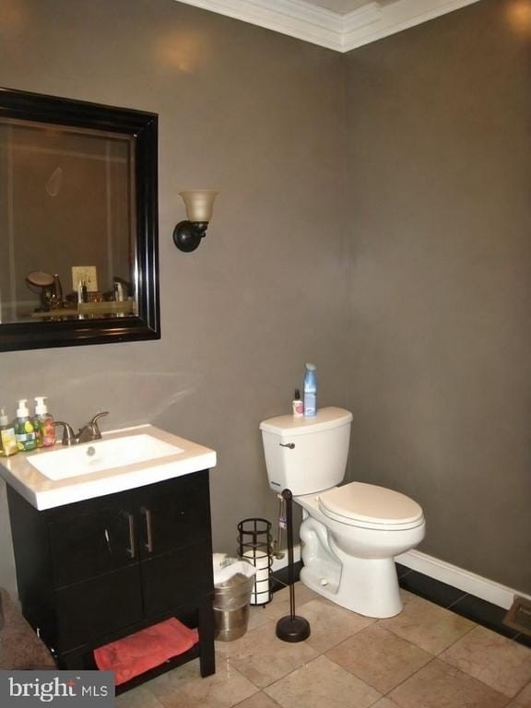
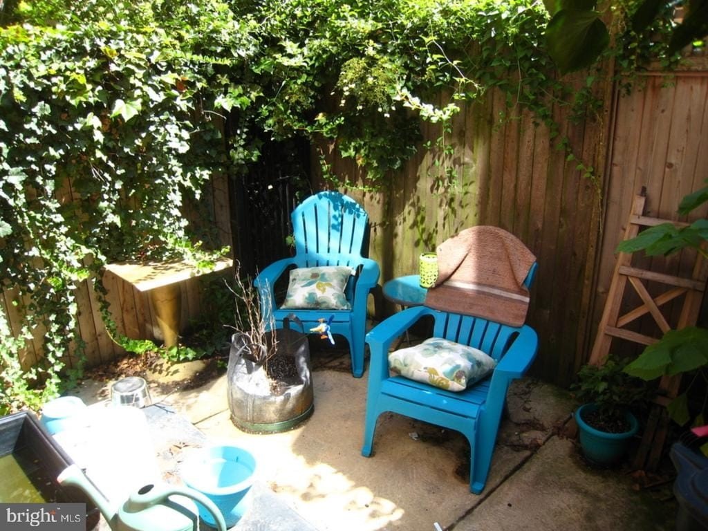
This mixed-use building includes two commercial spaces and two newer one-bedroom apartments. The first floor and basement provide a commercial space with a large open floor plan, marble floors, a full bath, and a private yard. The upper level features two large, self-contained one-bedroom apartments on the second and third floors, both with hardwood floors and newer kitchens.
The property is located in Philadelphia’s Queen Village area and is described as Fabric Row. The structure was built from the ground up using concrete block.
Designed as a true live-and-work setup, the configuration separates commercial space from residential units while keeping the overall building self-contained with apartment access on the upper floors.
The property is located in Philadelphia’s Queen Village area and is described as Fabric Row. The structure was built from the ground up using concrete block.
Designed as a true live-and-work setup, the configuration separates commercial space from residential units while keeping the overall building self-contained with apartment access on the upper floors.
Key Highlights
- Built in 2008 with concrete block construction
- Includes 2 commercial spaces: 1st‑floor and basement with large open floor plan, marble floors, full bath, and private yard
- 2 newer 1‑bedroom apartments on the 2nd and 3rd floors
Financial Insights For Multifamily LT 5
Simulate Cap Rate and NOI
NOI Build-Up
- Vacancy
- income lost from leasable area expected to sit empty during the year — subtracted from gross rent.
- EGI (Effective Gross Income)
- gross rent minus vacancy losses — the realistic income before paying operating costs.
- OpEx (Operating Expenses)
- recurring costs to operate the property (property tax, insurance, utilities, maintenance, management) — excludes financing and capital improvements.
- NOI (Net Operating Income)
- income a property generates after operating costs but before financing and taxes.
| Component | $ | $/SF |
|---|---|---|
| Gross rent | $62.7k | $25.80 |
| − Vacancy | −$3.5k | −$1.42 |
| EGI | $59.2k | $24.38 |
| − OpEx | −$17.8k | −$7.31 |
| NOI | $41.5k | $17.06 |
2,430 SF · lease $25.80/SF/yr · vacancy 5.51% · expense 30.00%
Alternative Uses
Best Use
Multifamily LT 5
$592.4K
$518.4K – $691.1K
NOI $41,468 @ 7.0% cap · market cap 6.38%
Second Best
Apartment 5plus
$546.0K
$477.8K – $637.1K
NOI $38,223 @ 7.0% cap · market cap 5.88%
Theoretical Best
—
—
same as Best Use
Zoning and permitted uses should be independently verified with local authorities.
Property Analytics
Property Profile
Location Intelligence
Current Use by Public Records
Duplexes





FAQs
What type of property is this?
Mixed-use property - Mixed-use property offers two commercial spaces and two newer one-bedroom apartments with hardwood floors and private yard.
Where is this mixed-use property located?
The property is located at 815 S 4TH STREET Philadelphia, PA.
What is the asking price?
The asking price for this property is $650,000.
What are key features of this property?
This property features: Built in 2008 with concrete block construction; Includes 2 commercial spaces: 1st‑floor and basement with large open floor plan, marble floors, full bath, and private yard; 2 newer 1‑bedroom apartments on the 2nd and 3rd floors


