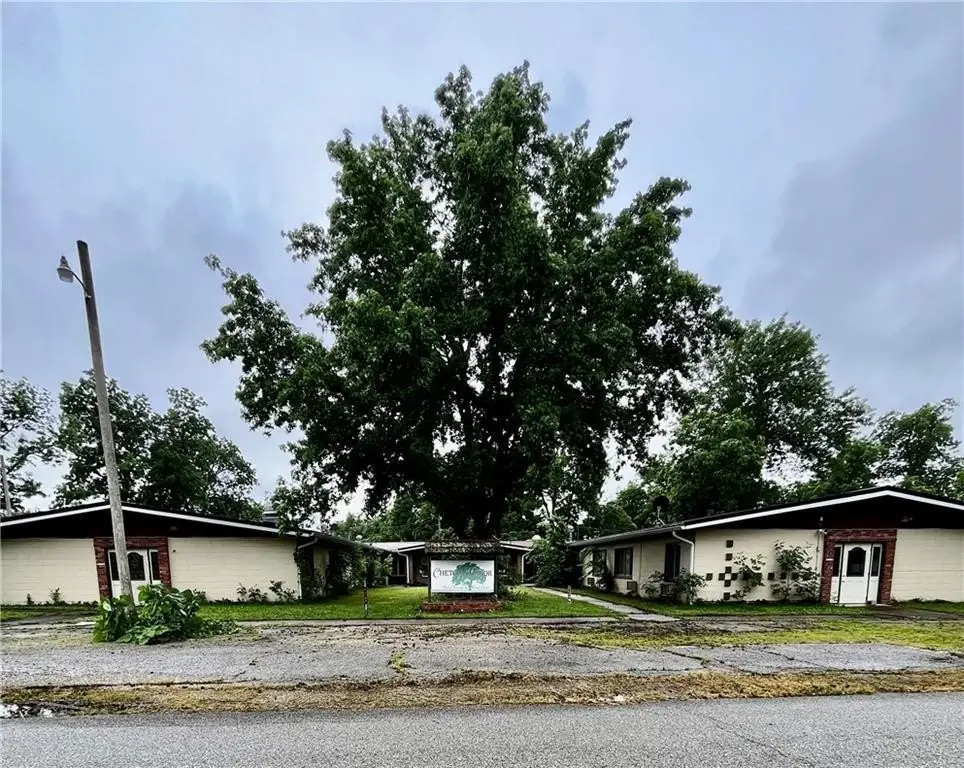
Senior Housing Property with 22




For Sale
$135,000
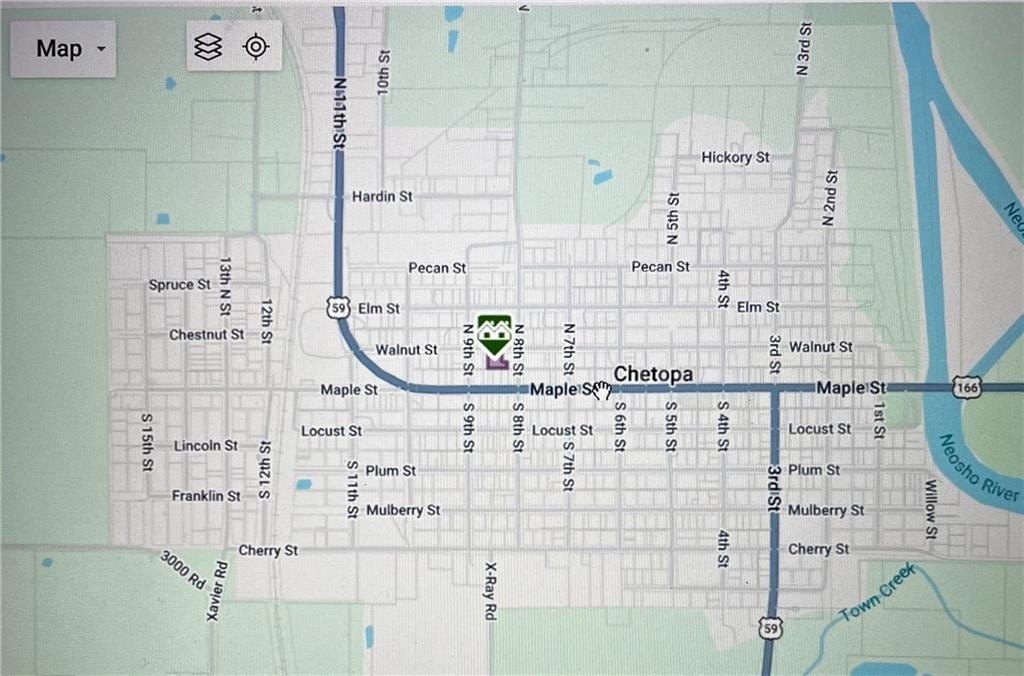
814 Walnut Street, Chetopa, KS 67336
Business Opportunity, Chetopa, KS
Property SizeContact for details
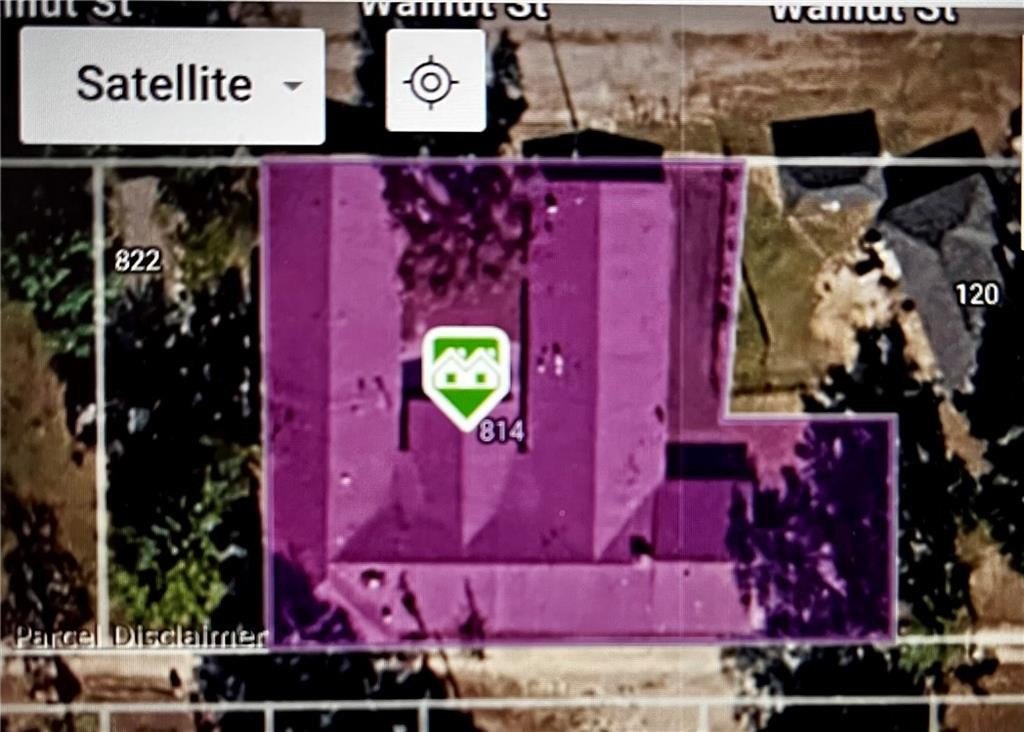
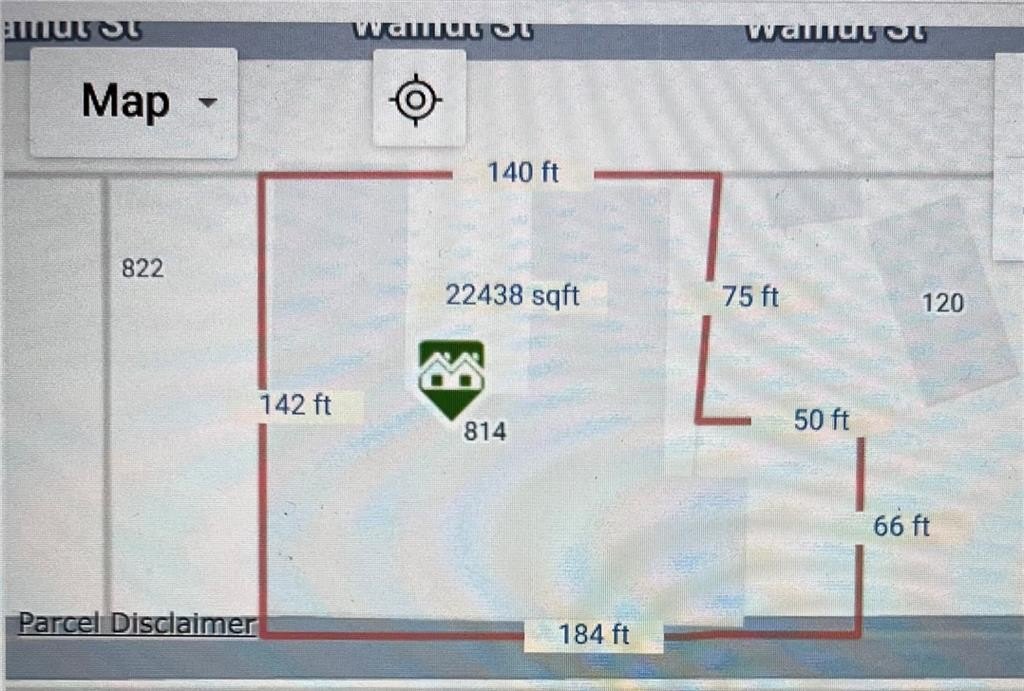
Lot Size0.53 Acres
Days on Market103
Property Features for 814 Walnut Street
General Information
Property type
Commercial Sale
Property subtype
Other
Zoning
R-3
Parking features
Parking Lot
Interior features
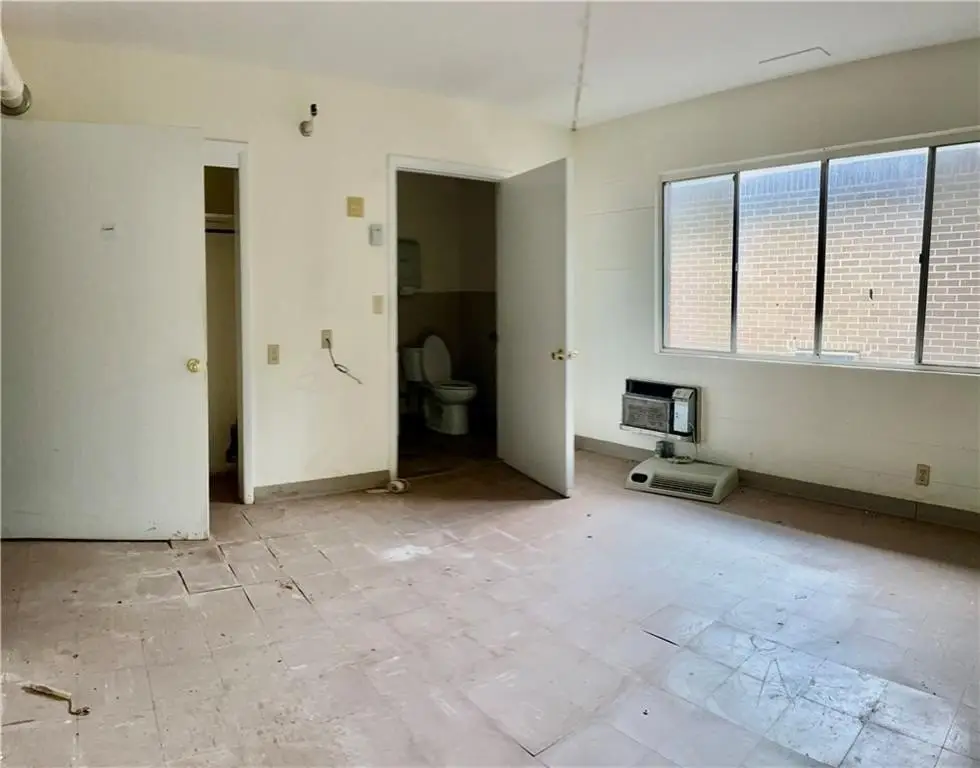
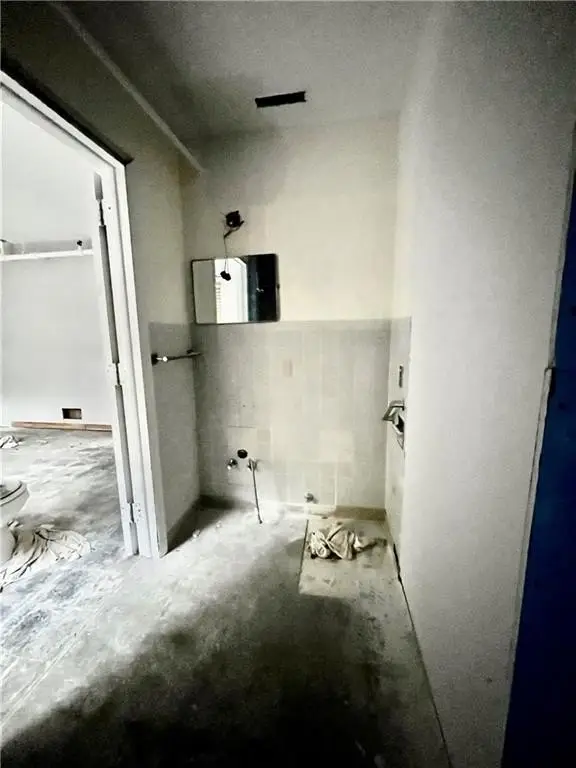
In-Law Floorplan, Private Restroom, Public Restroom
Exterior features
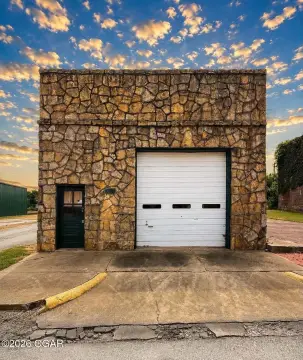
Building Sign, Delivery Door(s)
Directions
US-400 E/US-69 ALT S - Continue to follow US-69 ALT S. Turn R onto W 5th St. Cont straight onto US-166 W. Turn R onto N 8th St. Turn L onto Walnut St.
Subdivision
495 - Labette County, KS
Standard status
Active
APN
208-34-1-30-20-001.00-0
Lot size
0.53 Acres
Taxes and HOA fees
Tax Description
HODGES' ADD, S34, T34, R21, BLOCK 8 LTS 1 - 5 & VAC ALLEY; CHETOPA ORIG CITY, BLOCK 74 S67' LTS 4 - 5
Tax Annual Amount
4916
Legal Description
HODGES' ADD, S34, T34, R21, BLOCK 8 LTS 1 - 5 & VAC ALLEY; CHETOPA ORIG CITY, BLOCK 74 S67' LTS 4 - 5
Utilities
Utilities
Water Available
Building Details
Year built
1964
Floors in Building
1
Listing Agency:
Keller Williams Realty Partners Inc.
(913) 906-5400
Listed By:
Susan Hyde
(913) 633-0757
Added: May 26
Changed: Aug 19
Last Checked: Sep 5 at 3:06PM
MLS# 2622172
Copyright © 2026 Heartland Multiple Listing Service. All rights reserved. All information provided by the listing agent/broker is deemed reliable but is not guaranteed and should be independently verified.
Investment Insights
Based on property information with market context.
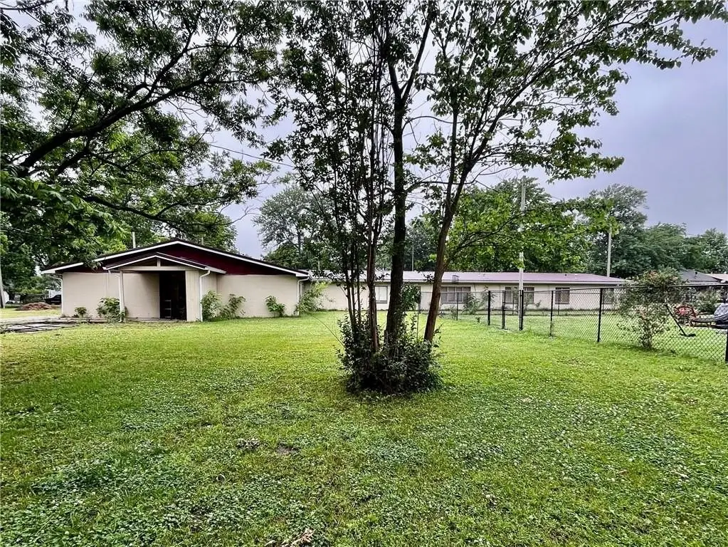
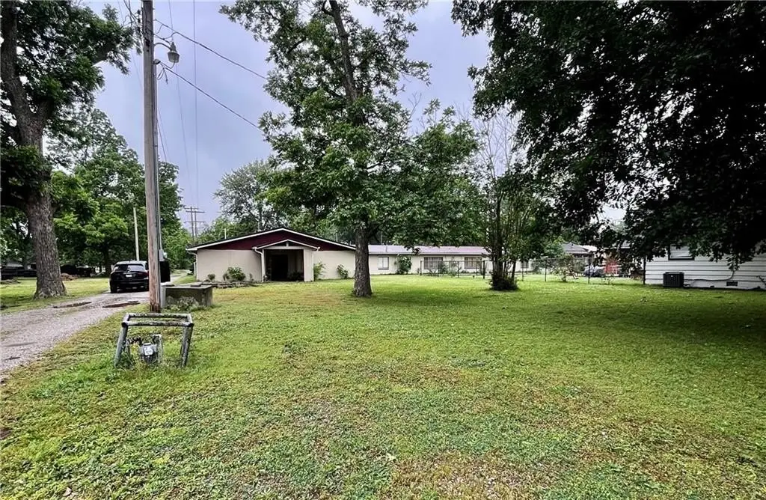
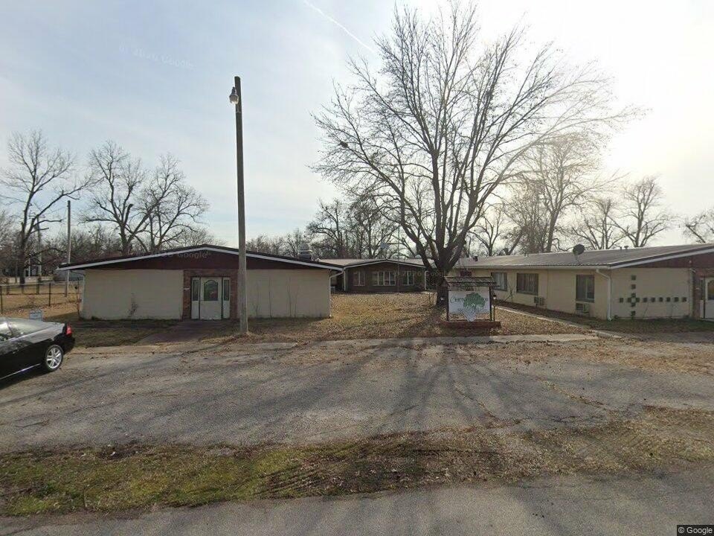
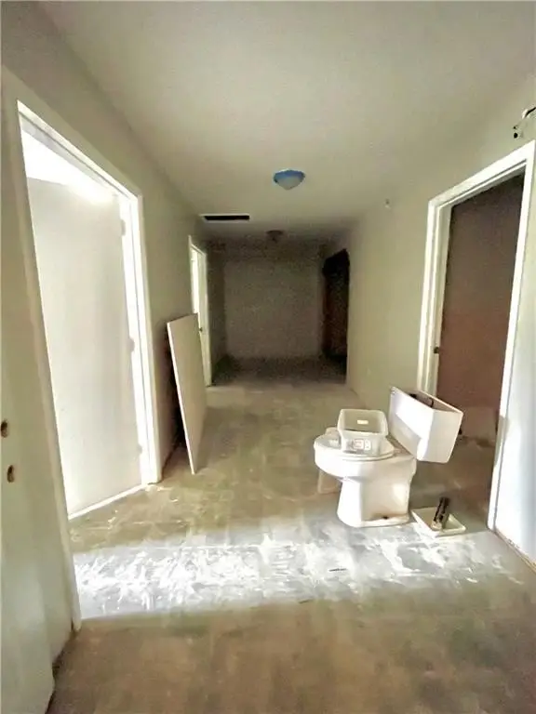
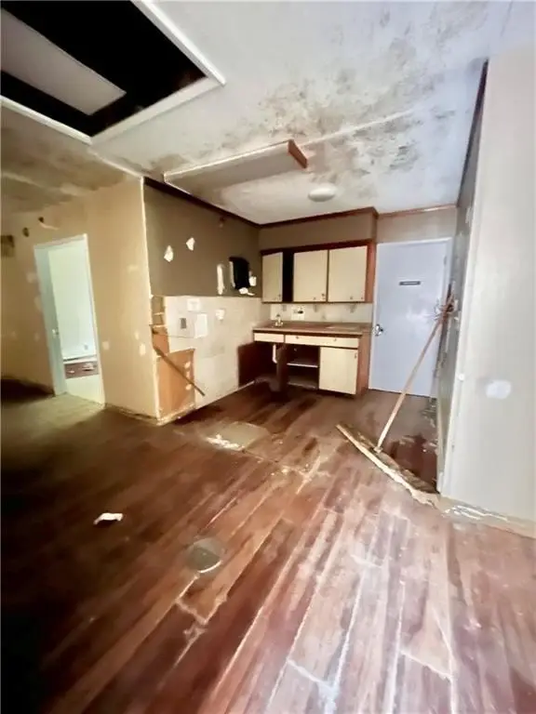
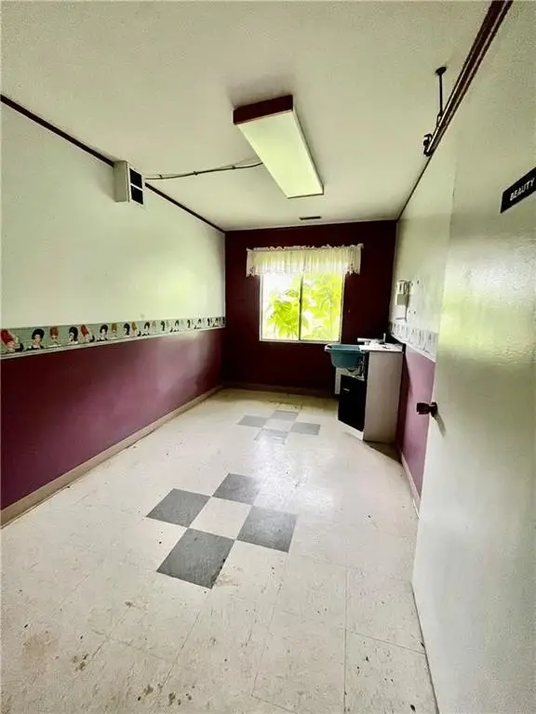
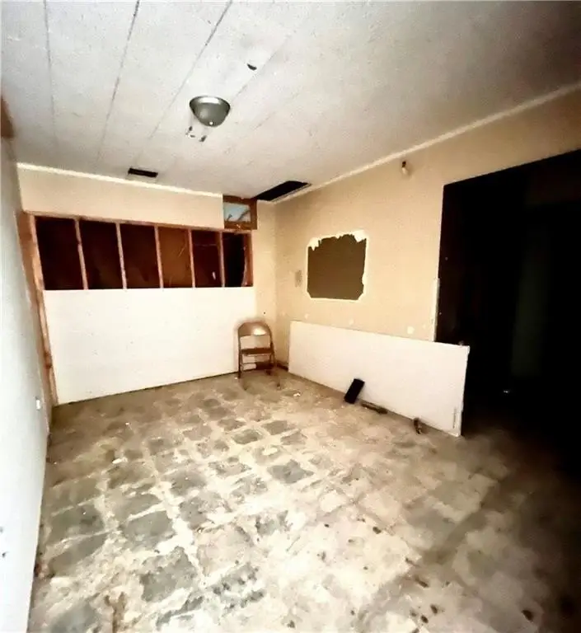
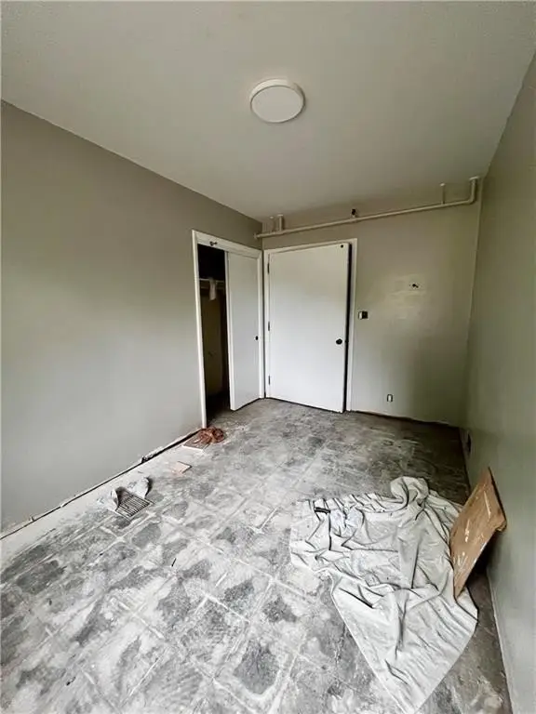
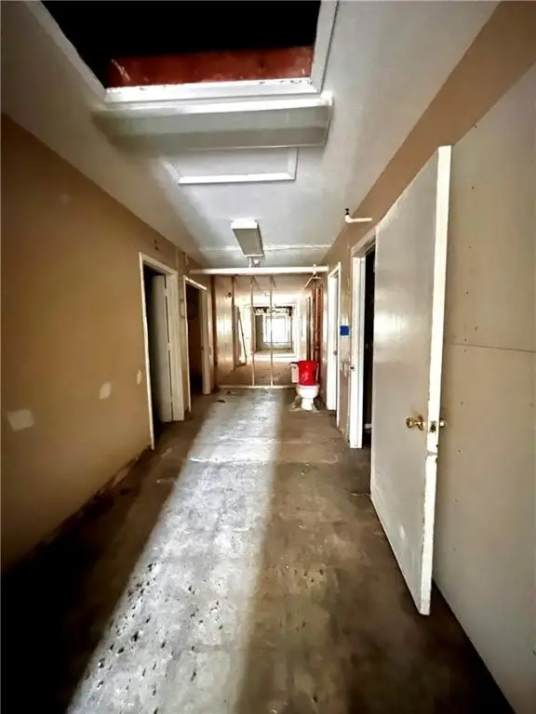
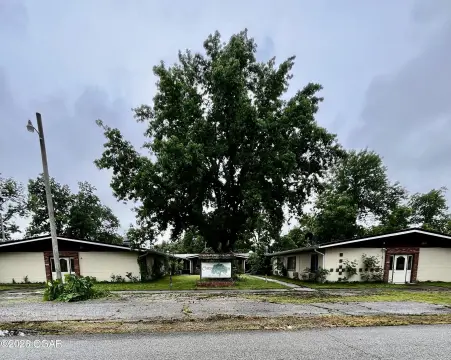
This 1964 senior housing property occupies 0.53 acres and contains 22 bedroom quarters, each adjoining a full bathroom. Interior improvements include a living area, two expansive common rooms, a kitchen, storage areas, utility rooms, and additional private and public restrooms. A delivery door, building sign, parking lot, and water availability are also part of the property. Furniture and other contents convey with the sale, and the building is being offered AS IS while updates and improvements remain in progress.
Located at 814 Walnut Street in Chetopa, Kansas, the property carries R-3 zoning. The existing layout and stated renovation possibilities support consideration of senior-care, daycare, or multi-unit apartment configurations, subject to applicable approvals and requirements.
Located at 814 Walnut Street in Chetopa, Kansas, the property carries R-3 zoning. The existing layout and stated renovation possibilities support consideration of senior-care, daycare, or multi-unit apartment configurations, subject to applicable approvals and requirements.
Key Highlights
- 22‑bedroom layout with adjoining full bathrooms
- 1964 building on 0.53 acres
- R‑3 zoning in Chetopa, KS 67336
Property Analytics
Property Profile
Current Use
Location Intelligence
Trade Area within ½ mile
94
Businesses Nearby
Well-served
Demand for This Use
Explore this area
Business Placement
Demographics for 67336, KS
1,474
Population
679
Households
2.2
Avg Household Size
45
Median Age
16%
College-Educated
88%
High-School Grad
91.3 sq mi
ZIP Area
16
Density / Sq Mi
$25,590
Median Household Income
$22,083
Median Earnings
$530
Median Rent
$68,800
Median Home Value
Market
Vacancy Rate% for Multifamily in Midwest region

Questions? Ask Rey
Realmo’s AI knows this listing — price, zoning, demand, history. Ask anything.


Frequently Asked Questions
What type of property is this?
Senior housing / Retirement Home - R-3-zoned building with private bathrooms, shared gathering areas, kitchen, storage, utility rooms, and on-site parking.
Where is this senior housing / retirement home located?
The property is located at 814 Walnut Street Chetopa, KS.
What is the asking price?
The asking price for this property is $135,000.
What are key features of this property?
This property features: 22‑bedroom layout with adjoining full bathrooms; 1964 building on 0.53 acres; R‑3 zoning in Chetopa, KS 67336


