Remodeled Two-Bedroom
For Sale
$199,900
814 Varsity Drive, Fayetteville, NC 28304
MultiFamily, Fayetteville, NC
Property SizeContact for details
Days on Market71
Property Features for 814 Varsity Drive
General Information
Property type
Residential Multi Family
Property subtype
Duplex
Rooms
Laundry Room
Window features
Blinds
Patio and Porch features
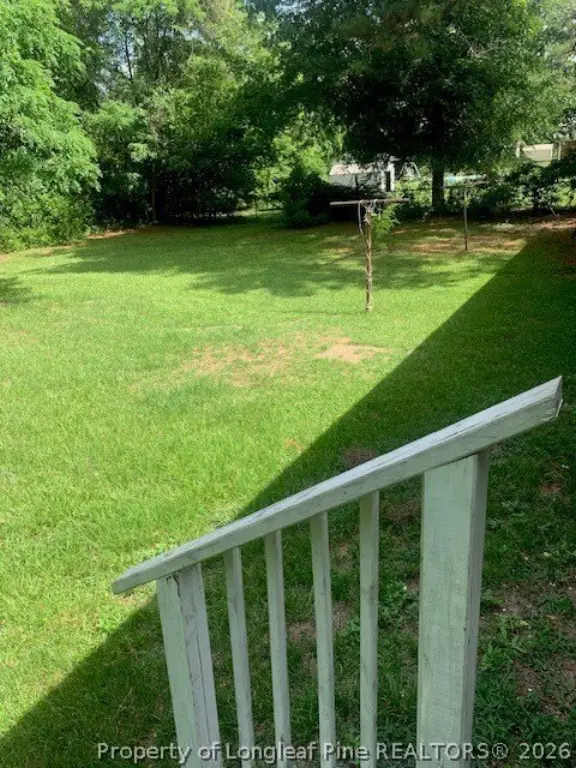
Porch
Interior features
EatInKitchen, KitchenDiningCombo, LaminateCounters, TubShower, Unfurnished, WindowTreatments
Exterior features
Porch
Subdivision
ECCLES PARK
Elementary school
Ferguson-Easley Elementary
Middle school
Nick Jeralds Middle School
High school
E. E. Smith High
Directions
EASY GPS directions.
Standard status
Active
APN
0428-98-6016.000
Taxes and HOA fees
Tax Description
ECCLES PARK DEV LO:10 SE:01 BL:C PL:0018-0044
Legal Description
ECCLES PARK DEV LO:10 SE:01 BL:C PL:0018-0044
Utilities
Sewer type
Septic Tank
Cooling system
Window Unit(s)
Water source
Public
Building Details
Year built
1983
Number of units
2
Flooring type
Vinyl
Building materials
BrickVeneer
Architectural style
Other
Listing Agency:
EXP REALTY LLC
(888) 584-9431
Listed By:
BARBARA EVANS · License #288149
(910) 723-0530
Added: Jul 27
Changed: Sep 5
Last Checked: Oct 5 at 7:06AM
MLS# 766652
Copyright © 2026 Longleaf Pine Realtors. All rights reserved. All information provided by the listing agent/broker is deemed reliable but is not guaranteed and should be independently verified.
Investment Insights
Based on property information with market context.
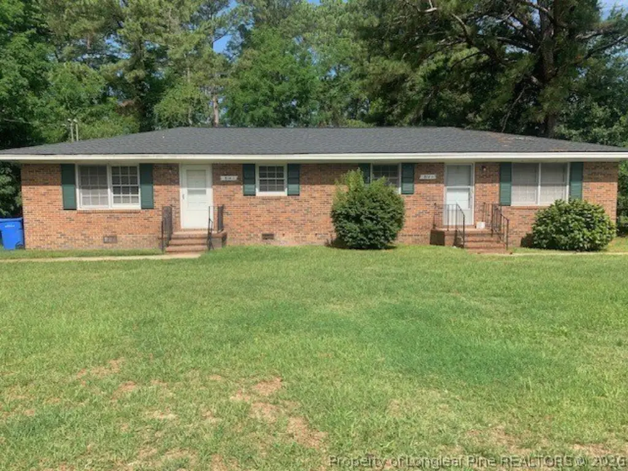
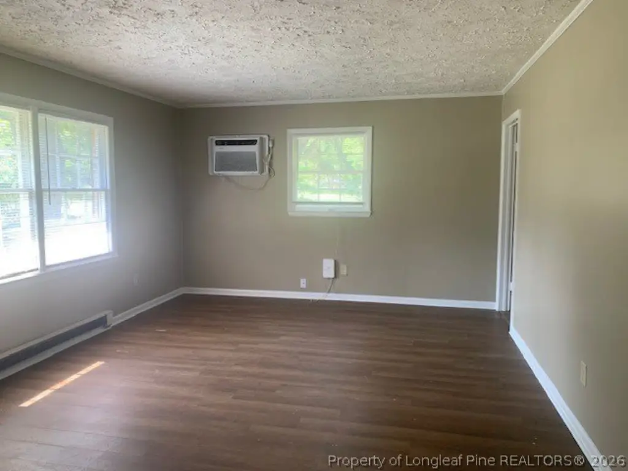
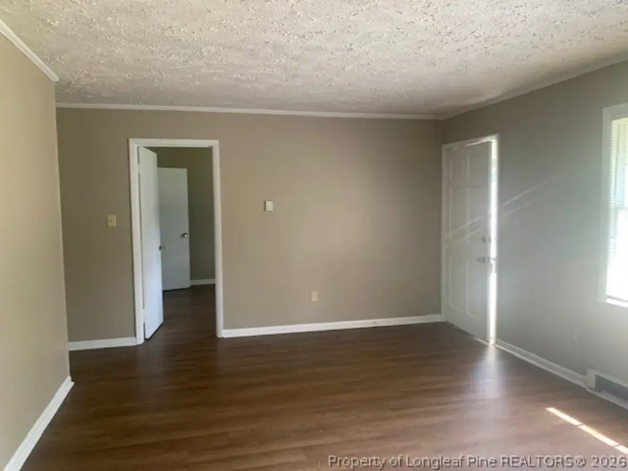
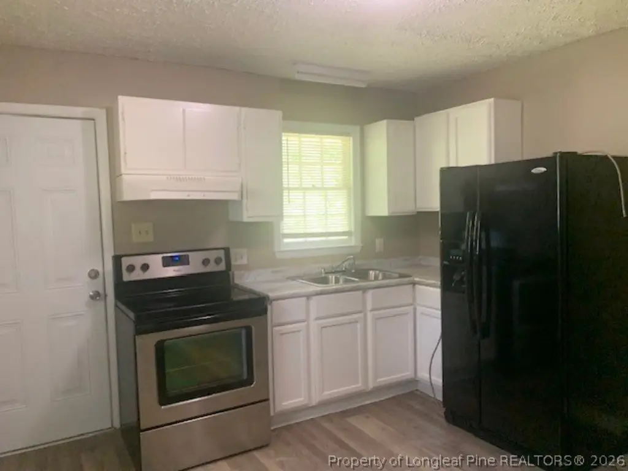
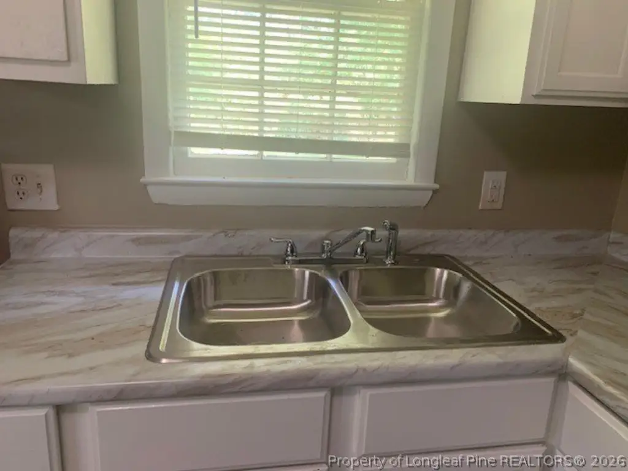
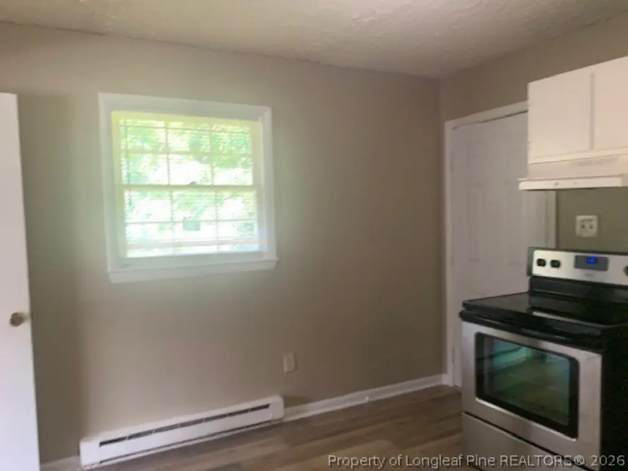
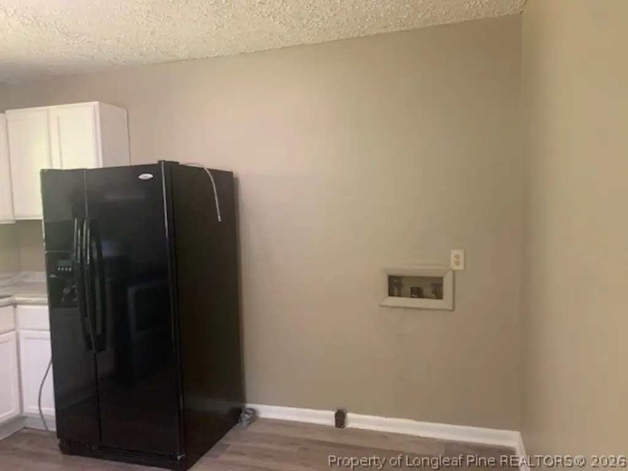

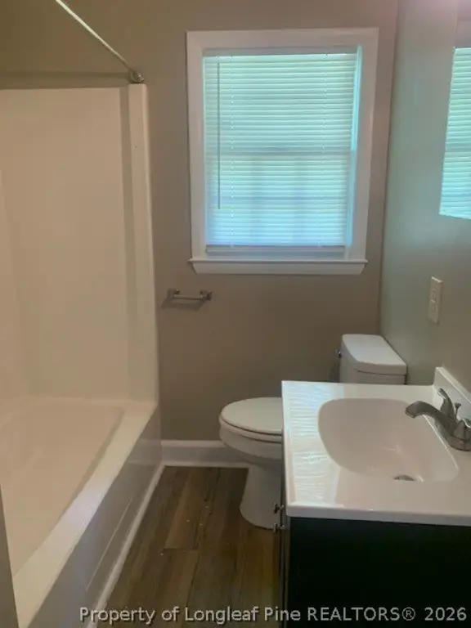
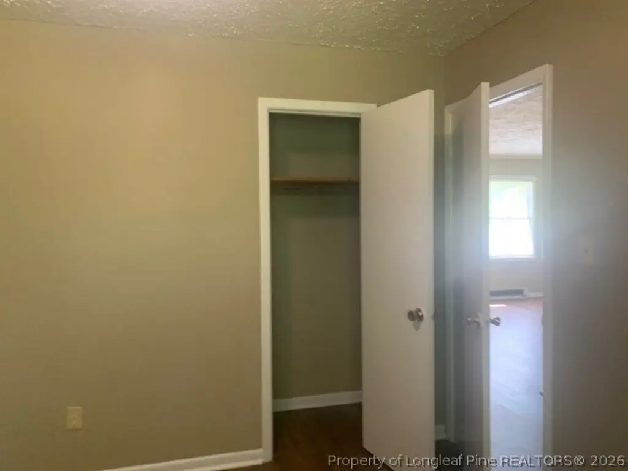
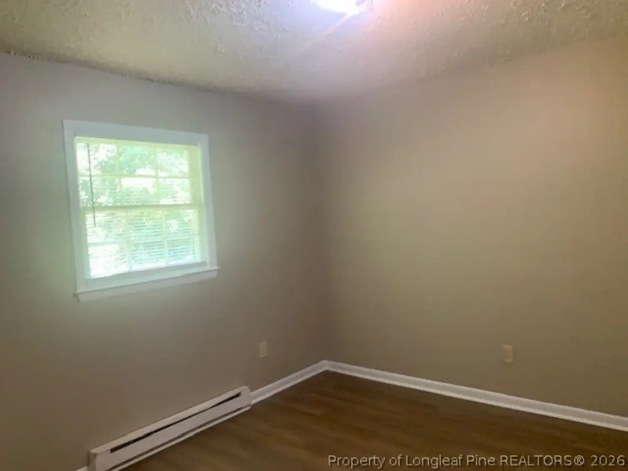
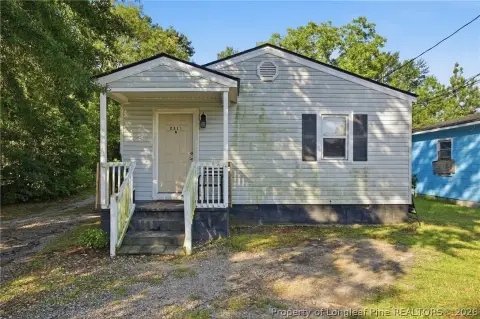

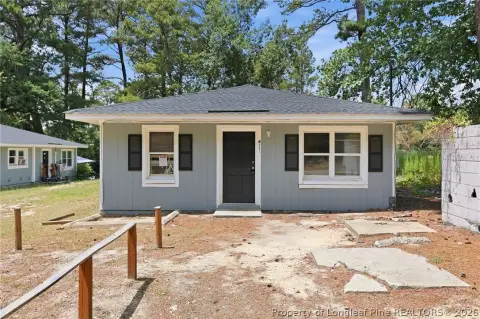
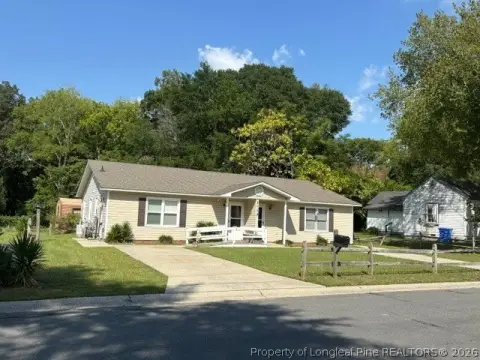
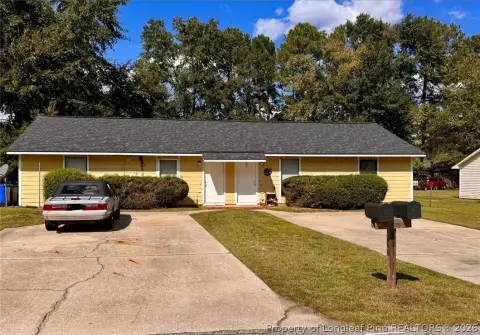
This duplex includes two residences, each arranged with two bedrooms and one bathroom. Interior updates include new luxury vinyl plank flooring, remodeled kitchens with laminate countertops, painted cabinetry, a stainless steel range, and a black refrigerator. Each kitchen provides eat-in space and a washer-dryer connection. Additional features include window-unit cooling, window treatments, tub-and-shower bathrooms, and porches.
Built in 1983, the property has brick-veneer construction and is served by public water and a septic tank. The property is located at 814 Varsity Drive in Fayetteville, North Carolina. One residence is available for viewing, while access to the other can be coordinated after an accepted offer.
Built in 1983, the property has brick-veneer construction and is served by public water and a septic tank. The property is located at 814 Varsity Drive in Fayetteville, North Carolina. One residence is available for viewing, while access to the other can be coordinated after an accepted offer.
Key Highlights
- Two‑bedroom, one‑bath duplex with matching upgrades in both residences
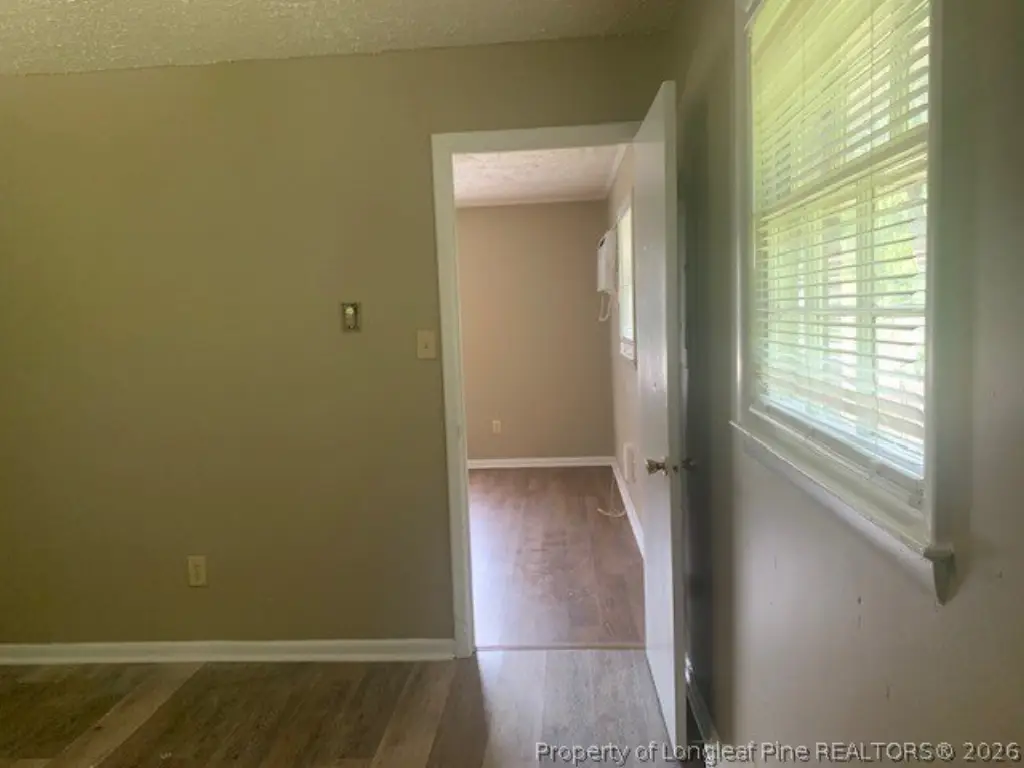
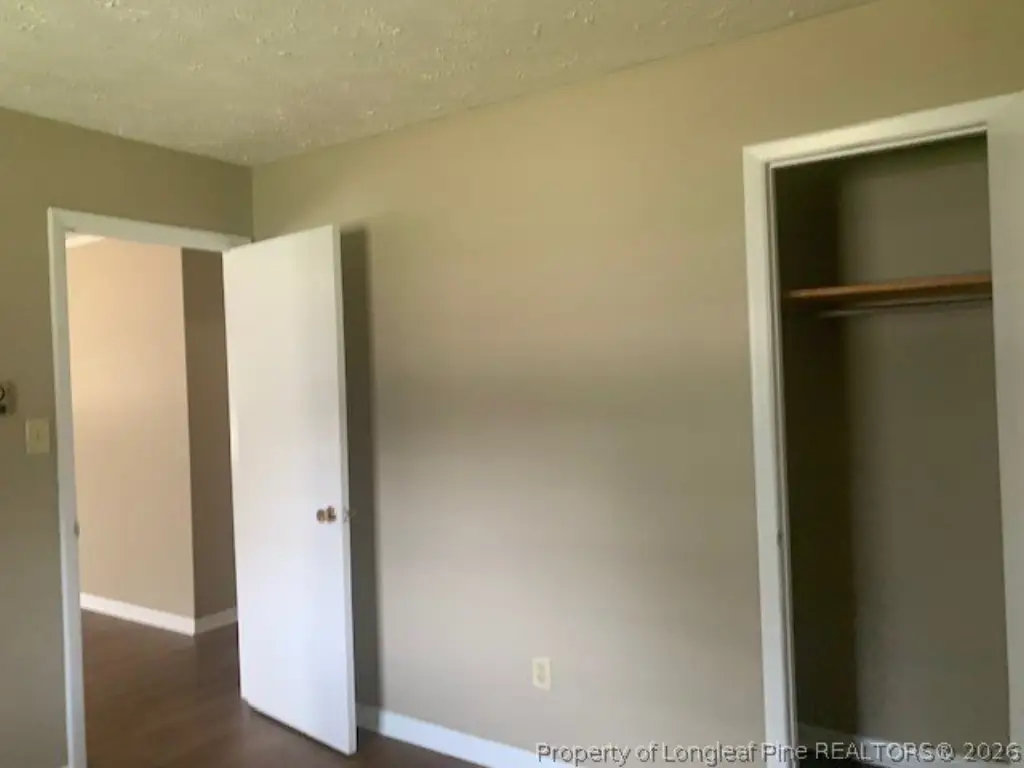
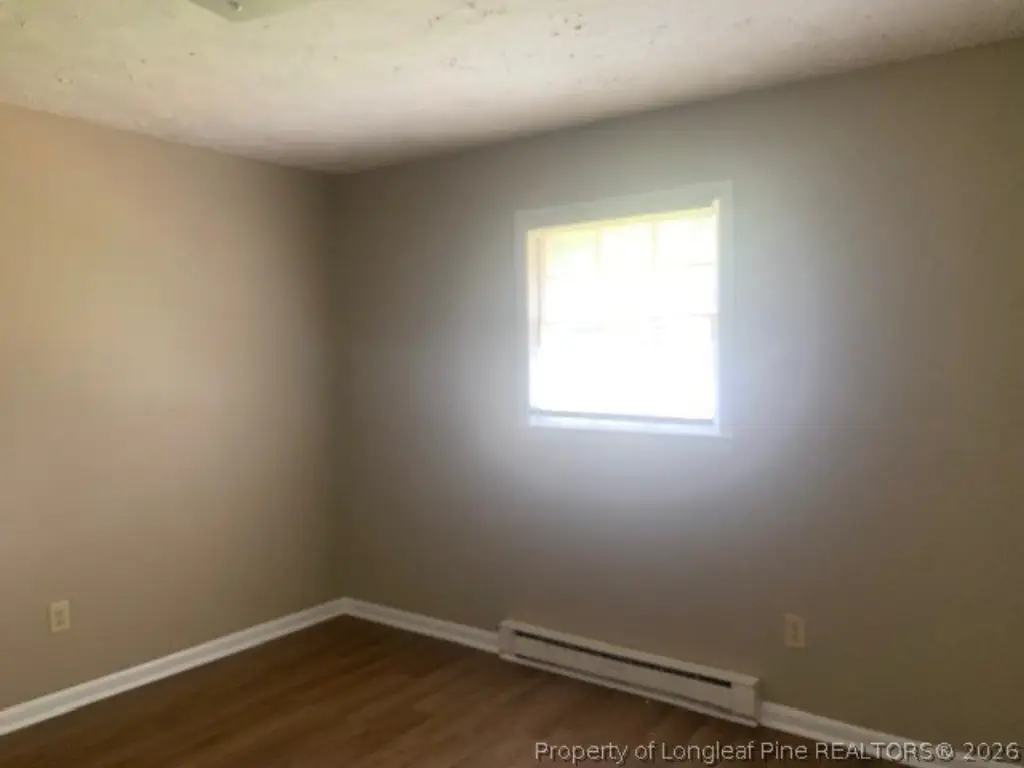
- New luxury vinyl plank flooring throughout the residences
- Remodeled kitchens with laminate counters and painted cabinetry
Property Analytics
Unlock full access to Insights
Subscribe to Realmo Intelligence
Open Analytics
Current Use
Lease Details
2
Residential units
Location Intelligence
Trade Area within ½ mile
138
Businesses Nearby
Explore this area
Business Placement
Demographics for 28304, NC
37,120
Population
16,424
Households
2.3
Avg Household Size
37
Median Age
25%
College-Educated
92%
High-School Grad
17.4 sq mi
ZIP Area
2,133
Density / Sq Mi
$57,867
Median Household Income
$35,907
Median Earnings
$1,218
Median Rent
$154,300
Median Home Value
Check the figures for this property
Cap Rate, Value Estimation, Potential NOI and more
View Realmo Analytics
Market
Vacancy Rate% for Multifamily in South region

Questions? Ask Rey
Realmo’s AI knows this listing — price, zoning, demand, history. Ask anything.




Frequently Asked Questions
What type of property is this?
Duplex - Both residences offer updated kitchens, eat-in dining areas, and washer-dryer connections.
Where is this duplex located?
The property is located at 814 Varsity Drive Fayetteville, NC.
What is the asking price?
The asking price for this property is $199,900.
What are key features of this property?
This property features: Two‑bedroom, one‑bath duplex with matching upgrades in both residences; New luxury vinyl plank flooring throughout the residences; Remodeled kitchens with laminate counters and painted cabinetry