Climate-Controlled Warehouse with
For Lease
Contact for pricing
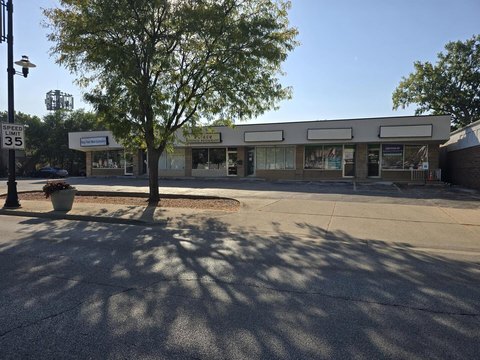
8130 River Dr, Morton Grove, IL 60053
Climate-controlled warehouse space includes interior dock, 5,100 SF of office, and 27-car parking with major highway access.
Space Size31,429 SF
Days on Market243
Property Features for 8130 River Dr
General Information
Standard status
Active
Size
31,429 SF
Total Parking Spaces
27
Property subtype
INDUSTRIAL
Warehouse & Industrial
Clear Height
21 ft
Drive-In Doors
2
Additional Details
Highway Access
Yes
Spaces For Lease
at 8130 River Dr Contact us- Floor
- Bldg
- Size
- 31,429 SF
- Type
- INDUSTRIAL
- Rate
- Contact for pricing
- Availability
- AVAILABLE, Now
- Sublease
- No
8130 River Dr
- Available for lease or sale, 31,429 SF including 5,100 SF office, 21' clear, 1...
show more
Contact us
Listing Agency:
Colliers | Chicago Rosemont
(847) 698-8444
Listed By:
Thomas Rodeno
(773) 230-2596
Source:
Moodyscre
Added: Jan 14
Changed: Sep 12
Last Checked: Sep 13 at 10:25AM
Displayed information is deemed reliable but is not guaranteed and should be independently verified. All listing content including descriptions, pricing, images are the copyrighted material of Colliers | Chicago Rosemont
Investment Insights
Based on property information with market context.
This lease option includes 31,429 SF total with a climate-controlled warehouse component plus 5,100 SF of office space. The facility offers 21' clear height, an interior dock, and two drive-in doors (DIDs). Tenant-ready parking is available with 27 car spaces.
The property is located within North Grove Business Park at 8130 River Dr in Morton Grove. It provides convenient access to I-94 and Touhy Avenue and is approximately 0.4 miles from the Morton Grove Metra Station, with an estimated 18 minutes to O’Hare International Airport.
With warehouse and office in one building and flexible use potential noted for the North Cook County submarket, the space is well suited for operations that need both functional distribution space and dedicated office area.
The property is located within North Grove Business Park at 8130 River Dr in Morton Grove. It provides convenient access to I-94 and Touhy Avenue and is approximately 0.4 miles from the Morton Grove Metra Station, with an estimated 18 minutes to O’Hare International Airport.
With warehouse and office in one building and flexible use potential noted for the North Cook County submarket, the space is well suited for operations that need both functional distribution space and dedicated office area.
Key Highlights
- 31,429 SF warehouse space includes 5,100 SF office and 21' clear height
- Climate‑controlled warehouse with 1 interior dock and 2 DIDs
- 27‑car parking on site
Property Analytics
Unlock full access to Insights
Subscribe to Realmo Intelligence
Open Analytics
Current Use
Lease Details
21 ft
Clear height
2
Drive-in doors
Yes
Highway access
NNN (Triple Net)
Lease Type
Location Intelligence
Trade Area within ½ mile
625
Businesses Nearby
Balanced
Demand for This Use
Explore this area
Business Placement
Demographics for 60053, IL
25,297
Population
9,546
Households
2.7
Avg Household Size
45
Median Age
52%
College-Educated
90%
High-School Grad
5.1 sq mi
ZIP Area
4,960
Density / Sq Mi
$106,078
Median Household Income
$61,315
Median Earnings
$2,210
Median Rent
$377,000
Median Home Value
Check the figures for this property
Cap Rate, Value Estimation, Potential NOI and more
View Realmo Analytics
Market
Vacancy Rate% for Industrial in Midwest region

Questions? Ask Rey
Realmo’s AI knows this listing — price, zoning, demand, history. Ask anything.




Similar Off Market Nearby
- Public Storage — 5830 W Howard St, Skokie, IL 60077
- Aerclaw Group — 6125 W Mulford St, Niles, IL 60714
- Life Storage — 6505 Oakton St, Morton Grove, IL 60053
- Chicago Professional Movers — 6114 madison ct, morton grove, il 60053
- Public Storage — 8625 Waukegan Rd, Morton Grove, IL 60053
Frequently Asked Questions
What type of property is this?
Warehouse - Climate-controlled warehouse space includes interior dock, 5,100 SF of office, and 27-car parking with major highway access.
Where is this warehouse located?
The property is located at 8130 River Dr Morton Grove, IL.
What are key features of this property?
This property features: 31,429 SF warehouse space includes 5,100 SF office and 21' clear height; Climate‑controlled warehouse with 1 interior dock and 2 DIDs; 27‑car parking on site



