Medical Office Property with
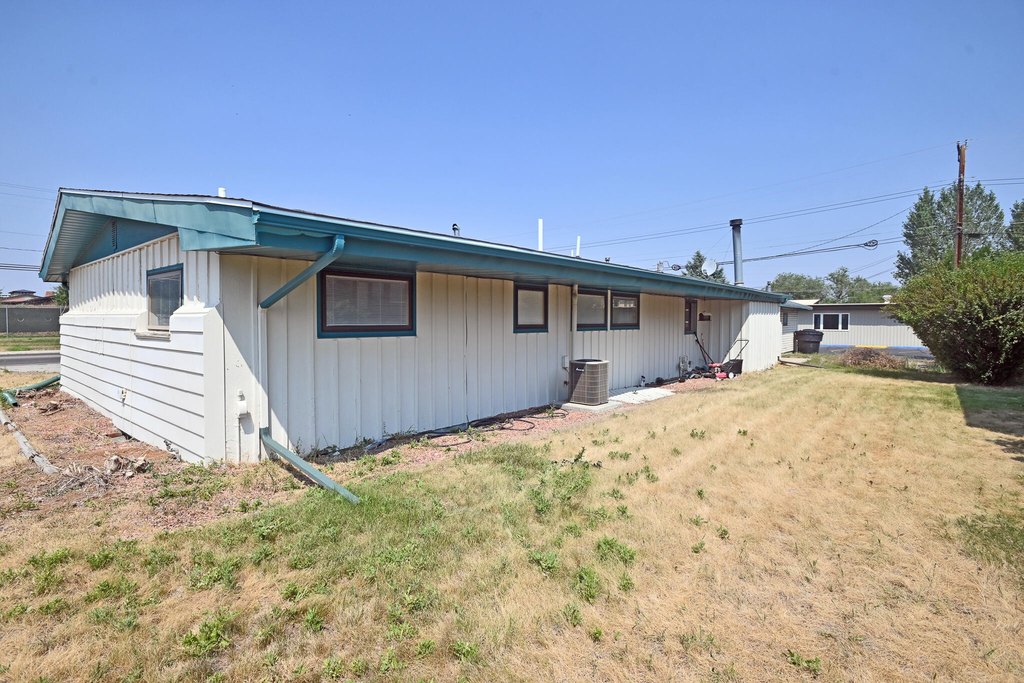
For Sale
$474,000
813 Highland Avenue, Sheridan, WY 82801
Commercial Sale, Sheridan, WY
Property Size1,613 SF
Lot Size0.24 Acres
Price / SF$293.86
Days on Market369
Property Features for 813 Highland Avenue
General Information
Property type
Commercial Sale
Property subtype
Other
Zoning
R1
Exterior features
Combination
Subdivision
Highland Park
Elementary school
School District #2
Middle school
School District #2
High school
School District #2
Directions
West on 5th Street, Left on Highland Ave
Standard status
Active
Size
1,613 SF
Lot size
0.24 Acres
Taxes and HOA fees
Tax Year
2025
Tax Annual Amount
3360
Utilities
Sewer type
Public Sewer
Heating system
Natural Gas, Forced Air
Water source
Public
Building Details
Year built
1956
Building materials
Combination
Roof type
Asphalt
Listing Agency:
ERA Carroll Realty, Co., Inc. · ERA Real Estate
(307) 672-8911
Listed By:
Pinnacle Home and Land Group
(307) 767-2891
Added: Sep 18, 2025
Changed: Sep 19
Last Checked: Sep 21 at 4:06PM
MLS# 26-278
Copyright © 2026 Sheridan County Board of Realtors MLS. All rights reserved. All information provided by the listing agent/broker is deemed reliable but is not guaranteed and should be independently verified.
Investment Insights
Based on property information with market context.
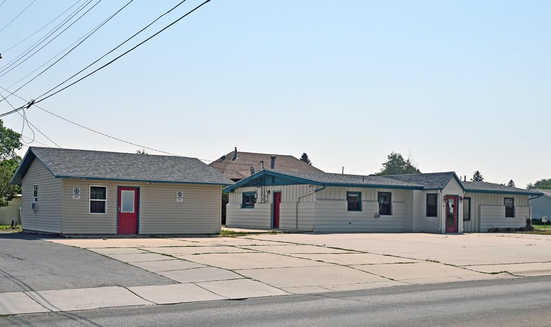
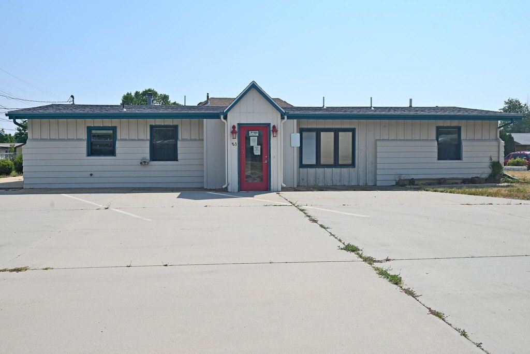
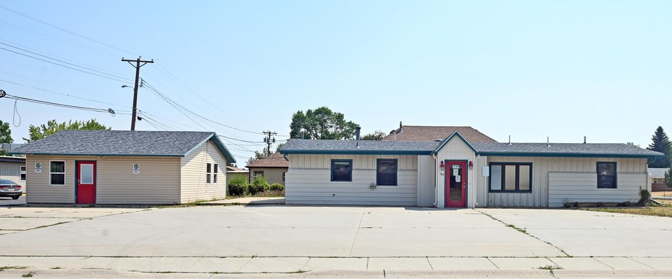
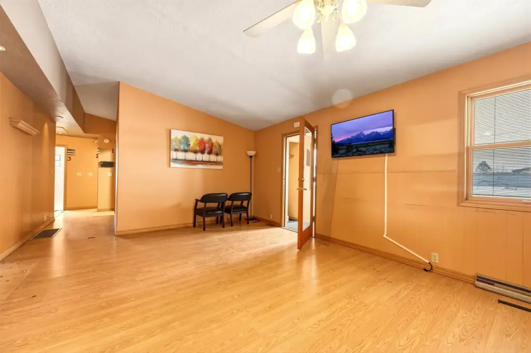
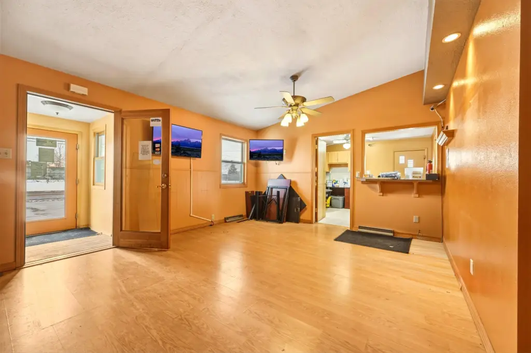
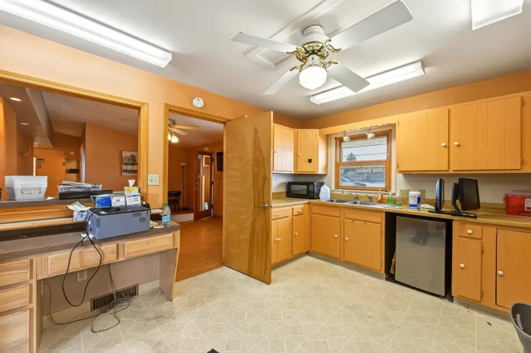
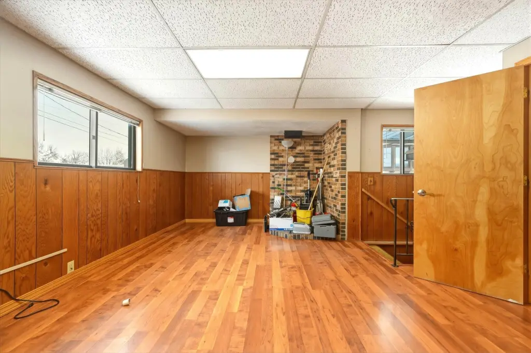
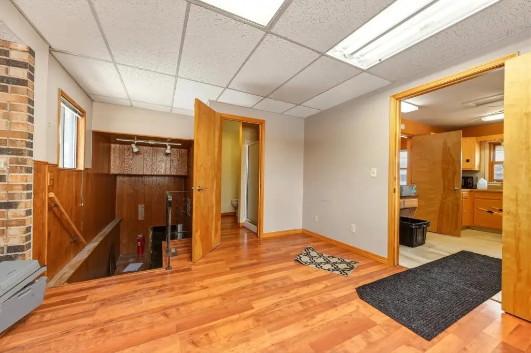
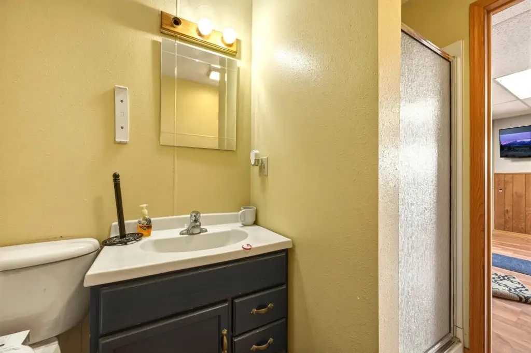
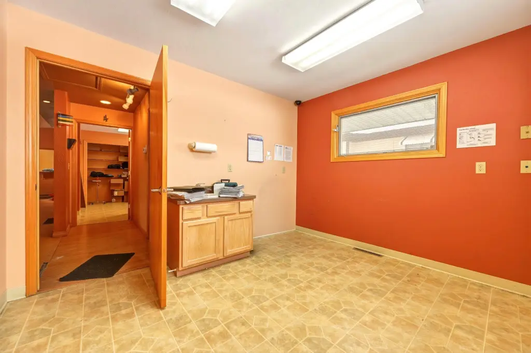
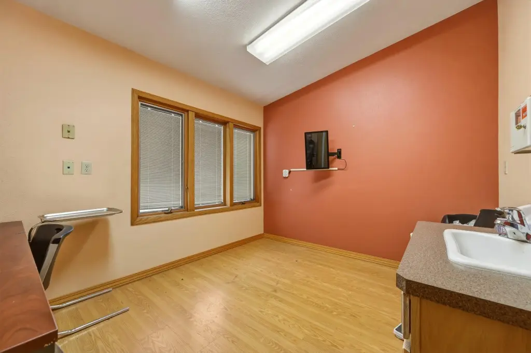
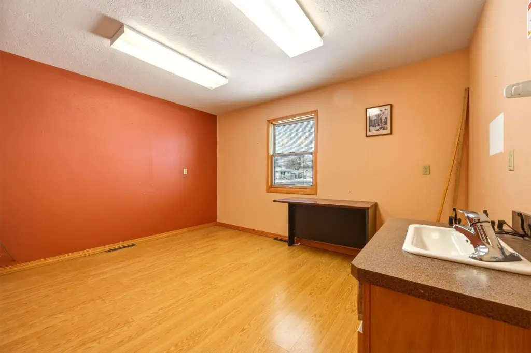
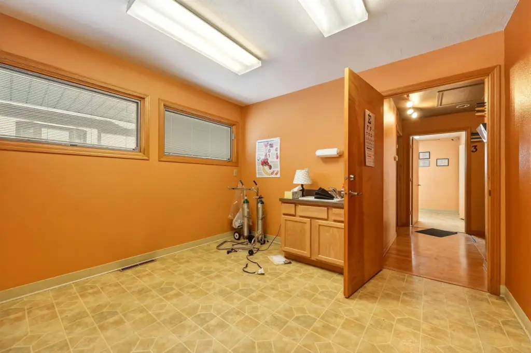
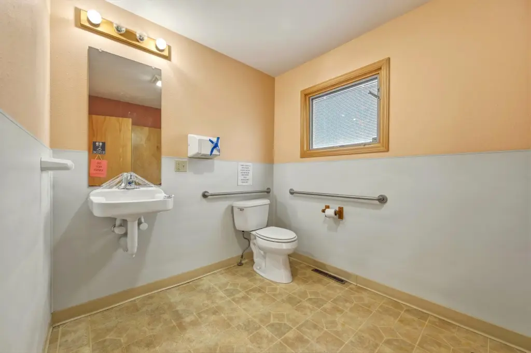
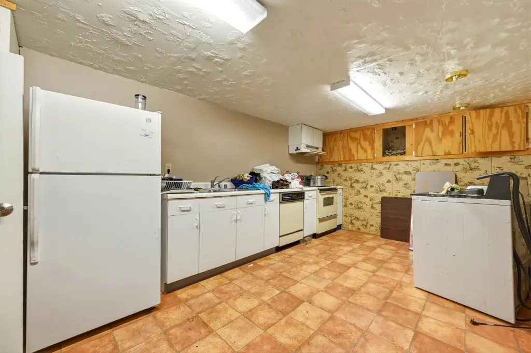
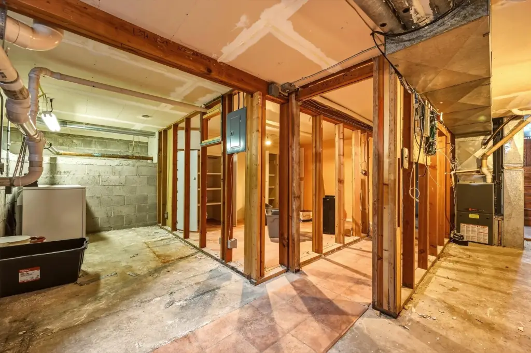
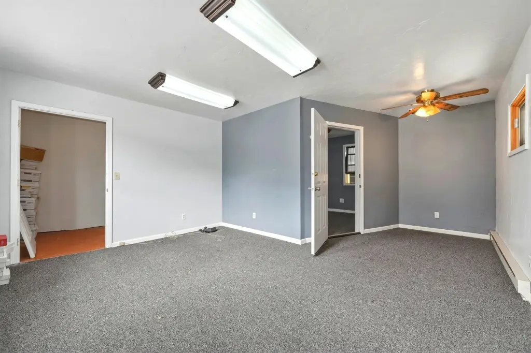
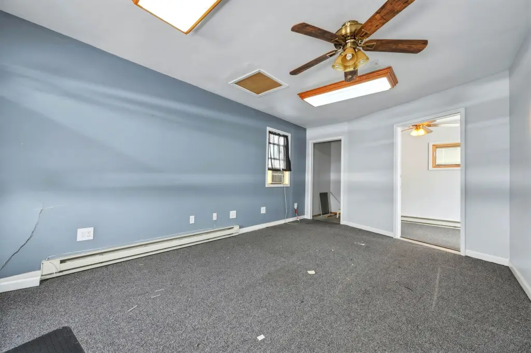
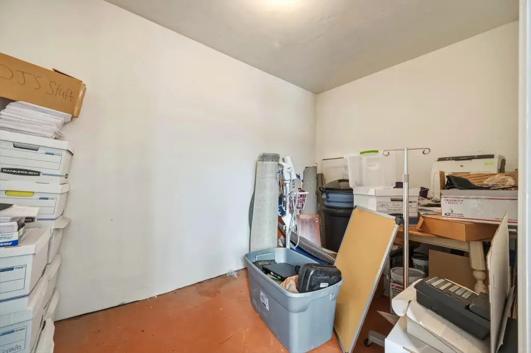
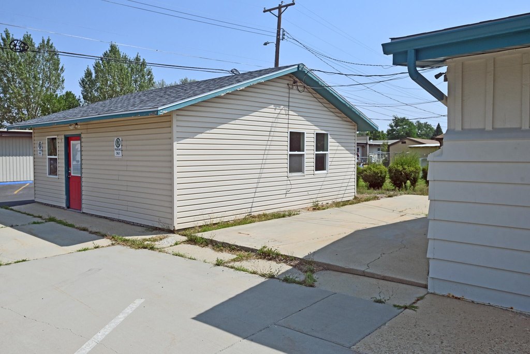
This medical office property provides 2,828 square feet across a 1,613-square-foot main level and a 1,215-square-foot basement. The lower level includes 510 square feet of finished area and 705 square feet of unfinished space. A 576-square-foot former garage has been converted into office space, expanding the usable configuration. Interior features include two kitchens, two bathrooms, a utility room with laundry, and substantial storage.
The property is located at 813 Highland Avenue in Sheridan, just off 5th Street and Highland and minutes from Memorial Hospital. The Board of Adjustment has approved the property for professional medical office use. Built in 1956, the building has forced-air, natural-gas heat, public water, public sewer, and an asphalt roof.
The property is located at 813 Highland Avenue in Sheridan, just off 5th Street and Highland and minutes from Memorial Hospital. The Board of Adjustment has approved the property for professional medical office use. Built in 1956, the building has forced-air, natural-gas heat, public water, public sewer, and an asphalt roof.
Key Highlights
- 2,828 square feet across main‑level and basement areas
- 1,613‑square‑foot main level plus 1,215‑square‑foot basement
- Basement includes 510 square feet finished and 705 square feet unfinished
Property Analytics
Unlock full access to Insights
Subscribe to Realmo Intelligence
Open Analytics
Current Use
Location Intelligence
Trade Area within ½ mile
372
Businesses Nearby
Under-served
Demand for This Use
Explore this area
Business Placement
Demographics for 82801, WY
25,685
Population
11,968
Households
2.1
Avg Household Size
42
Median Age
34%
College-Educated
96%
High-School Grad
526.7 sq mi
ZIP Area
49
Density / Sq Mi
$70,315
Median Household Income
$42,147
Median Earnings
$942
Median Rent
$339,500
Median Home Value
Check the figures for this property
Cap Rate, Value Estimation, Potential NOI and more
View Realmo Analytics
Market
Vacancy Rate% for Office in West region

Questions? Ask Rey
Realmo’s AI knows this listing — price, zoning, demand, history. Ask anything.


Similar Off Market Nearby
- Big Goose Veterinary Clinic & Wellness Center — 241 Centennial Ln, Sheridan, WY 82801
Frequently Asked Questions
What type of property is this?
Medical Office Space - Board-approved professional medical office use with two kitchens, two bathrooms, storage, and laundry.
Where is this medical office space located?
The property is located at 813 Highland Avenue Sheridan, WY.
What is the asking price?
The asking price for this property is $474,000.
What are key features of this property?
This property features: 2,828 square feet across main‑level and basement areas; 1,613‑square‑foot main level plus 1,215‑square‑foot basement; Basement includes 510 square feet finished and 705 square feet unfinished


