Three-Story Flex
For Sale
$995,000
813 4Th Street, Allentown, PA 18102
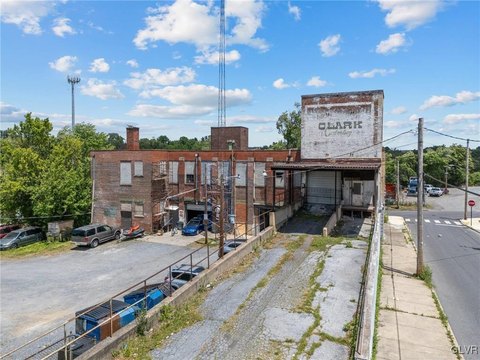
A freight elevator connects the levels, alongside loading facilities and enclosed outdoor storage.
Property Size25,000 SF
Price / SF$39.80
Days on Market15
Property Features for 813 4Th Street
General Information
Standard status
Active
Size
25,000 SF
Property subtype
Commercial
Property Condition
Severity
Repairs Needed
Evidence
will need some remodeling
Site & Location
Fenced Yard
Yes
Outdoor Storage
Yes
Warehouse & Industrial
Warehouse Space
15,411 SF
Office Build-Out
2,000 SF
Sprinkler System
Yes
Building Details
Building Size
25,000 SF
Year Built
1900
Buildings
1
Stories
3
Listing Agency:
Grace Realty Co Inc
Listed By:
Christopher J Zajacek
(610) 867-1551
Source:
Bhhspaulfordrealtors
Added: Oct 2
Changed: Oct 6
Last Checked: Oct 15 at 7:37AM
Displayed information is deemed reliable but is not guaranteed and should be independently verified. All listing content including descriptions, pricing, images are the copyrighted material of Grace Realty Co Inc

Ask AI about this property
Review the available facts, identify missing information and prepare questions for the agent.
Investment Insights
Based on property information with market context.
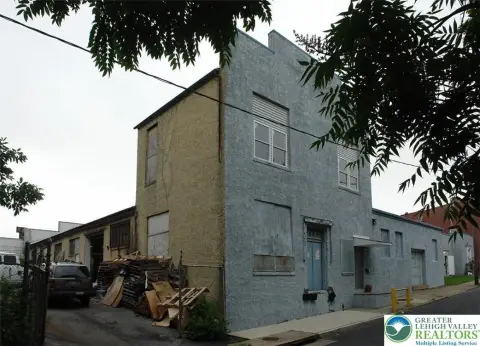
This flex property contains approximately 25,000 square feet across three levels. The first and second floors include approximately 15,411 square feet of warehouse and manufacturing area, while an 8,116-square-foot daylight basement has rear-alley drive-in access. A freight elevator serves all three floors, and the building is fully sprinklered. Loading features include a dock and a covered drive-in bay suited to smaller trucks and vans. Fenced grounds provide space for outdoor storage.
The property also has 2,000 square feet of office area with two bathrooms; the office space requires remodeling. Additional shop bathrooms are present in the warehouse areas. The location offers access to Center City Allentown and major routes.
The property also has 2,000 square feet of office area with two bathrooms; the office space requires remodeling. Additional shop bathrooms are present in the warehouse areas. The location offers access to Center City Allentown and major routes.
Key Highlights
- Approximately 25,000 square feet of commercial and industrial flex space
- 15,411 square feet of warehouse/manufacturing area on the first and second floors
- 8,116‑square‑foot daylight basement with drive‑in access from the rear alley
Property Analytics
Unlock full access to Insights
Subscribe to Realmo Intelligence
Open Analytics
Current Use
Lease Details
Yes
Sprinkler system
Yes
Fenced yard
Location Intelligence
Trade Area within ½ mile
1,450
Businesses Nearby
Under-served
Demand for This Use
Explore this area
Business Placement
Demographics for 18102, PA
51,567
Population
18,788
Households
2.7
Avg Household Size
32
Median Age
11%
College-Educated
76%
High-School Grad
3.0 sq mi
ZIP Area
17,189
Density / Sq Mi
$40,681
Median Household Income
$29,501
Median Earnings
$1,224
Median Rent
$146,600
Median Home Value
Check the figures for this property
Cap Rate, Value Estimation, Potential NOI and more
View Realmo Analytics
Market
Vacancy Rate% for Industrial in Northeast region




Similar Off Market Nearby
- Catering By Toni Bodony — Allentown, PA 18102
- Caterers 2 U — 419 N 2nd St, Allentown, PA 18102
- Mama Sharp Catering — 189 Tilghman St, Allentown, PA 18102
- Clark Catering — Allentown, PA 18102
Frequently Asked Questions
What type of property is this?
Flex space - A freight elevator connects the levels, alongside loading facilities and enclosed outdoor storage.
Where is this flex space located?
The property is located at 813 4Th Street Allentown, PA.
What is the asking price?
The asking price for this property is $995,000.
What are key features of this property?
This property features: Approximately 25,000 square feet of commercial and industrial flex space; 15,411 square feet of warehouse/manufacturing area on the first and second floors; 8,116‑square‑foot daylight basement with drive‑in access from the rear alley


