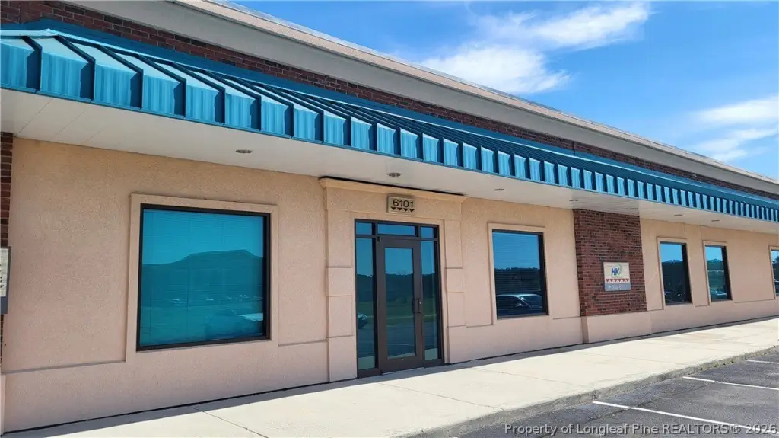
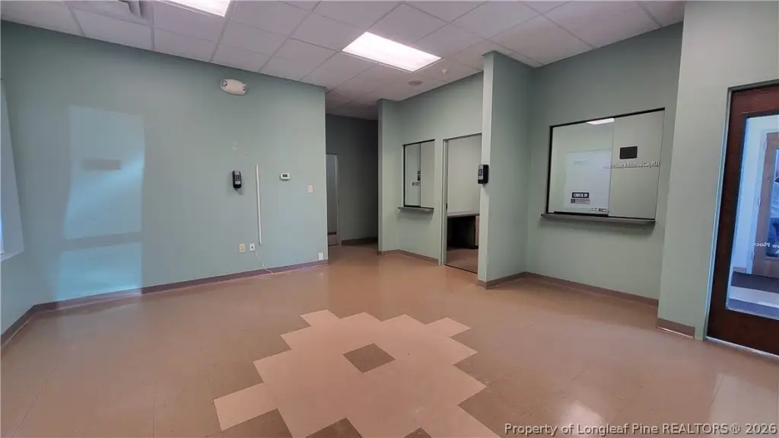
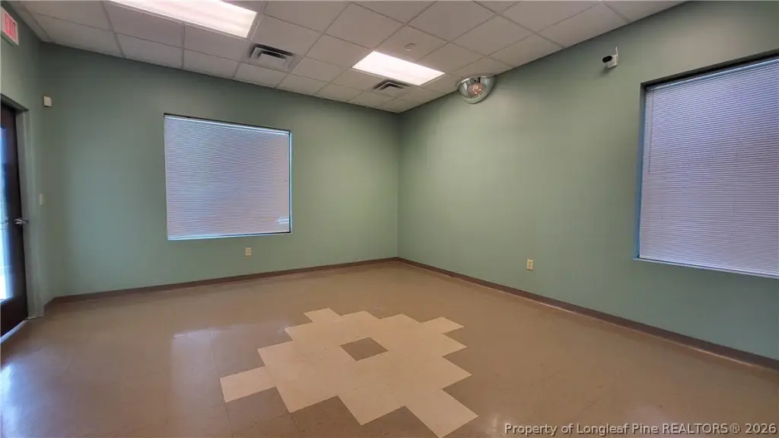
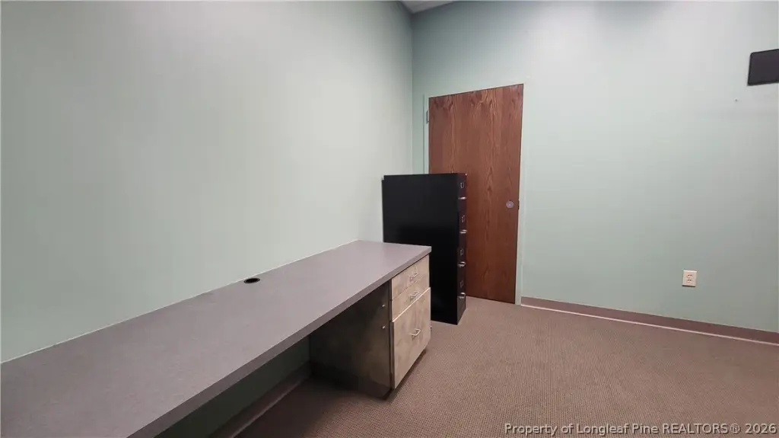
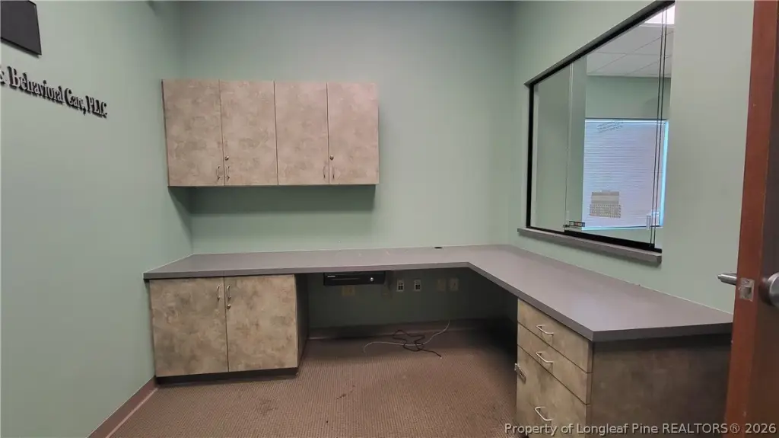
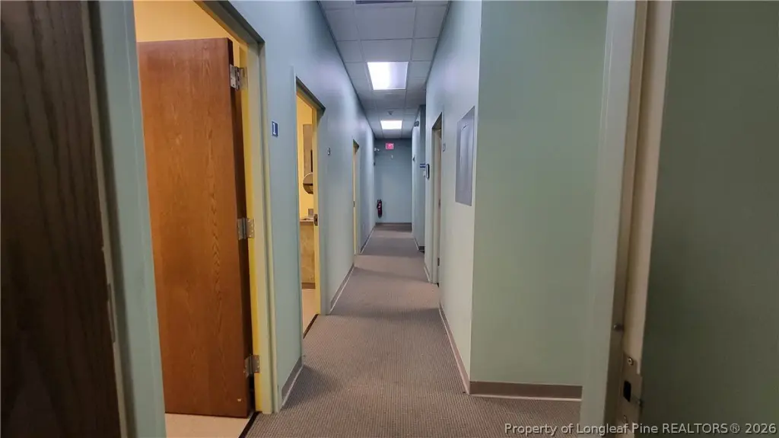
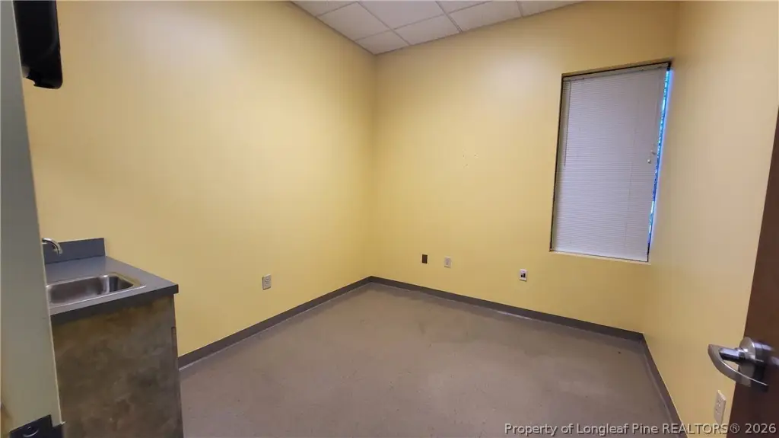
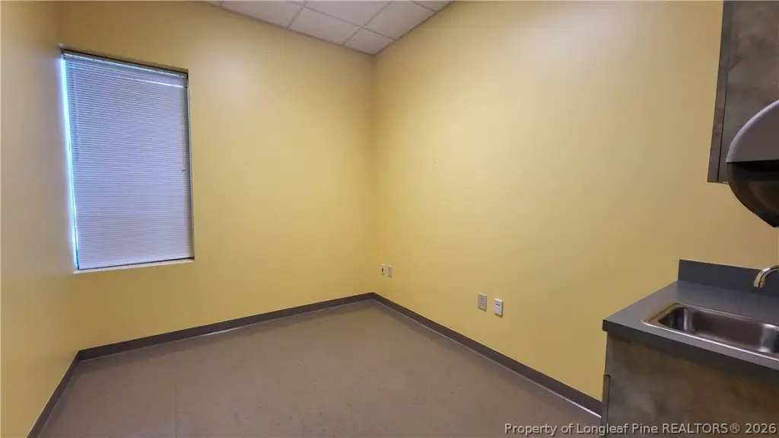
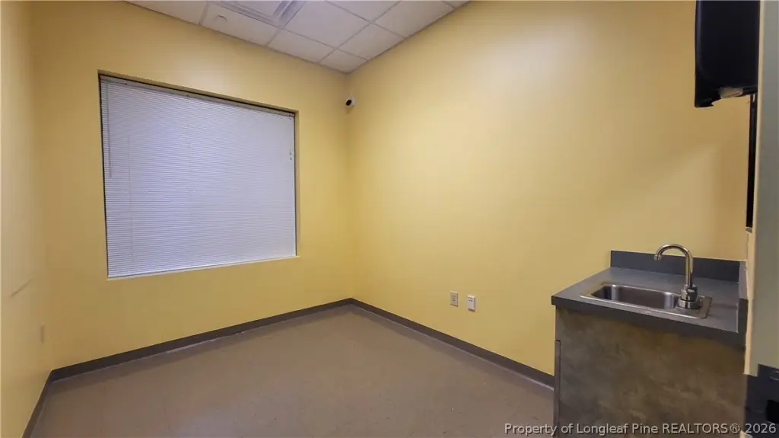
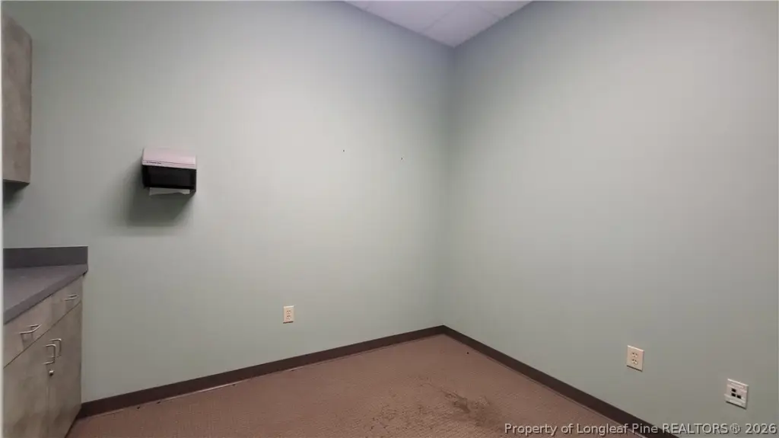
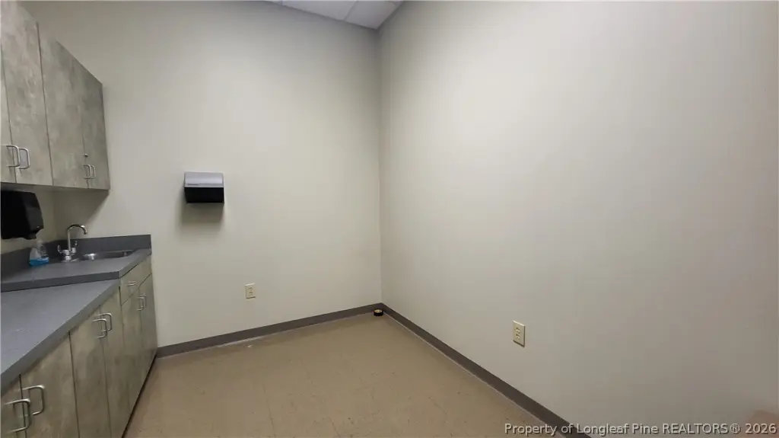
Medical Office Space with Exam

For Lease
$2,600/Mo
812 Candy Park Lane, Pembroke, NC 28372
CommercialLease, Pembroke, NC
Space SizeContact for details
Days on Market179
Property Features for 812 Candy Park Lane
General Information
Property type
Commercial Lease
Property subtype
Office
Zoning description
OI - Office And Institutional
Parking features
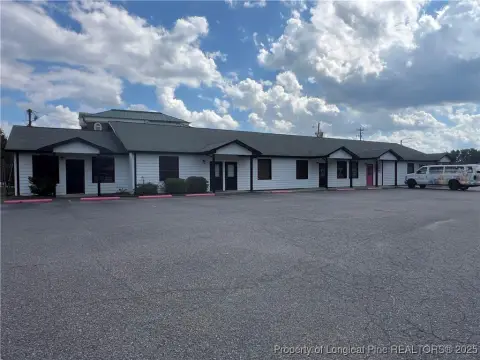
Parking Lot, Off Street
Lot features
Cleared
Standard status
Active
APN
1411-04-009
Taxes and HOA fees
Tax Description
LT 1 FOXGLOVE PL PHASE I 41@43
Legal Description
LT 1 FOXGLOVE PL PHASE I 41@43
Utilities
Sewer type
Public Sewer
Cooling system
Central Air
Water source
Public
Building Details
Year built
2002
Building materials
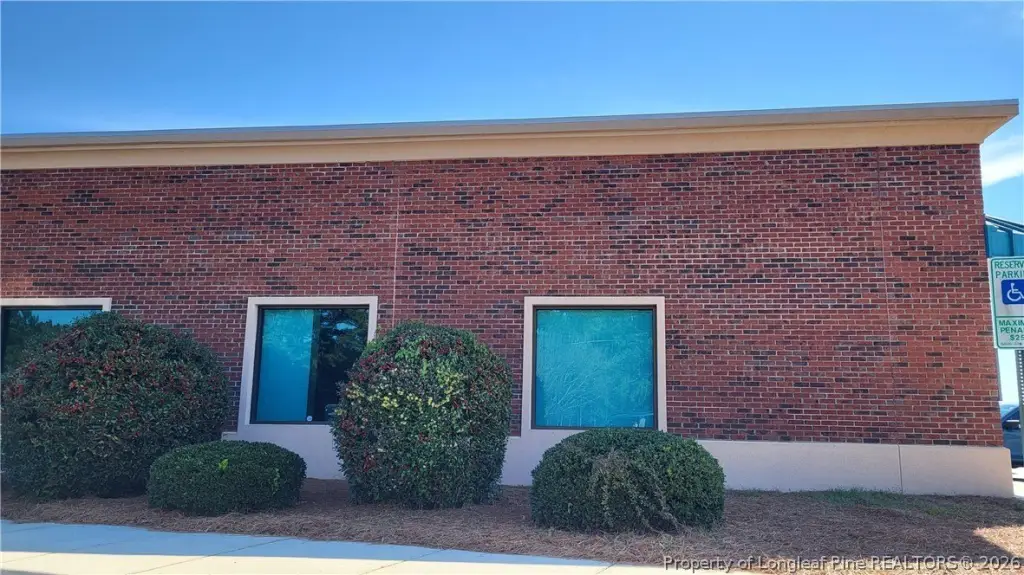
BrickVeneer
Listing Agency:
RE/MAX REAL ESTATE EXCHANGE RENTALS
(910) 738-1466
Listed By:
BRAD MARTIN · License #19221
(910) 733-6006
Added: Mar 20
Changed: Sep 12
Last Checked: Sep 14 at 1:06PM
MLS# 759242
Copyright © 2026 Longleaf Pine Realtors. All rights reserved. All information provided by the listing agent/broker is deemed reliable but is not guaranteed and should be independently verified.
Investment Insights
Based on property information with market context.
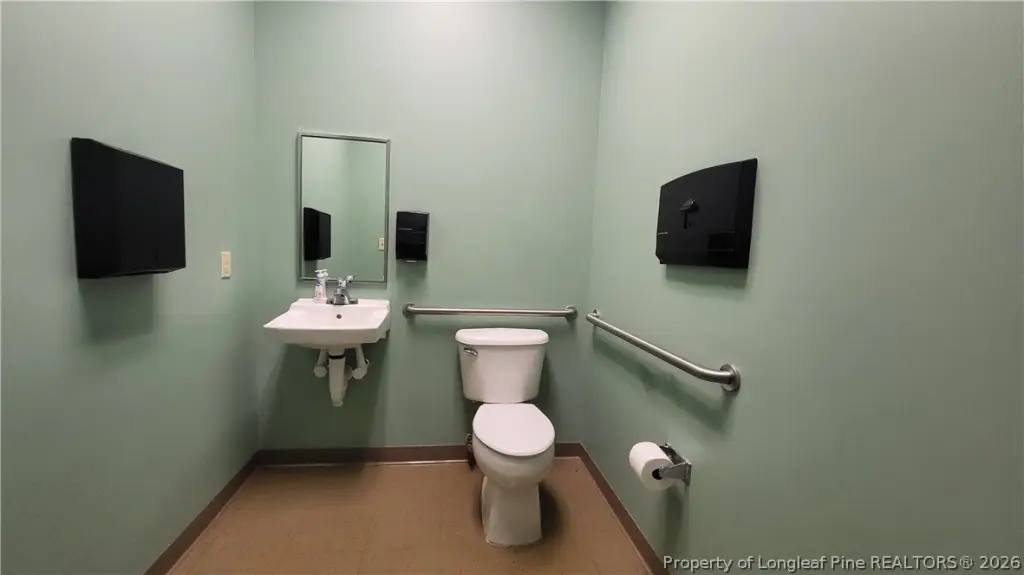
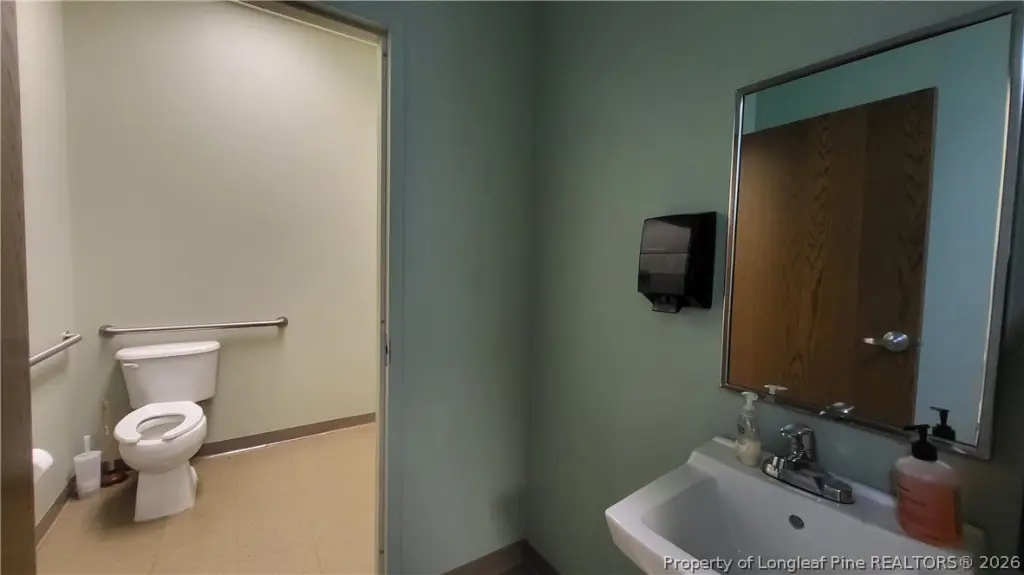
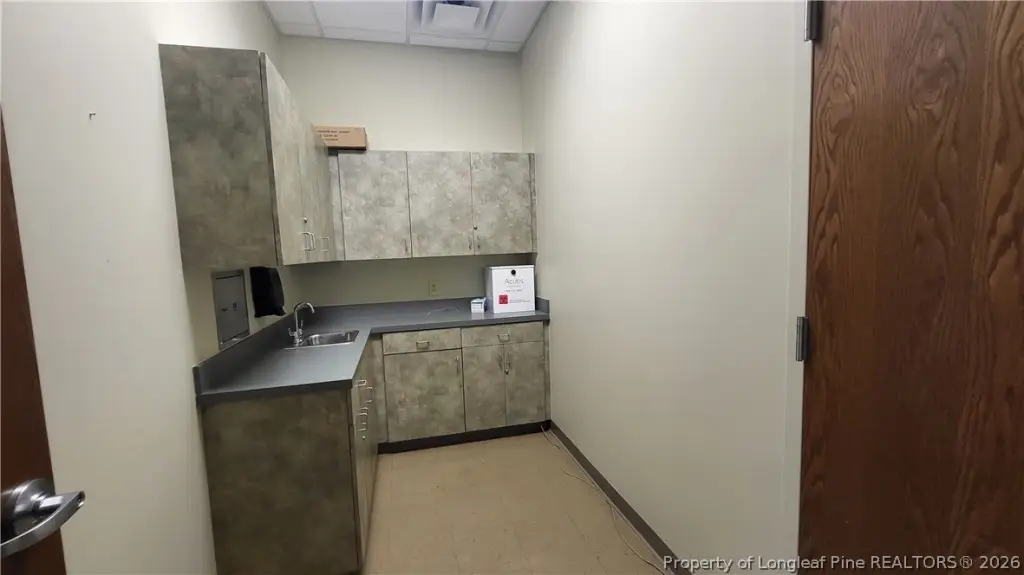
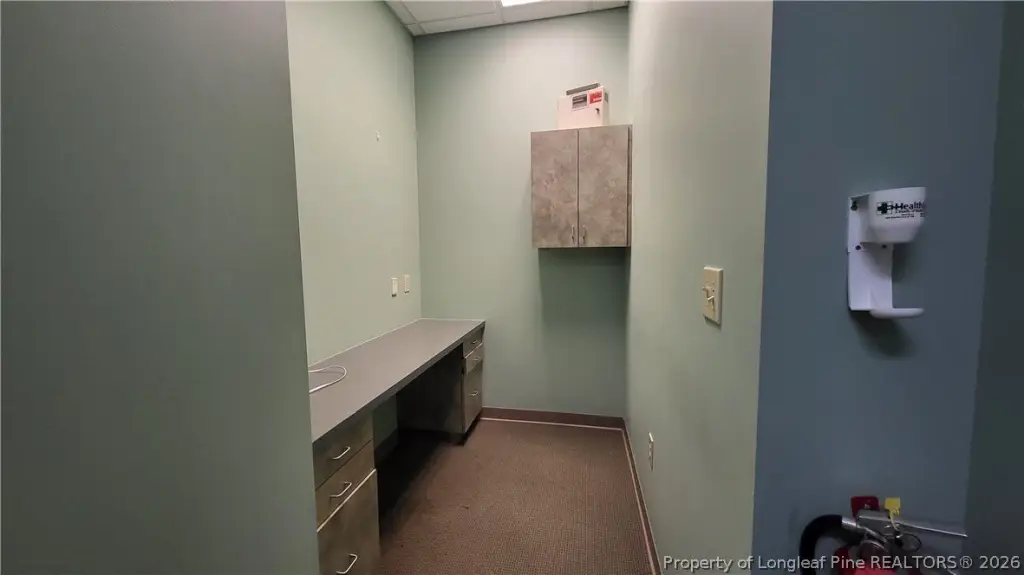
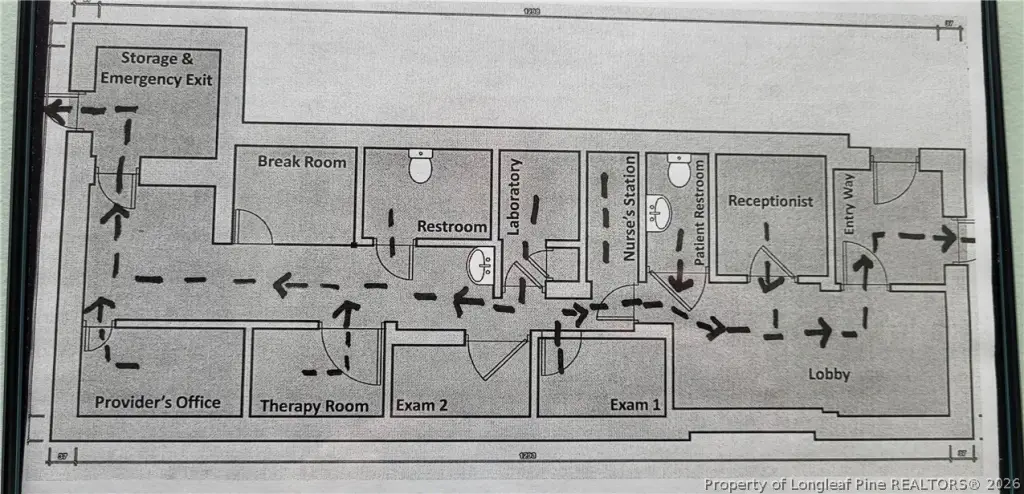
Available for lease, this medical office space offers a layout with reception and waiting areas, exam rooms, a nurses station, and a lab room. Additional support areas include a break room, storage, and a restroom, providing a range of spaces for administrative and clinical functions.
The property is located at 812 Candy Park Lane in Pembroke, North Carolina. Constructed in 2002 with brick veneer, the building includes central air conditioning, off-street parking, and a parking lot. Water service and sewer are provided publicly.
The property is located at 812 Candy Park Lane in Pembroke, North Carolina. Constructed in 2002 with brick veneer, the building includes central air conditioning, off-street parking, and a parking lot. Water service and sewer are provided publicly.
Key Highlights
- Medical office space with exam rooms and a nurses station
- Reception and waiting area for visitor and patient intake
- Lab room, break room, storage, and restroom included
Property Analytics
Unlock full access to Insights
Subscribe to Realmo Intelligence
Open Analytics
Current Use
Lease Details
NNN (Triple Net)
Lease Type
Location Intelligence
Trade Area within ½ mile
115
Businesses Nearby
Well-served
Demand for This Use
Explore this area
Business Placement
Demographics for 28372, NC
13,765
Population
4,652
Households
3
Avg Household Size
30
Median Age
22%
College-Educated
85%
High-School Grad
44.3 sq mi
ZIP Area
311
Density / Sq Mi
$31,860
Median Household Income
$33,845
Median Earnings
$728
Median Rent
$100,900
Median Home Value
Check the figures for this property
Cap Rate, Value Estimation, Potential NOI and more
View Realmo Analytics
Market
Vacancy Rate% for Office in South region

Questions? Ask Rey
Realmo’s AI knows this listing — price, zoning, demand, history. Ask anything.


Frequently Asked Questions
What type of property is this?
Medical Office Space - Configured with reception, patient waiting, laboratory, staff, restroom, and storage areas.
Where is this medical office space located?
The property is located at 812 Candy Park Lane Pembroke, NC.
What is the lease rate?
The lease rate is $2,600/Mo.
What are key features of this property?
This property features: Medical office space with exam rooms and a nurses station; Reception and waiting area for visitor and patient intake; Lab room, break room, storage, and restroom included