Mixed-Use Building with Loading
812 Anderson Road, Ellensburg, WA 98926
For Sale
$3,200,000
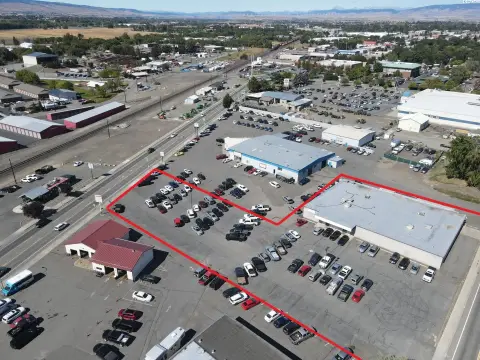
A two-story office component adjoins clear-span production and warehouse space with dock-high access.
Property Size10,708 SF
Lot Size3.20 Acres
Price / SF$298.84
Days on Market152
Property Features for 812 Anderson Road
General Information
Standard status
Size
Total Parking Spaces
Lot size
Property subtype
Zoning
Warehouse & Industrial
Clear Span
Warehouse Space
Office Build-Out
Dock-High Doors
Additional Details
Utilities to Site
Property Use
Amenities
Metal/Vinyl
Building Details
Year Built
Buildings
Building Size
Construction
Listing Agency:
Steven Benjamin Properties LLC
Listed By:
Steven B. Faubion · License WA #26061
(509) 952-6868
Source:
Leavenworthrealestate
Added: Jun 17
Changed: Nov 14
Last Checked: Nov 15 at 5:42AM
Displayed information is deemed reliable but is not guaranteed and should be independently verified. All listing content including descriptions, pricing, images are the copyrighted material of Steven Benjamin Properties LLC

Ask AI about this property
Review the available facts, identify missing information and prepare questions for the agent.
Investment Insights
Based on property information with market context.
Built in 1998, this 10,708-square-foot mixed-use property combines a two-story office section with production and warehouse space. The 5,012-square-foot office includes reception, a conference room, open and private offices, restrooms, and a breakroom. Carpet and VCT flooring, painted sheetrock walls, suspended acoustical ceilings, and HVAC serve the office area. The 5,696-square-foot production and warehouse area has concrete floors, insulated metal construction, clear-span space, and four overhead-door loading bays with dock-high access. A bathroom and breakroom have recently been updated, and on-site parking is available in front of and beside the building.
A boundary adjustment is underway to form an approximately 3.20-acre parcel. 2026 infrastructure work includes new curb, gutter, and sidewalks; water, sewer, gas, and electric are available in the street. Zoning designations are Commercial, Industrial, and Industrial-Light.
A boundary adjustment is underway to form an approximately 3.20-acre parcel. 2026 infrastructure work includes new curb, gutter, and sidewalks; water, sewer, gas, and electric are available in the street. Zoning designations are Commercial, Industrial, and Industrial-Light.
Key Highlights
- 10,708 SF building with a two‑story office component and production/warehouse area
- 5,012 SF of office space with reception, conference room, open and private offices, restrooms, and breakroom
- 5,696 SF production/warehouse area with concrete floors and clear‑span space
Property Analytics
Who owns this building?
See the owner, sales and loan history
Open Analytics
Current Use
Lease Details
4
Dock-high doors
Yes
Utilities to site
Location Intelligence
Trade Area within ½ mile
442
Businesses Nearby
Explore this area
Business Placement
Demographics for 98926, WA
32,085
Population
14,900
Households
2.2
Avg Household Size
33
Median Age
38%
College-Educated
94%
High-School Grad
938.1 sq mi
ZIP Area
34
Density / Sq Mi
$66,826
Median Household Income
$36,988
Median Earnings
$1,261
Median Rent
$425,600
Median Home Value
Check the figures for this property
Cap Rate, Value Estimation, Potential NOI and more
View Realmo Analytics
Market
Vacancy Rate% for Industrial in West region




Frequently Asked Questions
What type of property is this?
Mixed-use property - A two-story office component adjoins clear-span production and warehouse space with dock-high access.
Where is this mixed-use property located?
The property is located at 812 Anderson Road Ellensburg, WA.
What is the asking price?
The asking price for this property is $3,200,000.
What are key features of this property?
This property features: 10,708 SF building with a two‑story office component and production/warehouse area; 5,012 SF of office space with reception, conference room, open and private offices, restrooms, and breakroom; 5,696 SF production/warehouse area with concrete floors and clear‑span space



